




Description
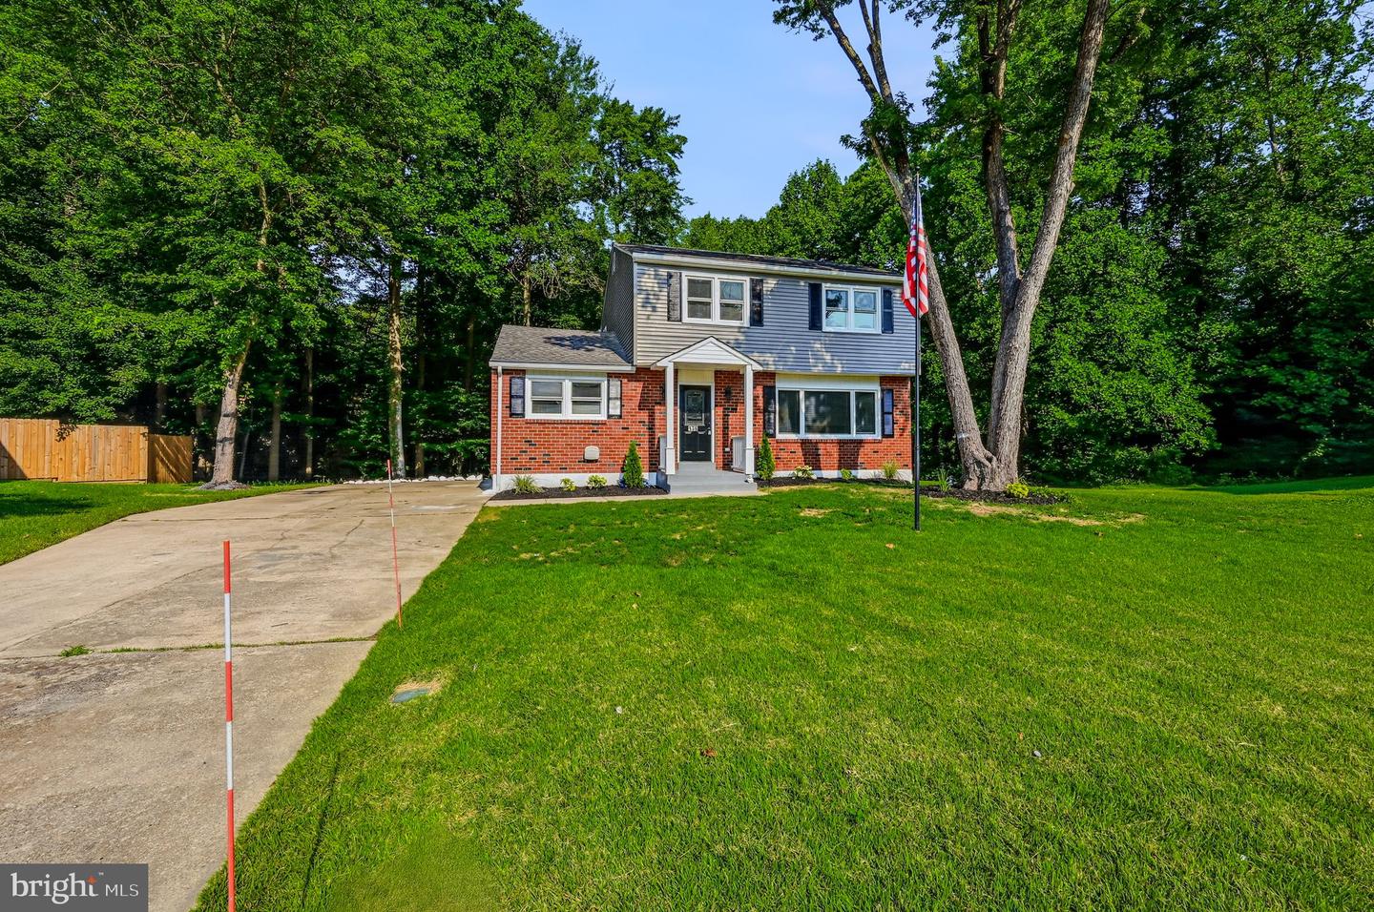
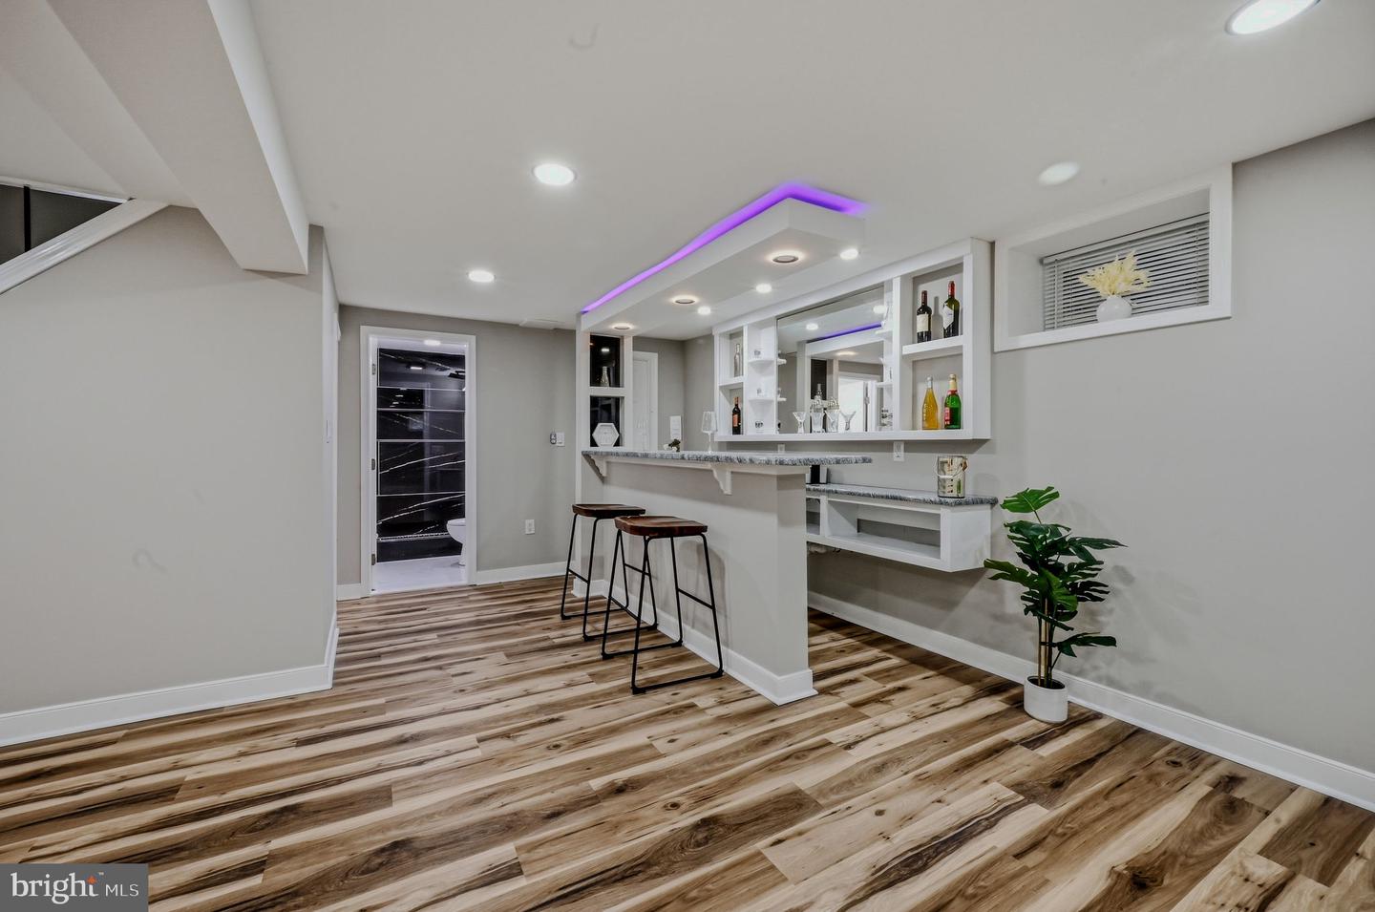
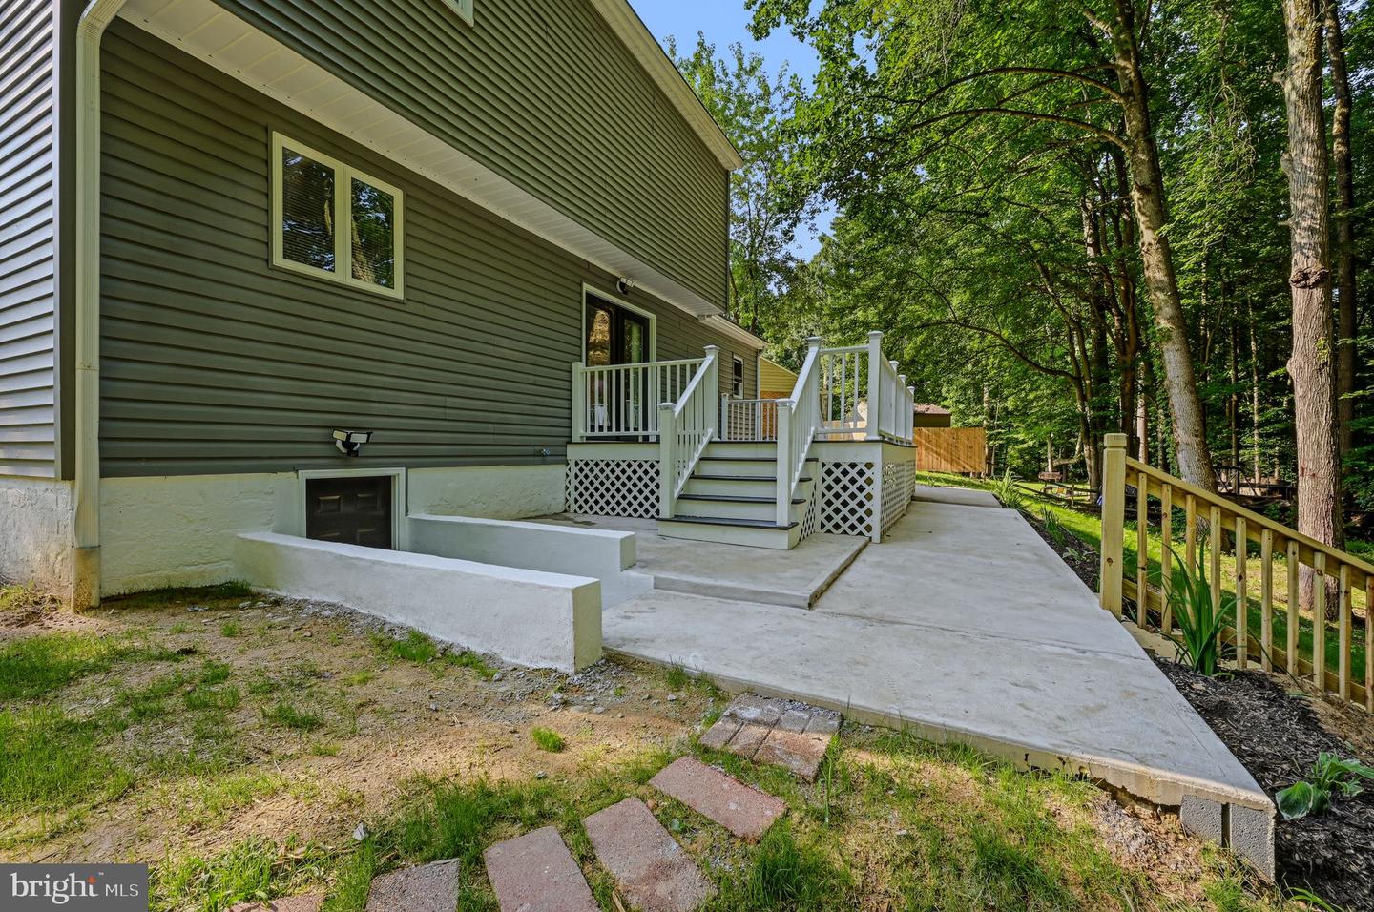
Welcome to 136 Hedgewick Dr, a beautifully renovated single-family home offering modern living with timeless charm. Boasting a spacious 2,200 square feet, this residence has been thoughtfully updated and is ready for you to call it home. Located in the Glasgow Pines community, where the HOA provides a clubhouse, access to a community pool, and maintenance of common areas , providing both convenience and enjoyable neighborhood amenities. From top to bottom, every inch of this property has been meticulously revitalized, ensuring comfort and style throughout. Step inside to discover a bright and open layout that flows seamlessly, perfect for both daily life and entertaining. Offering three generously sized bedrooms and three and a half bathrooms, including a primary suite with its own private full bathroom, this home provides plenty of space to relax and unwind. Every bathroom has been upgraded with tasteful finishes, blending functionality with elegance. The heart of the home, the kitchen, has been completely reimagined to offer modern aesthetics and exceptional convenience. Enhancements shine throughout the entire house, from fresh paint to flooring, showcasing an attention to detail that's second to none. The full basement features includes a built in bar as well as additional potential for an office, living space, storage, or customization to suit your needs. Set in a desirable location, 136 Hedgewick Dr combines modern design with classic comfort. Explore the possibilities this property offers and envision yourself making lasting memories in this stunning home. This is a rare opportunity to own a fully renovated property that truly meets all your needs. Don't miss out-schedule your private tour today and make this house your home.
Details
| MLS # | DENC2107708 |
|---|---|
| Listing Type | For Sale |
| Style | House |
| HOA Dues | $155 |
| Sub-Type | Resale |
| Status | Pending-bright |
| Year | 1976 |
| Days On Site | 47 |
| Listing Provided By | Compass | Michael Mora |
Features
| Bed(s) | 3 |
|---|---|
| Bath(s) | 4 Total |
| SQ Feet | 2,200 |
| Basement | Y |
| Story(s) | 2 |
| Zoning | NCPUD |
| Acreage | 0.23 |
Interior
| Cooling | Central A/C |
|---|---|
| Heating Yes / No | Yes |
| Heating | Forced Air |
| Interior Features | Dining Area, Floor Plan - Open, Kitchen - Island, Recessed Lighting, Kitchen - Gourmet, Bathroom - Walk-In Shower, Bathroom - Tub Shower, Combination Kitchen/Living, Primary Bath(s), Wood Floors |
| Furnished | No |
| Appliances | Dishwasher, Dryer - Electric, Disposal, Oven/Range - Electric, Refrigerator, Stainless Steel Appliances, Washer, Water Heater, Built-In Microwave |
Exterior
| Roof | Architectural Shingle |
|---|---|
| Construction Materials | Frame |
| Foundation Details | Permanent |
| Lot Features | Cul-de-sac |
Parking
| Garage Yes / No | No |
|---|
Taxes
| Tax Annual Amount | 1122.35 |
|---|
Area Information
| State | DE |
|---|---|
| County | NEW CASTLE DE |
| City | NEWARK |
| Zip Code | 19702 |
| Area | Newark | Glasgow (30905) |
| Community Name | GLASGOW PINES |
| School District | CHRISTINA |
| Listing VS Median (in GLASGOW PINES) | |
Price: $439,900 low | high Med: $224,950 sqft: 2,200 low | high Med: 1,268 $ / sqft: $200 low | high Med: $189 On site: 47 low | high Med: 21 | |
Market Activity 19702
Request a showing
Request a showing
Contact
Learn More About This Property

| State | DE |
|---|---|
| County | NEW CASTLE DE |
| City | NEWARK |
| Zip Code | 19702 |
| Area | Newark | Glasgow (30905) |
| Community Name | GLASGOW PINES |
| School District | CHRISTINA |
| Listing VS Median (in GLASGOW PINES) | |
Price: $439,900 low | high Med: $224,950 sqft: 2,200 low | high Med: 1,268 $ / sqft: $200 low | high Med: $189 On site: 47 low | high Med: 21 | |