Tbd White Spruce Way,CONOWINGO, MD 21918
CONOWINGO, MD 21918

Description
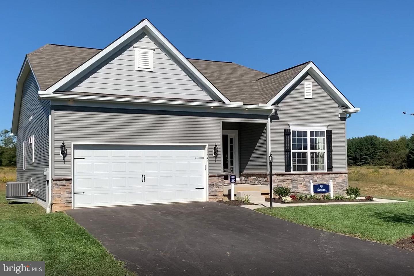
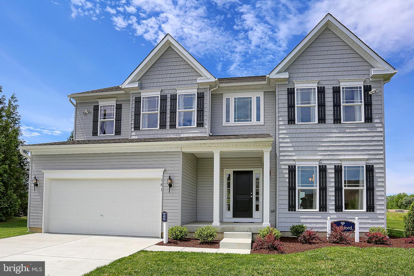
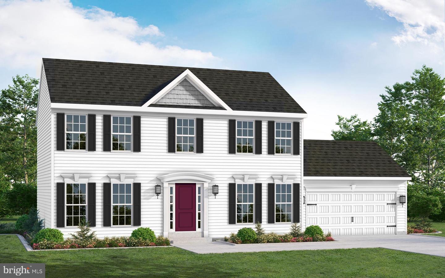
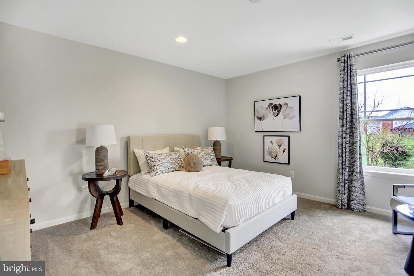
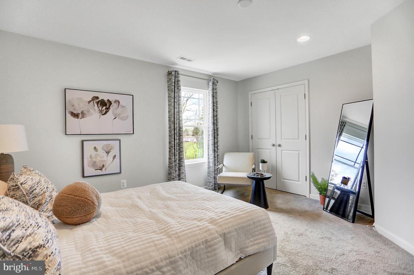
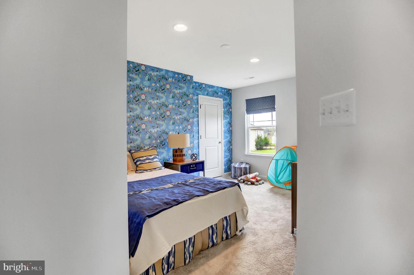
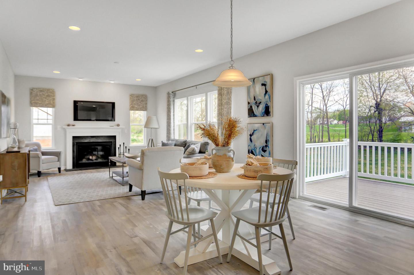
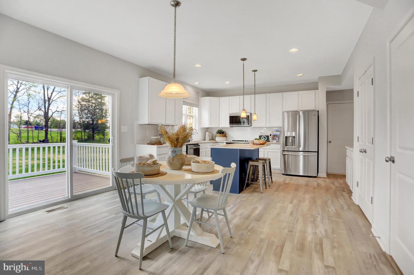
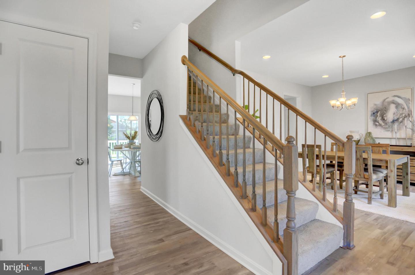
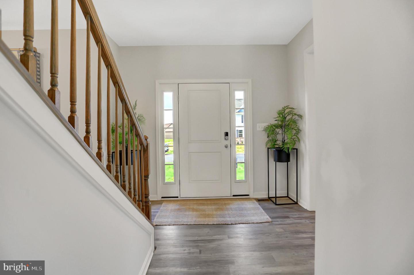
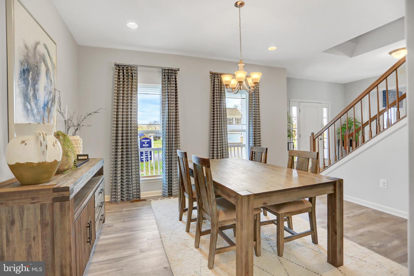
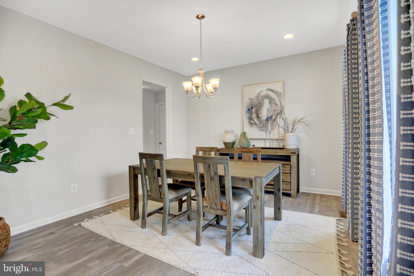
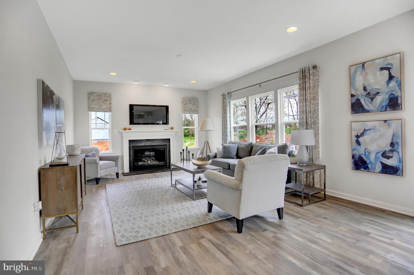
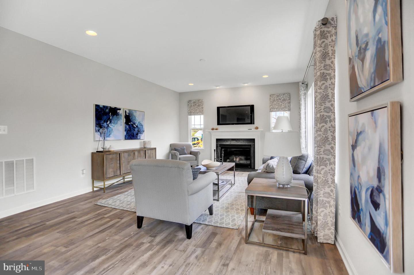
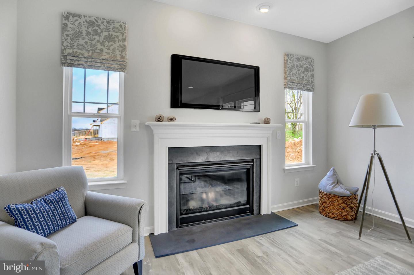
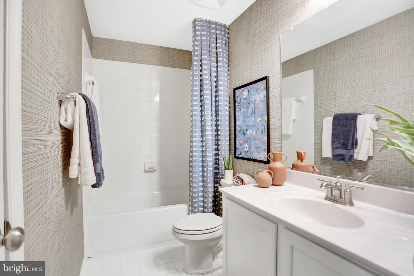
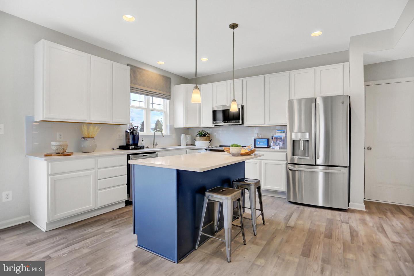
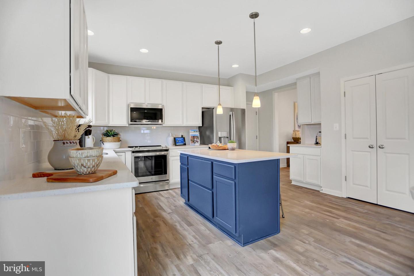
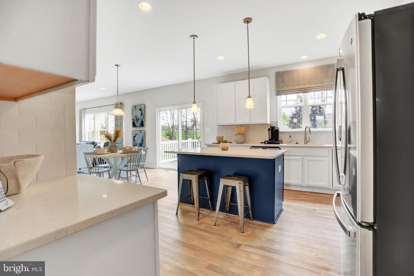
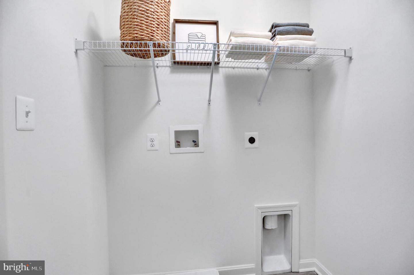
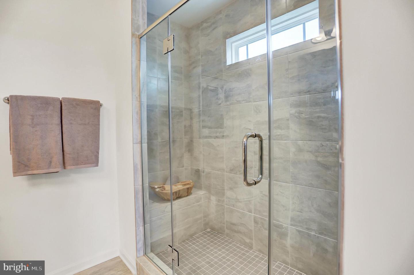
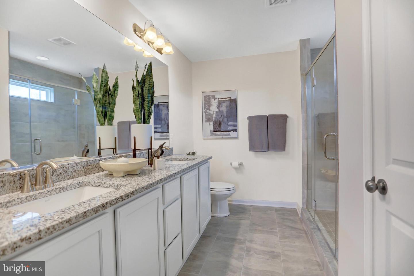
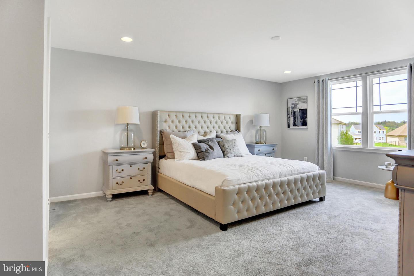
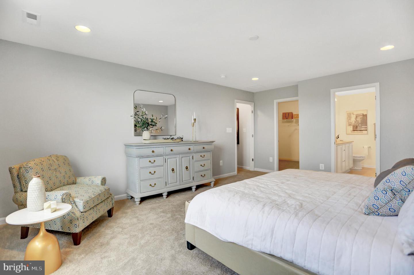
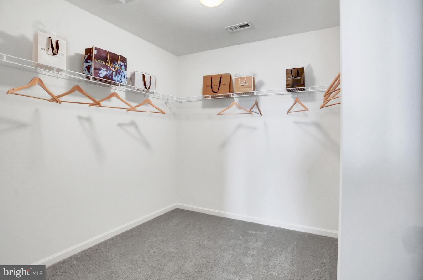
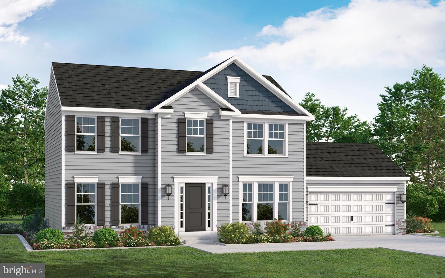
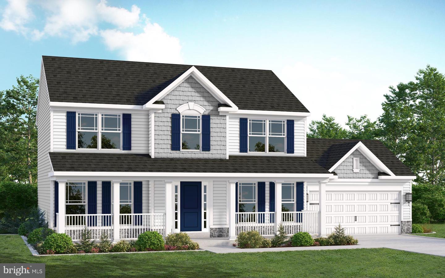
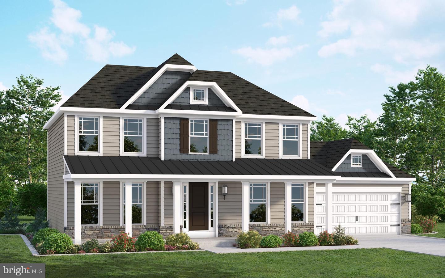
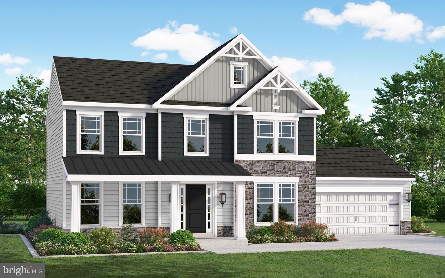
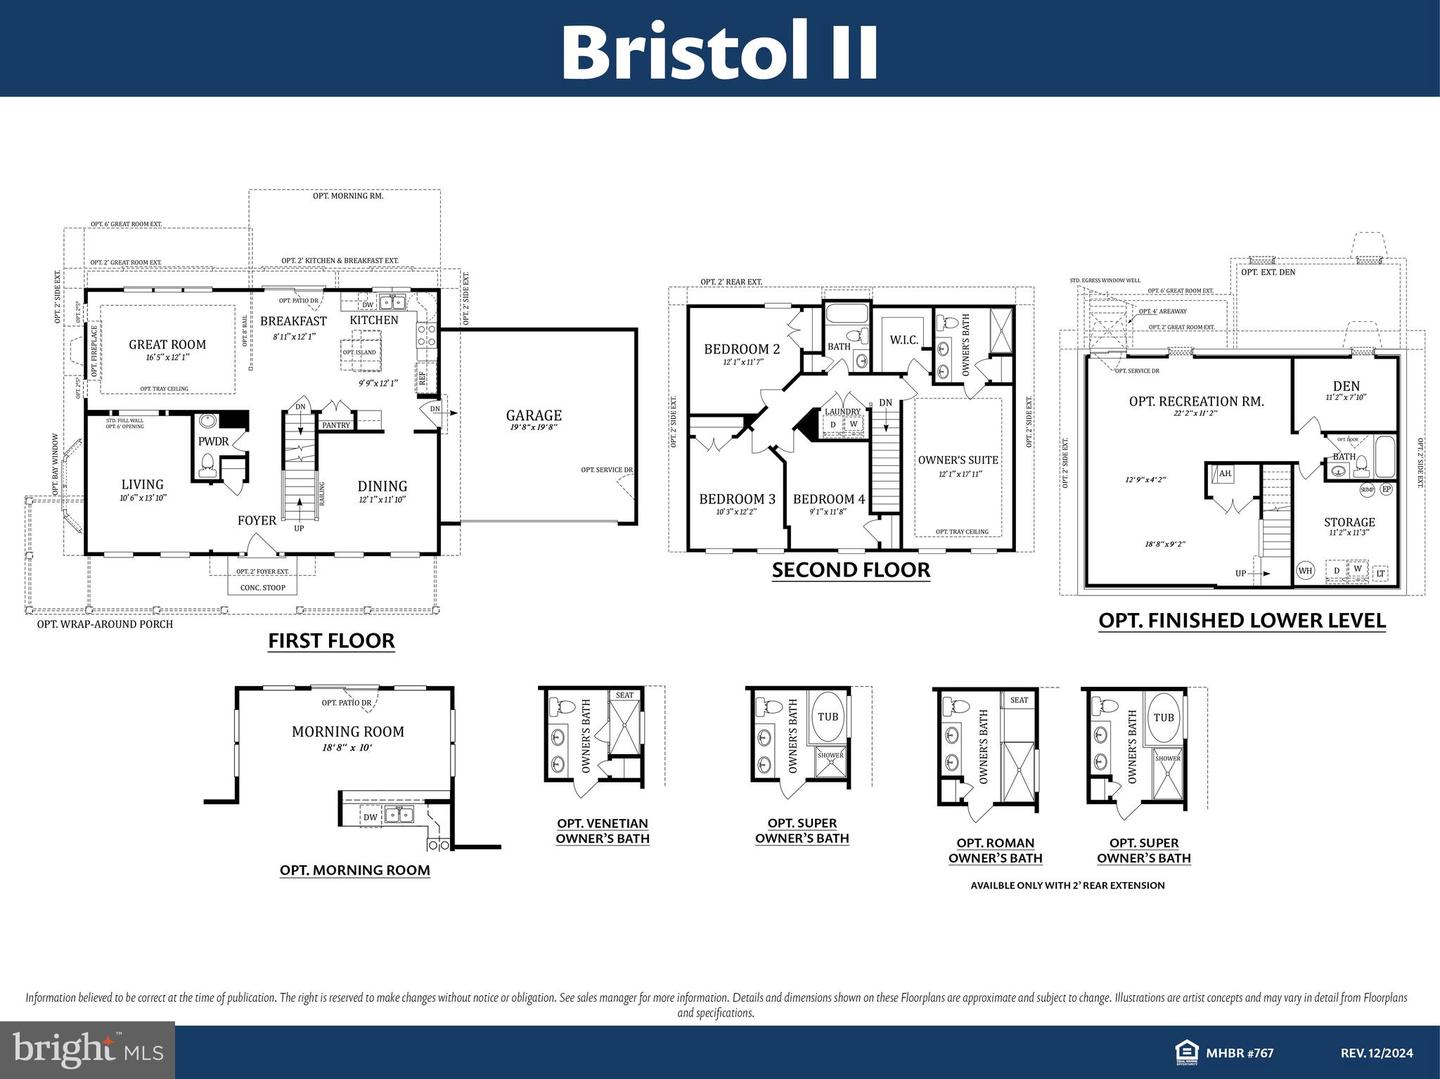
PROPOSED CONSTRUCTION, THIS HOME IS NOT BUILT! COME CHOOSE YOUR LOT, FLOOR PLAN AND OPTIONS!Experience the perfect blend of classic elegance and modern living with the Bristol II. This stunning home features a timeless colonial facade, providing a warm welcome from the moment you arrive. As you step inside, you’ll find a foyer flanked by a formal living room and a formal dining room. These spaces are perfect for hosting gatherings and can be easily transformed into a home office or playroom, allowing you to tailor the floor plan to fit your needs. At the heart of the home, the combined Great Room, Breakfast Room, and Kitchen create an inviting space for gatherings. The cook-friendly kitchen offers abundant cabinet and pantry space, ensuring everything is at your fingertips. You can also add an optional island to enhance storage and functionality.Retreat upstairs to your tranquil Owner’s Bedroom, which features a luxurious ensuite bathroom with double vanity sinks. Enjoy the convenience of a spacious walk-in closet, along with additional linen storage. In addition, three more bedrooms on this level offer flexibility for family or guests, and a conveniently located laundry closet adds to the home’s practicality. Every inch of the Bristol II has been thoughtfully designed for modern living.
Details
| MLS # | MDCC2020510 |
|---|---|
| Listing Type | For Sale |
| Style | House |
| HOA Dues | $300 |
| Sub-Type | New Construction |
| Status | Active-bright |
| Days On Site | 186 |
| Listing Provided By | Mary Ann Hammel | Mary Ann Hammel |
Features
| Bed(s) | 4 |
|---|---|
| Bath(s) | 3 Total |
| SQ Feet | 1,948 |
| Garage | 2 |
| Basement | Y |
| Story(s) | 2 |
| Zoning | RESIDENTIAL |
| Acreage | 0.99 |
Interior
| Cooling | Central A/C |
|---|---|
| Heating Yes / No | Yes |
| Heating | 90% Forced Air |
| Interior Features | Bathroom - Stall Shower, Bathroom - Tub Shower, Breakfast Area, Butlers Pantry, Carpet, Dining Area, Family Room Off Kitchen, Floor Plan - Open, Formal/Separate Dining Room, Pantry, Recessed Lighting, Store/Office, Upgraded Countertops, Walk-in Closet(s) |
| Appliances | Dishwasher, Microwave, Oven/Range - Electric |
Exterior
| Roof | Architectural Shingle |
|---|---|
| Construction Materials | Stick Built, CPVC/PVC, Vinyl Siding |
| Foundation Details | Concrete Perimeter |
Parking
| Garage Yes / No | Yes |
|---|
Taxes
| Tax Annual Amount | 0 |
|---|
Area Information
| State | MD |
|---|---|
| County | CECIL MD |
| City | CONOWINGO |
| Zip Code | 21918 |
| Area | CECIL MD |
| Community Name | LIBERTY GROVE |
| School District | CECIL COUNTY PUBLIC SCHOOLS |
| Listing VS Median (in LIBERTY GROVE) | |
Price: $549,990 low | high Med: $577,990 sqft: 1,948 low | high Med: 1,923 $ / sqft: $282 low | high Med: $301 On site: 186 low | high Med: 668 | |
Market Activity 21918
Request a showing
Request a showing
Contact
Learn More About This Property

| State | MD |
|---|---|
| County | CECIL MD |
| City | CONOWINGO |
| Zip Code | 21918 |
| Area | CECIL MD |
| Community Name | LIBERTY GROVE |
| School District | CECIL COUNTY PUBLIC SCHOOLS |
| Listing VS Median (in LIBERTY GROVE) | |
Price: $549,990 low | high Med: $577,990 sqft: 1,948 low | high Med: 1,923 $ / sqft: $282 low | high Med: $301 On site: 186 low | high Med: 668 | |