
Description
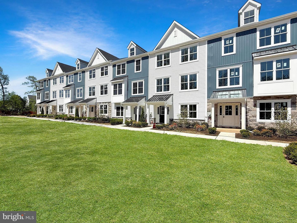
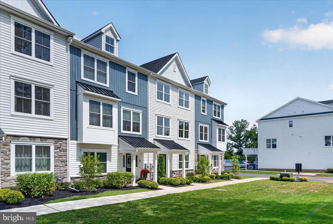
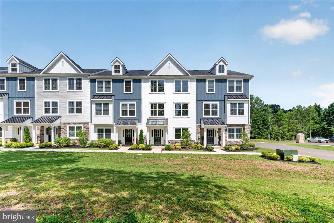
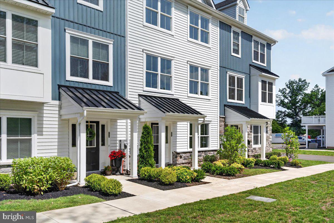
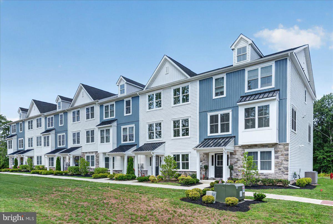
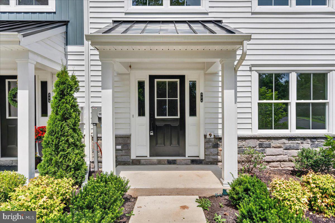
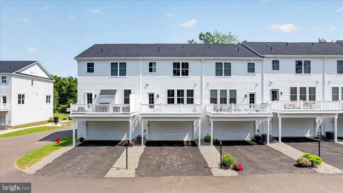
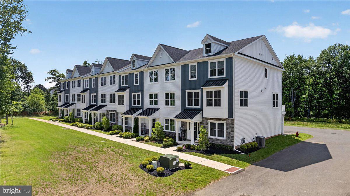
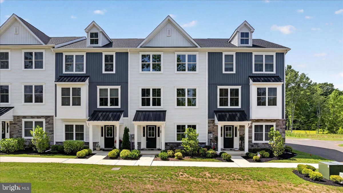
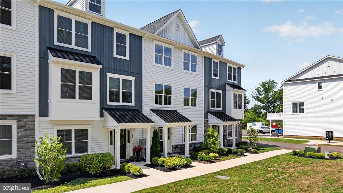
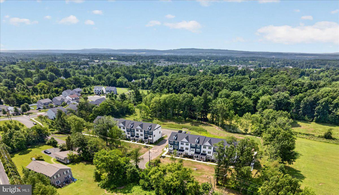
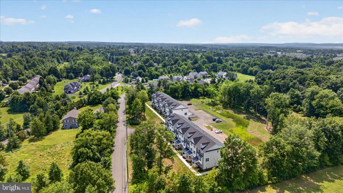
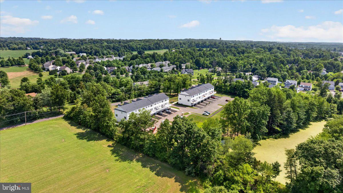
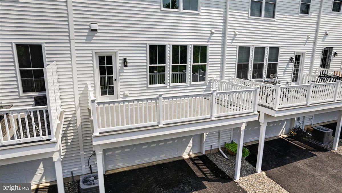
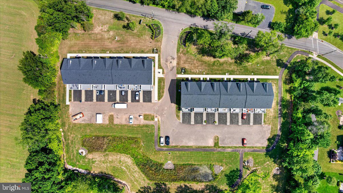
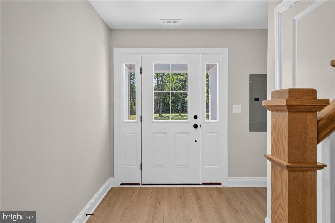
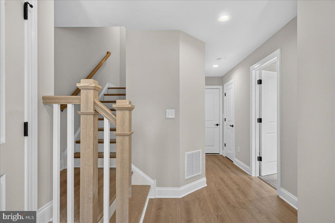
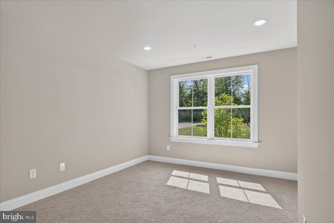
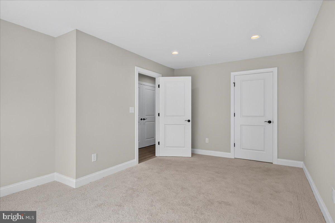
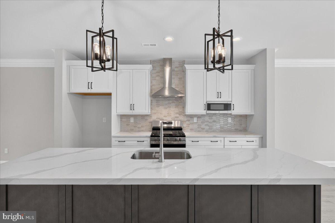
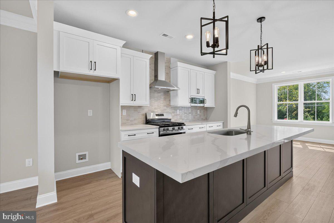
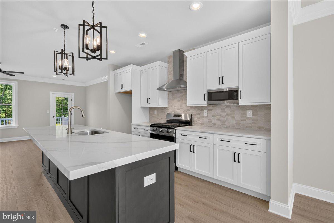
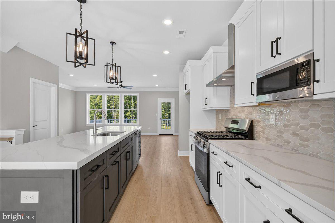
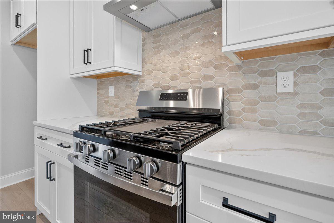
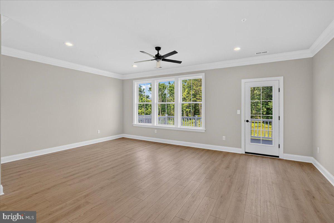
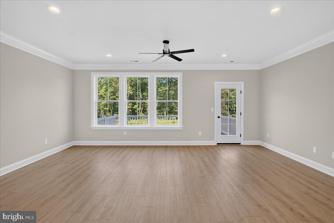
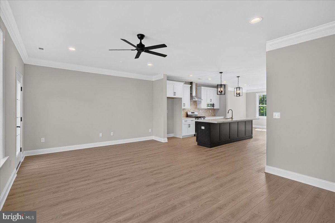
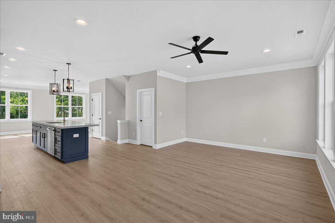
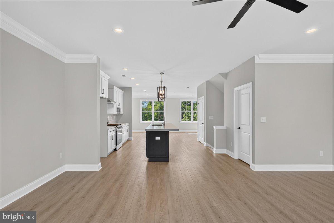
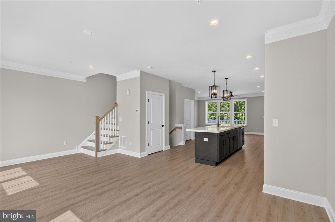
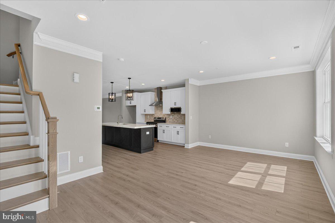
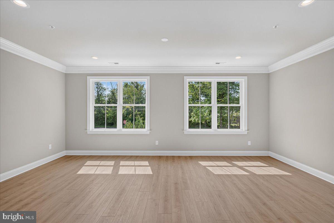
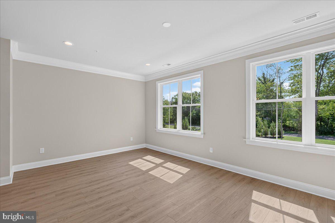
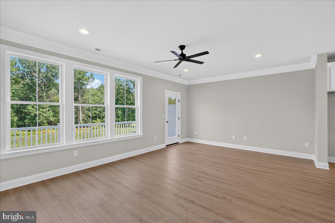
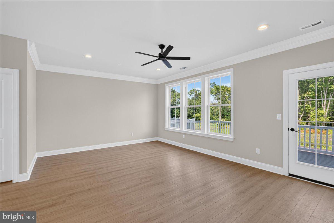
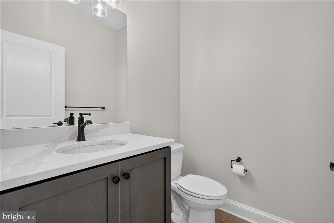
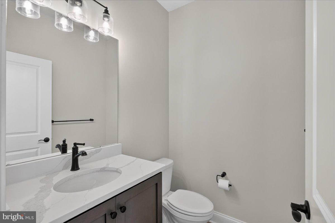
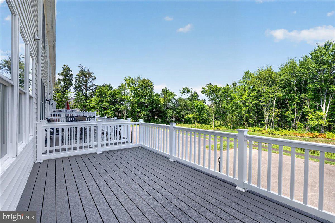
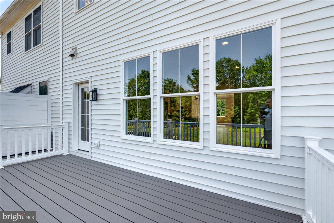
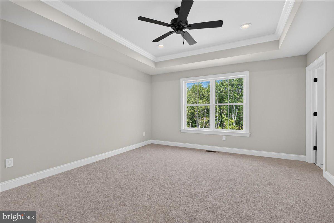
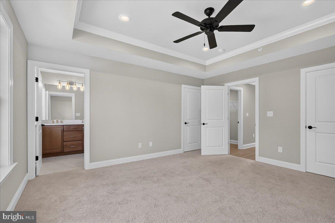
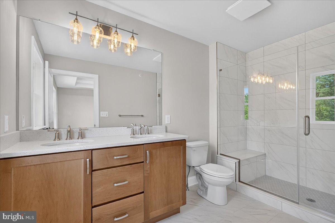
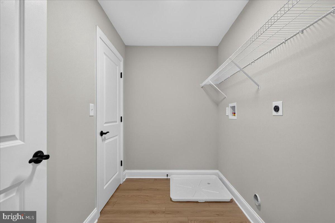
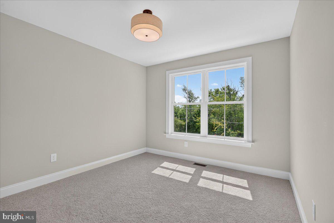
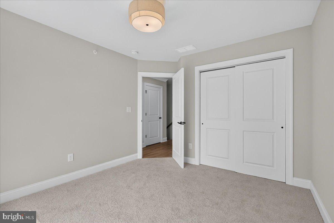
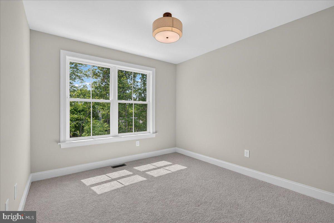
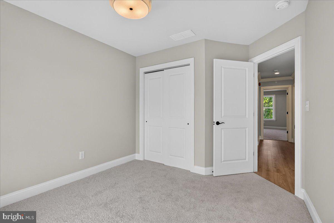
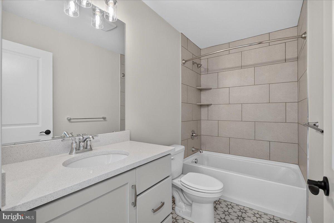
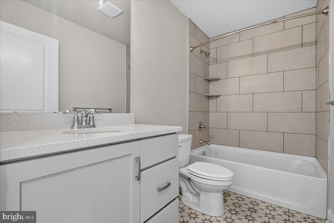
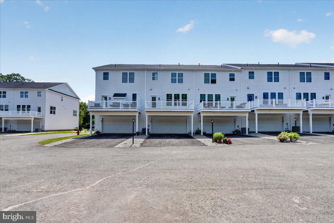
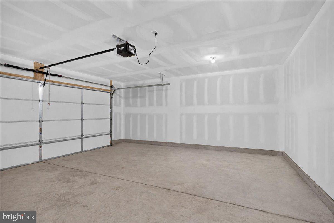
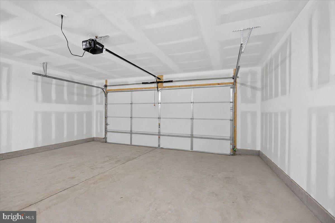
ONLY 2 LEFT Fast Move In! Finished Model Home-a rare chance to get into this exclusive Bucks County townhome community without the long wait. Built by Better Living Homes, Avondale Walk features just two 7-unit buildings. Designed for timeless living and everyday ease, residents enjoy landscaped open space, sidewalks, and peaceful walking paths. The HOA covers exterior maintenance, lawn care, trash, and snow removal-making it truly low-maintenance. Inside, you'll find 9' ceilings, a fully drywalled 2-car garage, energy-efficient systems, and a standout kitchen with Century Cabinetry, quartz countertops, a large island, and GE stainless appliances-perfect for daily living and entertaining. Upstairs offers three spacious bedrooms, including an owner's suite with tray ceiling, double vanity, ceramic tile, and a glass walk-in shower, plus a main-level powder room and flex space for extra versatility. Exterior features include stone veneer, beaded vinyl siding, board-and-batten accents, 30-year architectural shingles, and a covered entry with detailed landscaping. This unit is the last in the first row.All details subject to confirmation with builder and developer.
Details
| MLS # | PABU2126834 |
|---|---|
| Listing Type | For Sale |
| Style | Condominium |
| HOA Dues | $150 |
| Sub-Type | New Construction |
| Status | Active-bright |
| Year | 2025 |
| Days On Site | 52 |
| Listing Provided By | Howard Hanna Real Estate Services | William Theodore Eagles Jr. |
Features
| Bed(s) | 3 |
|---|---|
| Bath(s) | 3 Total |
| SQ Feet | 2,209 |
| Garage | 2 |
| Story(s) | 3 |
| Zoning | RES |
| Acreage | 0.08 |
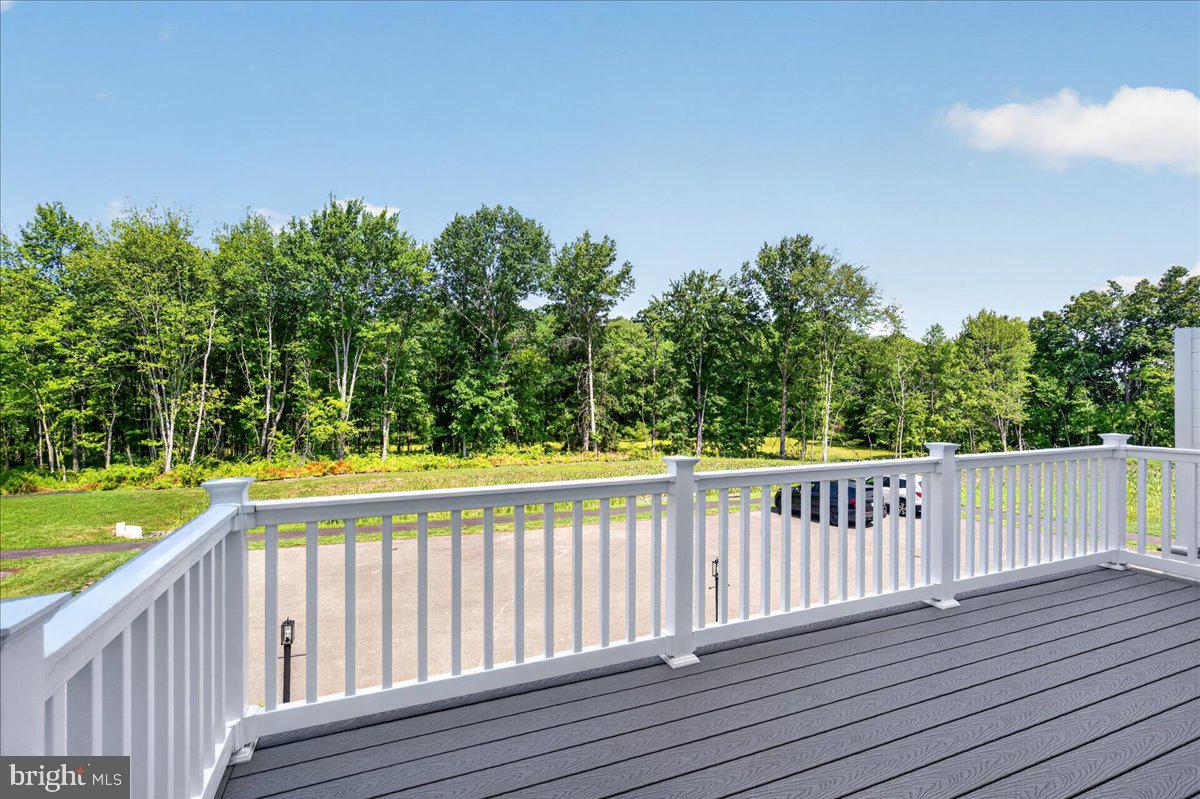
| Property View | Trees, Woods |
Interior
| Cooling | Central A/C |
|---|---|
| Heating Yes / No | Yes |
| Heating | Forced Air |
| Interior Features | Bathroom - Walk-In Shower, Carpet, Crown Moldings, Dining Area, Family Room Off Kitchen, Floor Plan - Open, Kitchen - Island, Sprinkler System |
| Appliances | Built-In Microwave, Dishwasher, Disposal, Oven/Range - Gas, Stainless Steel Appliances |
Exterior
| Construction Materials | Combination |
|---|---|
| Foundation Details | Slab |
Parking
| Garage Yes / No | Yes |
|---|
Utilities
| Utilities | Propane - Community |
|---|
Taxes
| Tax Annual Amount | 0 |
|---|
Area Information
| State | PA |
|---|---|
| County | BUCKS PA |
| City | BEDMINSTER |
| Zip Code | 18910 |
| Area | Bedminster Twp (10101) |
| Community Name | NON AVAILABLE |
| School District | PENNRIDGE |
| Listing VS Median (in NON AVAILABLE) | |
Price: $615,000 low | high Med: $615,000 sqft: 2,209 low | high Med: 2,209 $ / sqft: $278 low | high Med: $278 On site: 52 low | high Med: 52 | |
Market Activity 18910
Request a showing
Request a showing
Contact
Learn More About This Property

| State | PA |
|---|---|
| County | BUCKS PA |
| City | BEDMINSTER |
| Zip Code | 18910 |
| Area | Bedminster Twp (10101) |
| Community Name | NON AVAILABLE |
| School District | PENNRIDGE |
| Listing VS Median (in NON AVAILABLE) | |
Price: $615,000 low | high Med: $615,000 sqft: 2,209 low | high Med: 2,209 $ / sqft: $278 low | high Med: $278 On site: 52 low | high Med: 52 | |