New Listing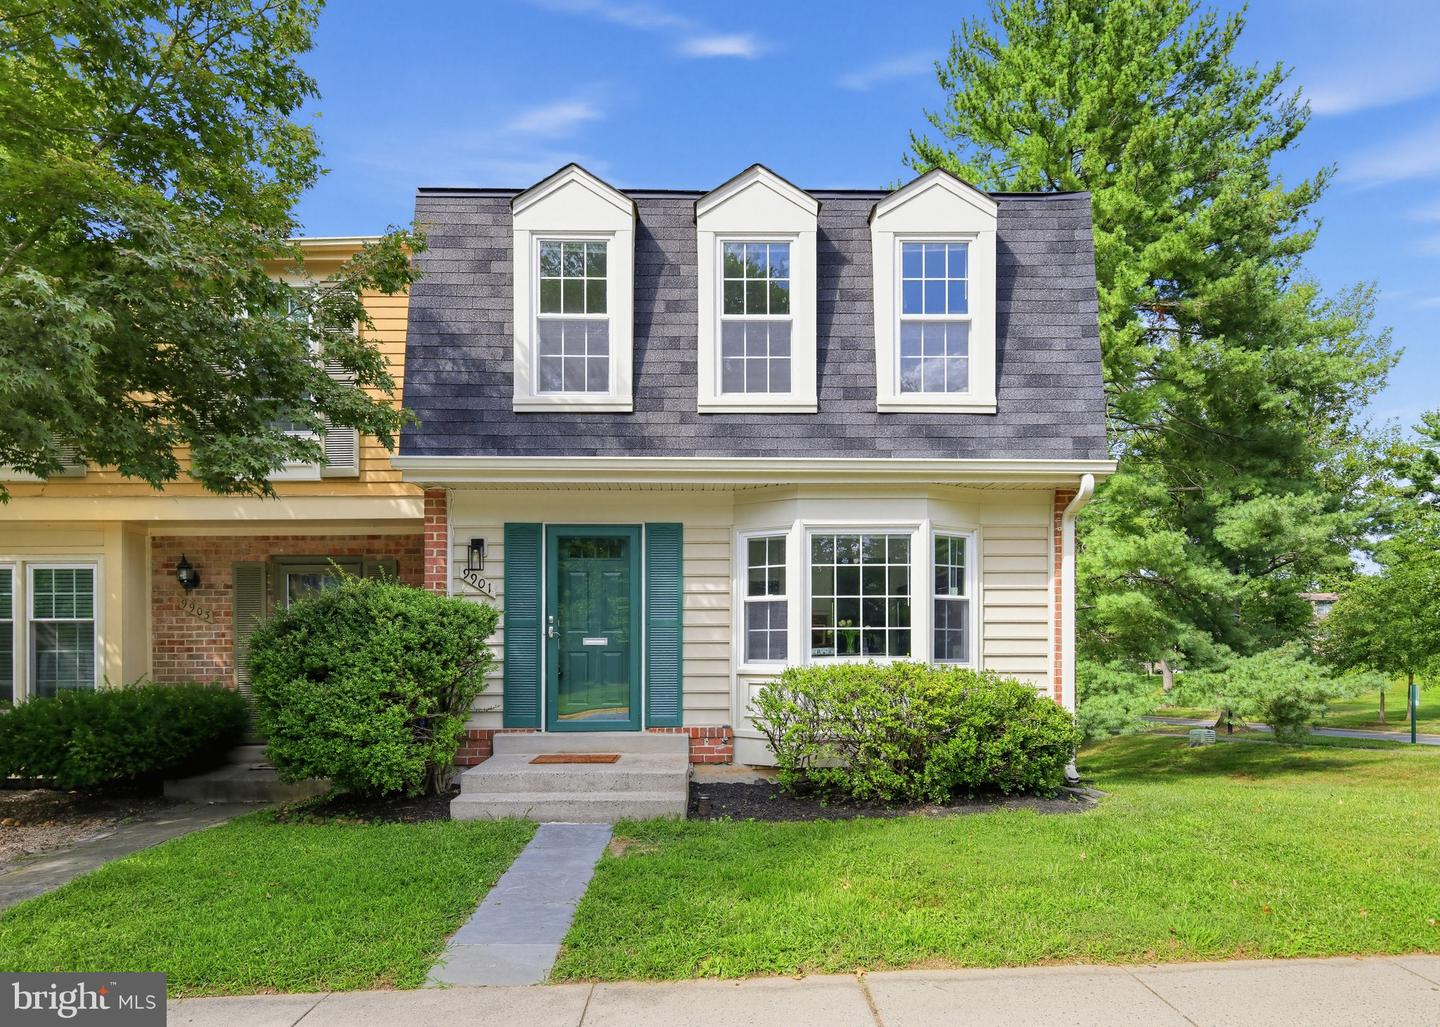
9901 Maple Leaf Dr,GAITHERSBURG, MD 20886
GAITHERSBURG, MD 20886

Description
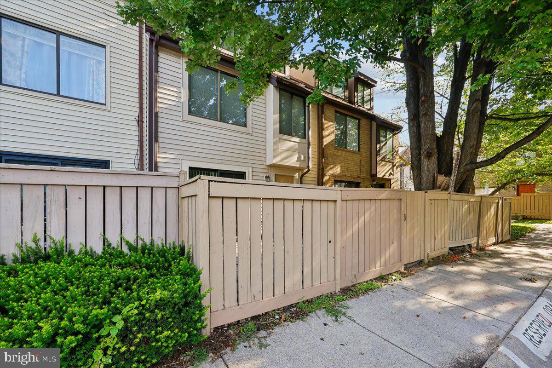
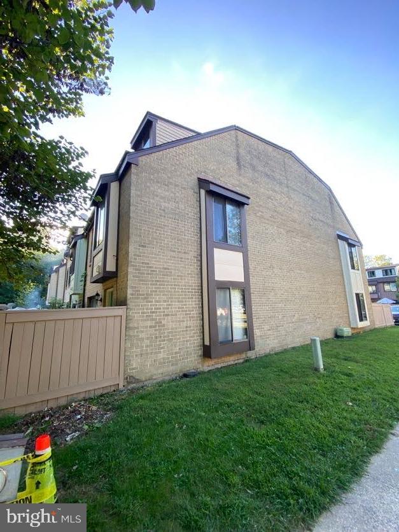
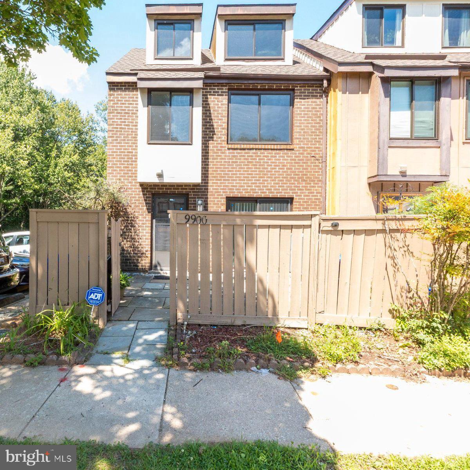
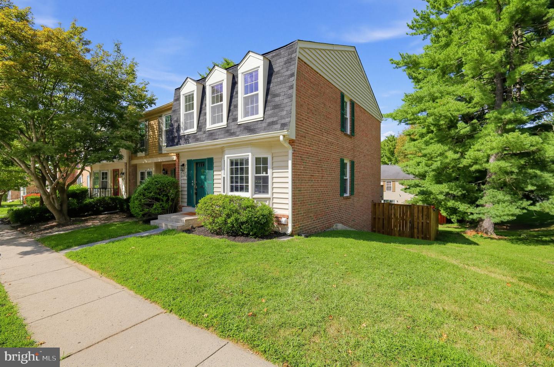
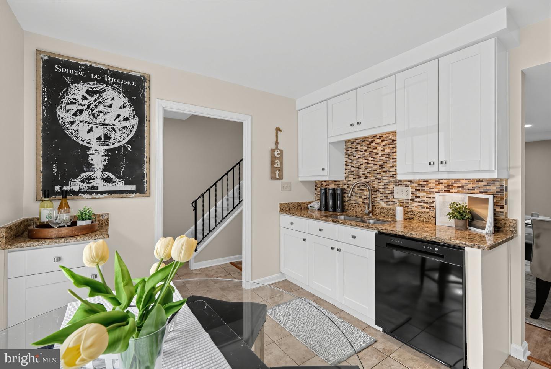
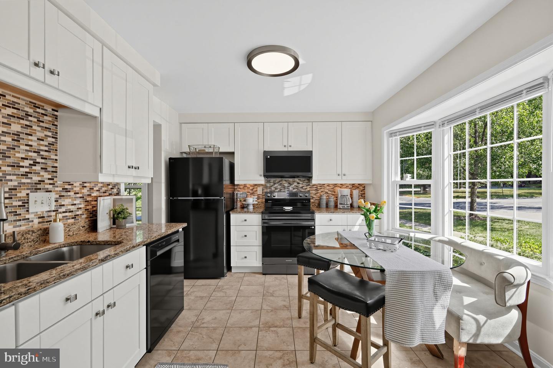
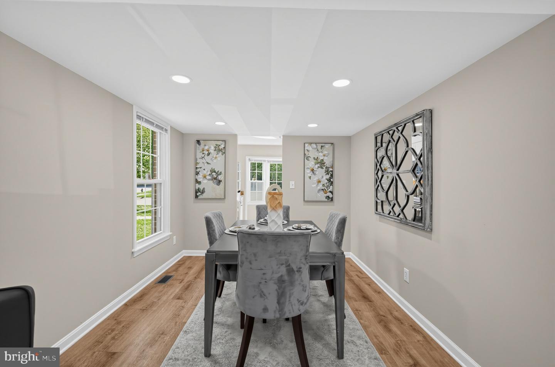
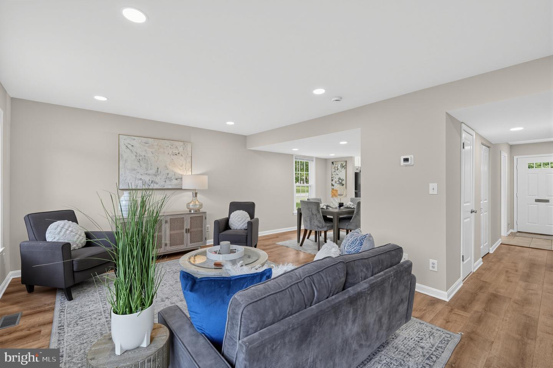
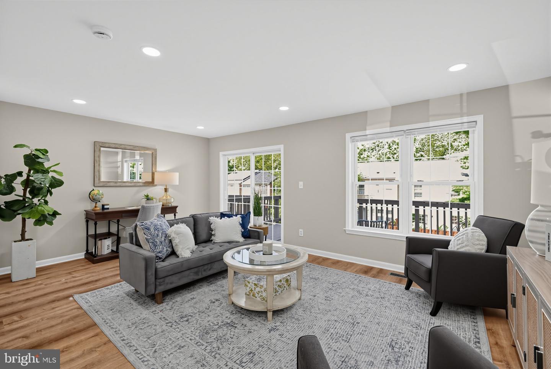
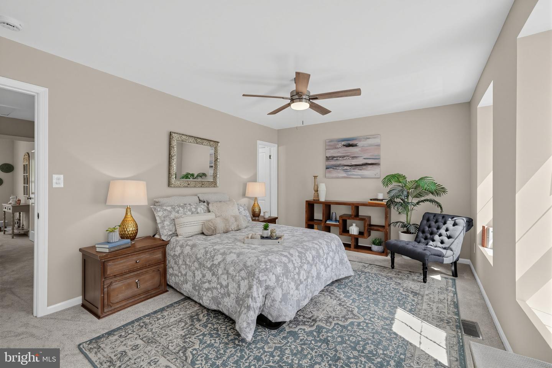
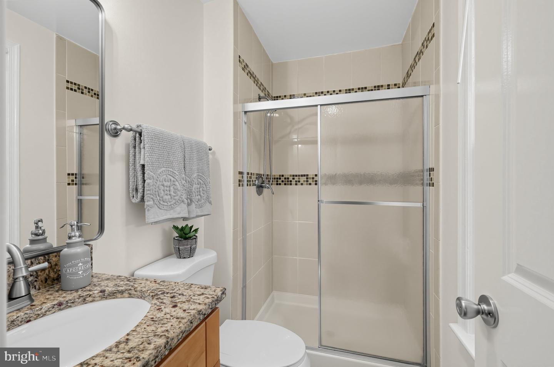
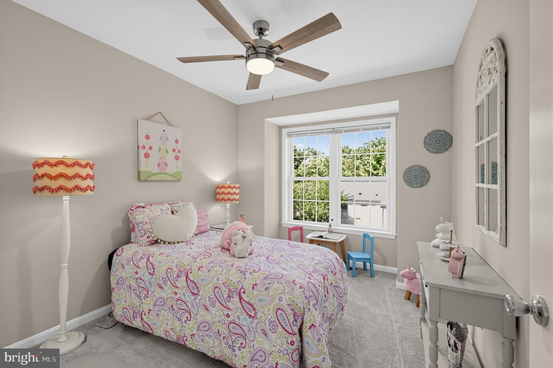
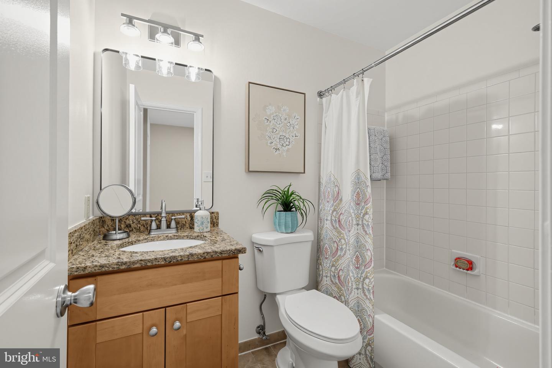
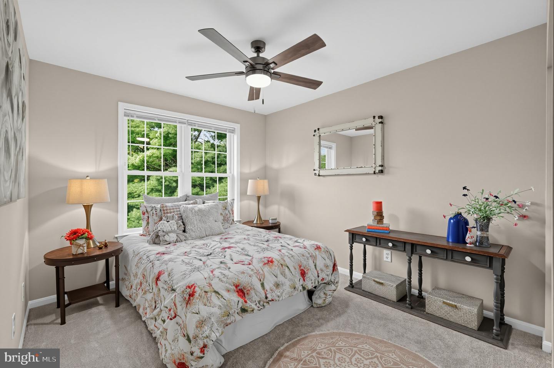
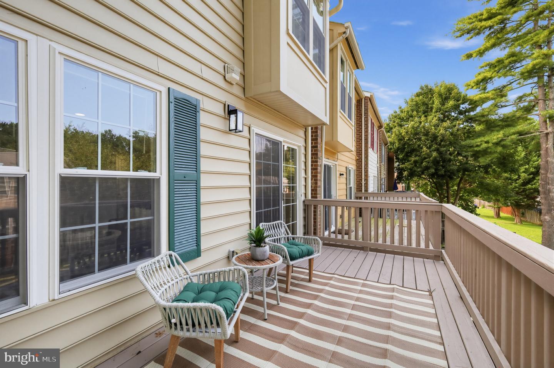
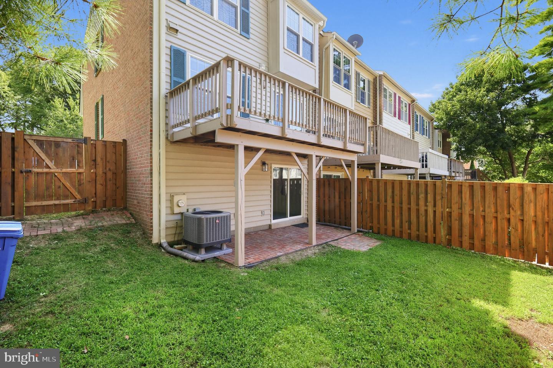
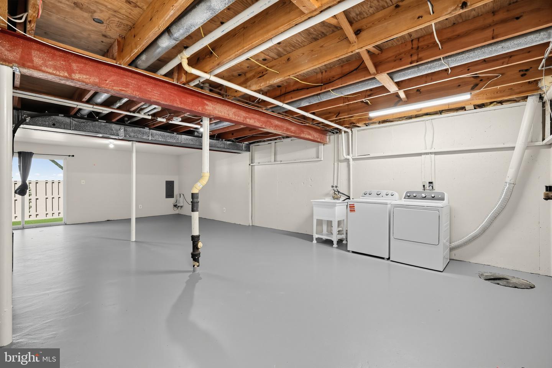
This beautifully refreshed end-unit townhouse is truly move-in ready and offers a wonderful combination of modern updates, comfort, and convenience. Freshly painted from top to bottom, this home features new luxury vinyl plank flooring on the main level and new neutral carpeting throughout the upper level. The bright, spacious eat-in kitchen features bay windows that fill the space with natural light, granite countertops, a stylish glass-tile backsplash, and a suite of new appliances, including a stove, built-in microwave, and dishwasher. New blinds complete the kitchen's fresh, updated look.Throughout the home, you'll find new lighting fixtures, new ceiling fans in each bedroom, and updated vanity lights and mirrors in all bathrooms. The HVAC installed in 2025, Washer 2023 and the Dryer 2022. The thoughtfully designed floor plan includes three spacious bedrooms and two-and-a-half bathrooms, providing plenty of space for comfortable living, relaxation, and privacy.Step outside onto the newly stained deck, which overlooks a level, enclosed fenced yard and adjacent green space-an ideal setting for outdoor entertaining, relaxing, or enjoying your morning coffee.Residents can take advantage of an impressive array of community amenities, including six outdoor swimming pools, basketball courts, and scenic walking trails. The neighborhood also offers convenient access to schools, local parks, public services, shopping, dining, and other everyday conveniences. A nearby bus stop adds an additional level of convenience.Additional features include assigned parking, new exterior lighting, and freshly painted window shutters, enhancing the home's attractive curb appeal.With its numerous updates, desirable end-unit location, private outdoor space, and exceptional community amenities, this home is move-in ready and waiting to welcome its new owner.
Details
| MLS # | MDMC2254886 |
|---|---|
| Listing Type | For Sale |
| Style | Condominium |
| HOA Dues | $459 |
| Sub-Type | Resale |
| Status | Active-bright |
| Year | 1978 |
| Days On Site | 2 |
| Listing Provided By | Long & Foster Real Estate, Inc. | Eyvonne Wilson |
Features
| Bed(s) | 3 |
|---|---|
| Bath(s) | 3 Total |
| SQ Feet | 1,412 |
| Basement | Y |
| Story(s) | 3 |
| Zoning | TMD |
| Acreage | 0.05 |
Interior
| Rooms Total | 8 |
|---|---|
| Cooling | Ceiling Fan(s), Central A/C |
| Heating Yes / No | Yes |
| Heating | Central |
| Interior Features | Attic, Bathroom - Tub Shower, Bathroom - Walk-In Shower, Carpet, Ceiling Fan(s), Combination Dining/Living, Dining Area, Floor Plan - Traditional, Kitchen - Eat-In, Kitchen - Table Space, Primary Bath(s), Recessed Lighting, Upgraded Countertops, Window Treatments, Other |
| Window Features | Double Hung, Bay/Bow, Screens |
| Appliances | Built-In Microwave, Dishwasher, Dryer, Exhaust Fan, Oven/Range - Electric, Refrigerator, Stove, Washer, Water Heater |
Exterior
| Exterior Features | Exterior Lighting, Sidewalks |
|---|---|
| Roof | Composite, Shingle |
| Construction Materials | Combination |
| Foundation Details | Slab |
| Lot Features | Corner, Rear Yard, Level |
Parking
| Garage Yes / No | No |
|---|---|
| Parking Features | Assigned |
Utilities
| Utilities | Electric Available, Water Available, Sewer Available |
|---|
Taxes
| Tax Annual Amount | 4184 |
|---|
Area Information
| State | MD |
|---|---|
| County | MONTGOMERY MD |
| City | GAITHERSBURG |
| Zip Code | 20886 |
| Area | MONTGOMERY MD |
| Community Name | SHADOW OAK |
| School District | MONTGOMERY COUNTY PUBLIC SCHOOLS |
| Listing VS Median (in SHADOW OAK) | |
Price: $420,000 low | high Med: $435,000 sqft: 1,412 low | high Med: 1,793 $ / sqft: $297 low | high Med: $252 On site: 2 low | high Med: 78.5 | |
Market Activity 20886
Request a showing
Request a showing
Contact
Learn More About This Property

| State | MD |
|---|---|
| County | MONTGOMERY MD |
| City | GAITHERSBURG |
| Zip Code | 20886 |
| Area | MONTGOMERY MD |
| Community Name | SHADOW OAK |
| School District | MONTGOMERY COUNTY PUBLIC SCHOOLS |
| Listing VS Median (in SHADOW OAK) | |
Price: $420,000 low | high Med: $435,000 sqft: 1,412 low | high Med: 1,793 $ / sqft: $297 low | high Med: $252 On site: 2 low | high Med: 78.5 | |