

Description
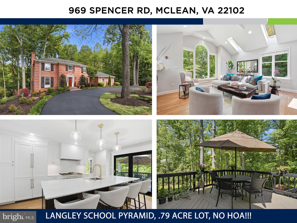
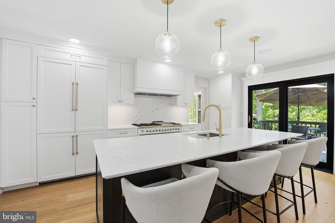
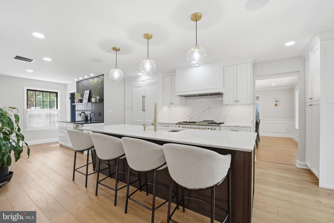
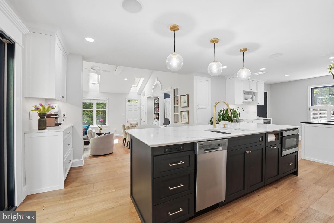
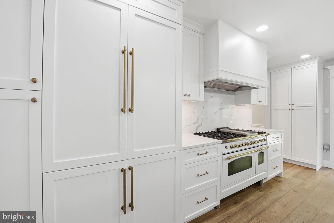
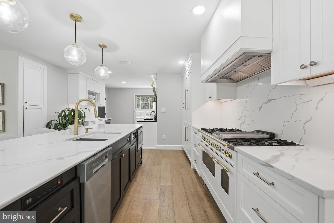
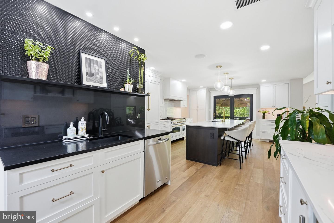
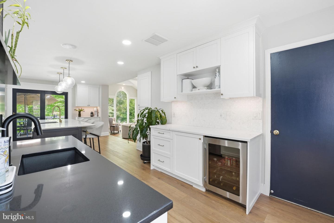
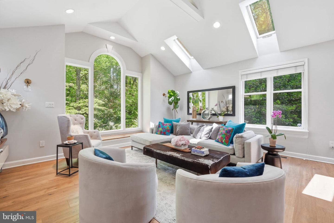
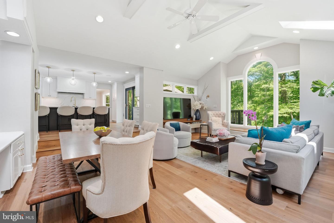
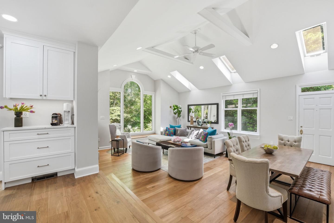
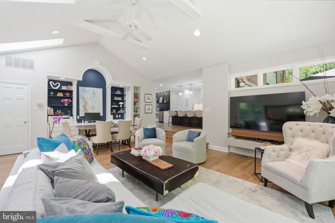
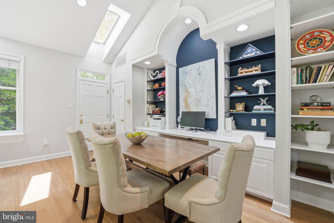
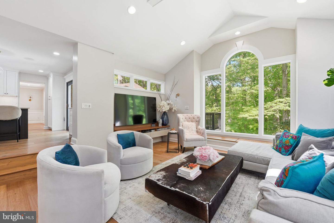
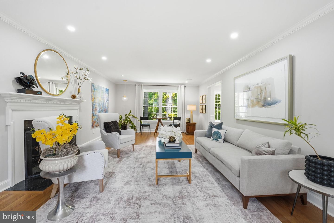
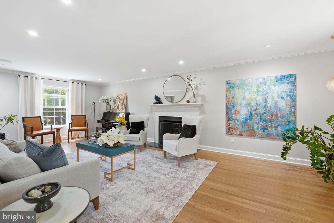
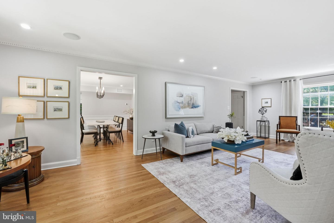
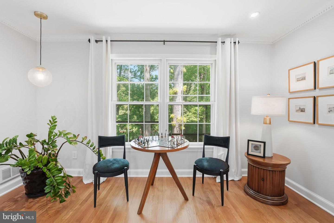
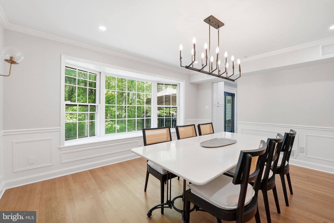
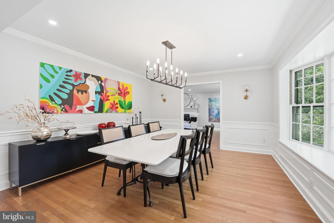
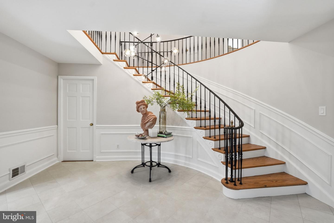
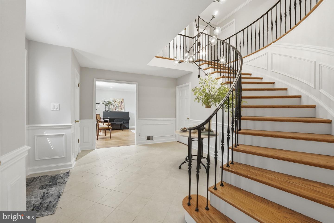
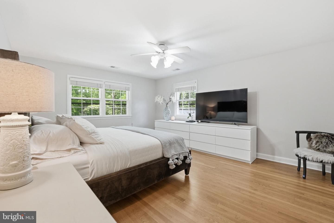
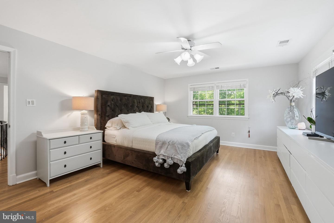
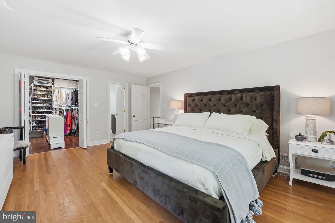
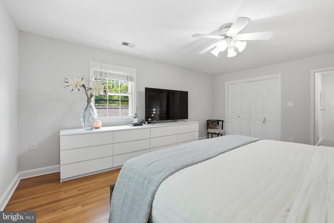
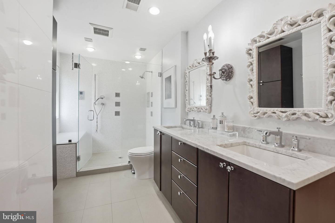
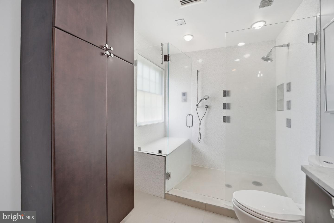
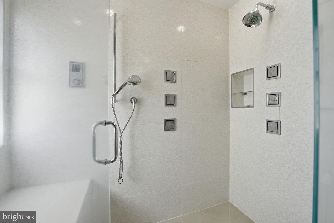
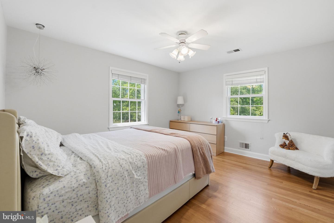
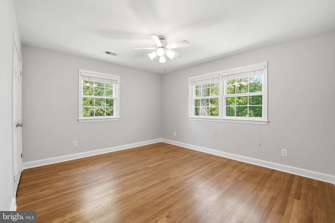
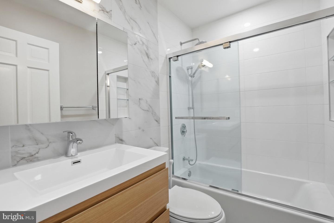
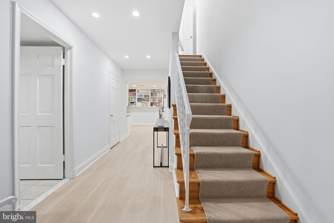
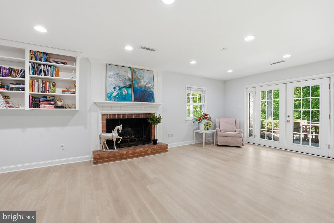
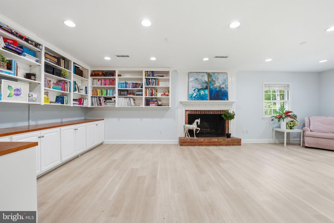
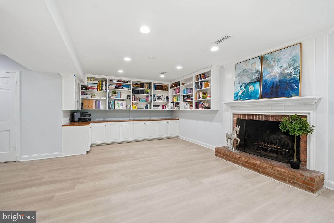
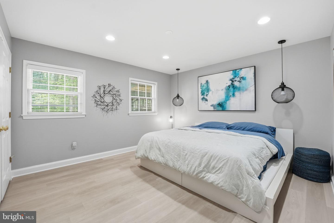
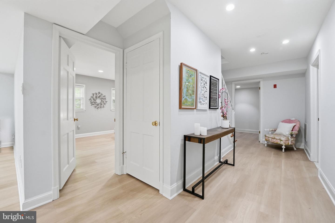
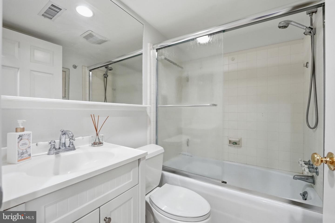
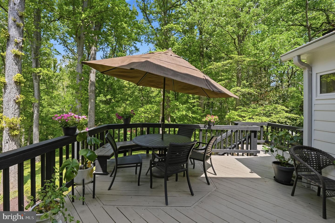
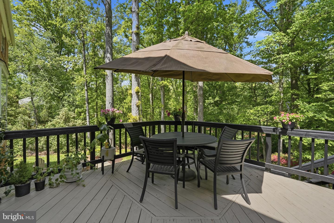
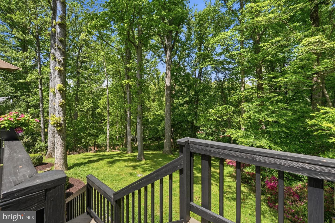
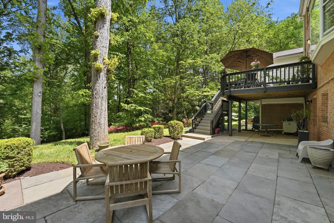
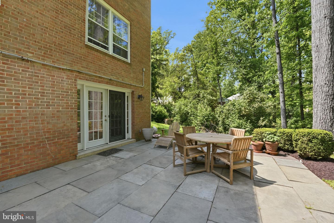
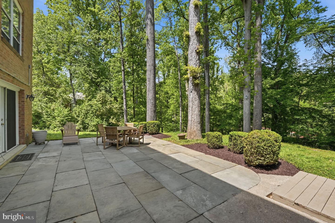
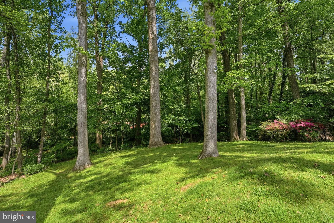
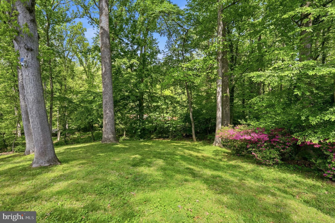
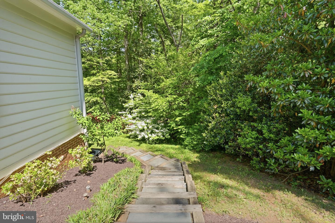
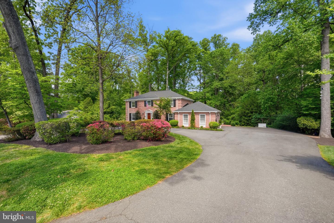
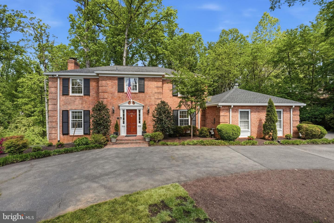
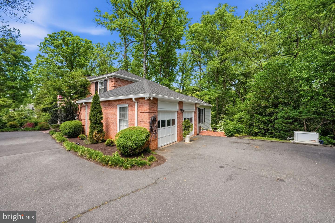
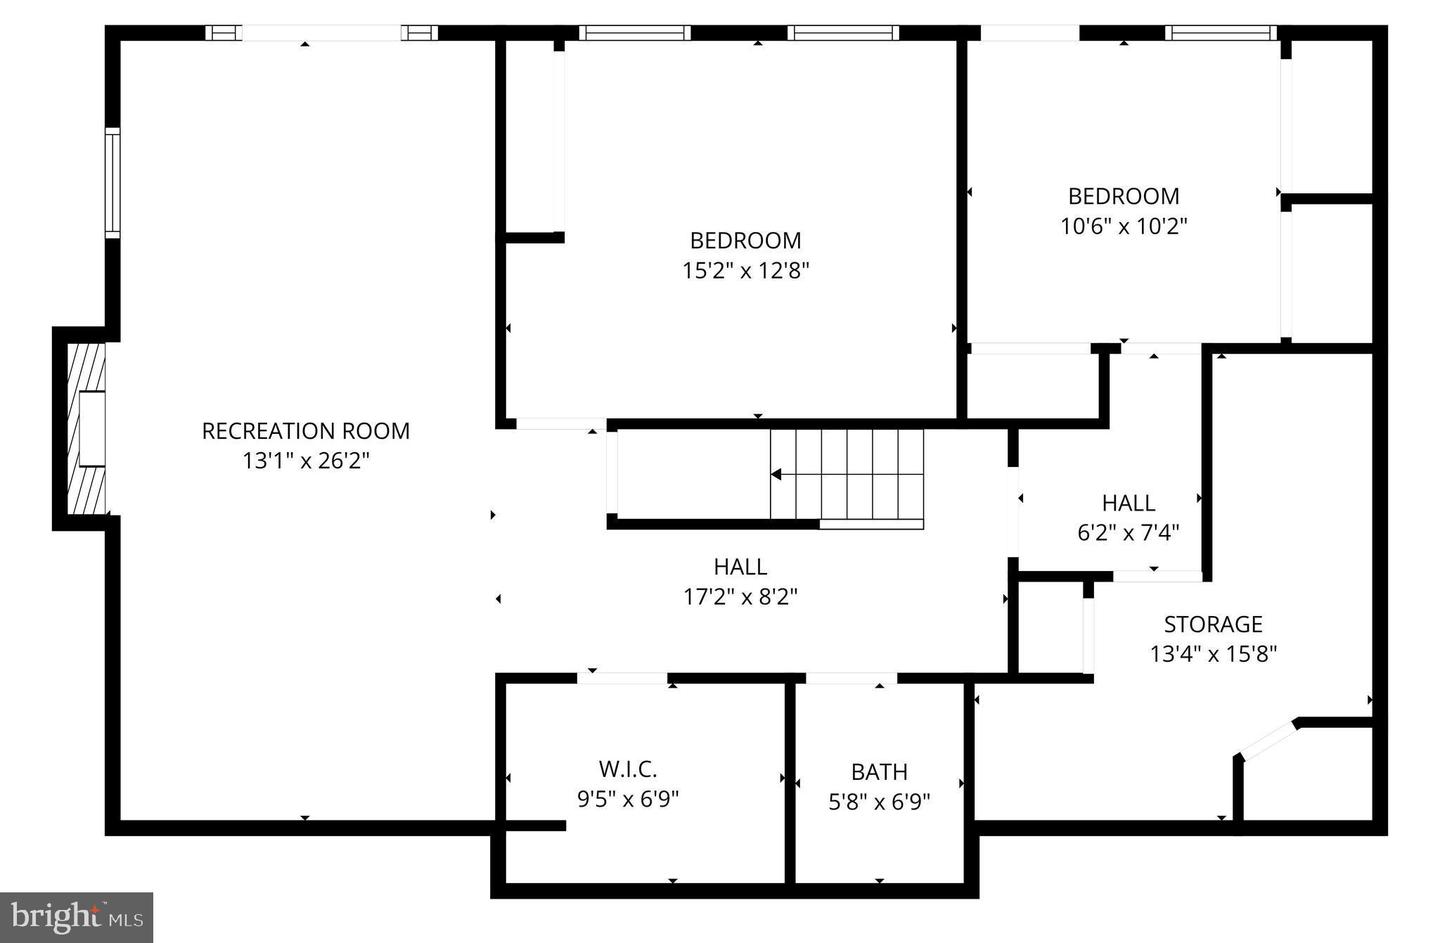
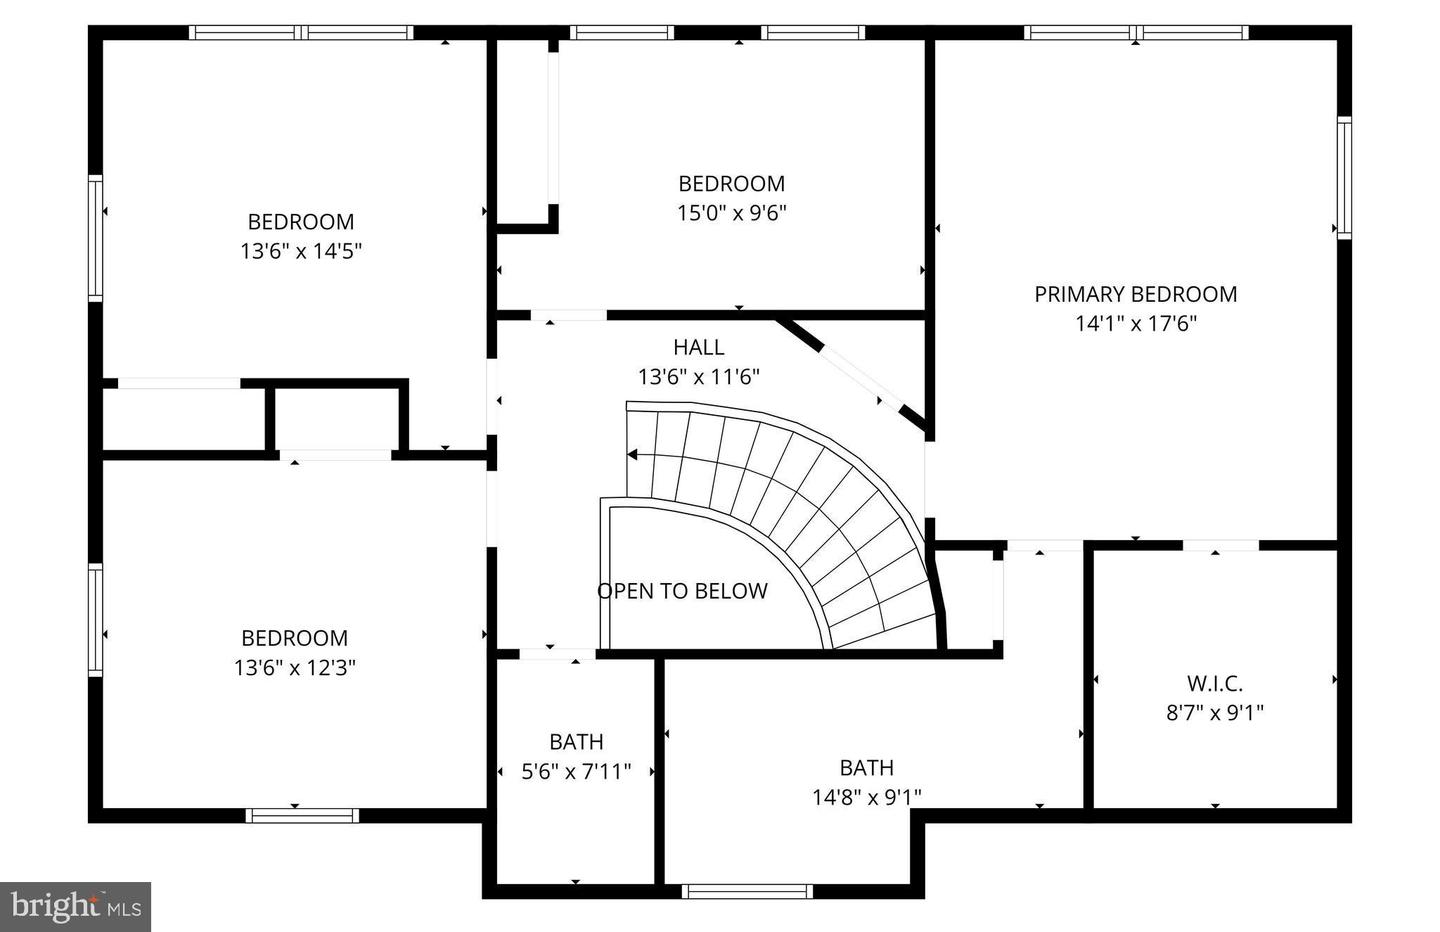
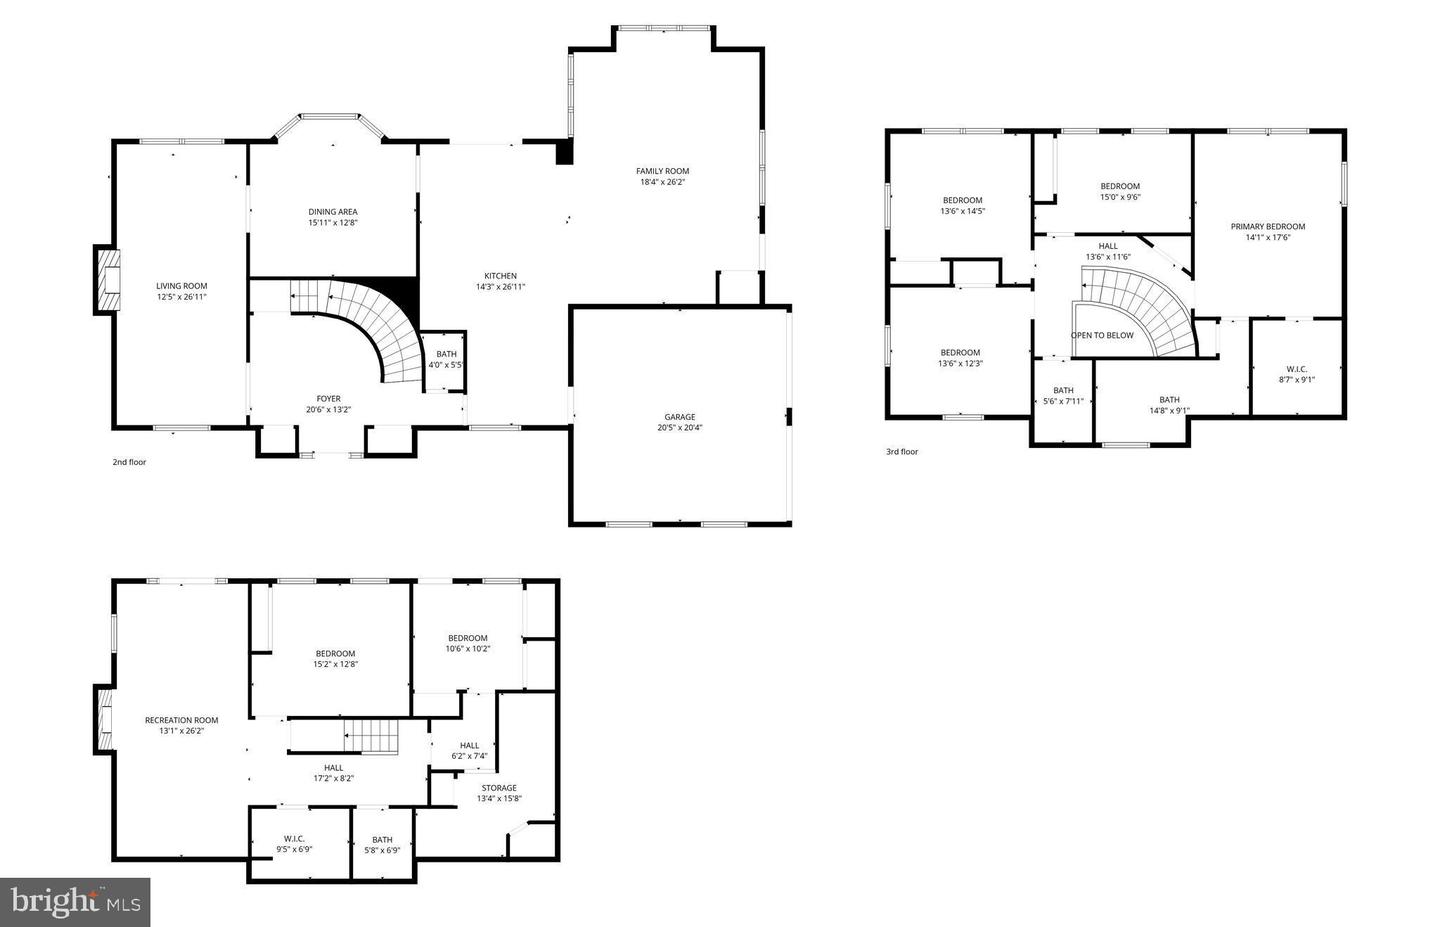
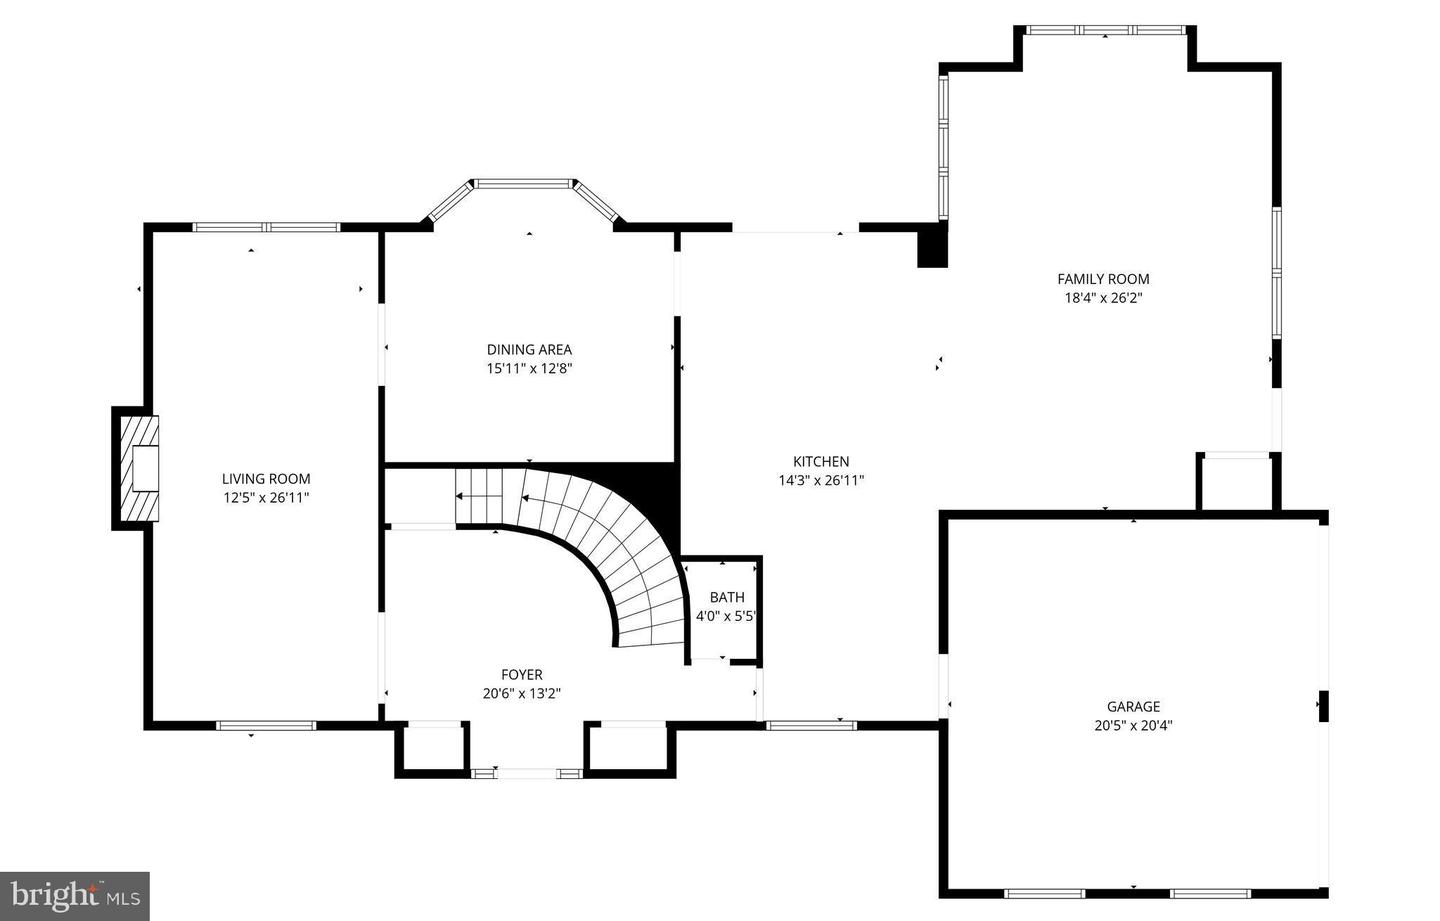
Welcome to this extraordinary, nearly 5,000-square-foot all-brick estate, where timeless elegance meets modern refinement. Privately nestled on a picturesque and serene .8-acre lot with no HOA, this distinguished residence offers an exceptional sense of seclusion while being ideally positioned within the highly coveted Churchill, Cooper, and Langley school pyramid.From the moment you arrive, the home's stately presence and classic brick façade set the tone for what lies within. A grand foyer welcomes you with a sweeping curved staircase, a designer orb chandelier, and exquisite millwork, creating an immediate impression of sophistication and craftsmanship.At the heart of the home is a truly remarkable chef's kitchen-an approximately $375,000 transformation designed for both elevated everyday living and effortless entertaining. Thoughtfully reimagined, it features custom shaker-style cabinetry, a premium white Ilve range, custom hood, kickplate cabinetry, a built-in Dacor four-door refrigerator, two dishwashers, and a dedicated beverage refrigerator. An oversized island for four, finished in striking Calacatta quartz, anchors the space. The kitchen flows seamlessly into a breathtaking family room, where soaring cathedral ceilings, skylights, and an oversized Palladian window frame tranquil, tree-lined views, enhancing the home's private, retreat-like ambiance. A built-in sound system throughout the main level further elevates everyday living and entertaining.Designed with entertaining in mind, the home offers gracious formal spaces, including an expansive dining room and an elegant living room anchored by a fireplace-perfect for hosting gatherings both intimate and grand.Upstairs, the primary suite serves as a luxurious private sanctuary, offering generous proportions and a beautifully renovated spa-inspired bath. Indulge in a frameless glass shower, a dual-sink marble vanity, and abundant storage. A spacious walk-in closet with custom built-ins completes this refined retreat. Three additional well-appointed bedrooms and a tastefully updated hall bath round out the upper level.The walkout lower level is equally impressive and ideal for multi-generational living or extended guest stays. This thoughtfully designed space includes a spacious living area, bedroom, walk-in closet, dedicated storage, laundry room, and a versatile bonus room suitable for a sixth bedroom or private office with cedar closets.Recent enhancements-including a 2022 roof, whole-home generator, three-zone HVAC, and a tankless water heater-provide both comfort and peace of mind.Outdoors, the home's privacy truly shines. Surrounded by mature trees, the expansive grounds offer a peaceful escape, while a flagstone patio and large deck create the perfect setting for al fresco dining, entertaining, or simply enjoying the natural beauty that surrounds you.Located within one of the region's most prestigious school pyramids-Churchill Elementary (8), Cooper Middle School (8), and Langley High School (9) per GreatSchools-this exceptional property also offers convenient access to I-495, Tysons, Reston, and Washington, DC.A rare offering that seamlessly blends enduring craftsmanship, luxurious upgrades, and a remarkably private setting.
Details
| MLS # | VAFX2307078 |
|---|---|
| Listing Type | For Sale |
| Style | House |
| Sub-Type | Resale |
| Status | Active-bright |
| Year | 1964 |
| Days On Site | 130 |
| Listing Provided By | KW United | Timothy D Pierson |
Features
| Bed(s) | 6 |
|---|---|
| Bath(s) | 4 Total |
| SQ Feet | 4,503 |
| Garage | 2 |
| Basement | Y |
| Story(s) | 3 |
| Zoning | 110 |
| Acreage | 0.80 |
| Property View | Trees, Woods |
Interior
| Cooling | Ceiling Fan(s), Central A/C, Zoned |
|---|---|
| Heating Yes / No | Yes |
| Heating | Forced Air, Zoned |
| Interior Features | Bathroom - Walk-In Shower, Bathroom - Tub Shower, Built-Ins, Ceiling Fan(s), Chair Railings, Combination Kitchen/Living, Crown Moldings, Curved Staircase, Dining Area, Family Room Off Kitchen, Formal/Separate Dining Room, Kitchen - Eat-In, Kitchen - Gourmet, Kitchen - Island, Kitchen - Table Space, Primary Bath(s), Recessed Lighting, Skylight(s), Sound System, Upgraded Countertops, Walk-in Closet(s), Wood Floors |
| Window Features | Bay/Bow, Palladian |
| Appliances | Built-In Microwave, Dishwasher, Disposal, Dryer, Icemaker, Range Hood, Refrigerator, Six Burner Stove, Stainless Steel Appliances, Washer, Water Heater - Tankless, Stove |
Exterior
| Roof | Asphalt |
|---|---|
| Construction Materials | Brick, Combination |
| Foundation Details | Permanent |
| Lot Features | Backs to Trees, Landscaping, Trees/Wooded |
Parking
| Garage Yes / No | Yes |
|---|
Taxes
| Tax Annual Amount | 19593 |
|---|
Area Information
| State | VA |
|---|---|
| County | FAIRFAX VA |
| City | MCLEAN |
| Zip Code | 22102 |
| Area | FAIRFAX VA |
| Community Name | SAIGON |
| School District | FAIRFAX COUNTY PUBLIC SCHOOLS |
| Elementary School | CHURCHILL ROAD |
| High School | LANGLEY |
| Listing VS Median (in SAIGON) | |
Price: $1,950,000 low | high Med: $3,775,000 sqft: 4,503 low | high Med: 7,434 $ / sqft: $433 low | high Med: $487 On site: 130 low | high Med: 70 | |
Market Activity 22102
Request a showing
Request a showing
Contact
Learn More About This Property

| State | VA |
|---|---|
| County | FAIRFAX VA |
| City | MCLEAN |
| Zip Code | 22102 |
| Area | FAIRFAX VA |
| Community Name | SAIGON |
| School District | FAIRFAX COUNTY PUBLIC SCHOOLS |
| Elementary School | CHURCHILL ROAD |
| High School | LANGLEY |
| Listing VS Median (in SAIGON) | |
Price: $1,950,000 low | high Med: $3,775,000 sqft: 4,503 low | high Med: 7,434 $ / sqft: $433 low | high Med: $487 On site: 130 low | high Med: 70 | |
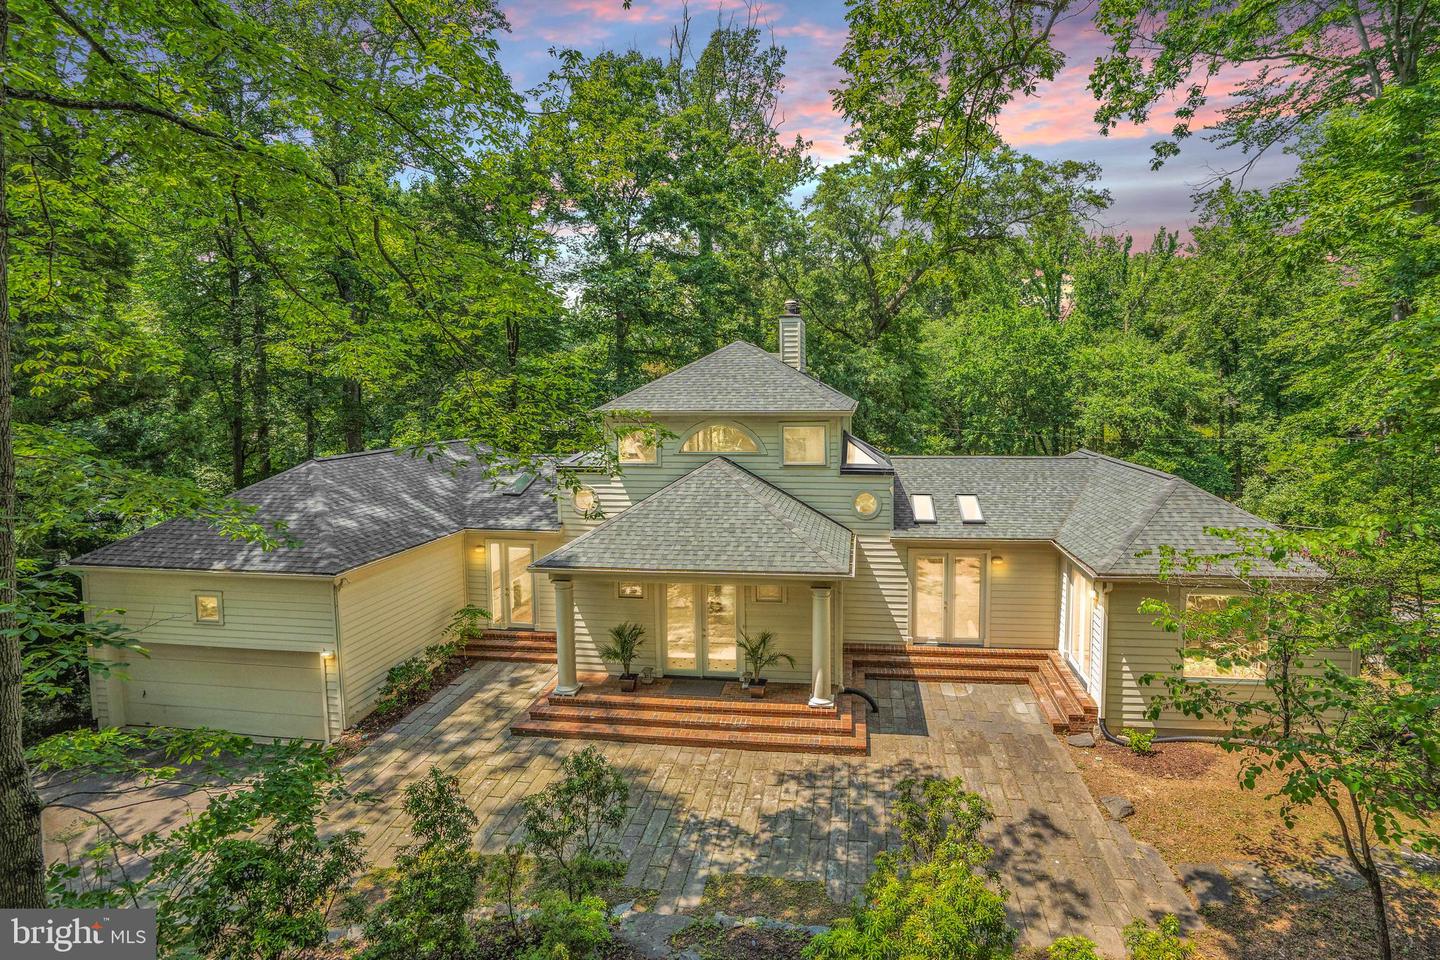 | $1,950,000926 Saigon RdMclean, VA 22102 |