
 New Listing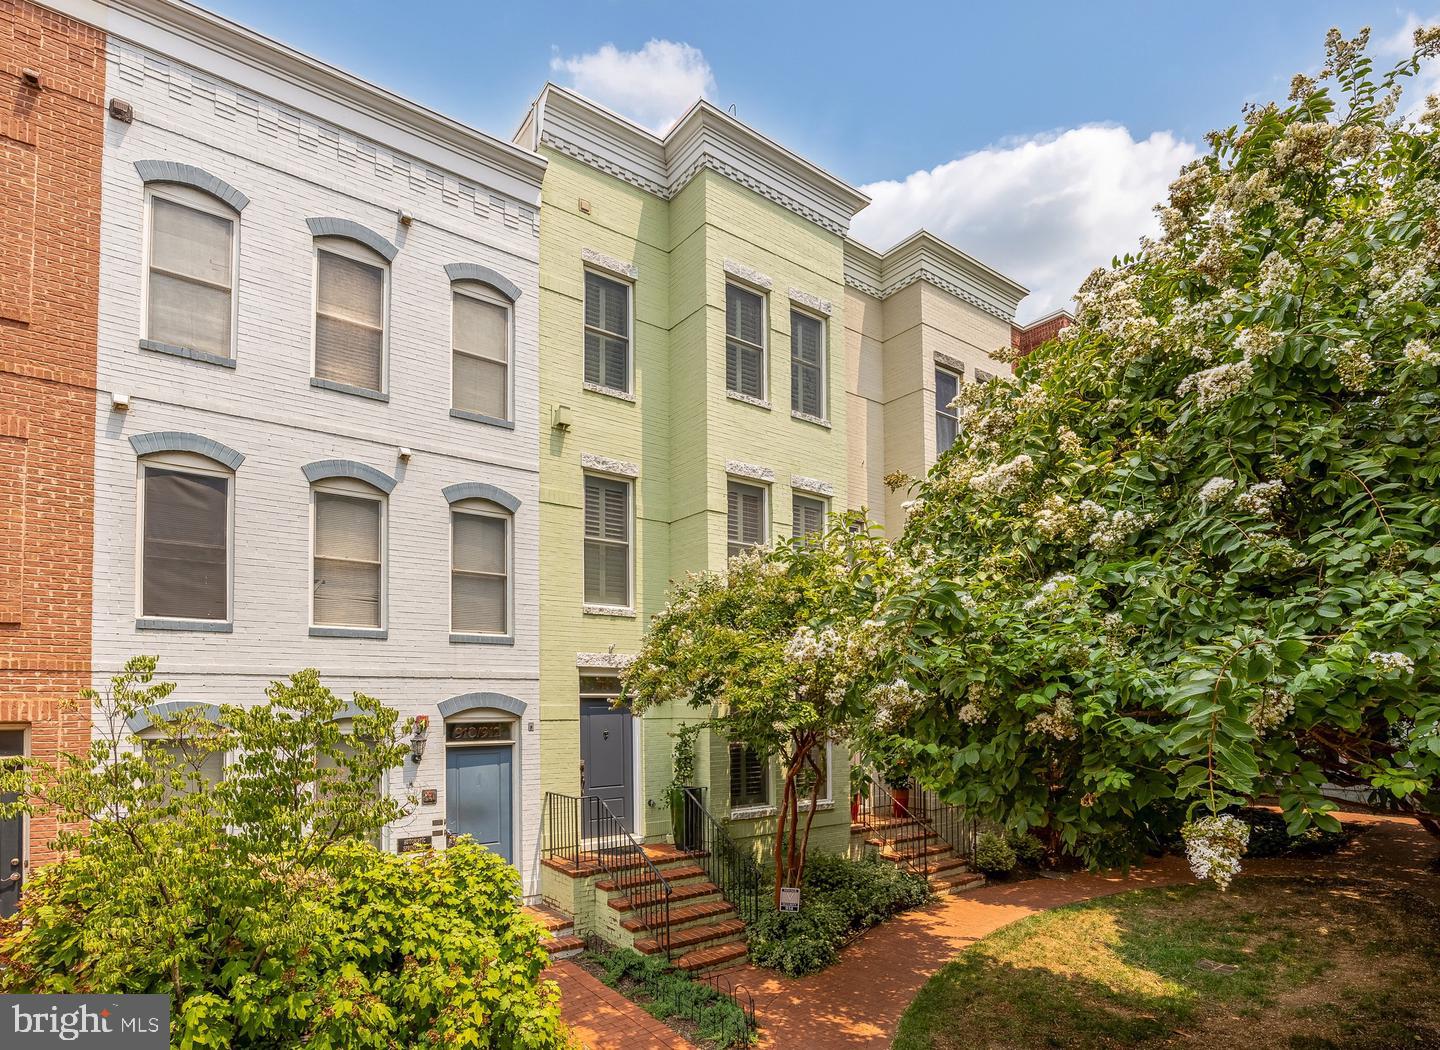












Description
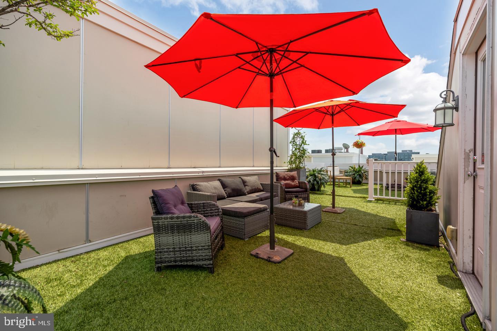
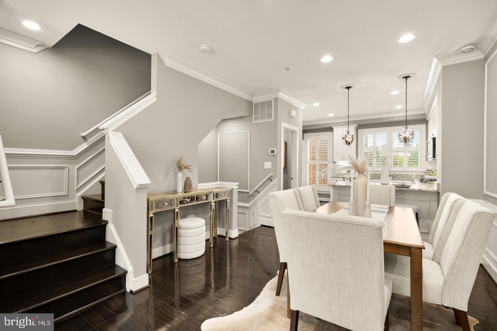
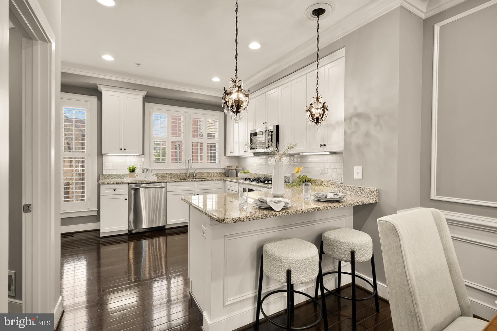
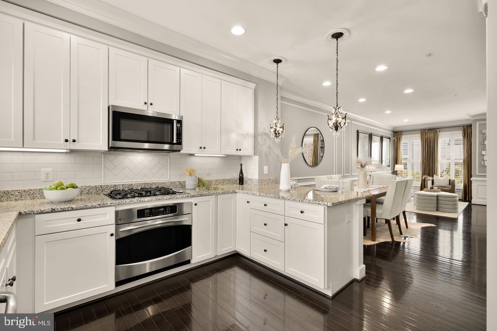
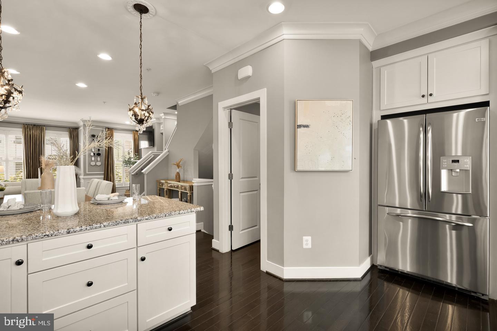
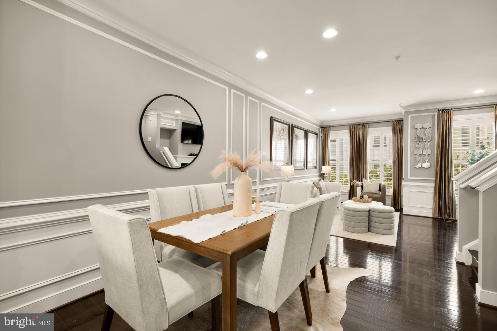
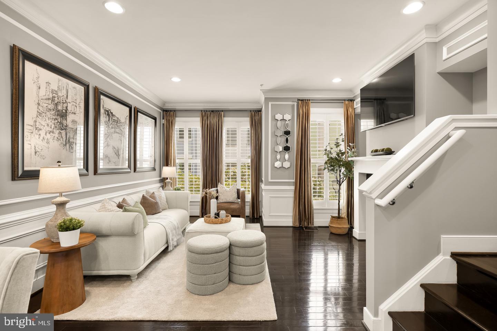
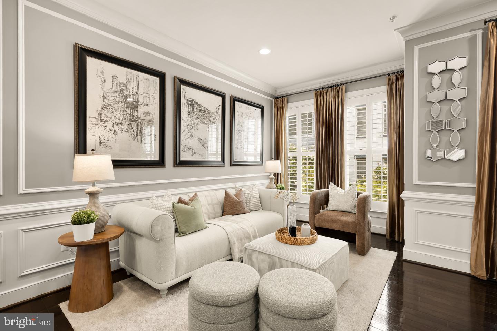
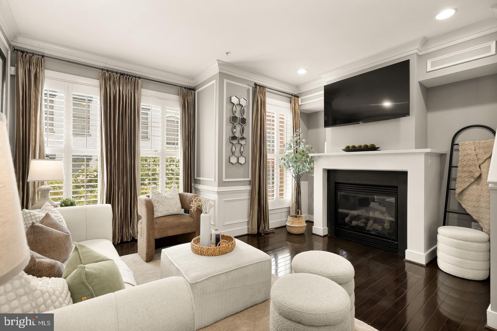
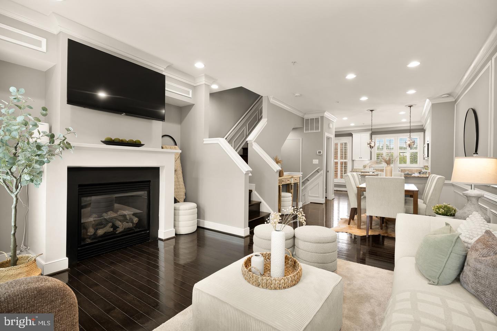
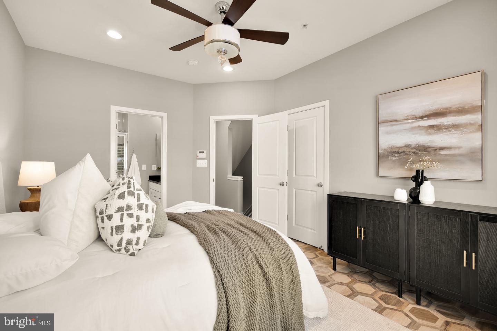
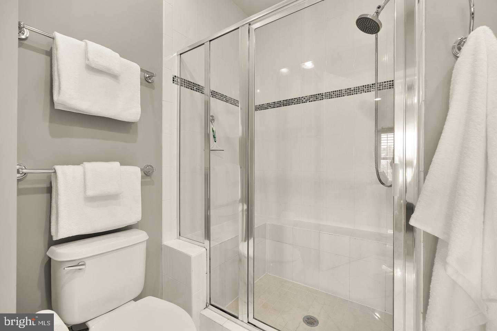
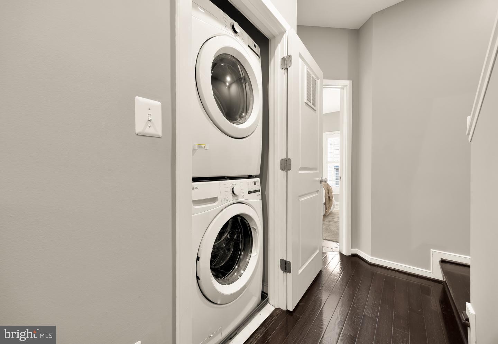
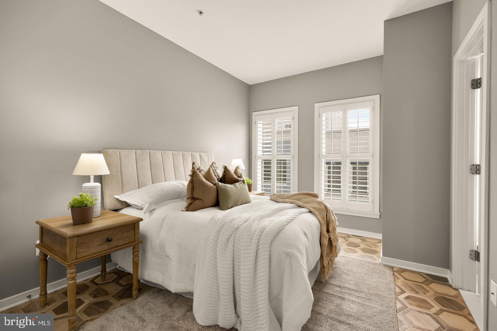
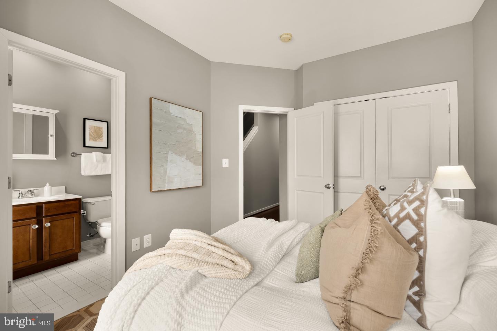
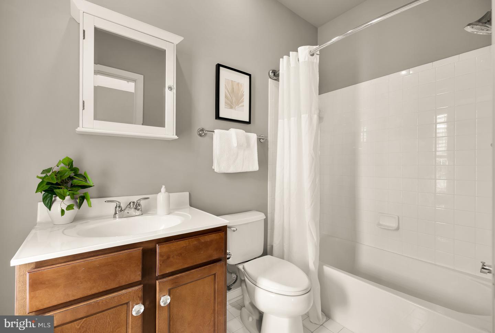
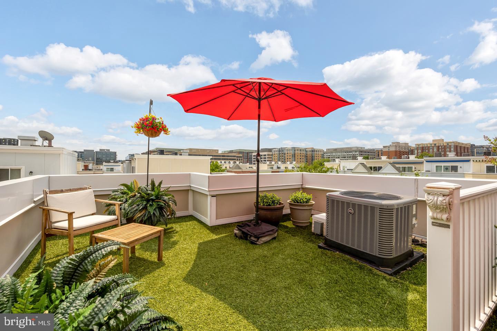
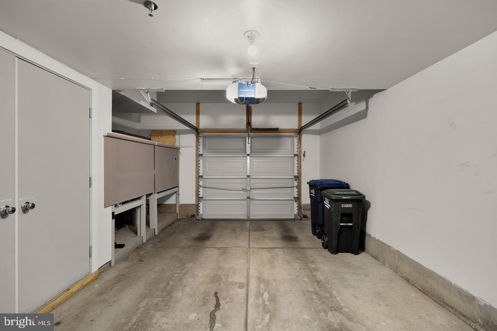
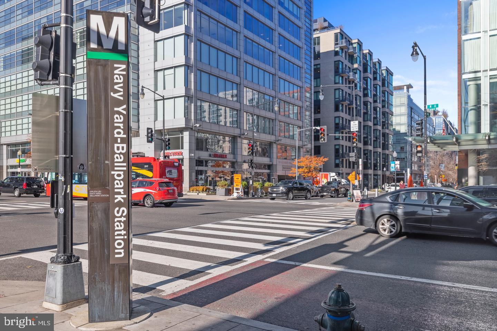
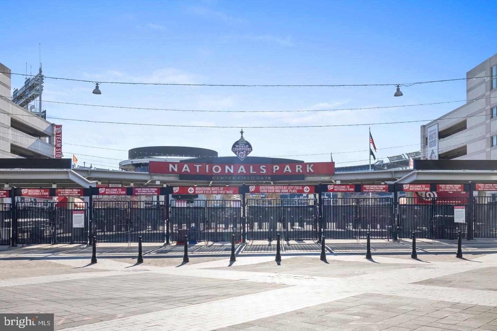
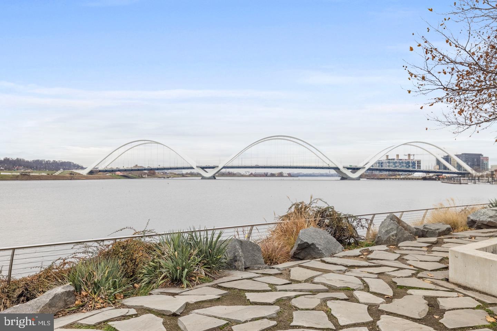
Priced to sell! 914 is below comps, appraisal, and assessed value. Welcome to 914 4th Street SE, a beautifully renovated 3-bedroom, 2.5-bath residence in the sought-after Capitol Quarter. The true showstopper is the expansive private rooftop terrace-an exceptional outdoor retreat with abundant space for dining, grilling, entertaining, or relaxing above the city. One of the largest terraces in all of CQ with only a select few homes having such space. Inside, the open main level offers a seamless flow between the kitchen, dining area, and inviting living room with a fireplace. The entry-level bedroom provides flexible space for guests or a home office, while the attached one-car garage offers added convenience and storage. Upstairs, the spacious primary suite features a large walk-in closet and an en-suite bath with dual sinks. The second bedroom also includes its own en-suite bath, and a new washer and dryer are conveniently located on the bedroom level. Additional recent improvements include a new air-conditioning system, offering comfort and peace of mind. Ideally situated near Nationals Park, Metro, the Navy Yard waterfront, and a wide variety of dining, shopping, and entertainment, this home combines generous interior space, valuable updates, garage parking, and one of the neighborhood's most impressive rooftop terraces.
Details
| MLS # | DCDC2282370 |
|---|---|
| Listing Type | For Sale |
| Style | Condominium |
| Building Name | CAPITOL QUARTER |
| HOA Dues | $102 |
| Sub-Type | Resale |
| Status | Active-bright |
| Year | 2011 |
| Days On Site | 1 |
| Listing Provided By | TTR Sotheby's International Realty | Brent E Jackson |
Features
| Bed(s) | 3 |
|---|---|
| Bath(s) | 3 Total |
| SQ Feet | 1,565 |
| Garage | 1 |
| Story(s) | 3 |
| Zoning | RA-2 |
| Acreage | 0.02 |
Interior
| Cooling | Central A/C |
|---|---|
| Heating Yes / No | Yes |
| Heating | Forced Air |
| Interior Features | Built-Ins, Breakfast Area, Bathroom - Walk-In Shower, Bathroom - Soaking Tub, Chair Railings, Crown Moldings, Dining Area, Entry Level Bedroom, Floor Plan - Open, Kitchen - Eat-In, Kitchen - Gourmet, Primary Bath(s), Recessed Lighting, Walk-in Closet(s), Window Treatments, Wood Floors |
| Window Features | Energy Efficient |
| Furnished | No |
| Appliances | Built-In Microwave, Built-In Range, Dishwasher, Disposal, Dryer, Range Hood, Refrigerator, Washer |
Exterior
| Roof | Rubber |
|---|---|
| Construction Materials | Brick |
| Foundation Details | Slab |
Parking
| Garage Yes / No | Yes |
|---|
Taxes
| Tax Annual Amount | 9064 |
|---|
Area Information
| State | DC |
|---|---|
| County | WASHINGTON DC |
| City | WASHINGTON |
| Zip Code | 20003 |
| Area | WASHINGTON DC |
| Community Name | CAPITOL QUARTER |
| School District | DISTRICT OF COLUMBIA PUBLIC SCHO |
| Elementary School | VAN NESS |
| Listing VS Median (in CAPITOL QUARTER) | |
Price: $995,000 low | high Med: $997,450 sqft: 1,565 low | high Med: 1,581 $ / sqft: $636 low | high Med: $631 On site: 1 low | high Med: 28.5 | |
Market Activity 20003
Request a showing
Request a showing
Contact
Learn More About This Property

| State | DC |
|---|---|
| County | WASHINGTON DC |
| City | WASHINGTON |
| Zip Code | 20003 |
| Area | WASHINGTON DC |
| Community Name | CAPITOL QUARTER |
| School District | DISTRICT OF COLUMBIA PUBLIC SCHO |
| Elementary School | VAN NESS |
| Listing VS Median (in CAPITOL QUARTER) | |
Price: $995,000 low | high Med: $997,450 sqft: 1,565 low | high Med: 1,581 $ / sqft: $636 low | high Med: $631 On site: 1 low | high Med: 28.5 | |
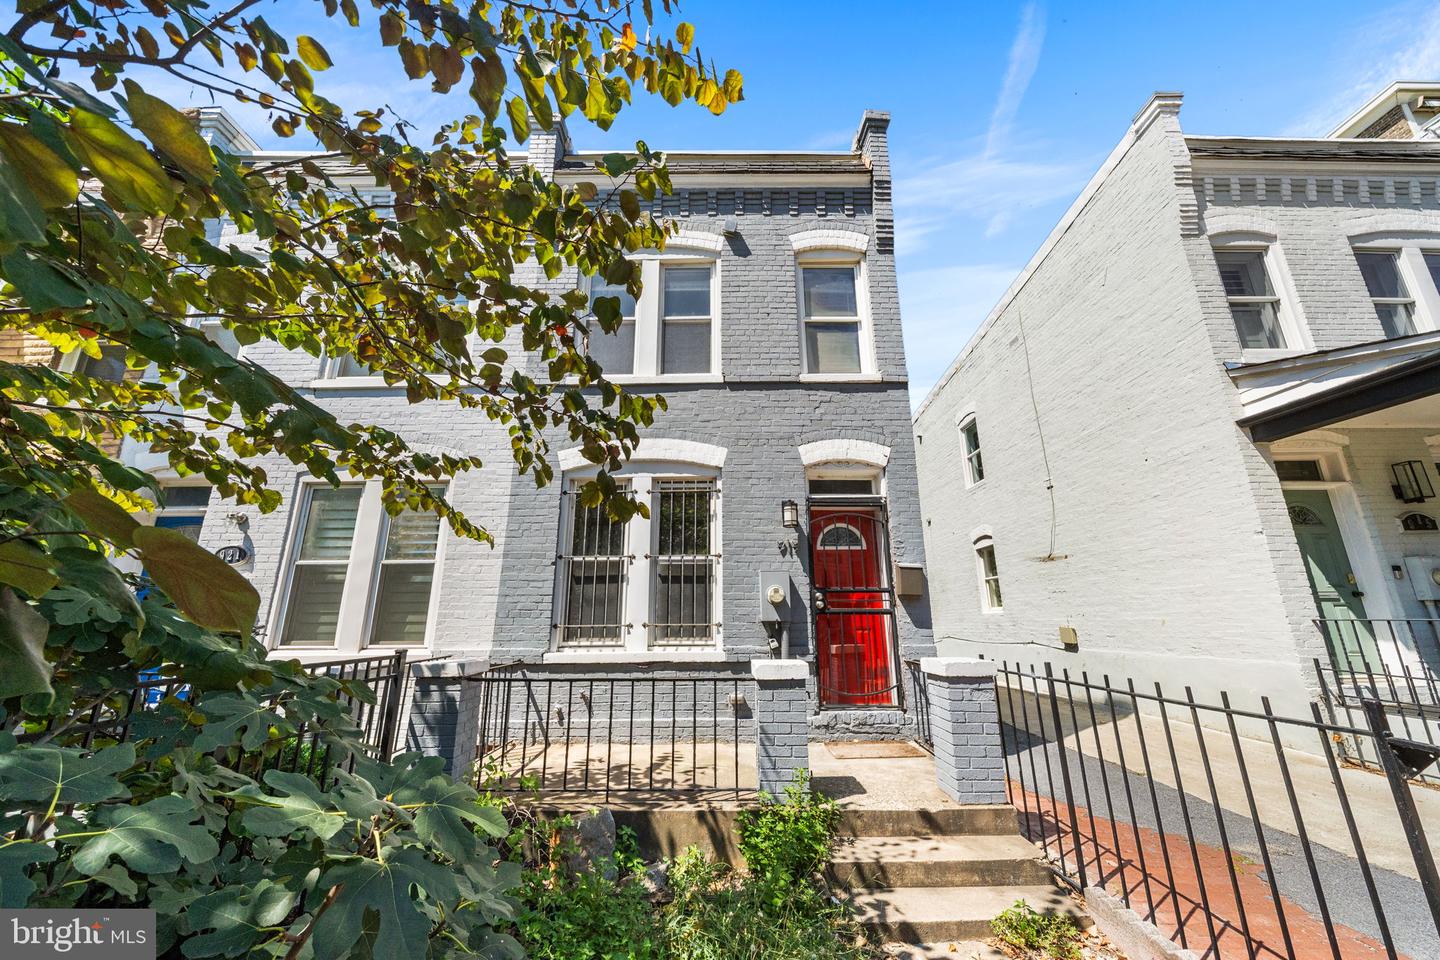 | $699,000919 5th St SeWashington, DC 20003 |
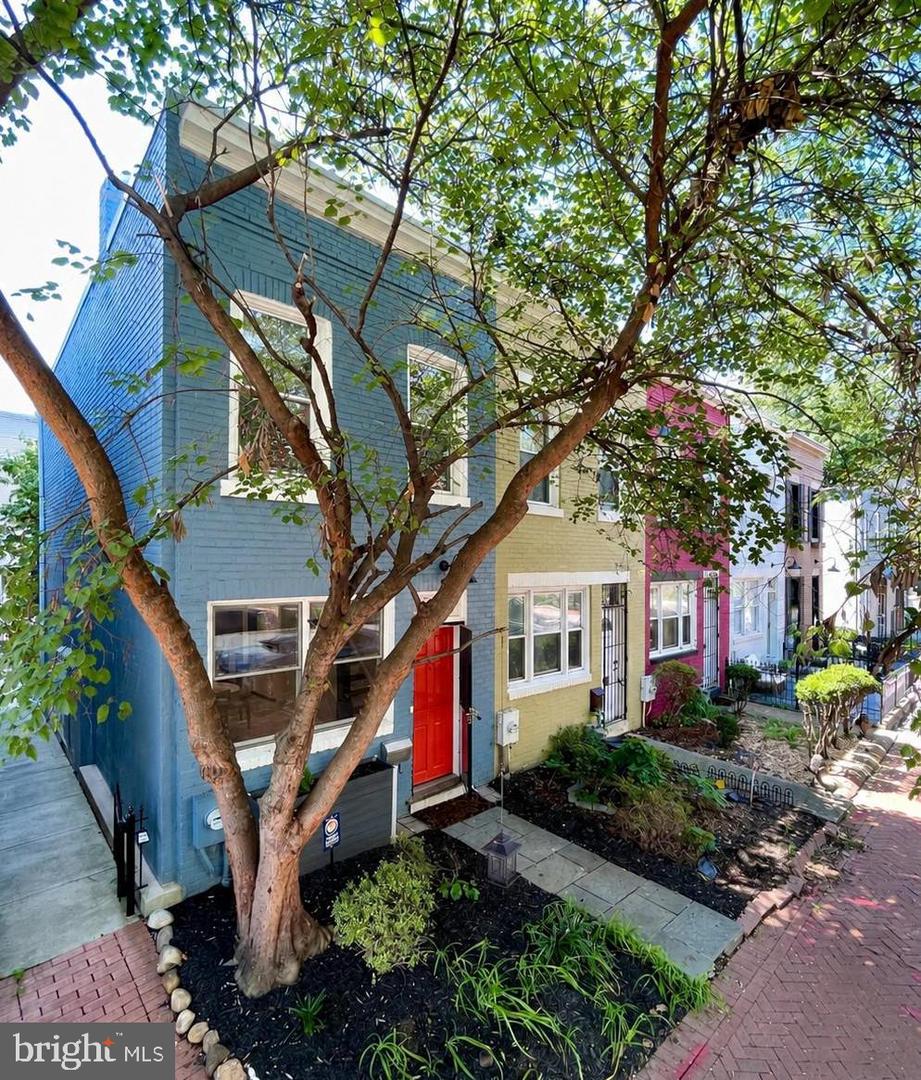 | $849,000309 K St SeWashington, DC 20003 |