
Description
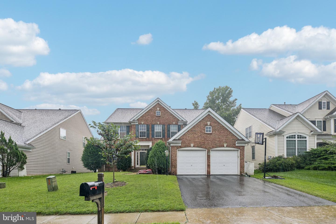
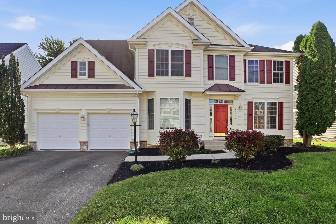
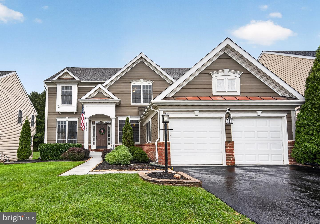
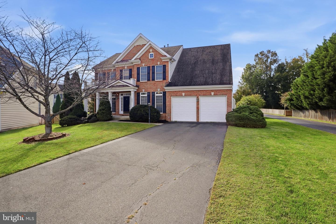
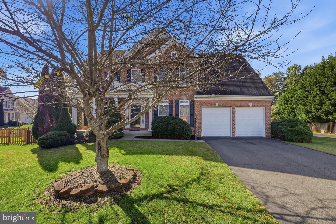
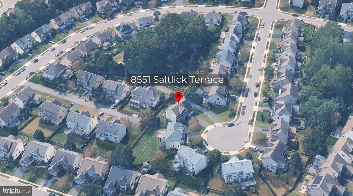
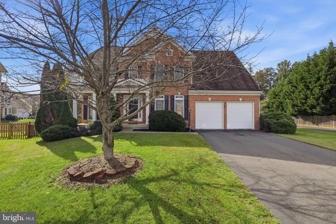
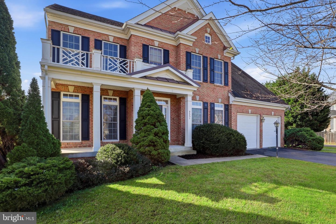
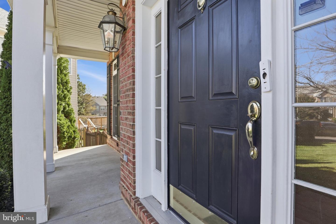
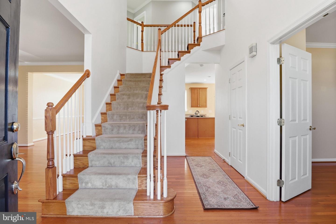
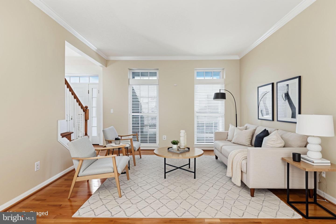
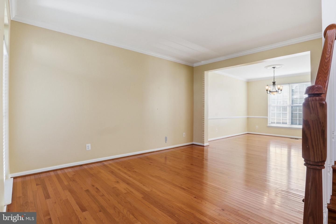
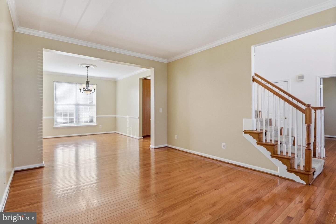
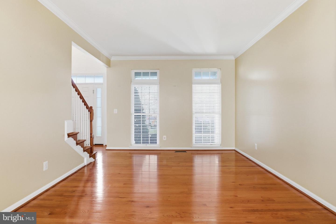
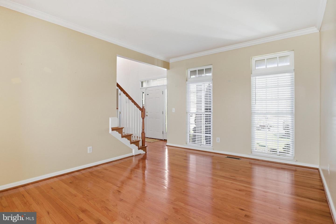
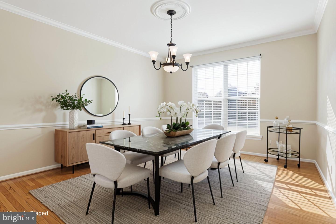
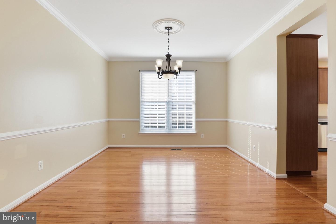
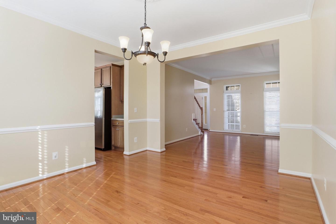
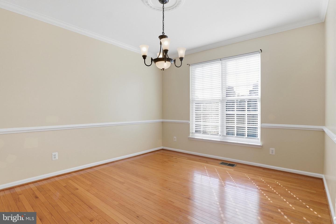
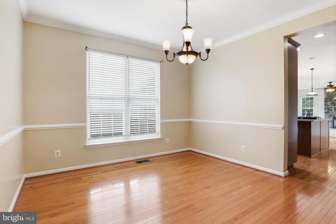
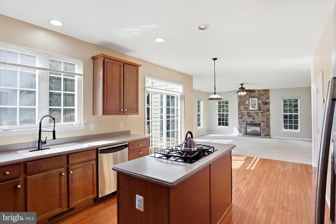
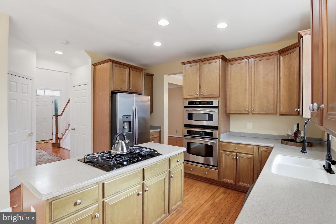
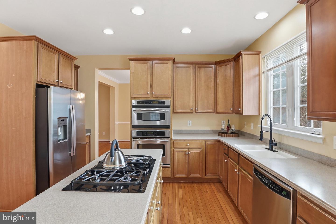
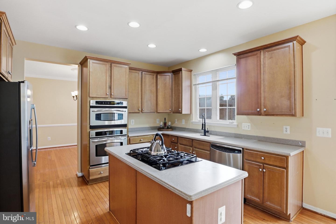
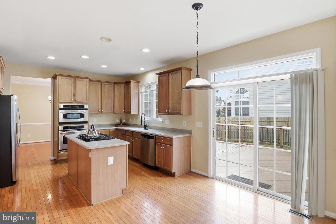
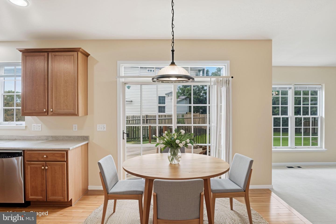
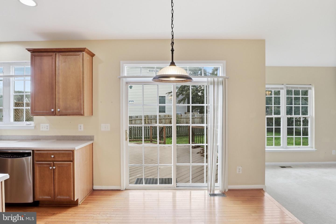
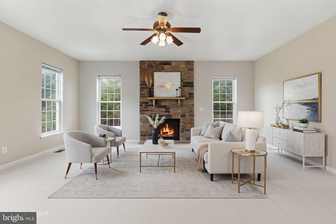
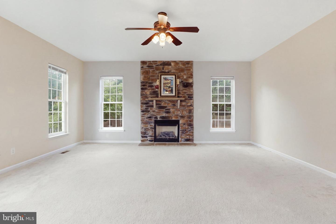
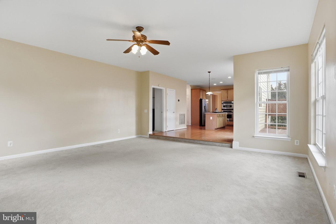
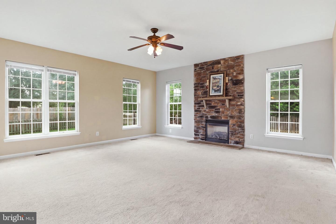
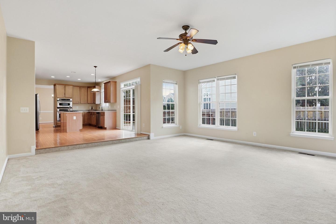
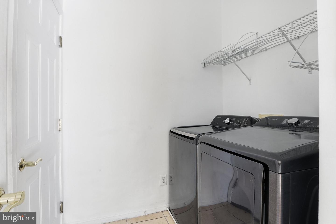
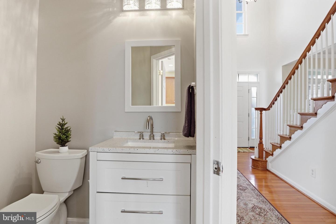
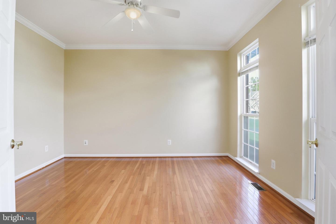
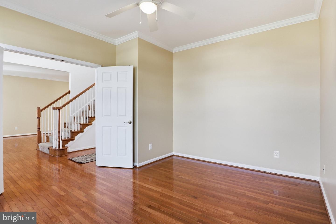
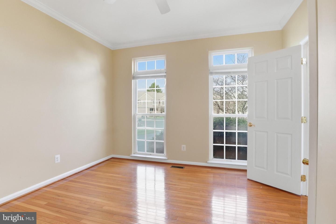
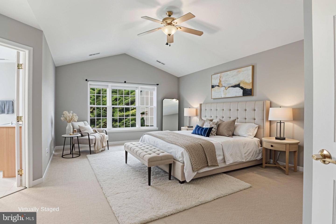
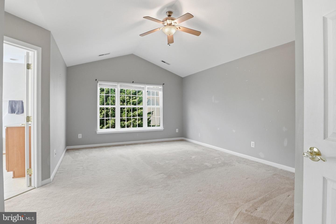
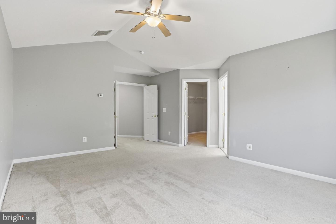
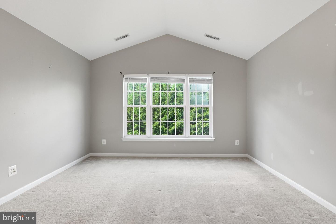
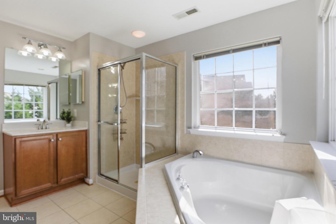
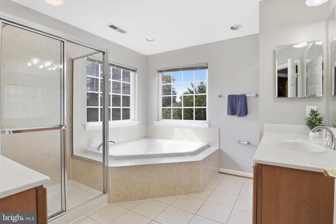
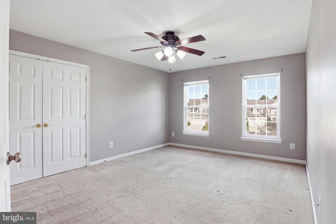
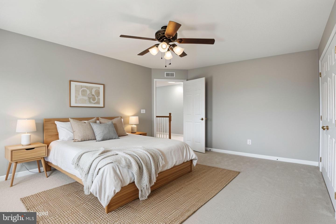
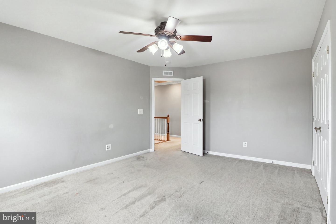
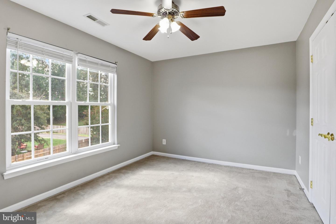
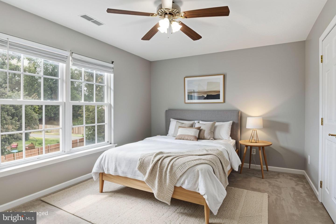
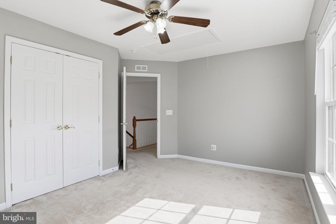
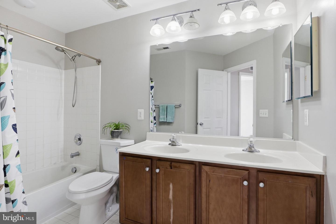
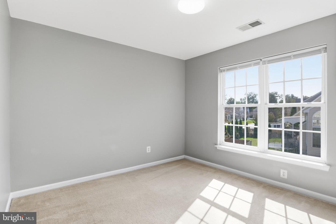
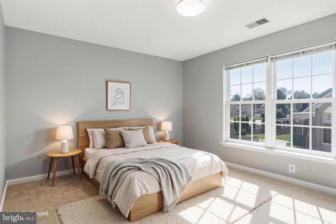
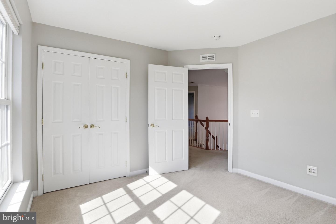
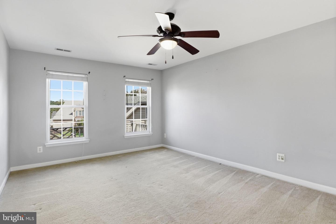
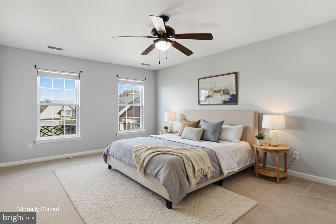
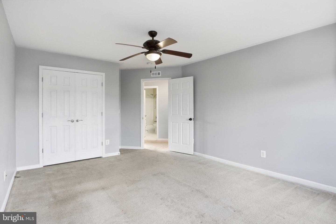
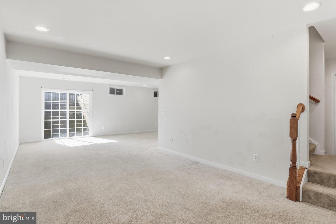
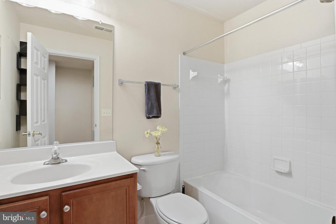
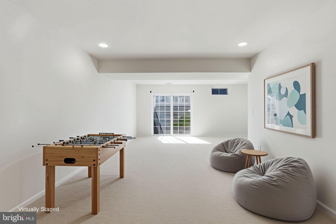
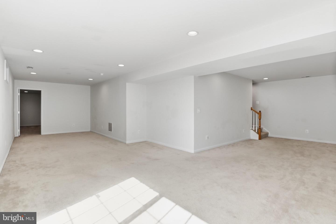
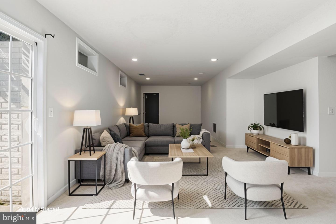
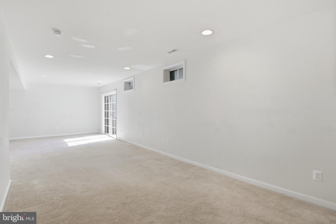
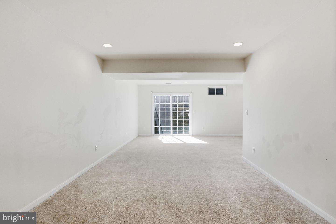
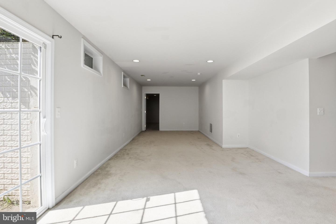
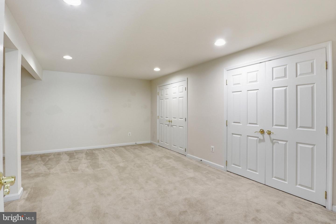
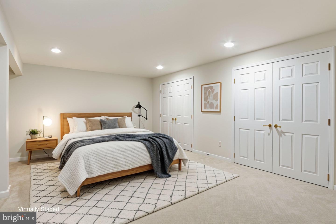
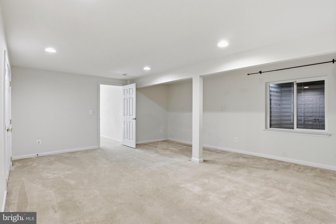
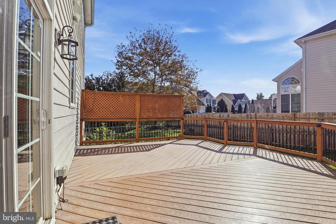
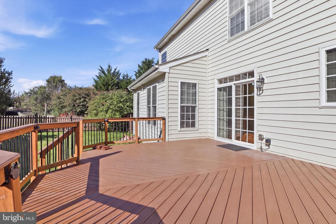
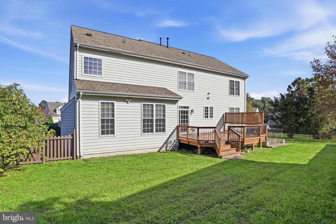
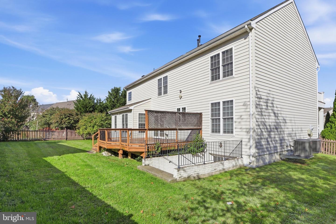
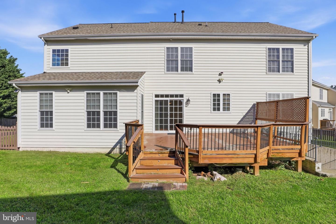
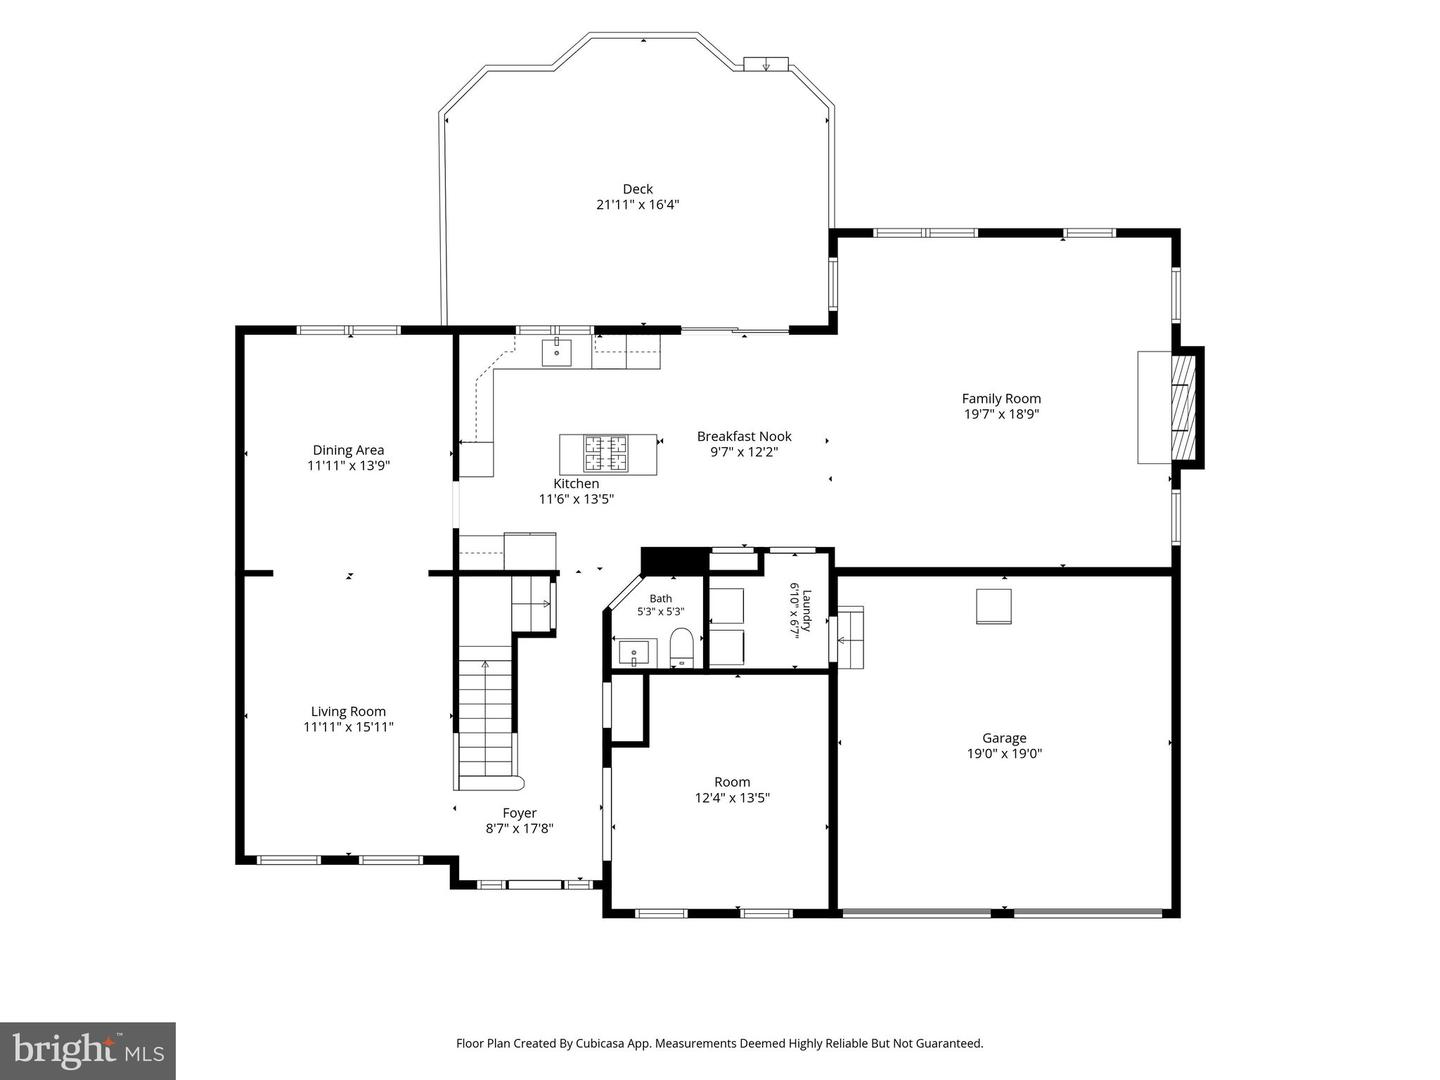
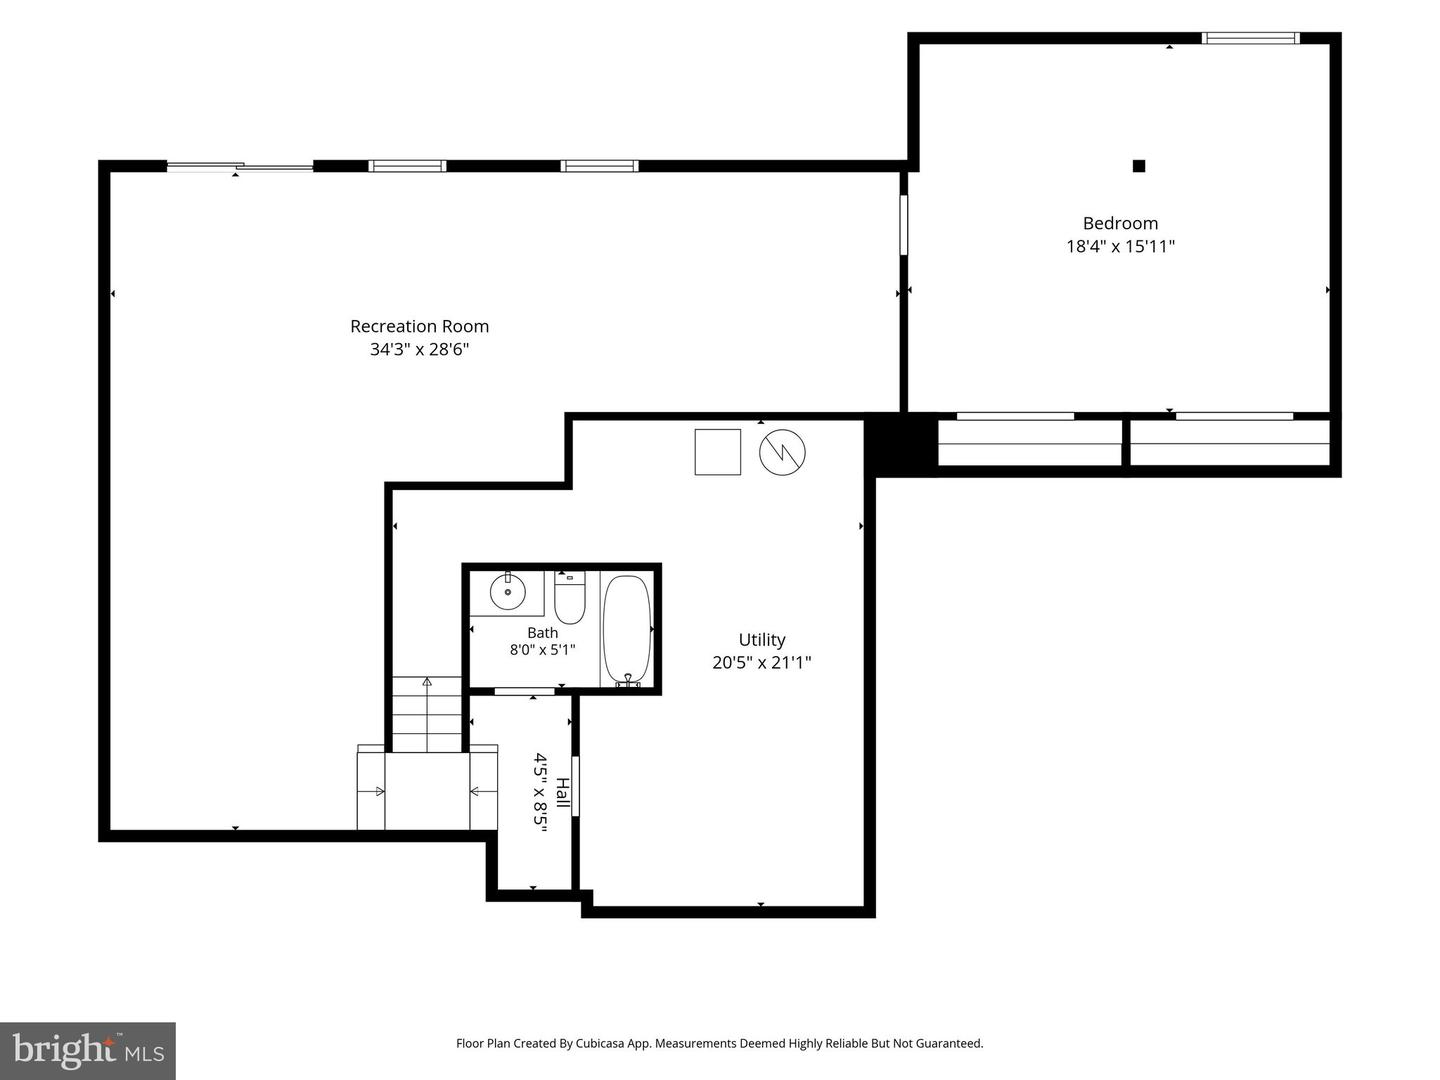
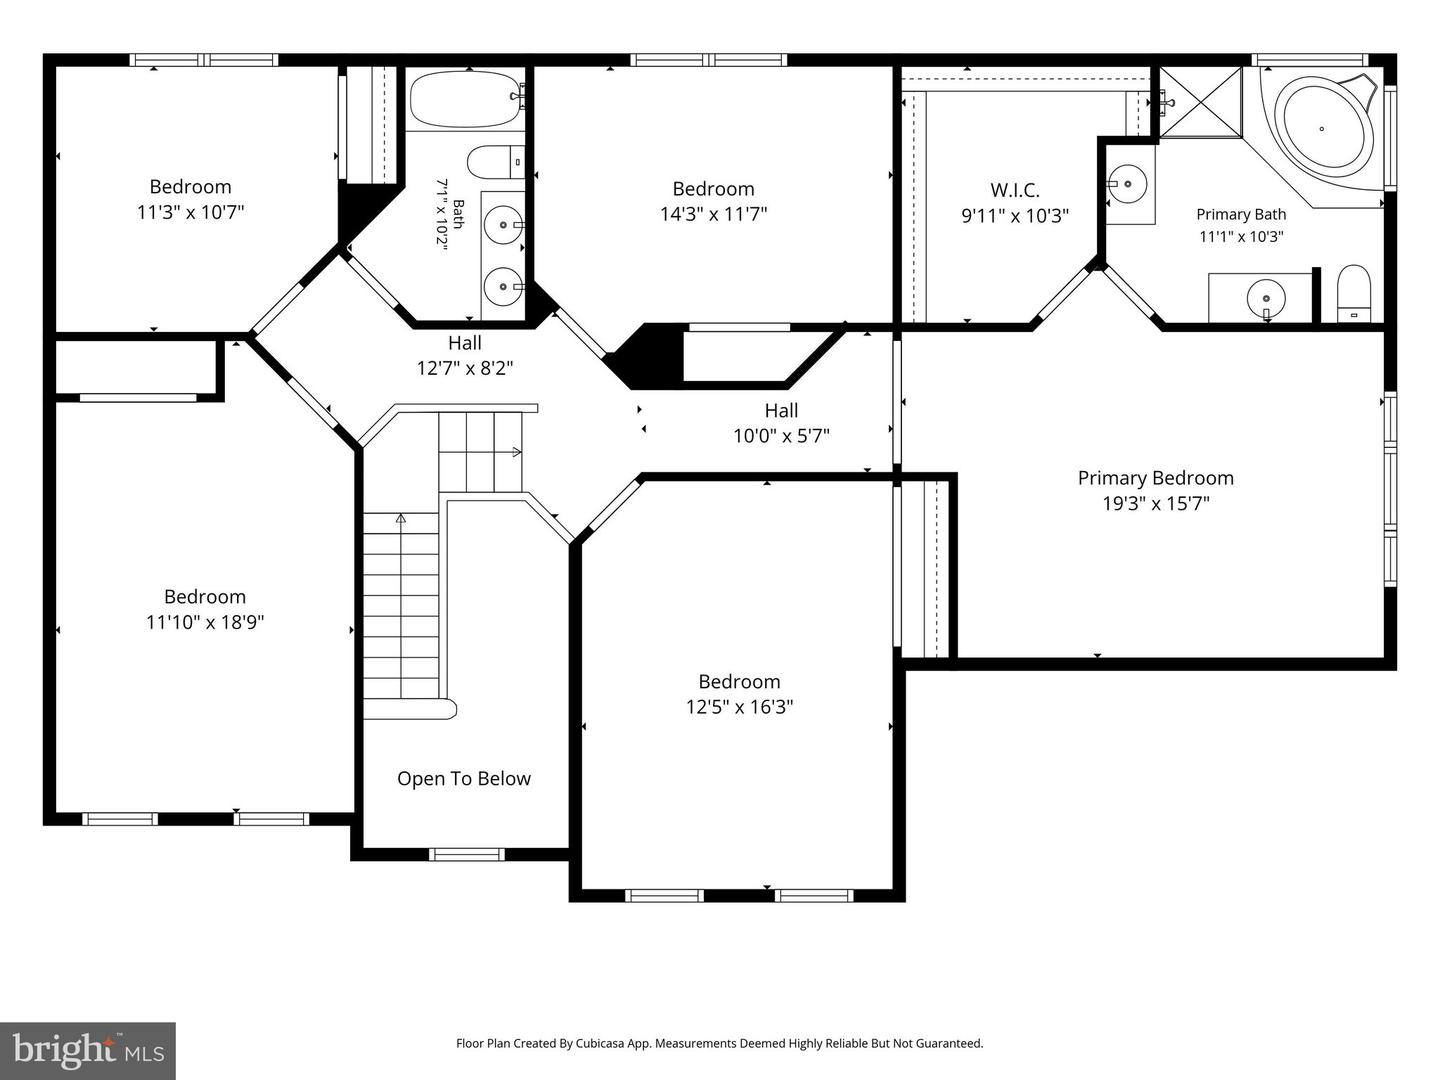
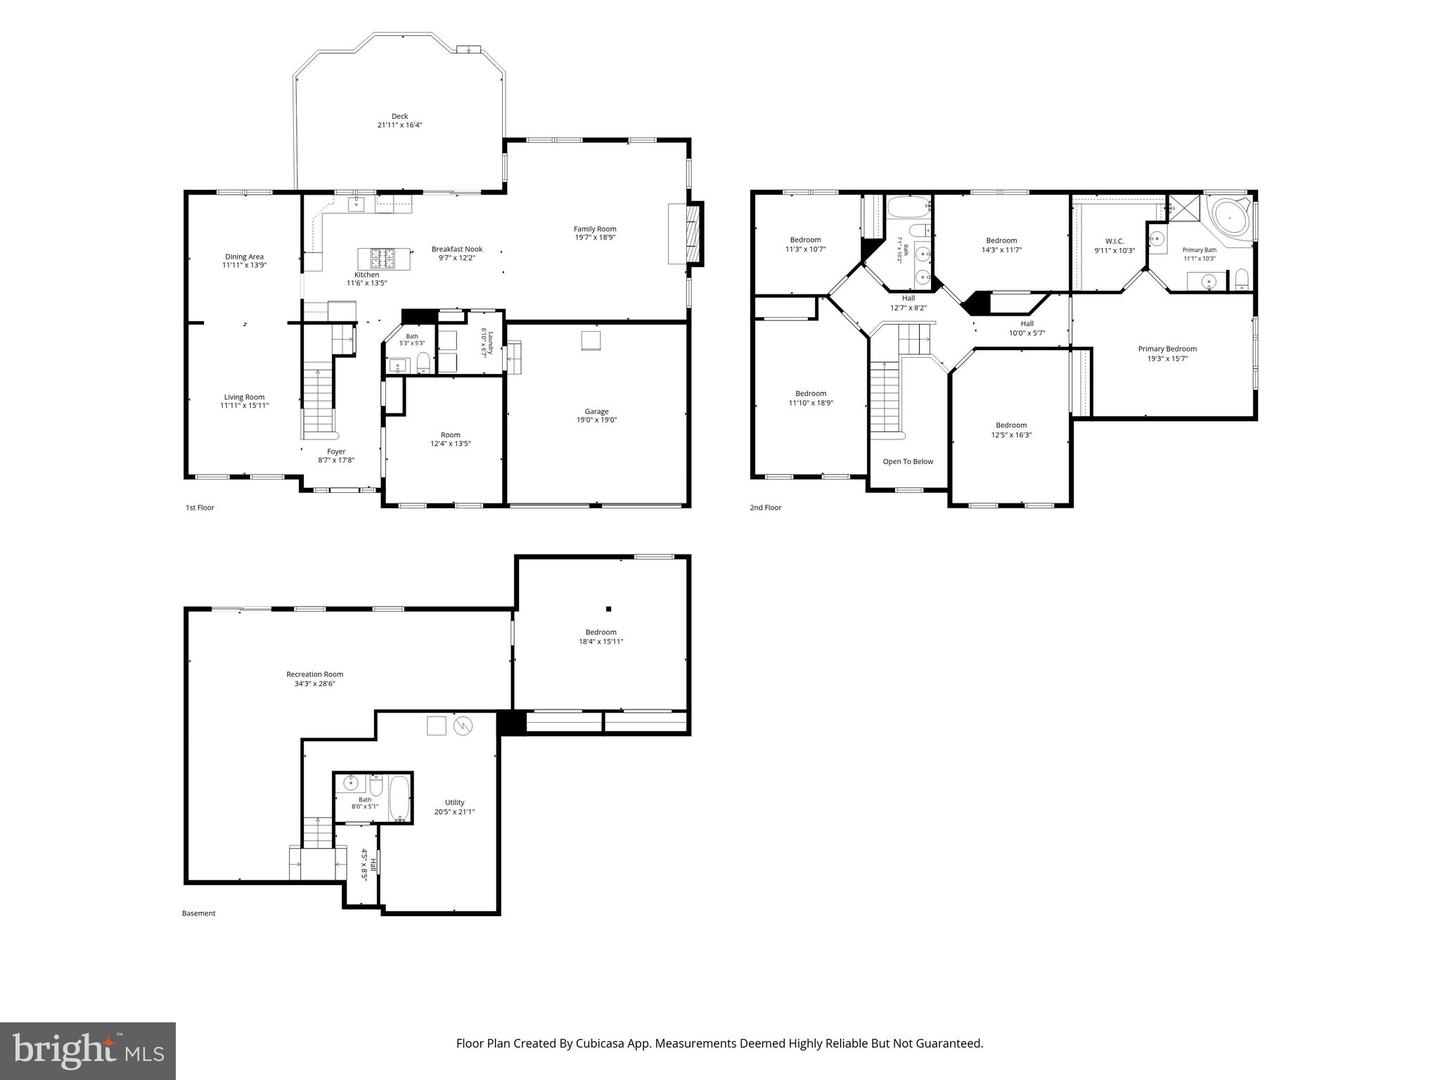
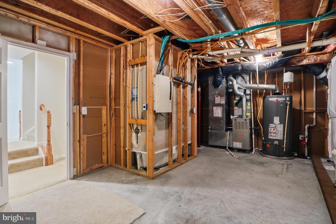
INCREDIBLE VALUE!!!This stunning Colonial-style home in Parkway West offers a perfect blend of comfort and functionality. Built in 2006, this detached residence boasts 4,150 sq. ft. of finished living space, featuring five spacious bedrooms and three and a half bathrooms, ideal for both relaxation and entertaining. Step inside to discover a thoughtfully designed interior with a mix of hardwood, carpet, and ceramic tile flooring. The main level features a cozy fireplace, perfect for chilly evenings, and an abundance of natural light from double-pane windows. The well-appointed kitchen includes modern appliances such as a built-in microwave, wall oven, cooktop, dishwasher, and refrigerator, catering to all your culinary needs. The fully finished basement offers additional living space with walkout stairs, making it perfect for a home theater or play area. Outside, the property features a beautifully maintained deck, ideal for outdoor gatherings, and sidewalks that enhance the neighborhood's charm. The attached front-entry garage accommodates two vehicles, with additional driveway space for four more. Residents benefit from a well-managed association that includes common area maintenance, snow removal, and trash services, along with access to community amenities like playgrounds. This home is not just a residence; it's a lifestyle waiting to be embraced.
Details
| MLS # | VAPW2129720 |
|---|---|
| Listing Type | For Sale |
| Style | House |
| HOA Dues | $70 |
| Sub-Type | Resale |
| Status | Active-bright |
| Year | 2006 |
| Days On Site | 51 |
| Listing Provided By | Berkshire Hathaway HomeServices PenFed Realty | Zonia E Garcia |
Features
| Bed(s) | 6 |
|---|---|
| Bath(s) | 4 Total |
| SQ Feet | 4,150 |
| Garage | 2 |
| Basement | Y |
| Story(s) | 3 |
| Zoning | R4 |
| Acreage | 0.23 |
Interior
| Rooms Total | 10 |
|---|---|
| Cooling | Central A/C |
| Heating Yes / No | Yes |
| Heating | Forced Air |
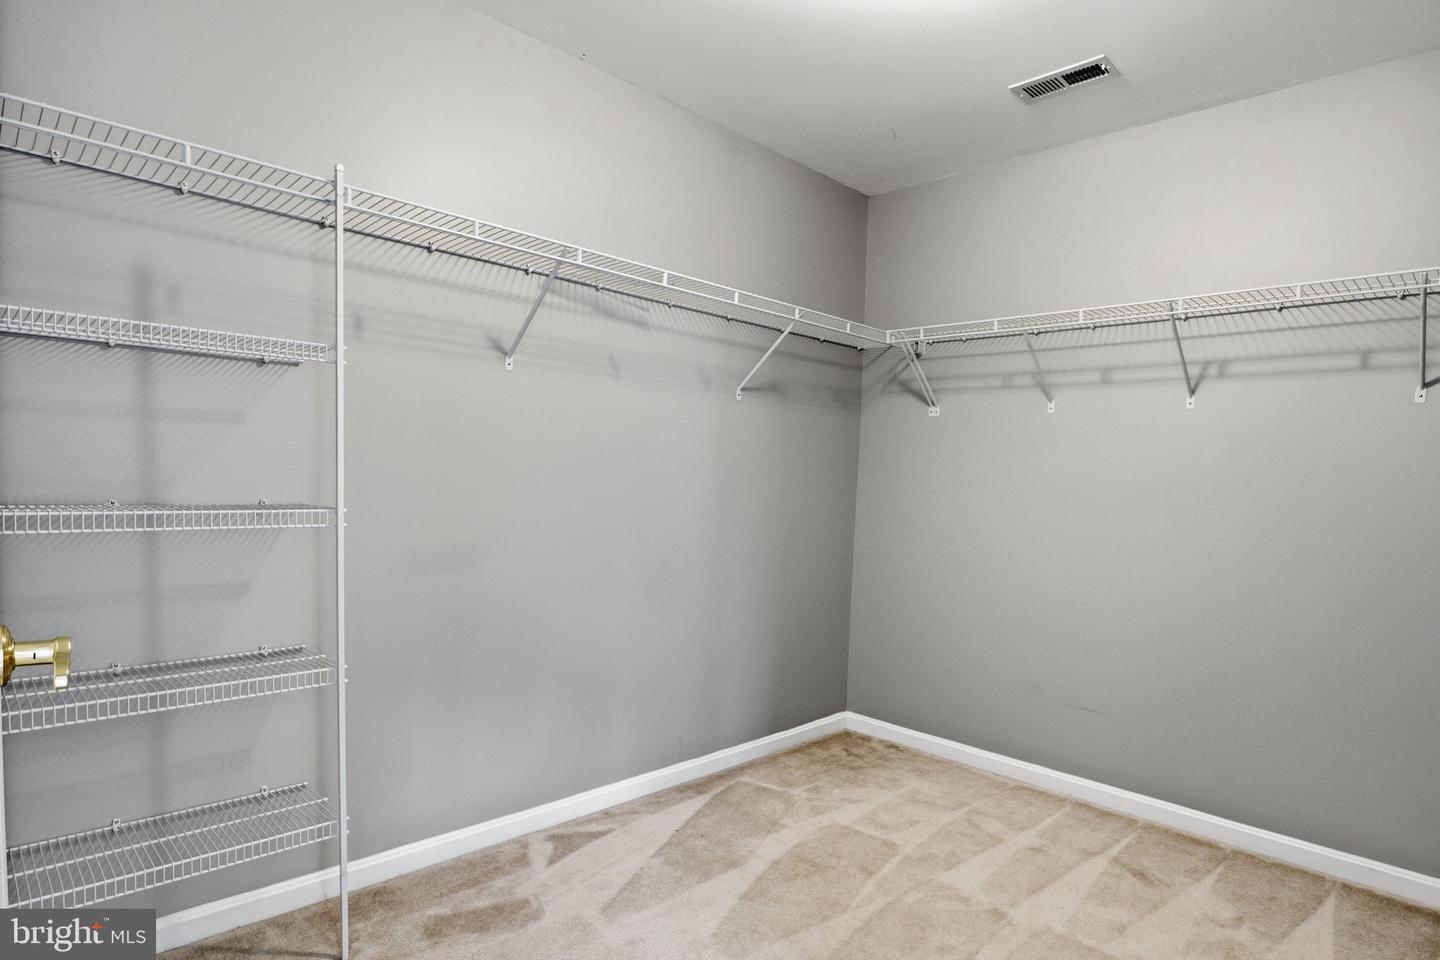
| Interior Features | Attic, Carpet, Ceiling Fan(s), Wood Floors, Crown Moldings, Family Room Off Kitchen, Floor Plan - Open, Kitchen - Island, Kitchen - Table Space, Walk-in Closet(s) |
| Window Features | Double Pane Windows |
| Appliances | Built-In Microwave, Cooktop - Down Draft, Dishwasher, Disposal, Dryer, Oven - Wall, Refrigerator, Washer, Water Heater |
Exterior
| Exterior Features | Sidewalks |
|---|---|
| Construction Materials | Brick Front, Combination, Vinyl Siding |
| Foundation Details | Concrete Perimeter |
Parking
| Garage Yes / No | Yes |
|---|
Taxes
| Tax Annual Amount | 7444 |
|---|
Area Information
| State | VA |
|---|---|
| County | PRINCE WILLIAM VA |
| City | MANASSAS |
| Zip Code | 20112 |
| Area | PRINCE WILLIAM VA |
| Community Name | PARKWAY WEST |
| School District | PRINCE WILLIAM COUNTY PUBLIC SCH |
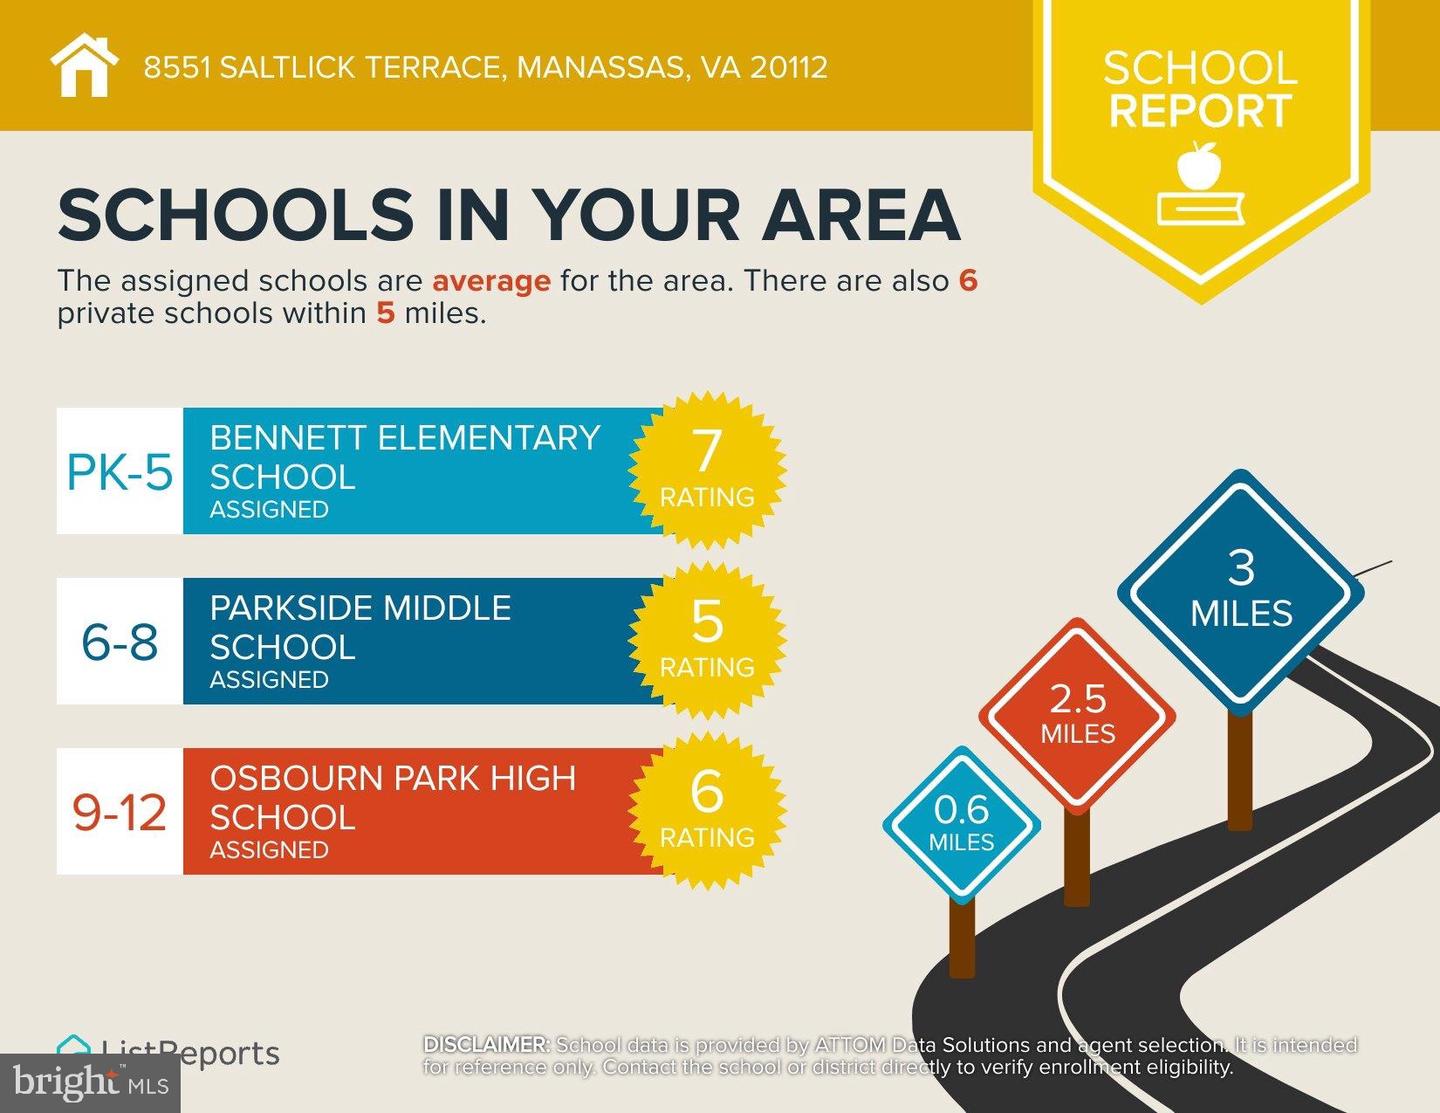
| Elementary School | BENNETT |
| High School | OSBOURN PARK |
| Listing VS Median (in PARKWAY WEST) | |
Price: $750,000 low | high Med: $749,950 sqft: 4,150 low | high Med: 3,440 $ / sqft: $181 low | high Med: $228 On site: 51 low | high Med: 38 | |
Market Activity 20112
Request a showing
Request a showing
Contact
Learn More About This Property

| State | VA |
|---|---|
| County | PRINCE WILLIAM VA |
| City | MANASSAS |
| Zip Code | 20112 |
| Area | PRINCE WILLIAM VA |
| Community Name | PARKWAY WEST |
| School District | PRINCE WILLIAM COUNTY PUBLIC SCH |
| Elementary School | BENNETT |
| High School | OSBOURN PARK |
| Listing VS Median (in PARKWAY WEST) | |
Price: $750,000 low | high Med: $749,950 sqft: 4,150 low | high Med: 3,440 $ / sqft: $181 low | high Med: $228 On site: 51 low | high Med: 38 | |