New Listing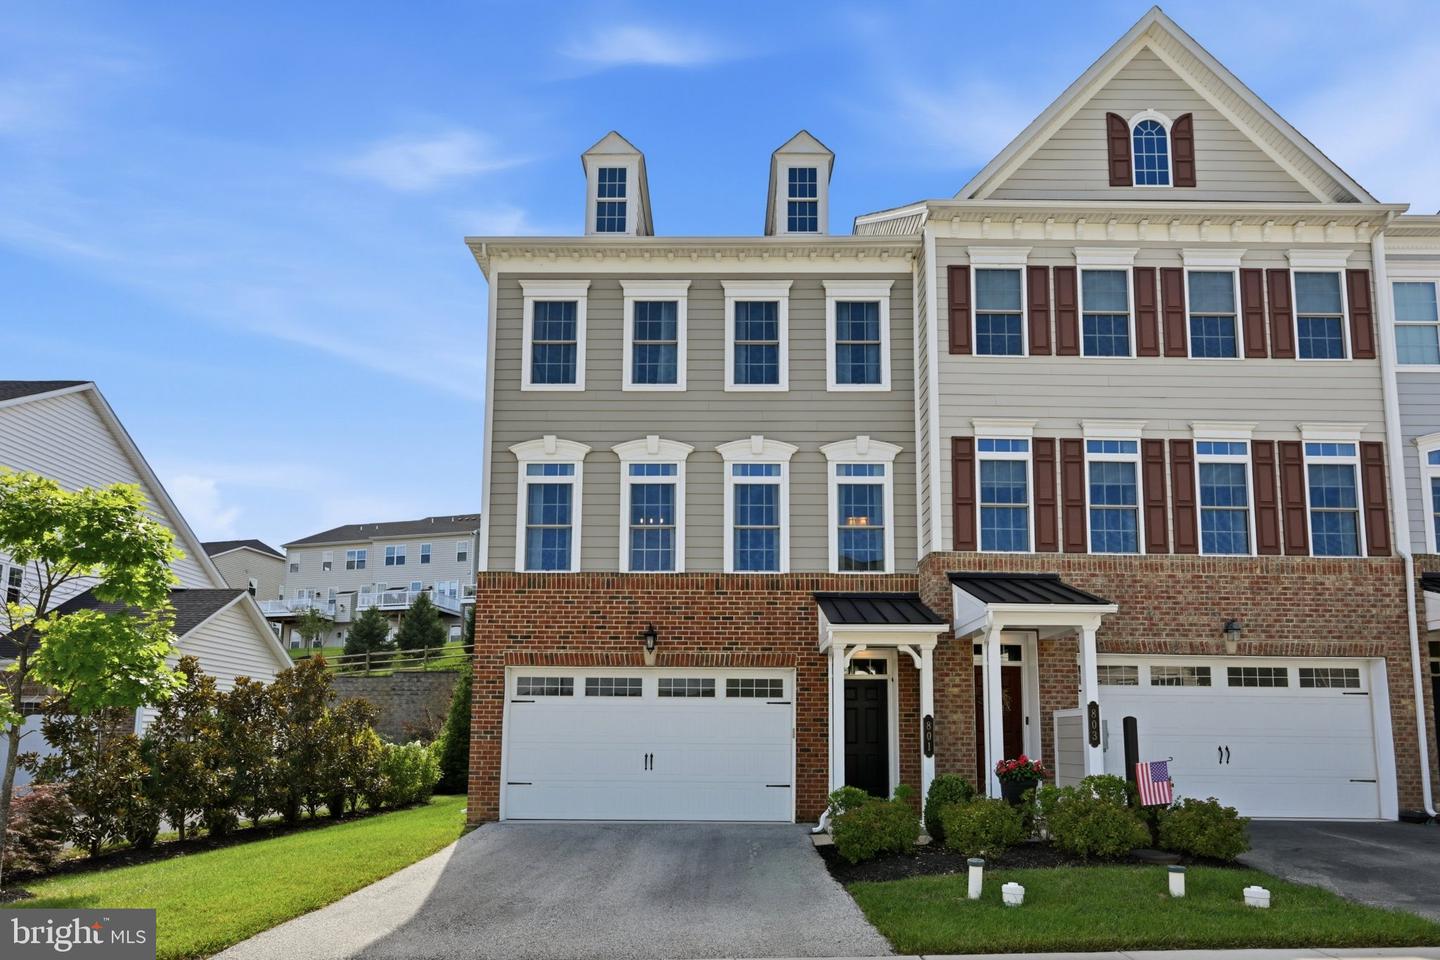

Description
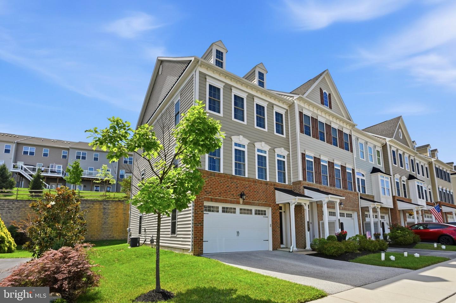
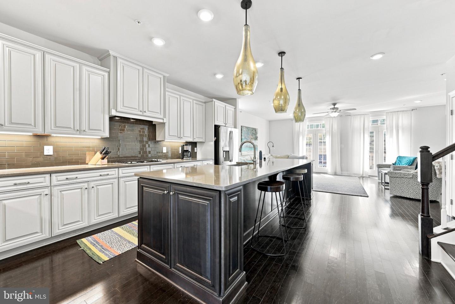
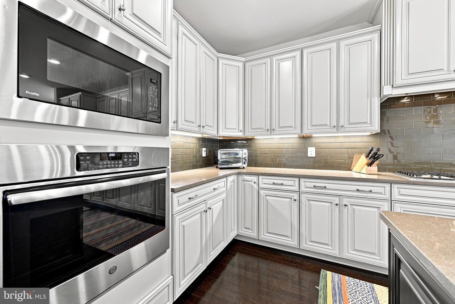
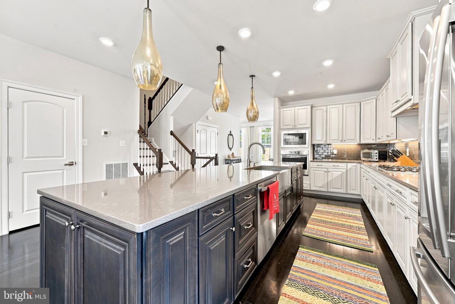
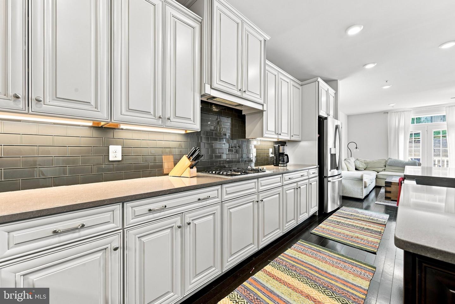
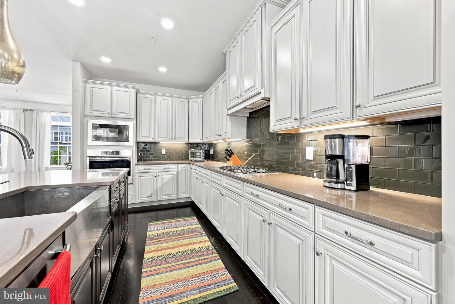
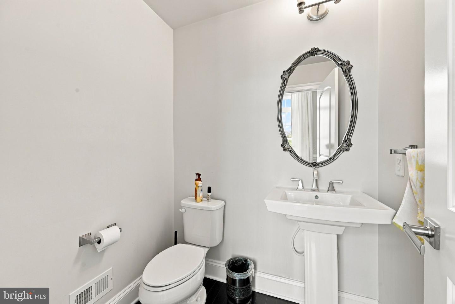
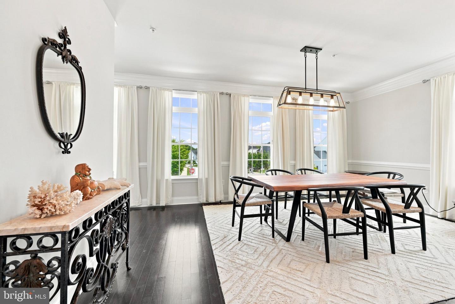
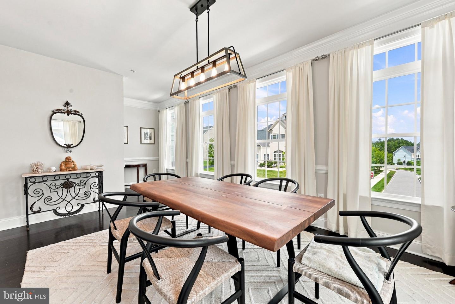
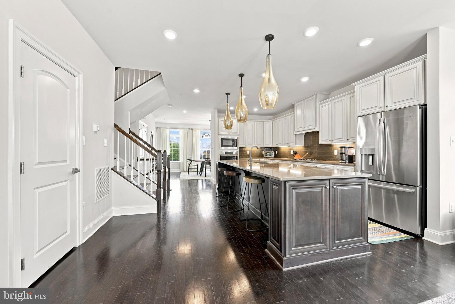
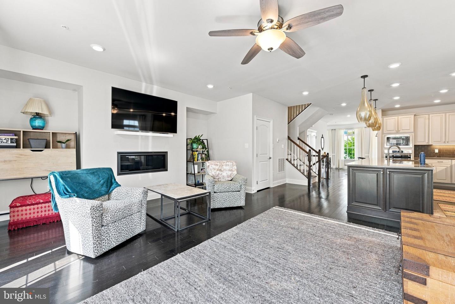
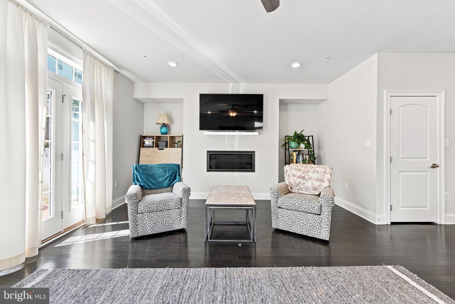
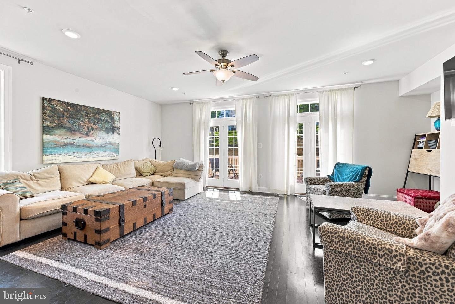
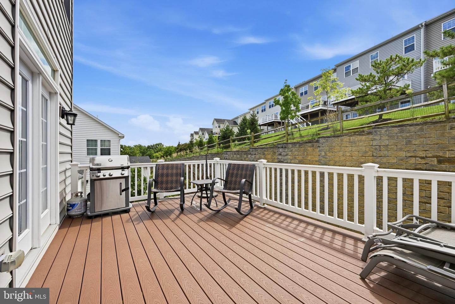
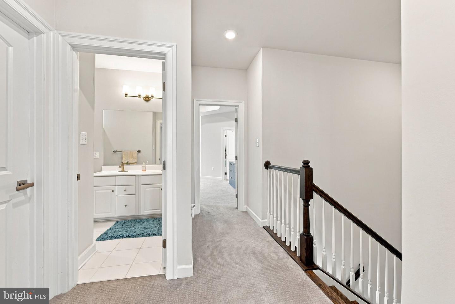
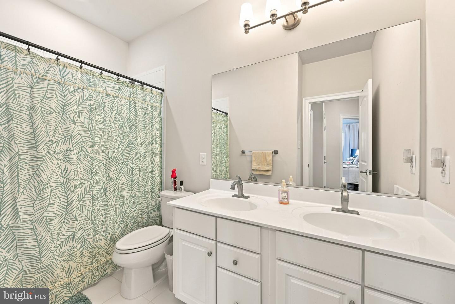
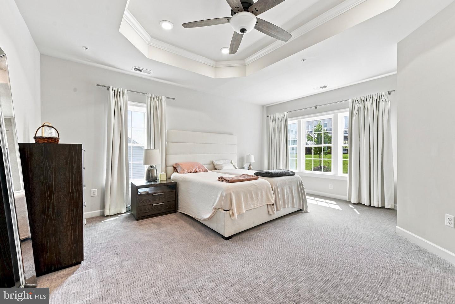
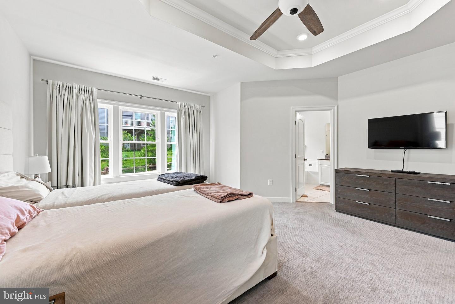
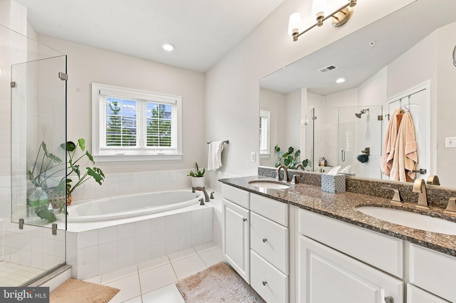
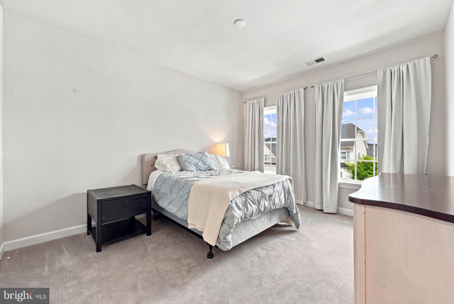
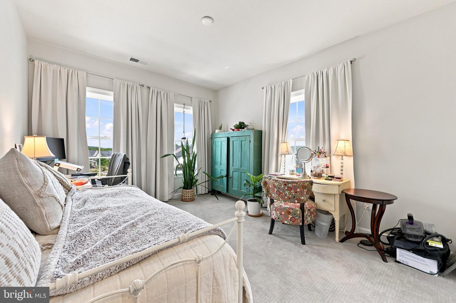
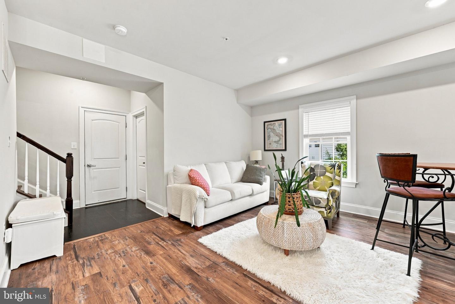
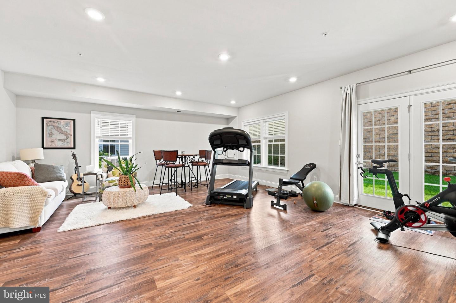
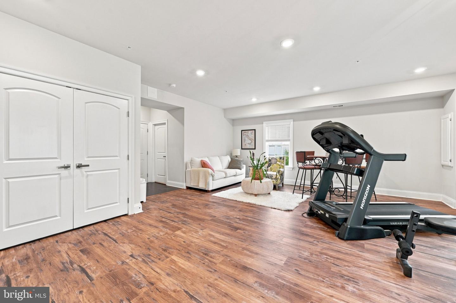
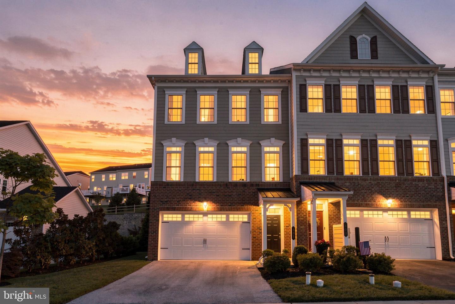
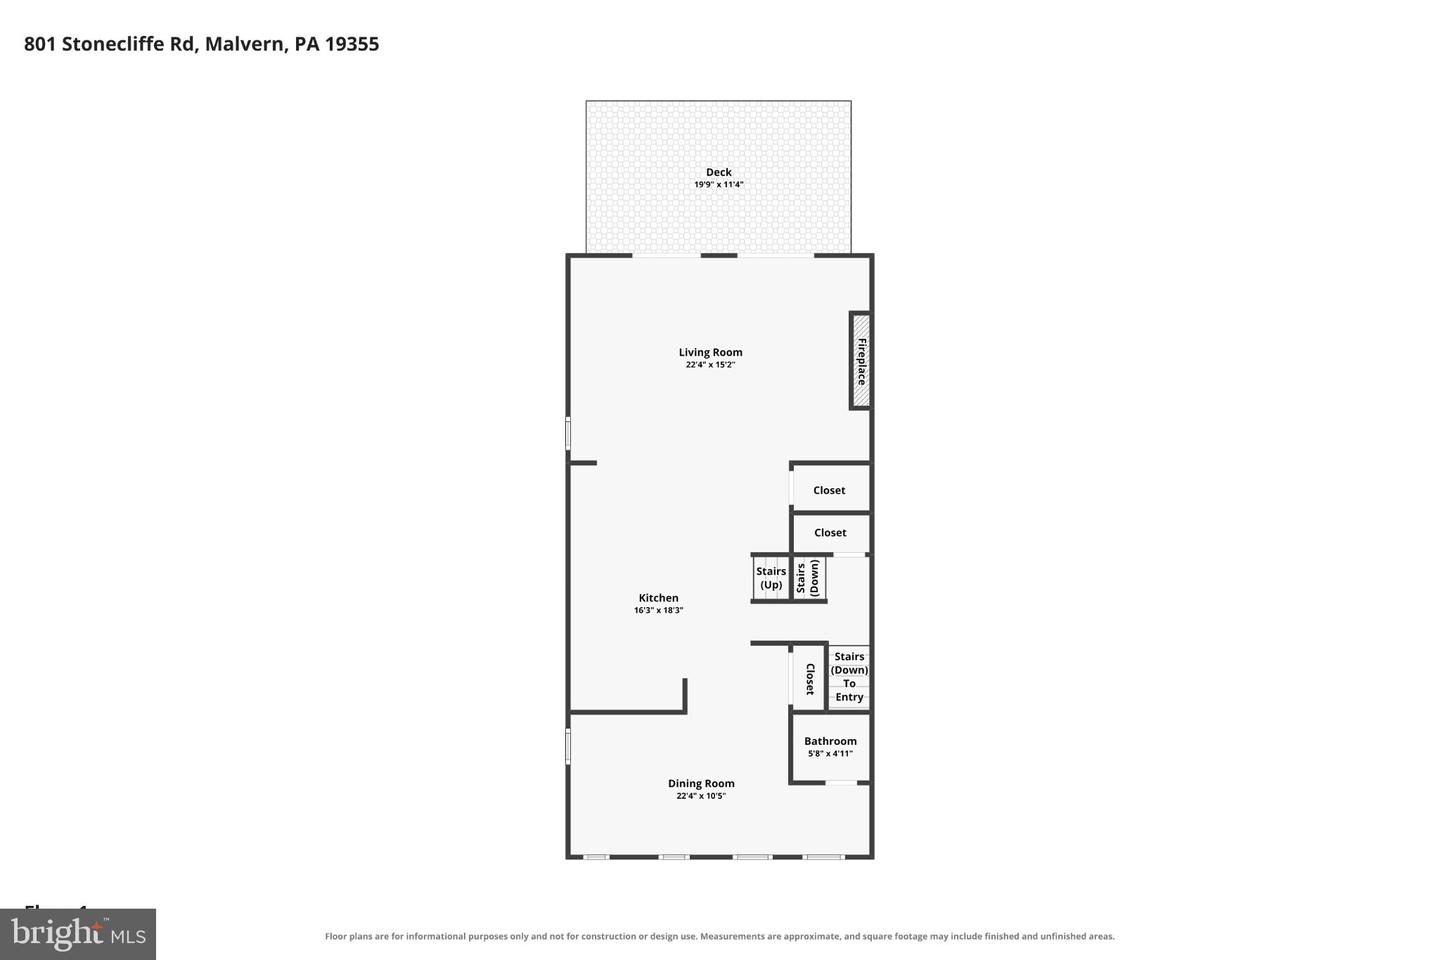
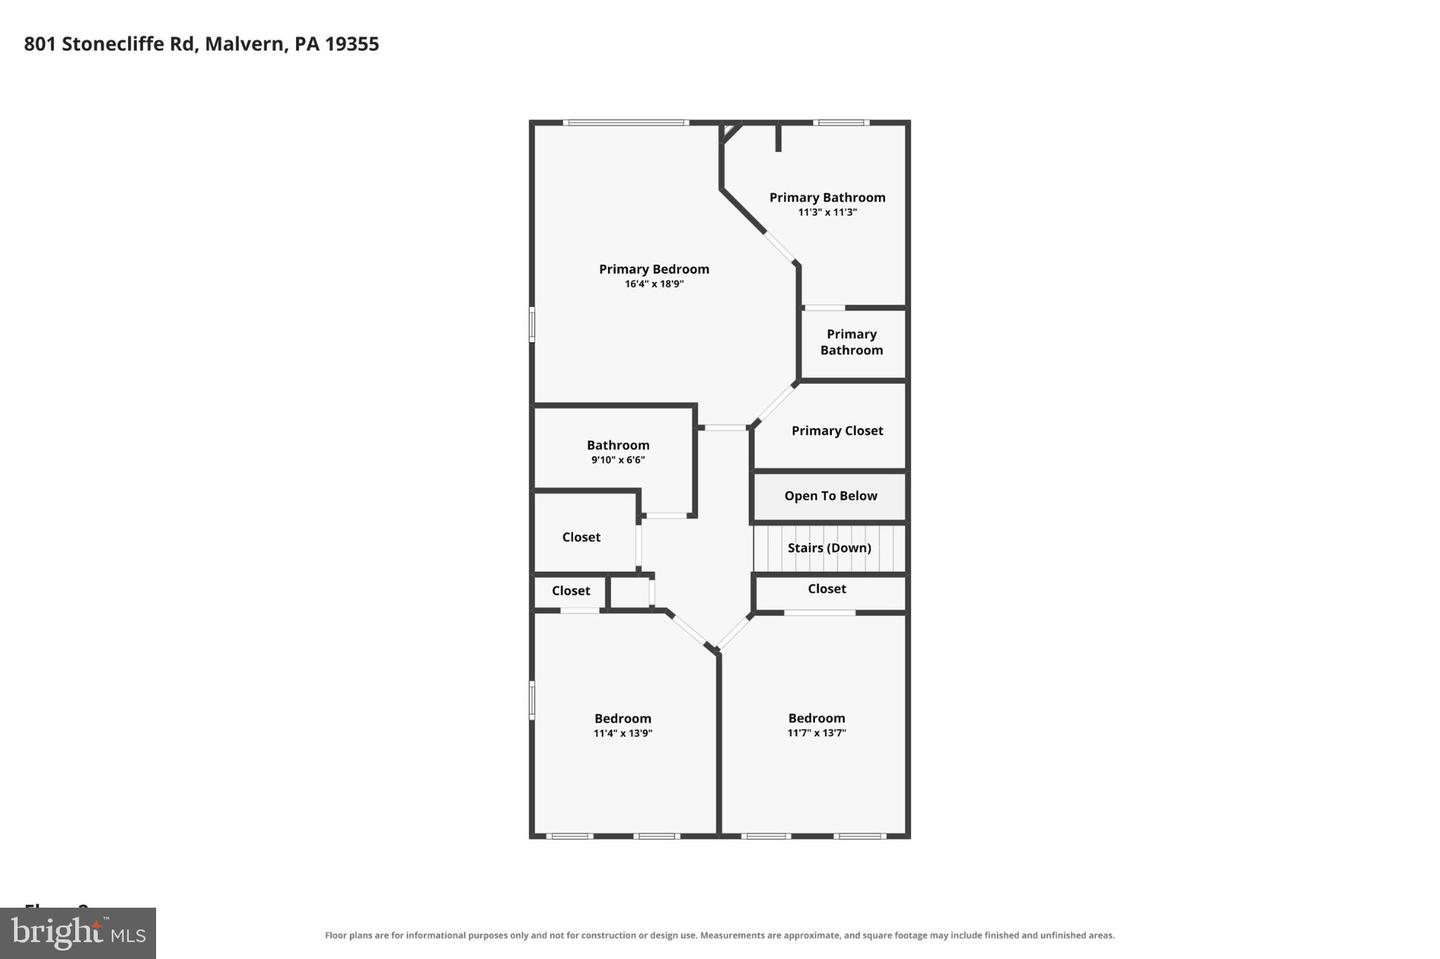
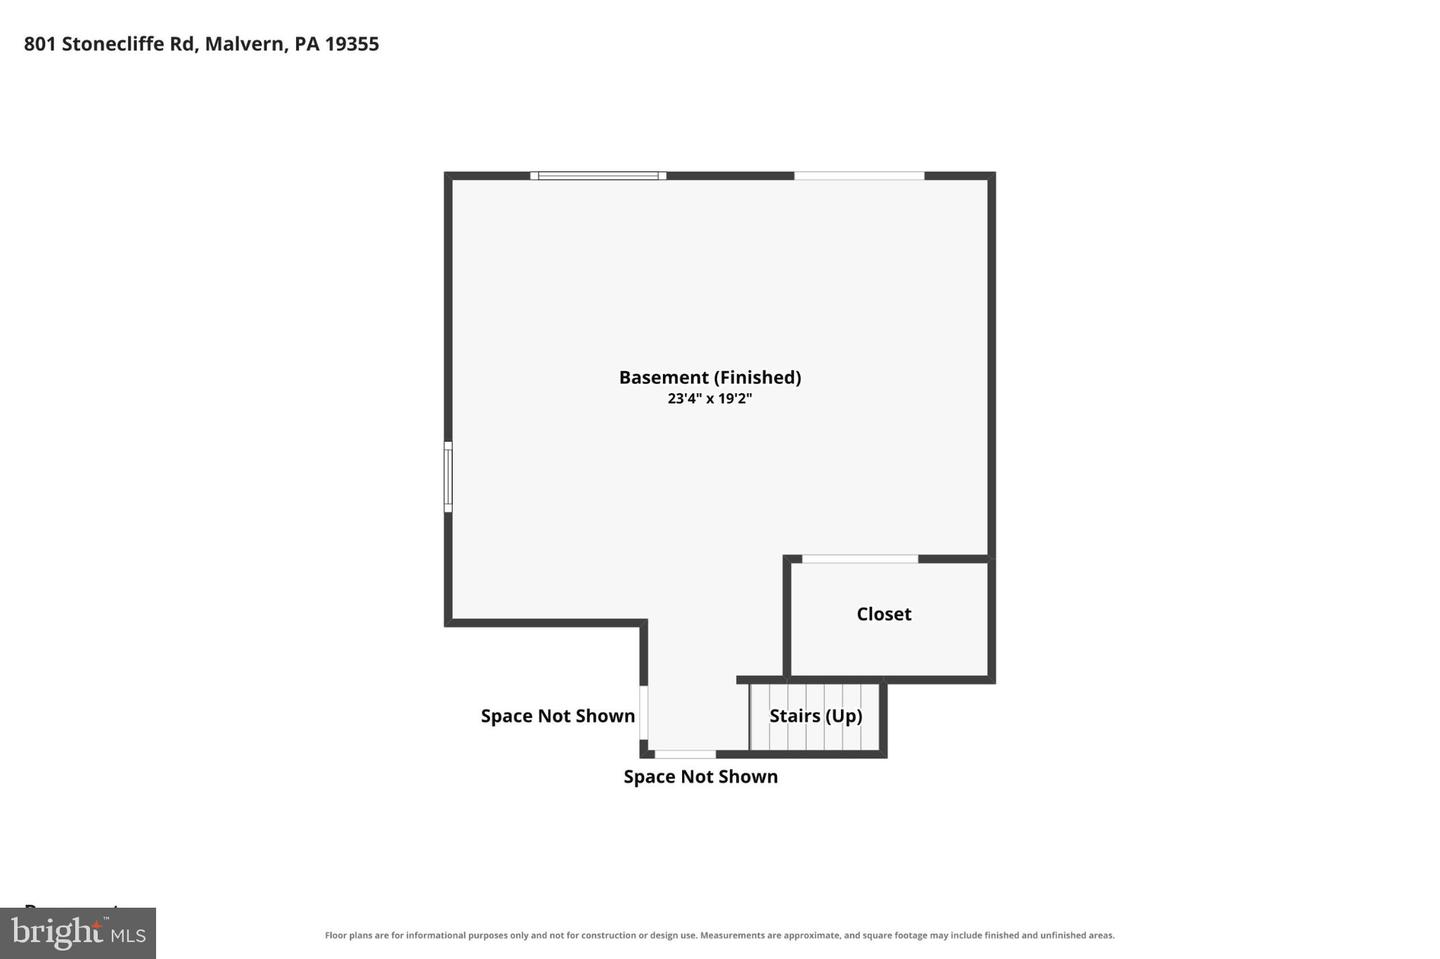
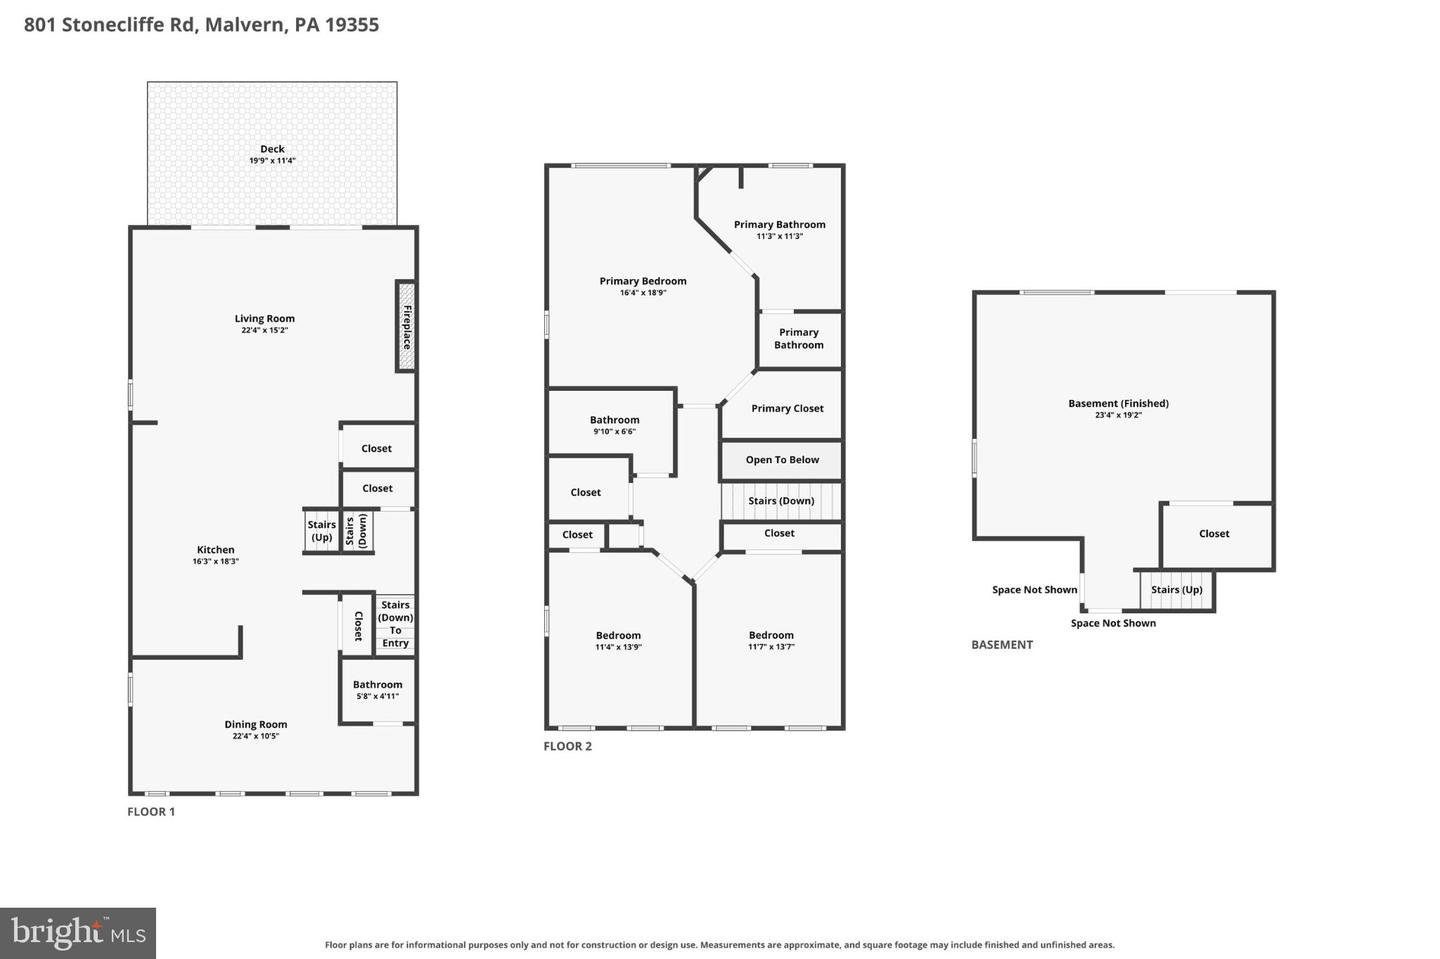
Two entrances. Two stairways. Countless ways to make the space your own. 801 Stonecliffe Road is a rare end-unit townhouse that combines privacy, flexibility, and an effortless sense of space in a turnkey setting. The journey begins on the lower level, where a large finished space with waterproof luxury vinyl plank flooring immediately invites possibilities. Use it as a home office, gym, media room, playroom, or additional living space. The generous storage area is even plumbed for a future bathroom. From here, take the stairs to the main living level, where the home opens into an inviting, light-filled space centered around a gourmet kitchen with abundant cabinetry, stainless steel appliances, and a massive island with seating. The kitchen flows naturally into the living room, where a gas fireplace creates a warm focal point and double hung doors lead to the composite deck. Nearby, the dining area is surrounded by oversized windows that bring in beautiful natural light. Upstairs, everyday living gets even easier with the laundry conveniently located near the bedrooms. The spacious primary suite offers a walk-in closet, tray ceiling, an ensuite bath with double sinks, a soaking tub, and a walk-in shower, while two additional bedrooms and a full bath complete the level. As an end unit facing single-family homes, this home enjoys a particularly private setting, enhanced by the rear privacy wall. Add the oversized 2-car garage, just under 3,000 sq. ft. of finished space, and convenient access to highways, Wawa, restaurants, and shopping, and you have a home that offers the rare combination of comfort, privacy, and easy living.
Details
| MLS # | PACT2133892 |
|---|---|
| Listing Type | For Sale |
| Style | Condominium |
| HOA Dues | $205 |
| Sub-Type | Resale |
| Status | Coming Soon-bright |
| Year | 2019 |
| Days On Site | 1 |
| Listing Provided By | BHHS Fox & Roach-Blue Bell | Jaime E Lipson |
Features
| Bed(s) | 3 |
|---|---|
| Bath(s) | 3 Total |
| SQ Feet | 2,648 |
| Garage | 2 |
| Basement | Y |
| Story(s) | 3 |
| Zoning | RESI |
| Acreage | 0.03 |
Interior
| Cooling | Central A/C, Energy Star Cooling System |
|---|---|
| Heating Yes / No | Yes |
| Heating | Energy Star Heating System, Hot Water |
| Interior Features | Additional Stairway, Bathroom - Soaking Tub, Bathroom - Stall Shower, Bathroom - Tub Shower, Ceiling Fan(s), Chair Railings, Combination Kitchen/Living, Crown Moldings, Dining Area, Floor Plan - Open, Kitchen - Island, Pantry, Recessed Lighting, Sprinkler System, Walk-in Closet(s), Wood Floors |
| Window Features | Energy Efficient |
| Appliances | Built-In Microwave, Built-In Range, Cooktop, Dishwasher, Disposal, Energy Efficient Appliances, Oven/Range - Gas, Stainless Steel Appliances |
Exterior
| Exterior Features | Sidewalks, Street Lights |
|---|---|
| Roof | Shingle |
| Construction Materials | Brick, Stone, Vinyl Siding |
| Foundation Details | Slab |
Parking
| Garage Yes / No | Yes |
|---|
Utilities
| Utilities | Cable TV |
|---|
Taxes
| Tax Annual Amount | 8496 |
|---|
Area Information
| State | PA |
|---|---|
| County | CHESTER PA |
| City | MALVERN |
| Zip Code | 19355 |
| Area | East Whiteland Twp (10342) |
| Community Name | ATWATER |
| School District | GREAT VALLEY |
| High School | GREAT VALLEY |
| Listing VS Median (in ATWATER) | |
Price: $700,000 low | high Med: $288,100 sqft: 2,648 low | high Med: 3,327 $ / sqft: $264 low | high Med: $142 On site: 1 low | high Med: 50.5 | |
Market Activity 19355
Request a showing
Request a showing
Contact
Learn More About This Property

| State | PA |
|---|---|
| County | CHESTER PA |
| City | MALVERN |
| Zip Code | 19355 |
| Area | East Whiteland Twp (10342) |
| Community Name | ATWATER |
| School District | GREAT VALLEY |
| High School | GREAT VALLEY |
| Listing VS Median (in ATWATER) | |
Price: $700,000 low | high Med: $288,100 sqft: 2,648 low | high Med: 3,327 $ / sqft: $264 low | high Med: $142 On site: 1 low | high Med: 50.5 | |