
7106 Bagpipe Ln,KING GEORGE, VA 22485
KING GEORGE, VA 22485

Description
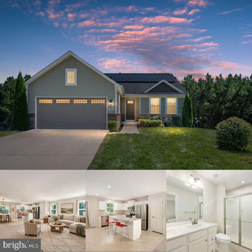
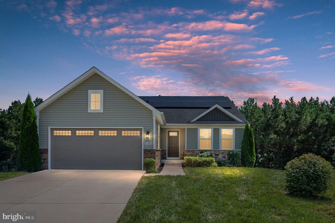
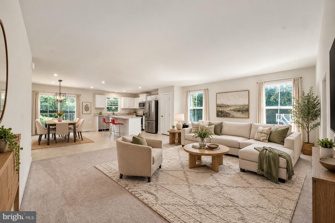
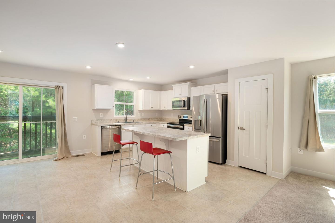
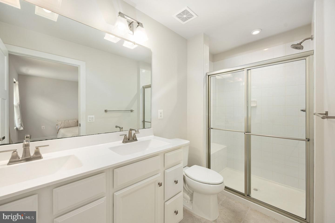
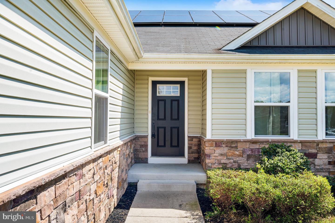
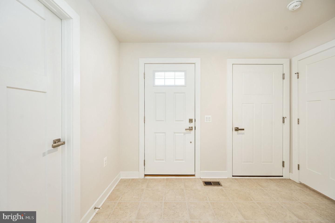
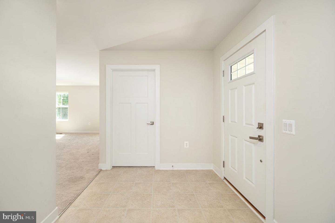
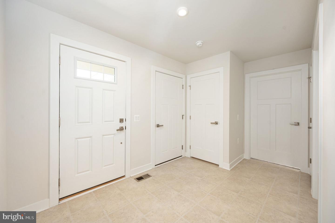
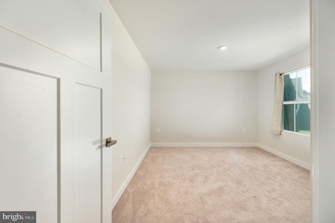
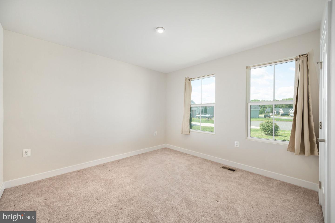
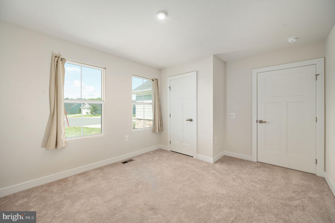
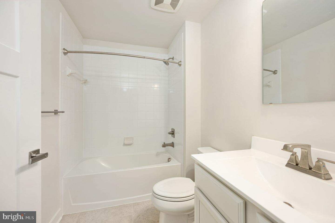
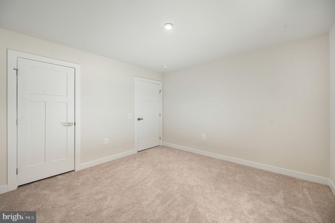
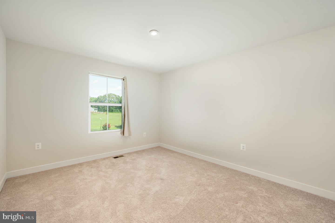
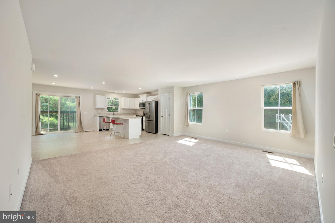
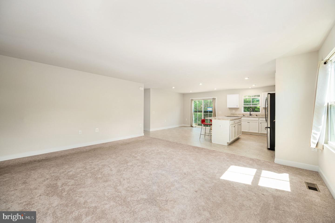
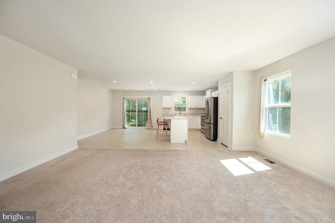
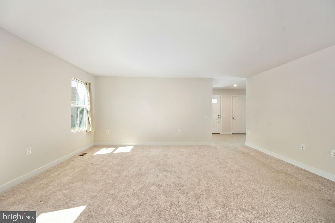
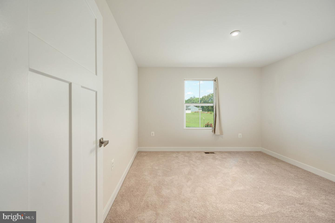
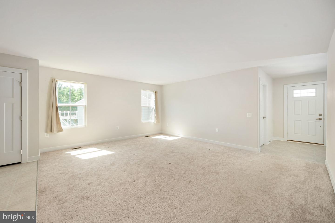
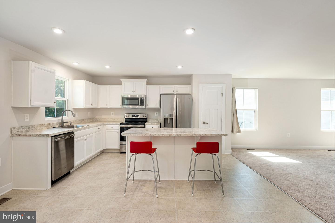
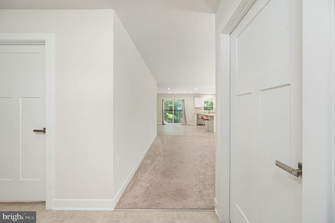
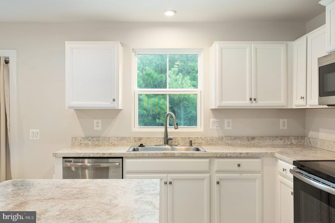
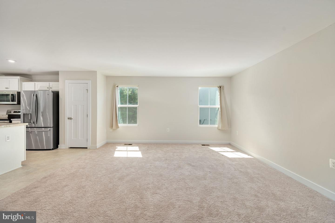
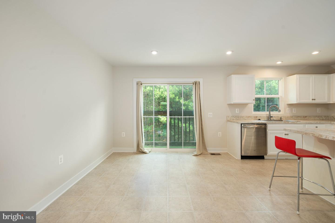
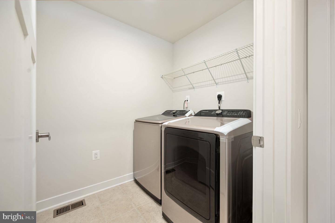
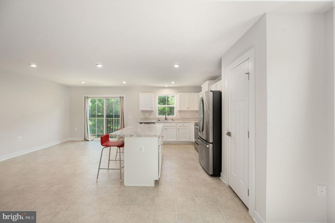
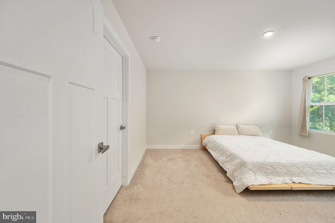
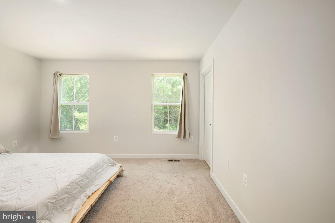
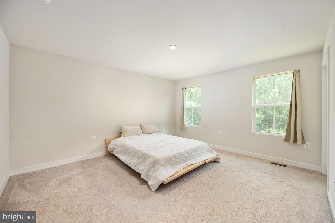
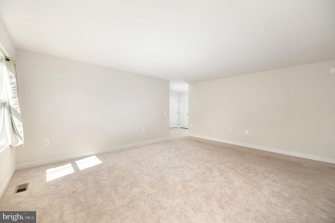
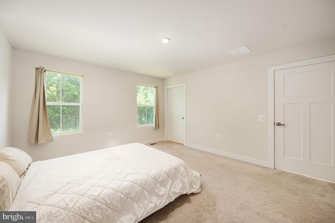
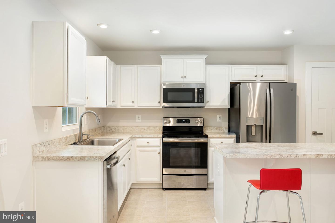
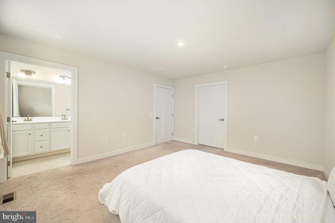
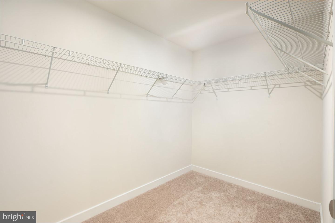
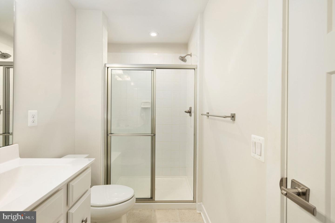
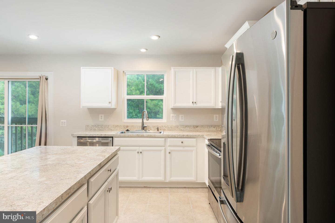
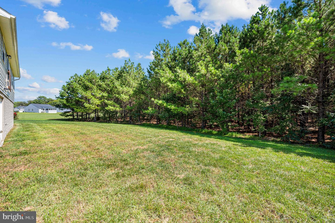
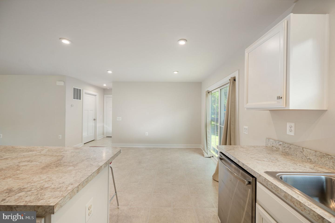
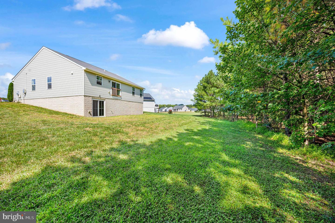
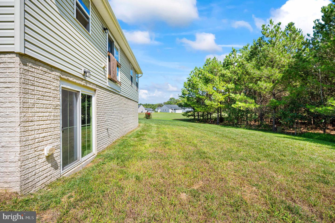
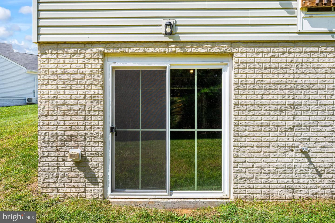
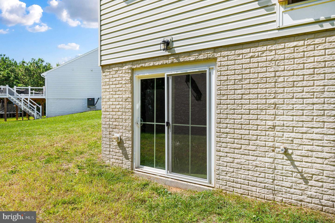
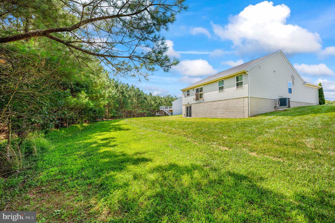
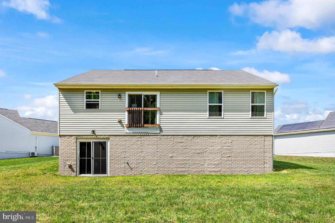
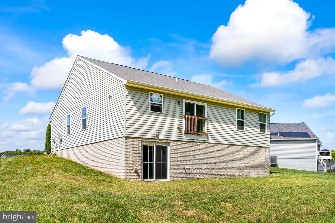
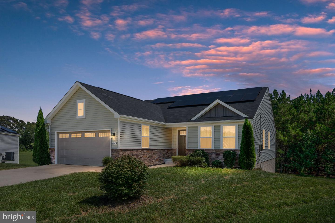
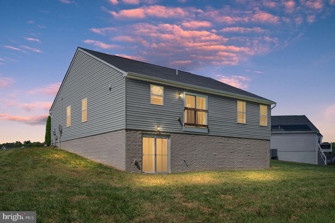
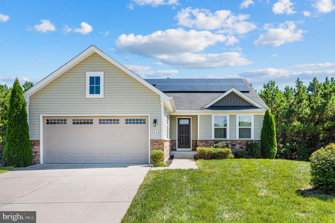
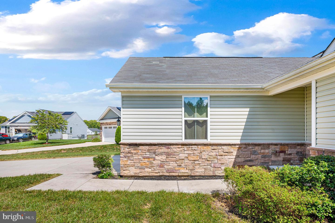
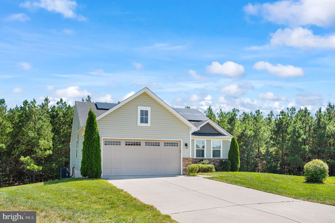
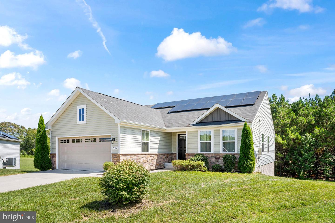
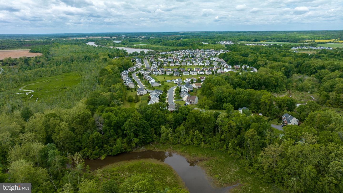
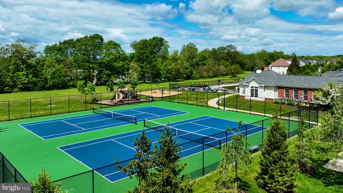
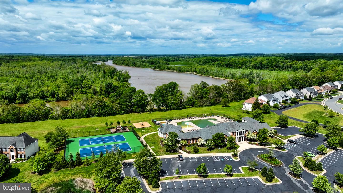
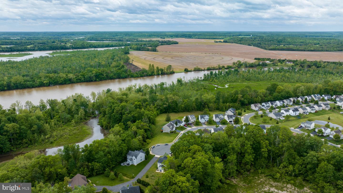
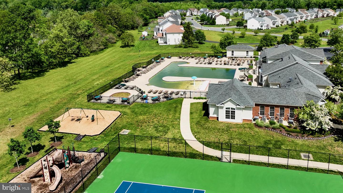
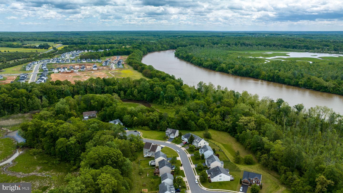
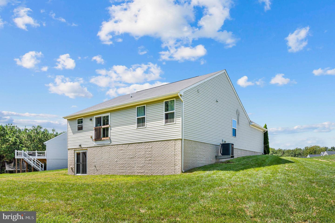
This beautiful home is less than five years young and move-in ready! Designed for easy main-level living, it combines modern comfort with scenic surroundings. Step inside to an inviting open-concept layout where the great room flows seamlessly into the kitchen and dining area. Through the sliding glass doors, you'll be treated to a stunning backdrop of open meadow and trees-your own slice of serenity. The gourmet kitchen features granite countertops, stainless steel appliances, and a large island with plenty of seating-perfect for casual meals or gathering with friends. The light-filled primary suite offers a spacious walk-in closet and a beautifully appointed bath, all framed by tranquil views of the trees. Two additional bedrooms on the main level share a full hall bath and provide flexibility for family, guests, or a home office, each with large windows that fill the home with natural light. Engineered hardwoods run throughout the main living areas for a clean, modern look and easy maintenance. The convenient main-level laundry room adds to the home's thoughtful design and everyday functionality. Step out from the dining area to a covered porch and a rear patio-ideal spaces to enjoy your morning coffee or evening sunsets. The full basement, with a large egress window and rough in bath, offers endless possibilities for finishing exactly to your liking. Hopyard Farm residents enjoy an exceptional lifestyle with resort-style amenities, including a boat dock on the Rappahannock River, walking trails, a clubhouse with party space, a large outdoor pool, basketball courts, and playgrounds. Perfectly located between Fredericksburg and Dahlgren, this home offers the best of both worlds-peaceful living with easy access to major commuter routes, shopping, and dining.
Details
| MLS # | VAKG2008380 |
|---|---|
| Listing Type | For Sale |
| Style | House |
| HOA Dues | $349 |
| Sub-Type | Resale |
| Status | Active-bright |
| Year | 2020 |
| Days On Site | 107 |
| Listing Provided By | Keller Williams Capital Properties | Nathan Daniel Johnson |
Features
| Bed(s) | 3 |
|---|---|
| Bath(s) | 2 Total |
| SQ Feet | 1,576 |
| Garage | 2 |
| Basement | Y |
| Story(s) | 1 |
| Zoning | AGRICULTURAL A1 DIST |
| Acreage | 0.26 |
Interior
| Cooling | Central A/C |
|---|---|
| Heating Yes / No | Yes |
| Heating | Heat Pump(s) |
| Appliances | Built-In Microwave, Dishwasher, Disposal, Dryer, Icemaker, Refrigerator, Washer |
Exterior
| Construction Materials | Vinyl Siding |
|---|---|
| Foundation Details | Other |
Parking
| Garage Yes / No | Yes |
|---|
Taxes
| Tax Annual Amount | 2743 |
|---|
Area Information
| State | VA |
|---|---|
| County | KING GEORGE VA |
| City | KING GEORGE |
| Zip Code | 22485 |
| Area | KING GEORGE VA |
| Community Name | RAPPAHANNOCK |
| School District | KING GEORGE COUNTY PUBLIC SCHOOL |
| Elementary School | SEALSTON |
| High School | KING GEORGE |
| Listing VS Median (in RAPPAHANNOCK) | |
Price: $425,000 low | high Med: $475,000 sqft: 1,576 low | high Med: 3,472 $ / sqft: $270 low | high Med: $137 On site: 107 low | high Med: 36 | |
Market Activity 22485
Request a showing
Request a showing
Contact
Learn More About This Property

| State | VA |
|---|---|
| County | KING GEORGE VA |
| City | KING GEORGE |
| Zip Code | 22485 |
| Area | KING GEORGE VA |
| Community Name | RAPPAHANNOCK |
| School District | KING GEORGE COUNTY PUBLIC SCHOOL |
| Elementary School | SEALSTON |
| High School | KING GEORGE |
| Listing VS Median (in RAPPAHANNOCK) | |
Price: $425,000 low | high Med: $475,000 sqft: 1,576 low | high Med: 3,472 $ / sqft: $270 low | high Med: $137 On site: 107 low | high Med: 36 | |