
Description
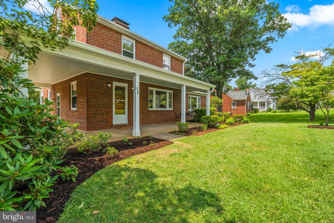
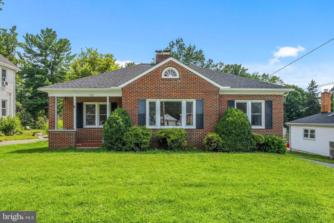
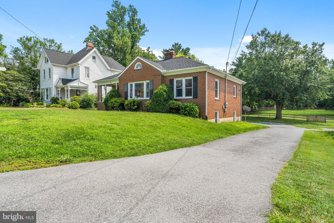
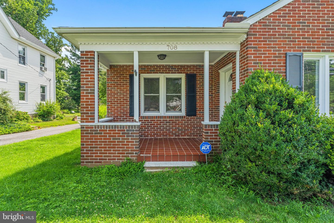
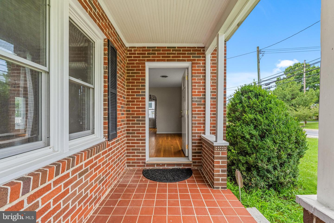
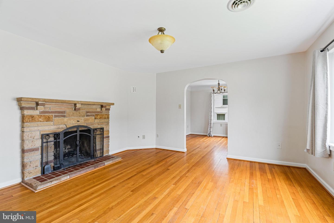
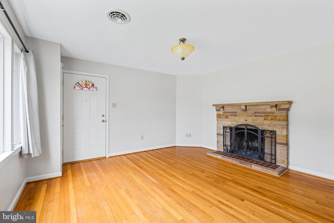
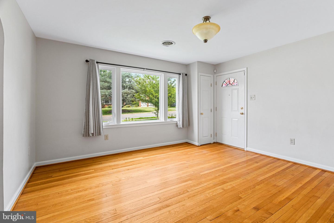
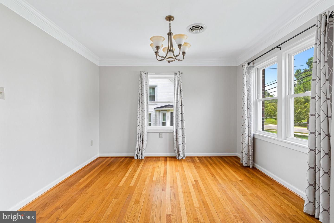
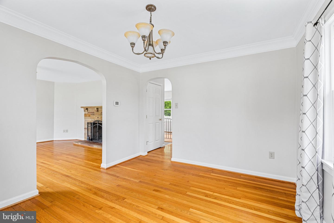
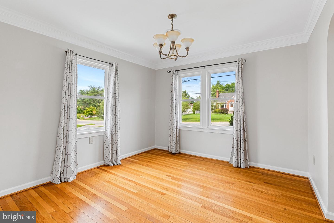
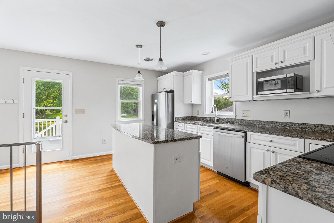
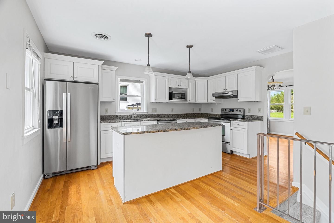
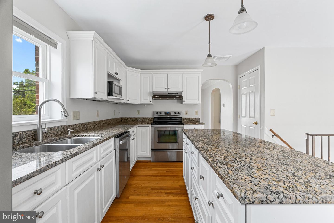
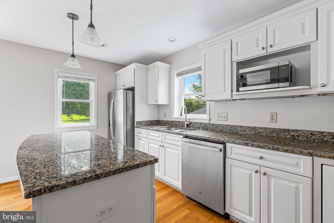
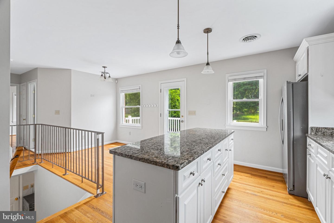
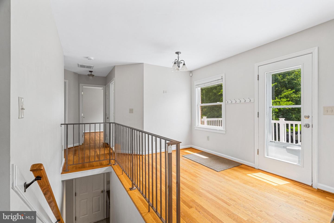
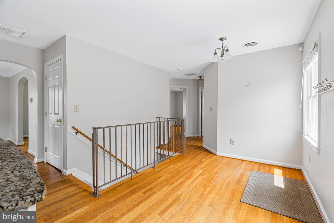
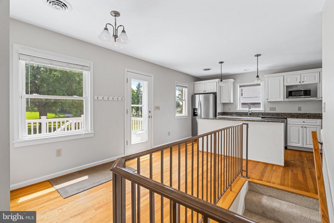
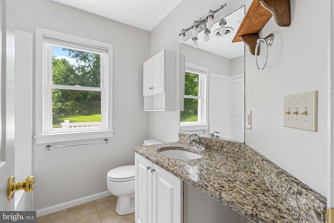
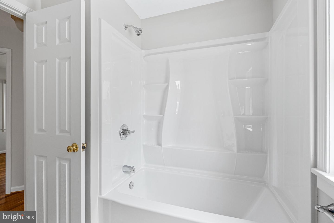
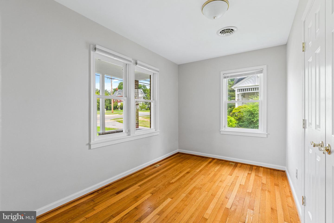
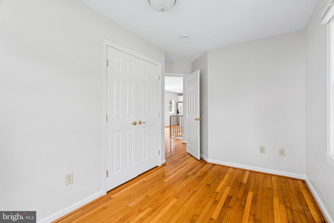
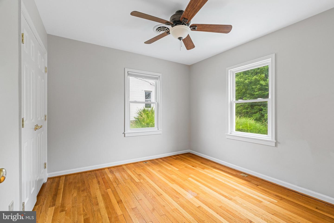
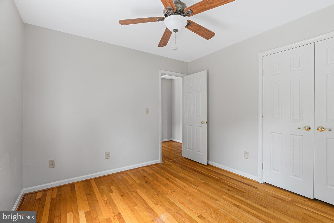
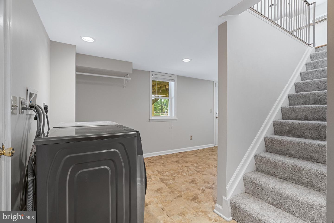
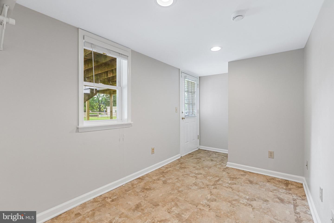
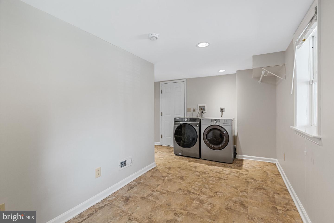
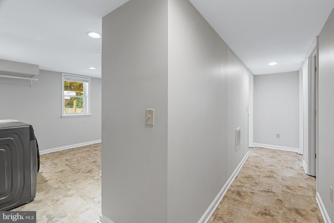
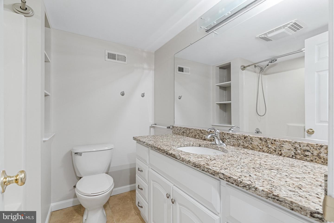
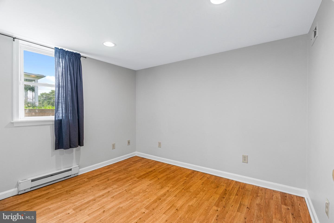
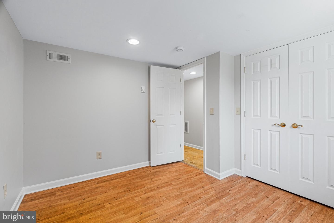
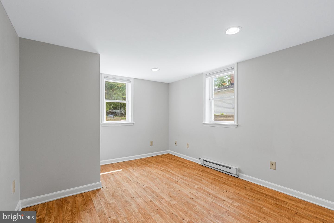
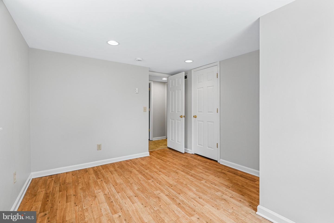
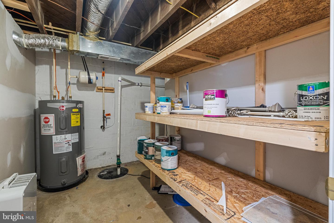
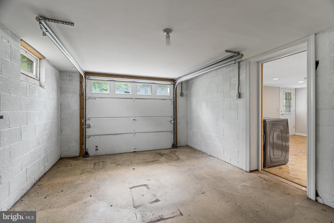
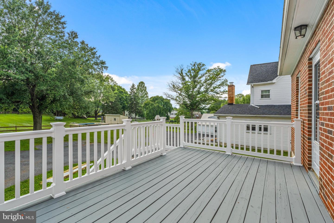
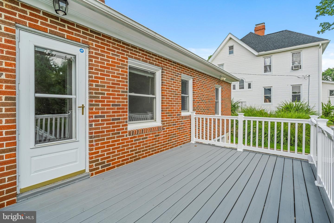
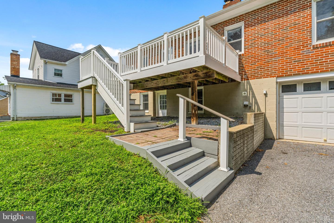
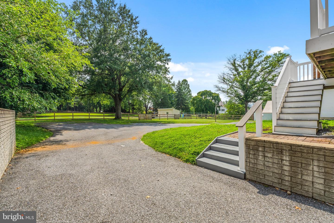
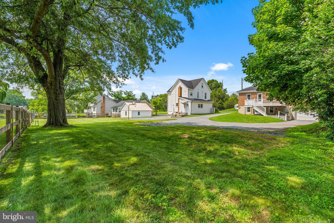
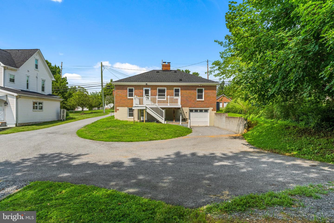
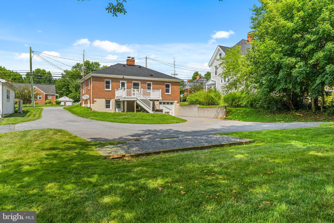
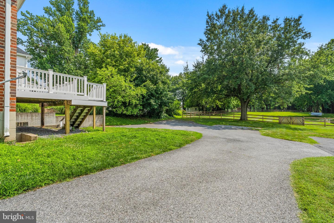
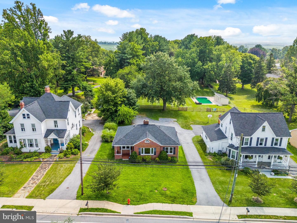
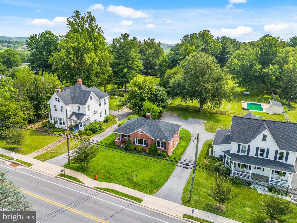
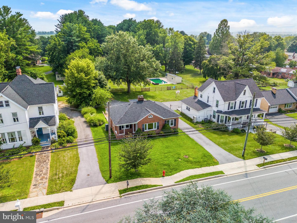
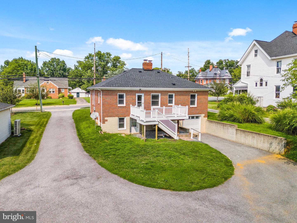
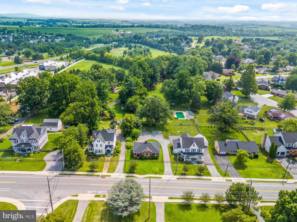
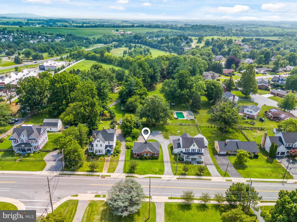
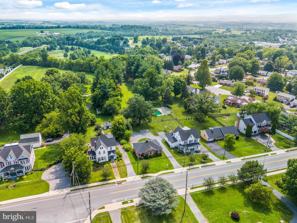
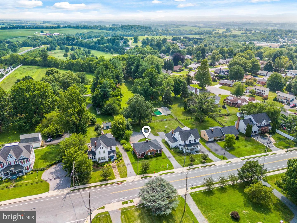
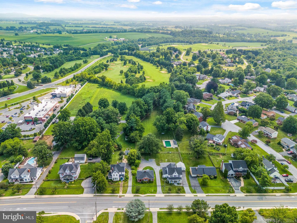
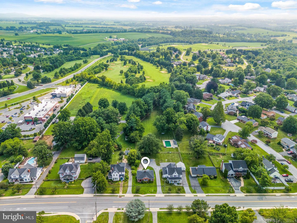
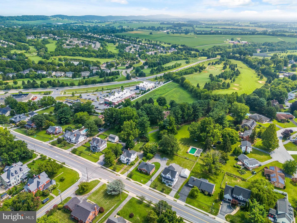
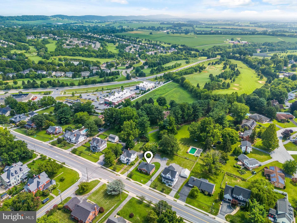
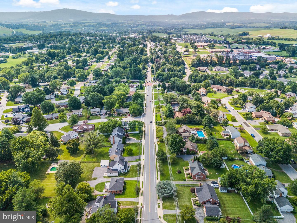
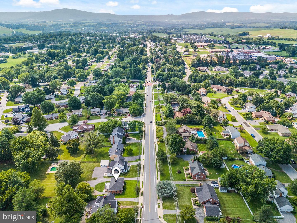
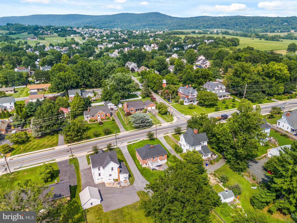
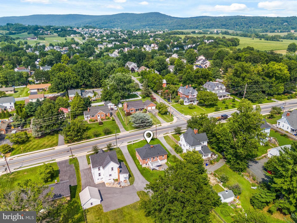
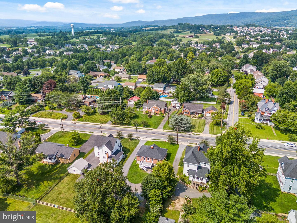
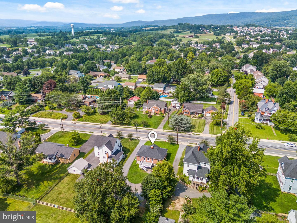
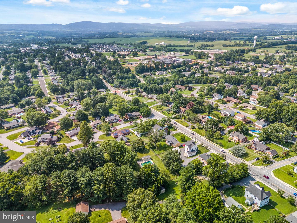
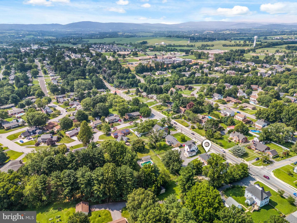
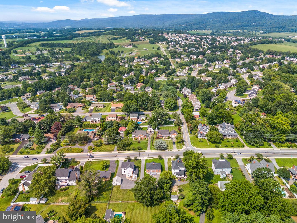
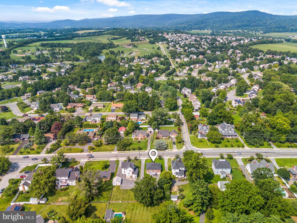
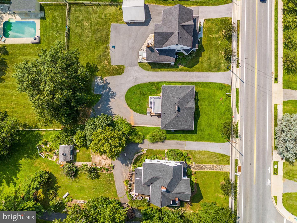
Welcome to this charming 4-bedroom, 2-bathroom home ideally situated on Main Street in the heart of Middletown, offering the perfect blend of character, comfort, and convenience. Step inside to beautiful hardwood floors that flow throughout the main level, creating a warm and inviting atmosphere. The formal living room features a cozy wood-burning fireplace, making it the perfect place to gather on chilly winter evenings. Just beyond, the formal dining room provides an elegant setting for holiday celebrations, dinner parties, and everyday meals. The updated kitchen is designed with both style and functionality in mind, featuring a spacious island perfect for entertaining, ample cabinet storage, and a bright breakfast area where you can enjoy your morning coffee while overlooking the expansive backyard. The main level offers two comfortable bedrooms and a full bathroom, providing flexible living options for guests, family, or a home office. The finished lower level includes two additional generously sized bedrooms, a second full bathroom, and a spacious laundry room with abundant storage. Outdoor living is just as inviting, with a large deck that's perfect for summer barbecues, outdoor dining, and relaxing evenings. The one-car garage offers additional storage, while the oversized backyard provides endless possibilities with plenty of room for play, gardening, pets, or future outdoor entertaining spaces. Located just moments from Middletown's charming shops, restaurants, parks, and top-rated schools, this home offers small-town living with all the conveniences you need. Don't miss your opportunity to make this beautiful Main Street home your own.
Details
| MLS # | MDFR2084834 |
|---|---|
| Listing Type | For Sale |
| Style | House |
| Sub-Type | Resale |
| Status | Active-bright |
| Year | 1956 |
| Days On Site | 67 |
| Listing Provided By | Keller Williams Realty Centre | Lori W Rogers |
Features
| Bed(s) | 4 |
|---|---|
| Bath(s) | 2 Total |
| SQ Feet | 2,036 |
| Garage | 1 |
| Basement | Y |
| Story(s) | 2 |
| Zoning | R |
| Acreage | 0.26 |
Interior
| Cooling | Central A/C |
|---|---|
| Heating Yes / No | Yes |
| Heating | Heat Pump(s) |
| Interior Features | Combination Kitchen/Dining, Crown Moldings, Dining Area, Entry Level Bedroom, Family Room Off Kitchen, Floor Plan - Traditional, Formal/Separate Dining Room, Kitchen - Eat-In, Kitchen - Island, Kitchen - Table Space, Upgraded Countertops, Wood Floors |
| Appliances | Dishwasher, Disposal, Dryer, Exhaust Fan, Microwave, Oven/Range - Electric, Range Hood, Refrigerator, Washer, Water Heater |
Exterior
| Exterior Features | Sidewalks |
|---|---|
| Construction Materials | Brick |
| Foundation Details | Brick/Mortar |
Parking
| Garage Yes / No | Yes |
|---|---|
| Parking Features | Asphalt Driveway |
Taxes
| Tax Annual Amount | 5816 |
|---|
Area Information
| State | MD |
|---|---|
| County | FREDERICK MD |
| City | MIDDLETOWN |
| Zip Code | 21769 |
| Area | FREDERICK MD |
| Community Name | NONE AVAILABLE |
| School District | FREDERICK COUNTY PUBLIC SCHOOLS |
| Elementary School | MIDDLETOWN |
| High School | MIDDLETOWN |
| Listing VS Median (in NONE AVAILABLE) | |
Price: $475,000 low | high Med: $359,999 sqft: 2,036 low | high Med: 1,352 $ / sqft: $233 low | high Med: $341 On site: 67 low | high Med: 124.5 | |
Market Activity 21769
Request a showing
Request a showing
Contact
Learn More About This Property

| State | MD |
|---|---|
| County | FREDERICK MD |
| City | MIDDLETOWN |
| Zip Code | 21769 |
| Area | FREDERICK MD |
| Community Name | NONE AVAILABLE |
| School District | FREDERICK COUNTY PUBLIC SCHOOLS |
| Elementary School | MIDDLETOWN |
| High School | MIDDLETOWN |
| Listing VS Median (in NONE AVAILABLE) | |
Price: $475,000 low | high Med: $359,999 sqft: 2,036 low | high Med: 1,352 $ / sqft: $233 low | high Med: $341 On site: 67 low | high Med: 124.5 | |