
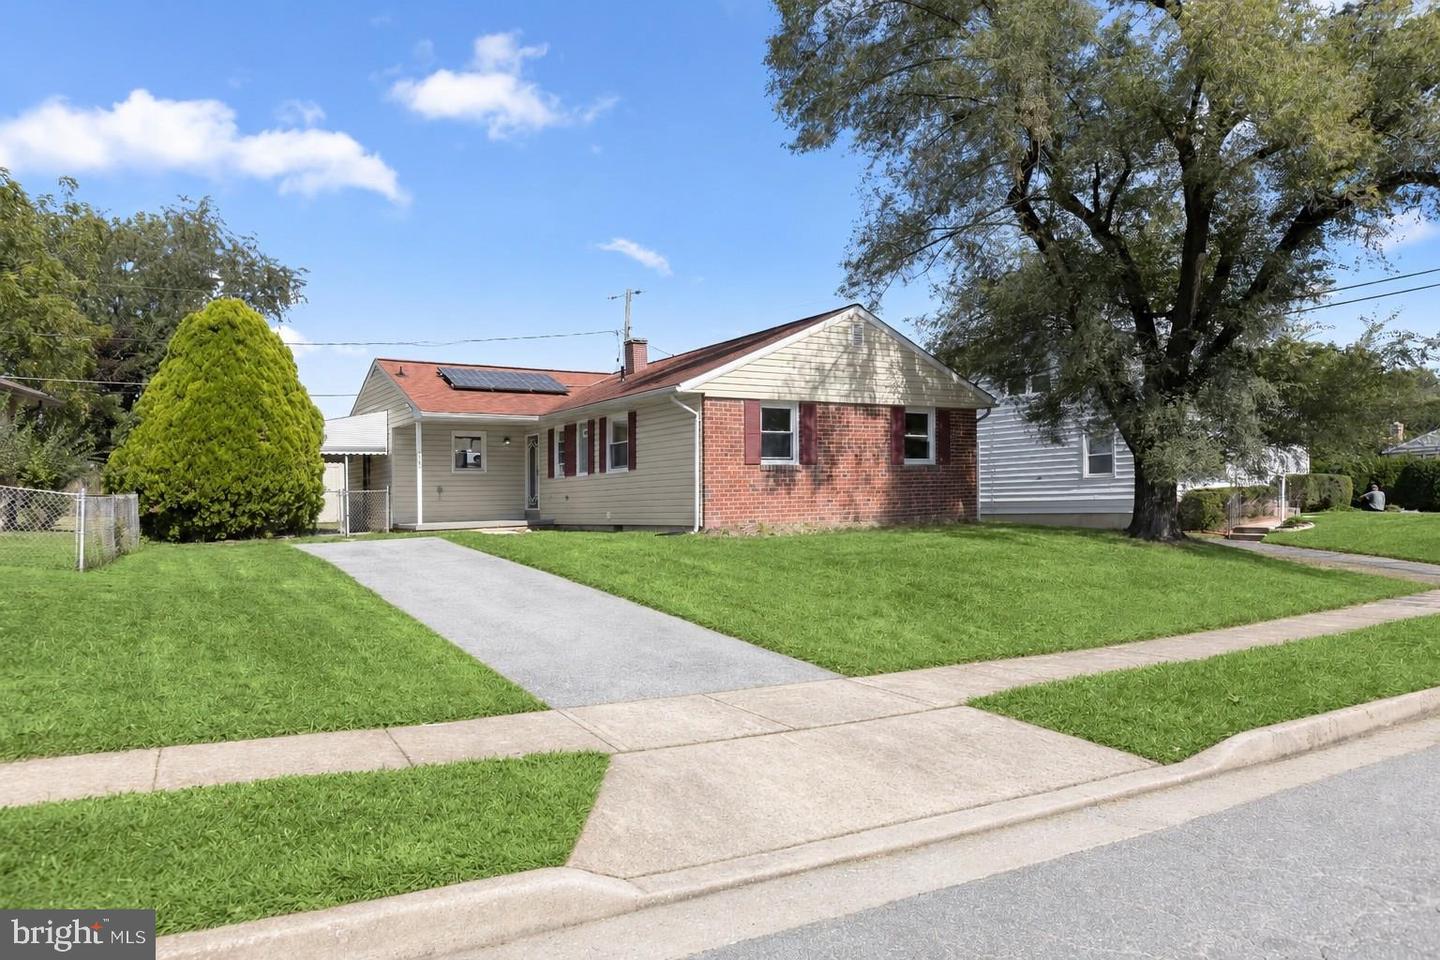
6802 Richardson Rd,BALTIMORE, MD 21207
BALTIMORE, MD 21207

Description
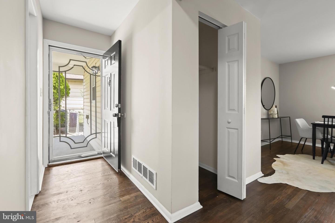
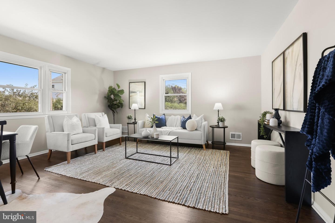
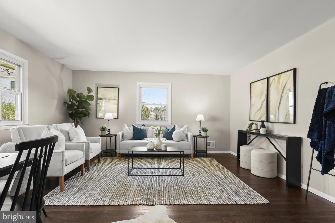
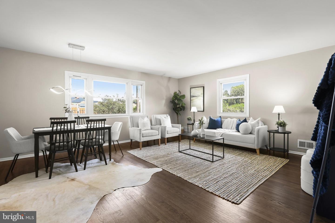
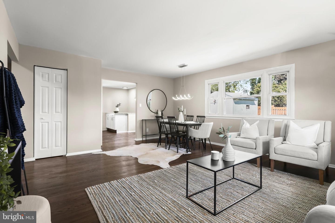
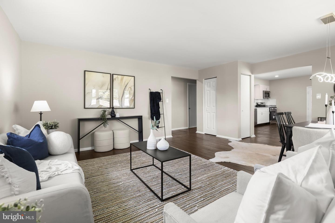
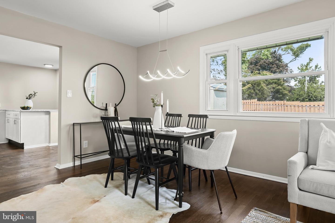
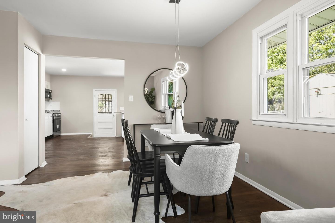
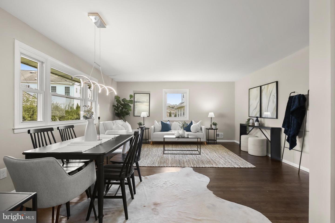
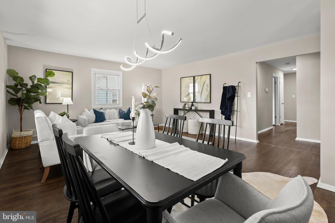
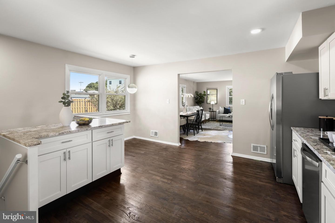
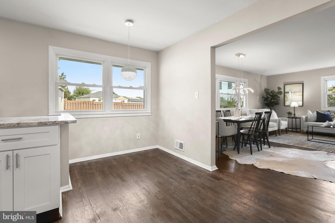
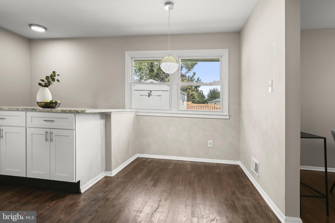
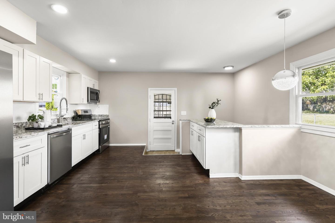
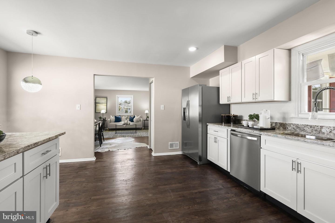
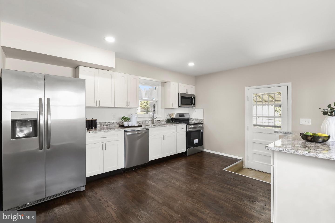
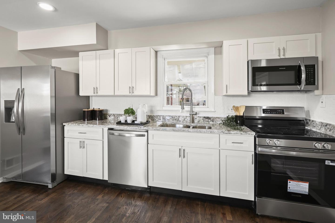
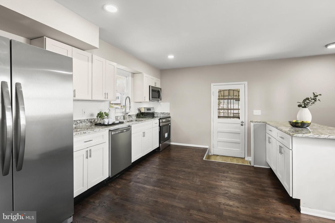
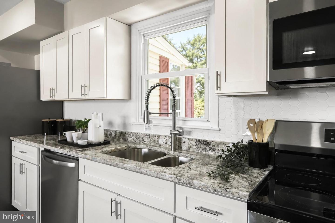
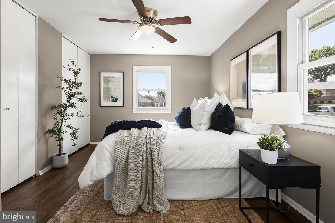
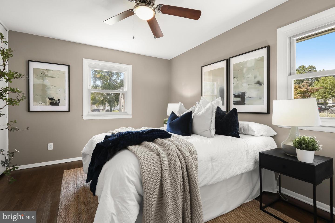
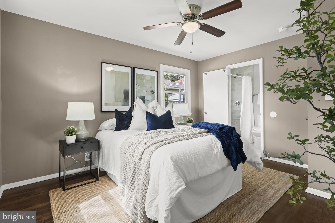
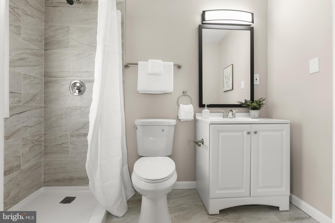
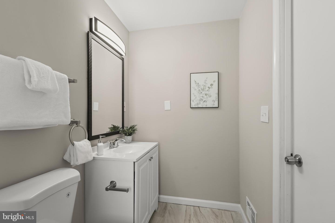
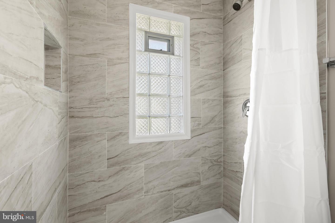
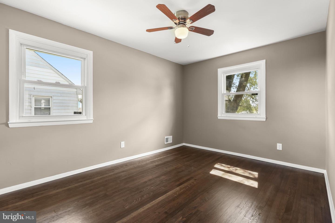
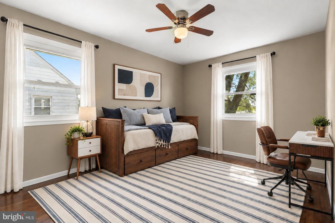
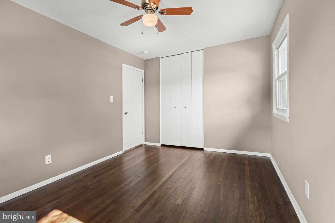
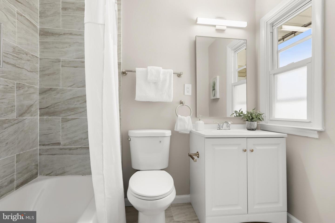
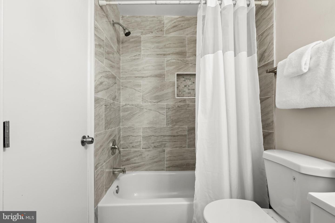
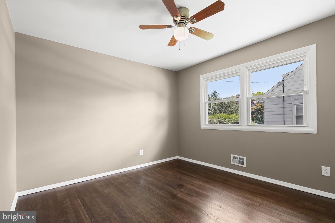
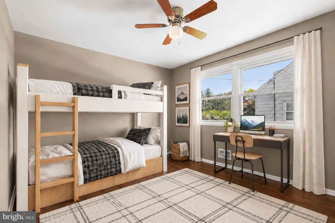
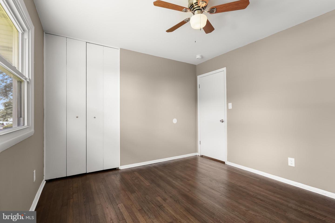
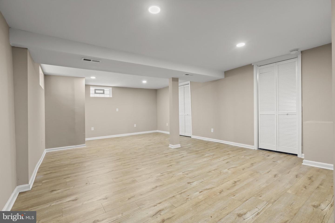
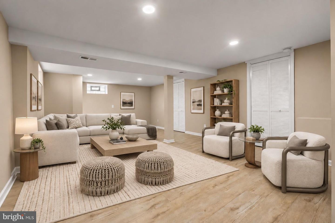
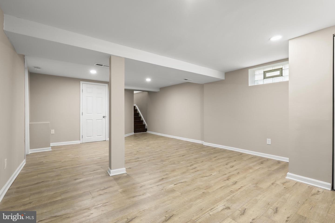
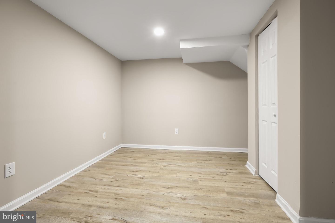
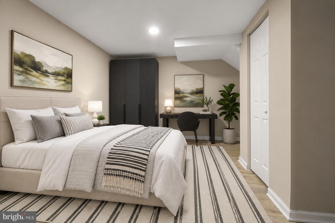
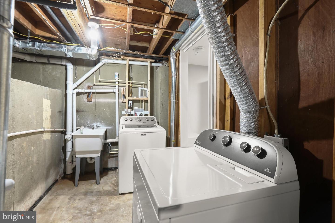
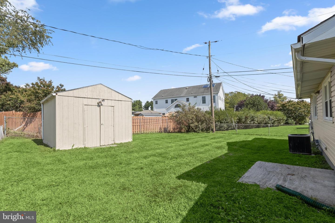
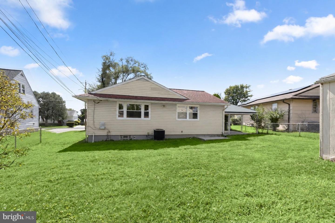
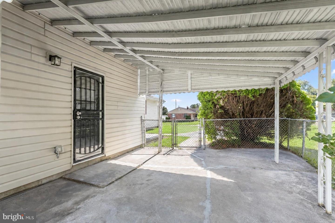
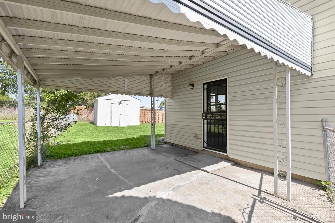
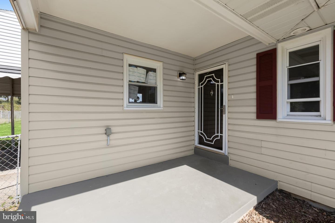
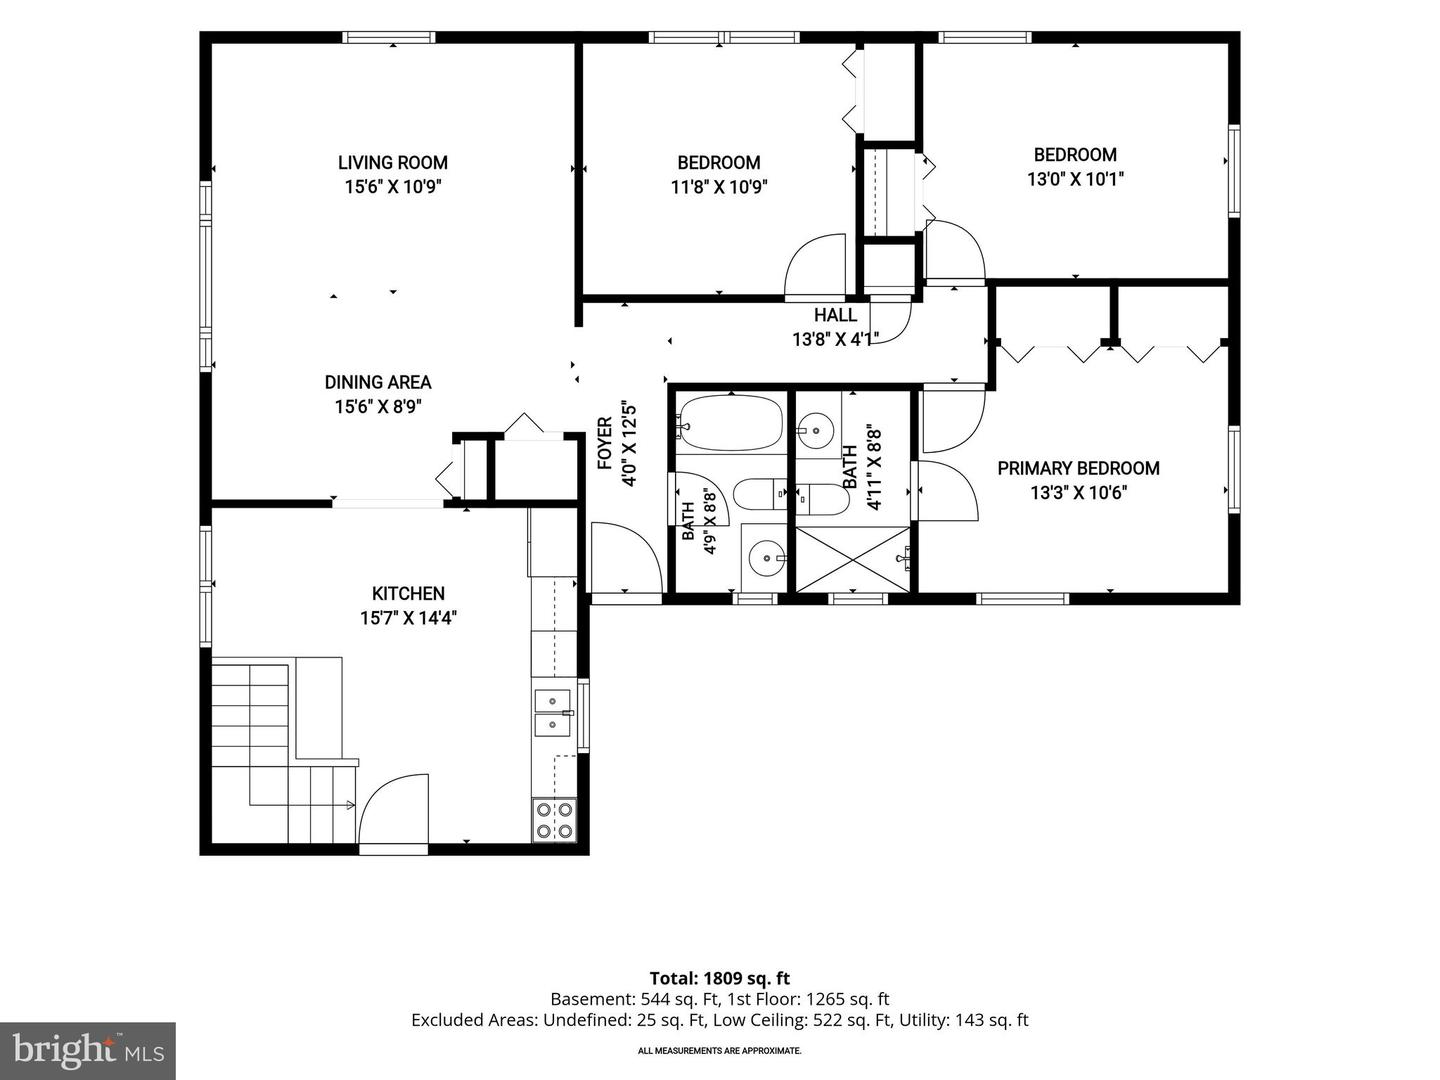
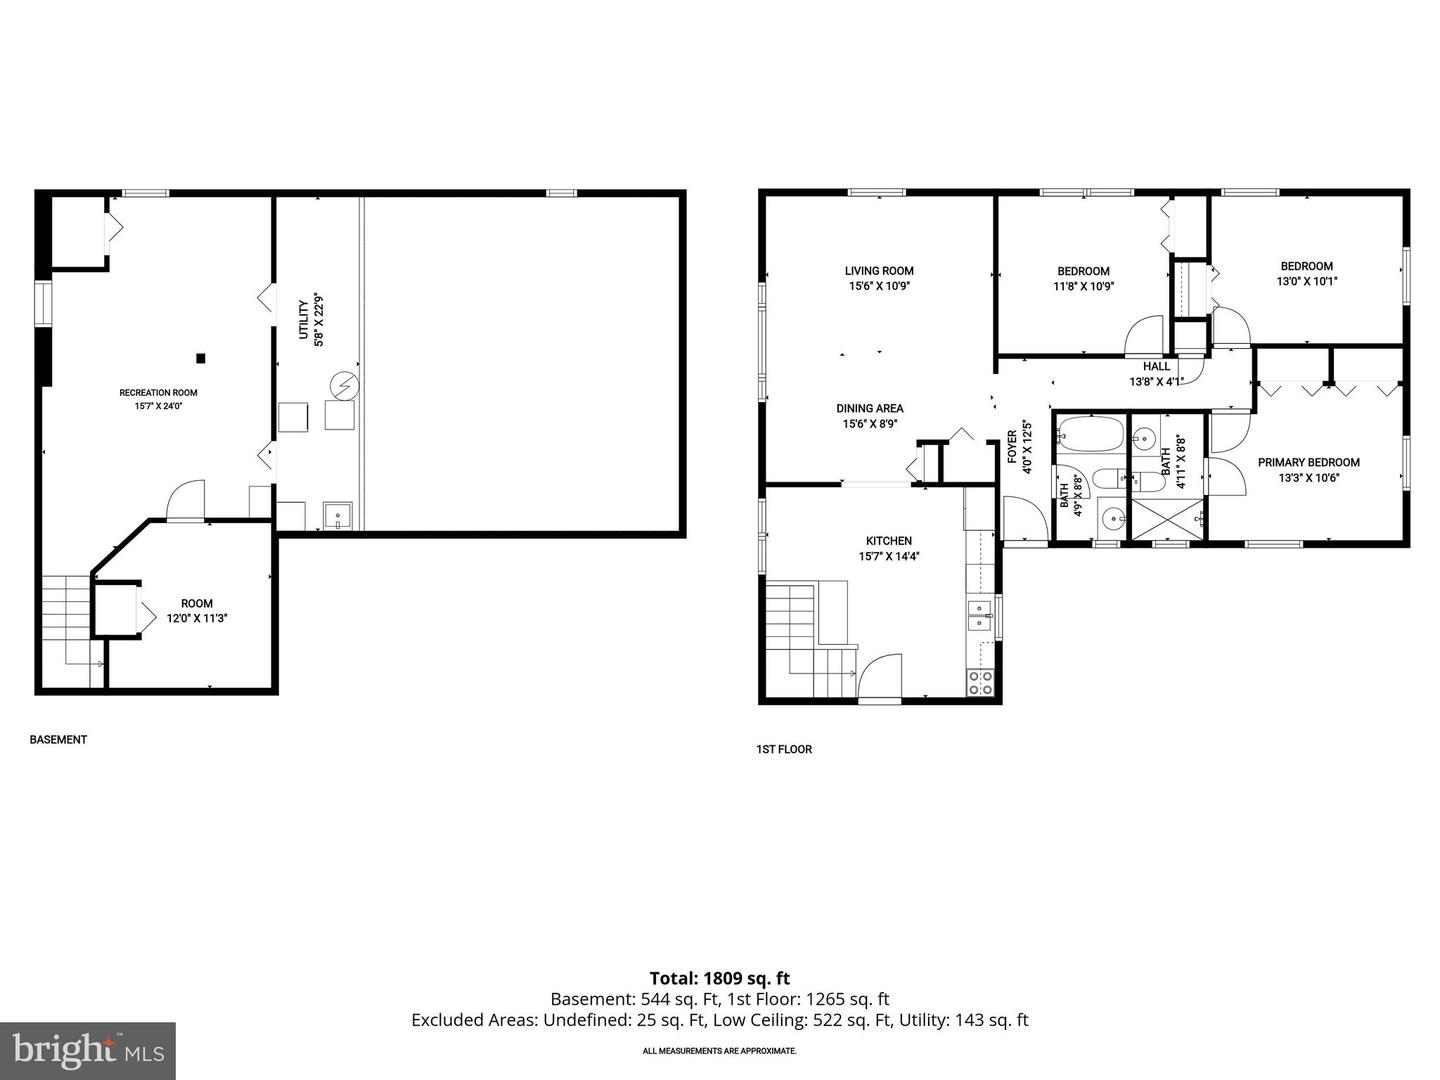
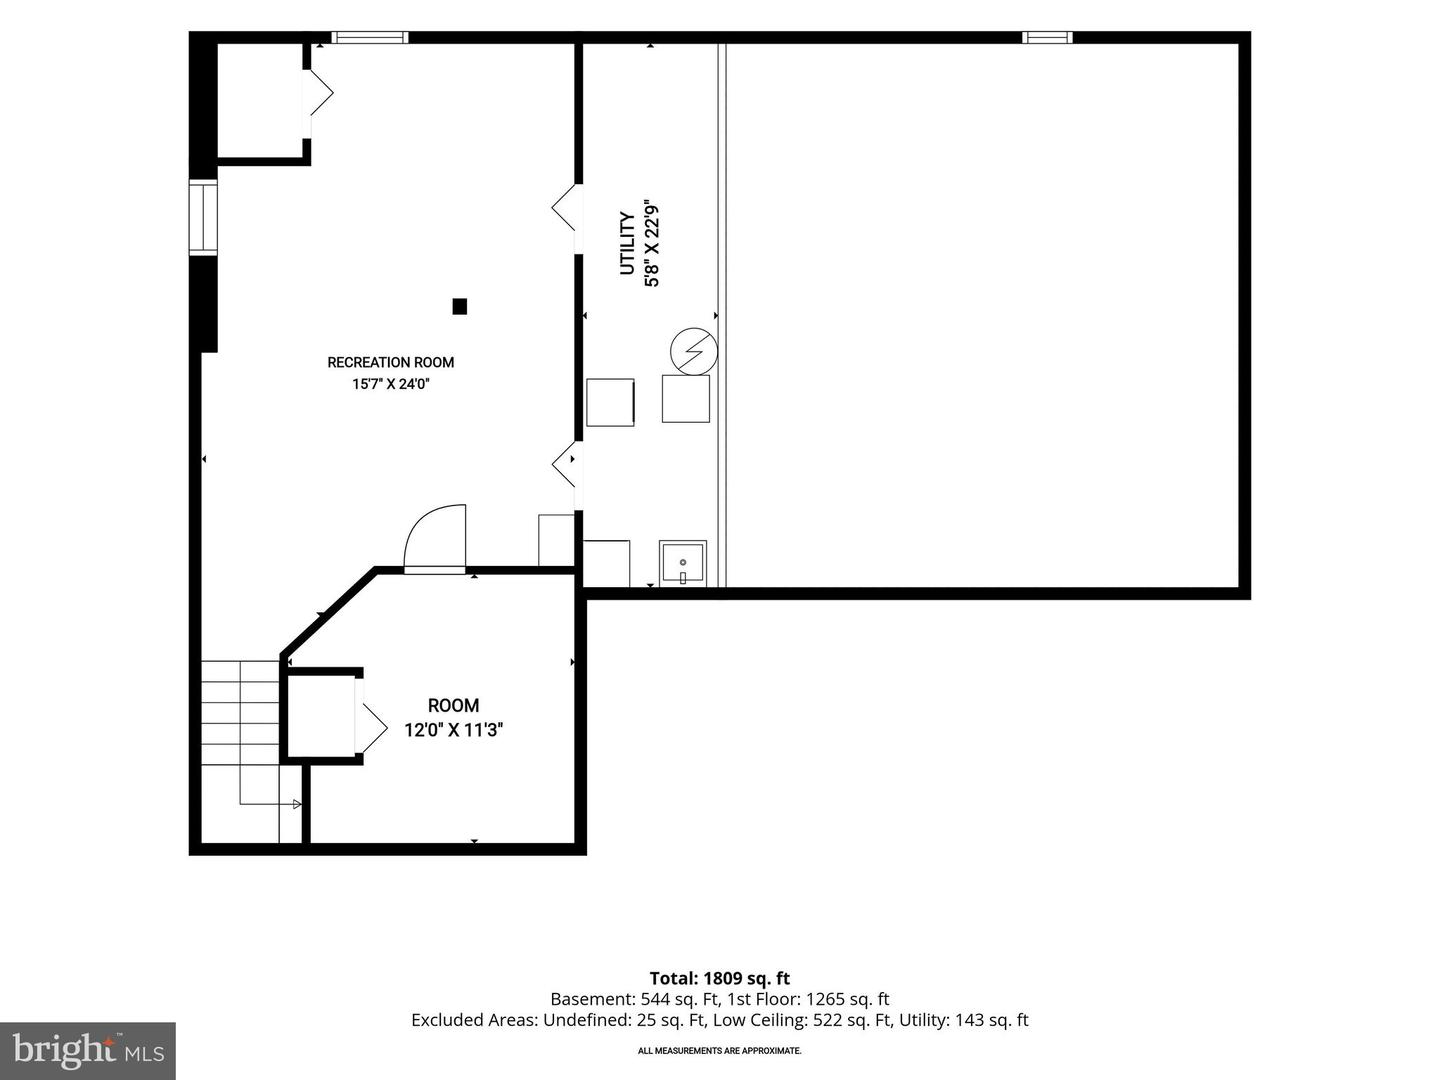
Welcome to 6802 Richardson Avenue, a beautifully renovated rancher nestled in the Richardson Heights community, offering fully owned solar panels, an en-suite primary bedroom, and an impressive list of recent updates! Gorgeous refinished hardwood floors grace the main level and complement the bright, light-filled interiors. The inviting living and dining rooms provide a comfortable setting for everyday living and entertaining, flowing seamlessly into the fully renovated kitchen featuring soft-close cabinetry, granite countertops, sleek stainless steel appliances, a decorative backsplash, a casual dining area, and direct access to the covered side patio and fenced backyard. The primary bedroom includes a private en-suite full bath, while two additional bedrooms and a beautifully renovated full bath complete the main level. The lower level expands the living space with a recreation room featuring new luxury vinyl plank flooring, a versatile bonus room perfect for a fourth bedroom, laundry area, and abundant storage. Additional improvements include a new hot water heater and updated electrical and lighting throughout, with all electrical and plumbing permits closed. A welcoming front porch, covered side patio, fenced backyard, secure exterior storage, and convenient driveway parking complete this wonderful home. Some photos have been virtually staged. The property is eligible for the Wells Fargo $10,000 Downpayment Access Grant plus $5000 closing cost assistance, see disclosures for program details and flyer.
Details
| MLS # | MDBC2175062 |
|---|---|
| Listing Type | For Sale |
| Style | House |
| Sub-Type | Resale |
| Status | Active Under Contract-bright |
| Year | 1963 |
| Days On Site | 11 |
| Listing Provided By | Northrop Realty | Shalini Gidwani |
Features
| Bed(s) | 4 |
|---|---|
| Bath(s) | 2 Total |
| SQ Feet | 1,517 |
| Basement | Y |
| Story(s) | 2 |
| Zoning | RES |
| Acreage | 0.16 |
| Property View | Garden, Lawn |
Interior
| Cooling | Central A/C |
|---|---|
| Heating Yes / No | Yes |
| Heating | Forced Air |
| Interior Features | Breakfast Area, Ceiling Fan(s), Combination Dining/Living, Dining Area, Entry Level Bedroom, Kitchen - Eat-In, Primary Bath(s), Recessed Lighting, Wood Floors |
| Window Features | Screens, Vinyl Clad |
| Appliances | Dishwasher, Dryer, Icemaker, Microwave, Refrigerator, Stainless Steel Appliances, Stove, Washer |
Exterior
| Exterior Features | Exterior Lighting, Secure Storage, Sidewalks |
|---|---|
| Roof | Shingle |
| Security Features | Main Entrance Lock, Smoke Detector |
| Construction Materials | Combination, Brick Front |
| Foundation Details | Permanent |
| Lot Features | Front Yard, Rear Yard, Side Yard(s) |
Parking
| Garage Yes / No | No |
|---|
Taxes
| Tax Annual Amount | 2658 |
|---|
Area Information
| State | MD |
|---|---|
| County | BALTIMORE MD |
| City | BALTIMORE |
| Zip Code | 21207 |
| Area | BALTIMORE MD |
| Community Name | FEATHERBED PARK |
| School District | BALTIMORE COUNTY PUBLIC SCHOOLS |
| Elementary School | FEATHERBED LANE |
| High School | WOODLAWN |
| Listing VS Median (in FEATHERBED PARK) | |
Price: $370,000 low | high Med: $370,000 sqft: 1,517 low | high Med: 1,517 $ / sqft: $244 low | high Med: $244 On site: 11 low | high Med: 11 | |
Market Activity 21207
Request a showing
Request a showing
Contact
Learn More About This Property

| State | MD |
|---|---|
| County | BALTIMORE MD |
| City | BALTIMORE |
| Zip Code | 21207 |
| Area | BALTIMORE MD |
| Community Name | FEATHERBED PARK |
| School District | BALTIMORE COUNTY PUBLIC SCHOOLS |
| Elementary School | FEATHERBED LANE |
| High School | WOODLAWN |
| Listing VS Median (in FEATHERBED PARK) | |
Price: $370,000 low | high Med: $370,000 sqft: 1,517 low | high Med: 1,517 $ / sqft: $244 low | high Med: $244 On site: 11 low | high Med: 11 | |