
Description
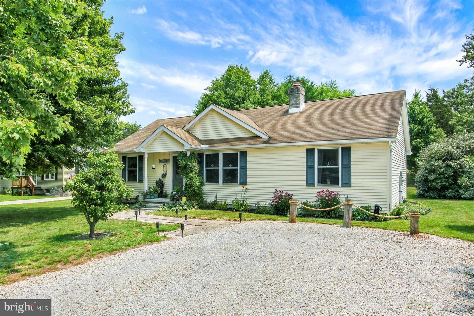
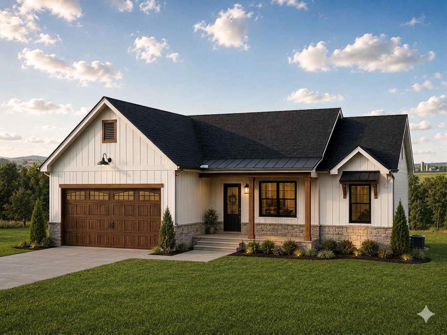
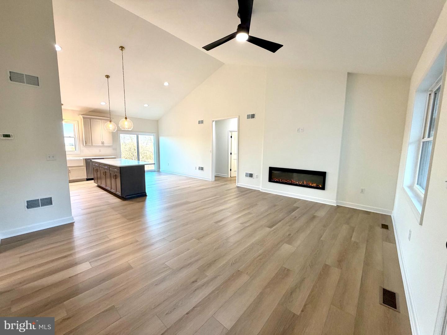
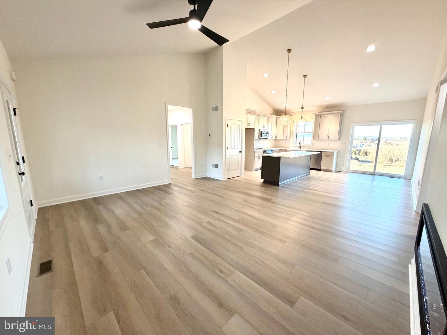
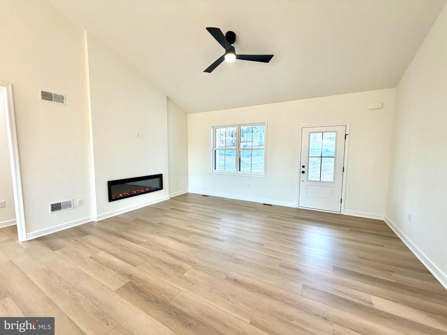
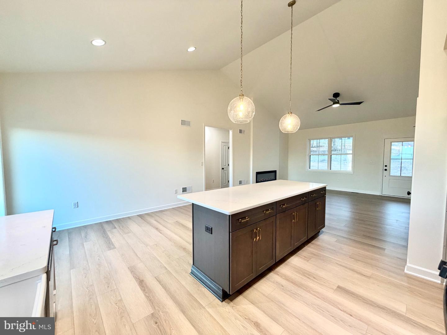
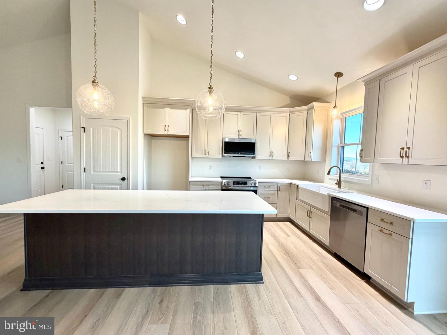
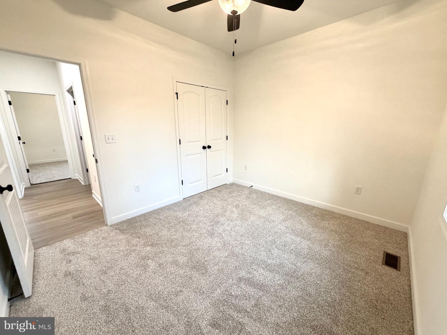
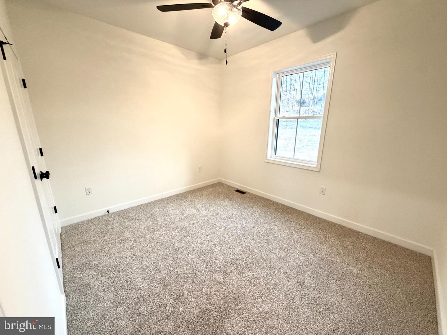
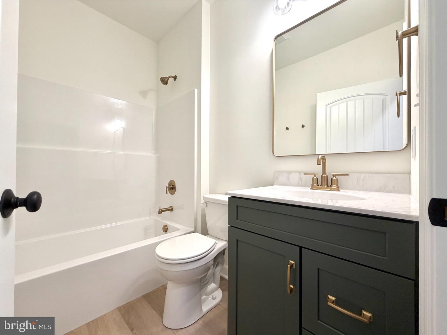
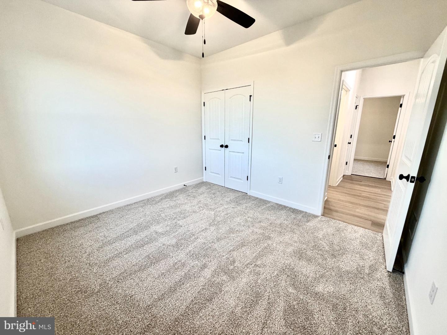
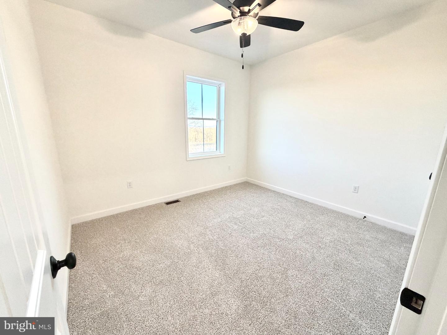
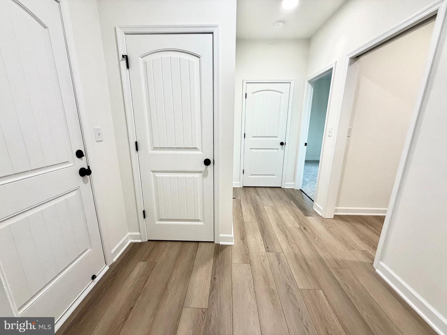
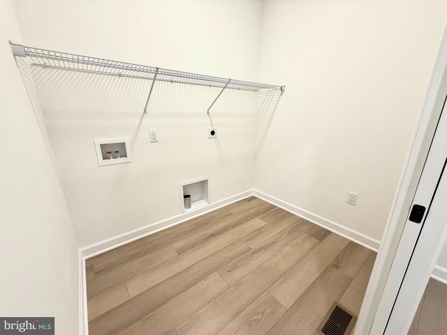
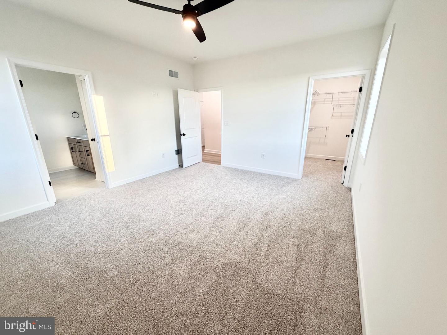
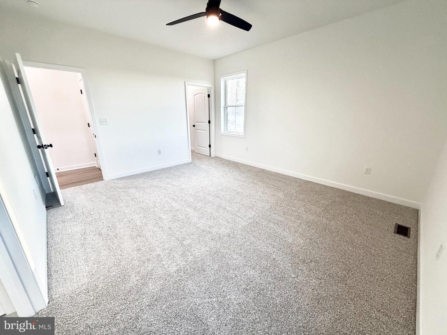
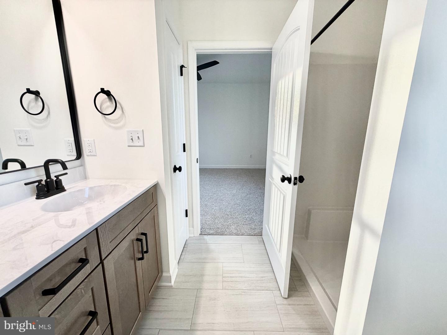
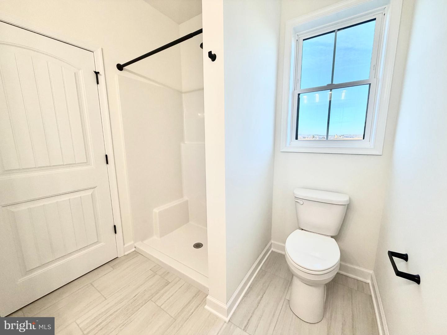
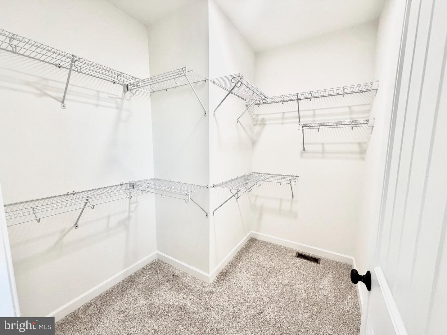
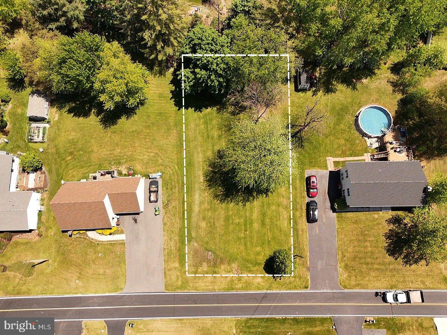
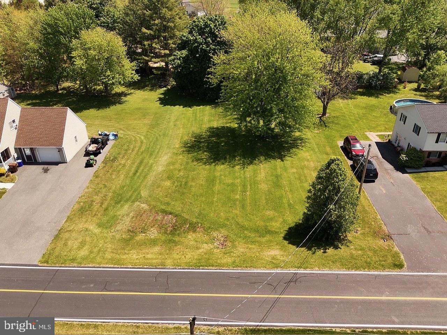
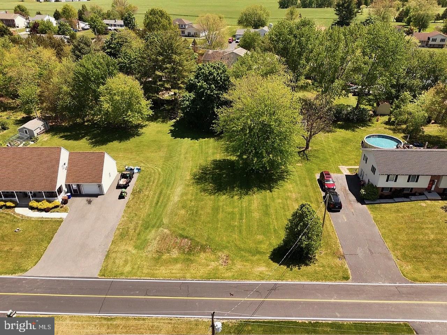
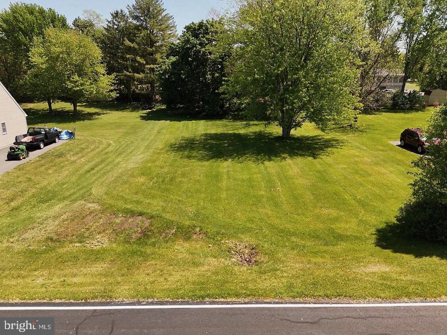
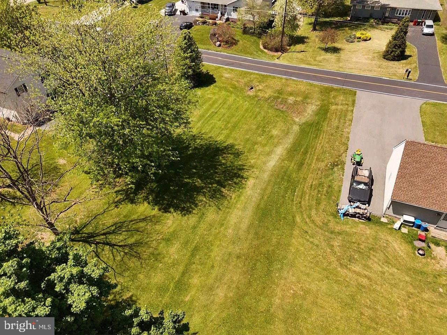
*TO BE BUILT* by Woodhaven Homes in the gated Lake Heritage community! This advertised 1,520 sq. ft. ranch home offers convenient one-level living with 3 bedrooms, 2 full baths, and an attached 2-car garage. Designed with quality craftsmanship and Energy Star performance standards, this home features 9-foot ceilings throughout, an open-concept floor plan with a spacious great room flowing into the kitchen and dining area, luxury vinyl plank flooring throughout the main living areas, and quartz countertops for a modern, upscale finish. The owner’s suite includes a private bath and walk-in closet, while two additional bedrooms and a full hall bath provide plenty of space for family or guests. Additional highlights include a mudroom/laundry area, covered front porch, and quality finishes throughout. Situated on a builder-owned lot in the highly desirable Lake Heritage community, residents enjoy access to a 150-acre lake for boating and fishing, a community pool, and courts for tennis, basketball, and pickleball. Buyers have the opportunity to build this model, choose from other available floor plans, or bring their own ideas to create a custom home that fits their needs. Call the listing agent today to schedule a meeting with Woodhaven Homes and explore your options. Home prices are subject to change due to material costs. Current taxes are for land only.
Details
| MLS # | PAAD2023330 |
|---|---|
| Listing Type | For Sale |
| Style | House |
| HOA Dues | $1,673 |
| Sub-Type | New Construction |
| Status | Active-bright |
| Year | 2026 |
| Days On Site | 114 |
| Listing Provided By | Cummings & Co. Realtors | Emma Blankenship |
Features
| Bed(s) | 3 |
|---|---|
| Bath(s) | 2 Total |
| SQ Feet | 1,520 |
| Garage | 2 |
| Basement | Y |
| Story(s) | 2 |
| Zoning | RESIDENTIAL |
| Acreage | 0.40 |
Interior
| Rooms Total | 8 |
|---|---|
| Cooling | Central A/C |
| Heating Yes / No | Yes |
| Heating | Energy Star Heating System, Forced Air |
| Interior Features | Bathroom - Tub Shower, Bathroom - Walk-In Shower, Carpet, Ceiling Fan(s), Combination Kitchen/Dining, Combination Kitchen/Living, Efficiency, Floor Plan - Open, Pantry, Recessed Lighting, Upgraded Countertops, Walk-in Closet(s) |
| Window Features | Double Hung, Energy Efficient, ENERGY STAR Qualified, Low-E, Screens |
| Appliances | Built-In Microwave, Cooktop, Dishwasher, Dryer, Stove, Washer, Refrigerator |
Exterior
| Exterior Features | Exterior Lighting, Gutter System, Sidewalks |
|---|---|
| Roof | Architectural Shingle |
| Construction Materials | Advanced Framing, Blown In Insulation, Cedar, Masonry, Spray Foam Insulation, Stick Built, Tile, Vinyl Siding |
| Foundation Details | Passive Radon Mitigation, Concrete Perimeter |
| Lot Features | Open |
Parking
| Garage Yes / No | Yes |
|---|---|
| Parking Features | Asphalt Driveway |
Utilities
| Utilities | Propane |
|---|
Taxes
| Tax Annual Amount | 1416 |
|---|
Area Information
| State | PA |
|---|---|
| County | ADAMS PA |
| City | GETTYSBURG |
| Zip Code | 17325 |
| Area | Mount Pleasant Twp (14332) |
| Community Name | LAKE HERITAGE |
| School District | LITTLESTOWN AREA |
| High School | LITTLESTOWN |
| Listing VS Median (in LAKE HERITAGE) | |
Price: $494,900 low | high Med: $442,450 sqft: 1,520 low | high Med: 2,352 $ / sqft: $326 low | high Med: $191 On site: 114 low | high Med: 83.5 | |
Market Activity 17325
Request a showing
Request a showing
Contact
Learn More About This Property

| State | PA |
|---|---|
| County | ADAMS PA |
| City | GETTYSBURG |
| Zip Code | 17325 |
| Area | Mount Pleasant Twp (14332) |
| Community Name | LAKE HERITAGE |
| School District | LITTLESTOWN AREA |
| High School | LITTLESTOWN |
| Listing VS Median (in LAKE HERITAGE) | |
Price: $494,900 low | high Med: $442,450 sqft: 1,520 low | high Med: 2,352 $ / sqft: $326 low | high Med: $191 On site: 114 low | high Med: 83.5 | |