


Description
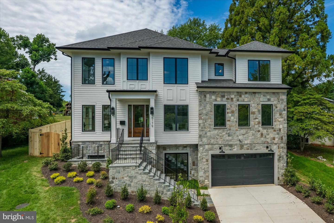
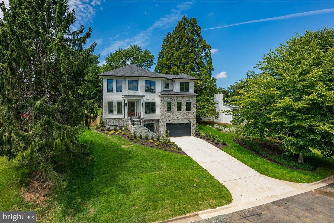
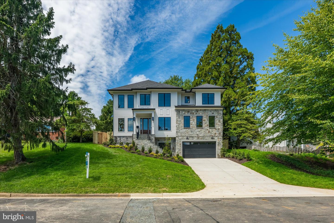
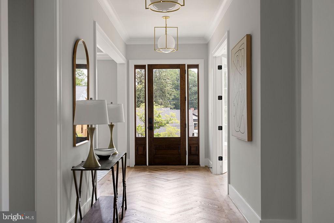
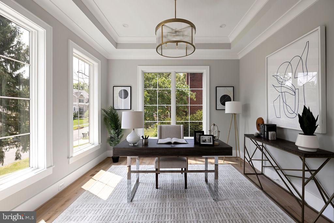
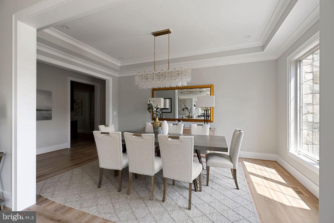
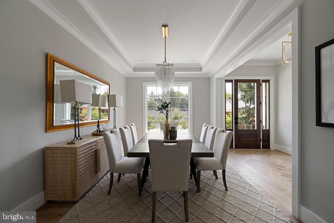
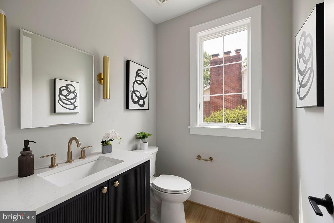
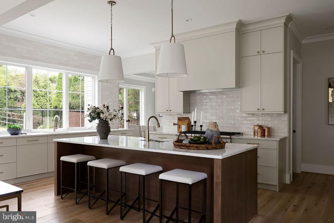
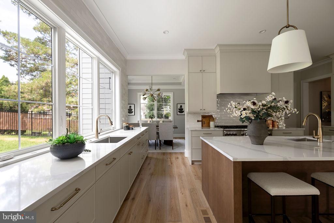
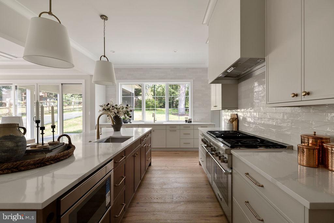
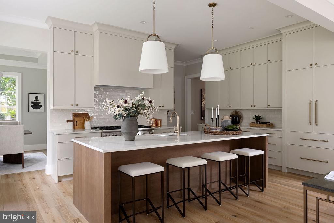
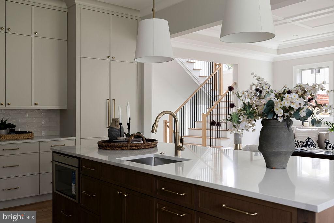
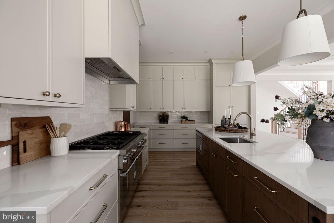
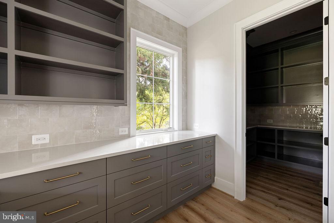
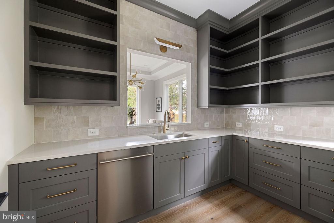
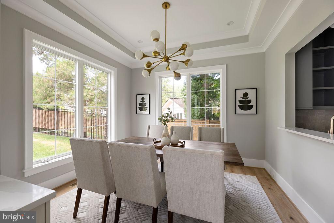
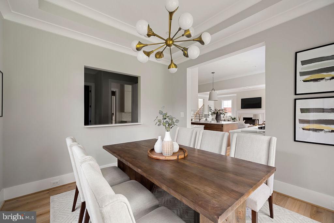
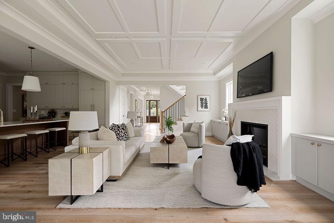
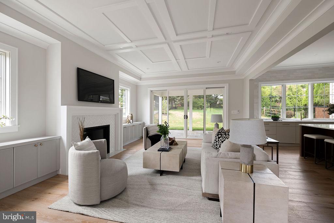
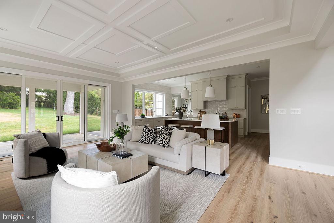
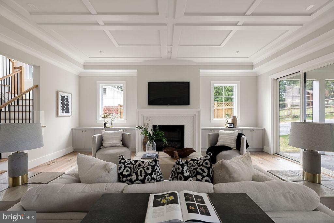
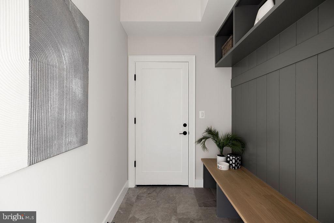
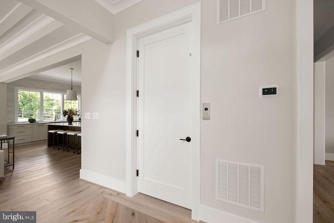
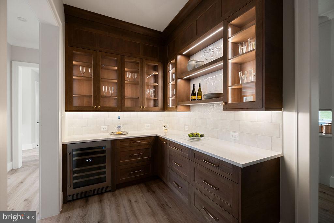
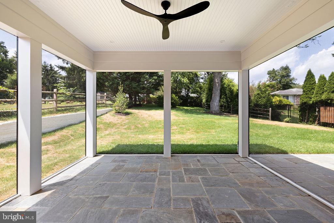
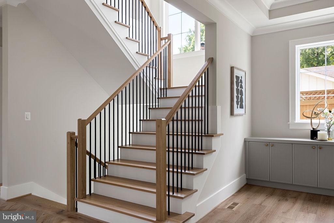
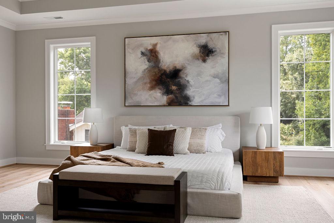
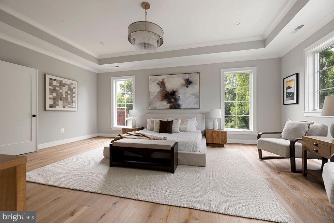
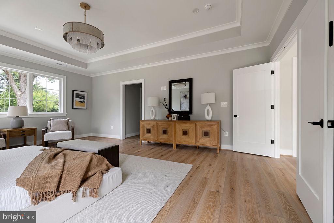
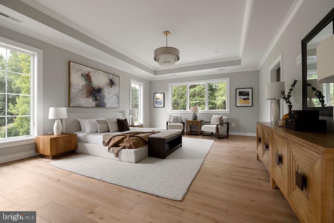
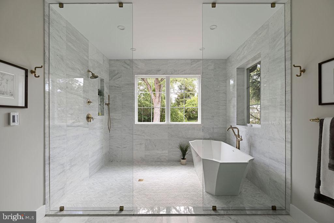
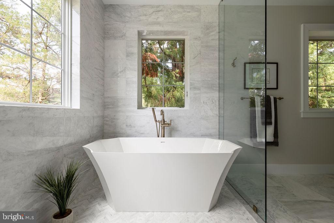
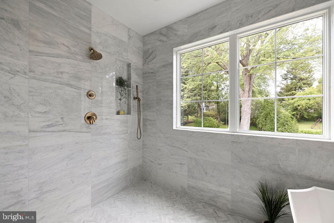
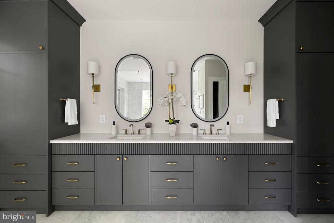
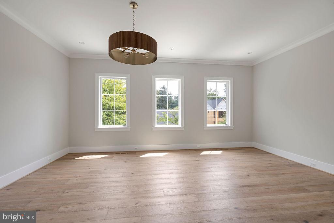
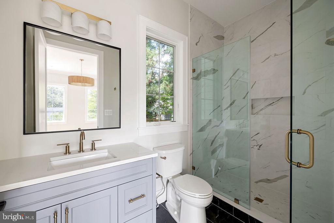
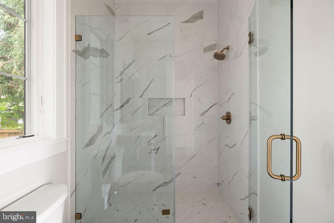
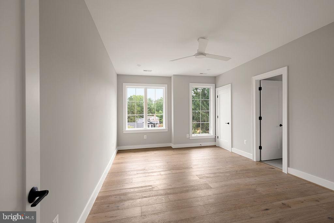
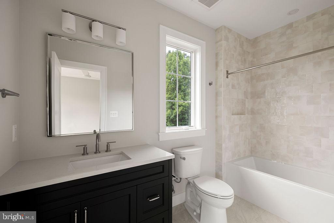
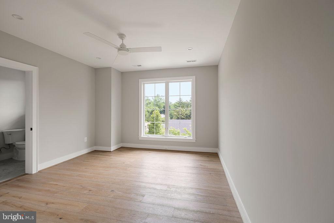
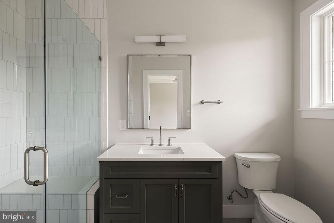
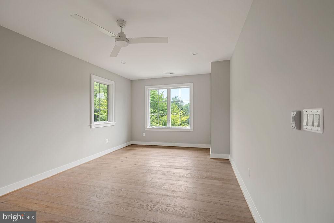
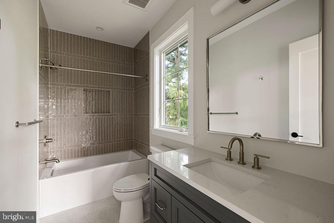
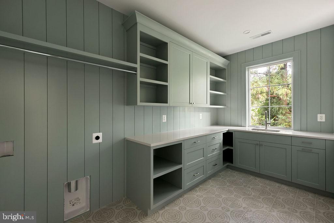
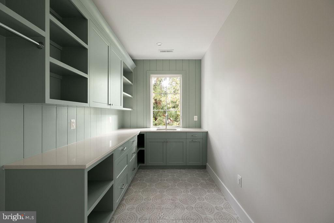
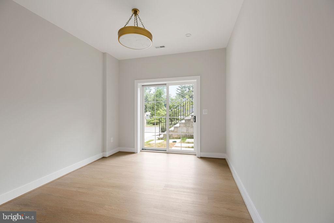
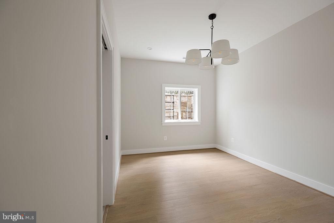
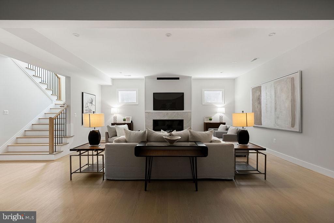
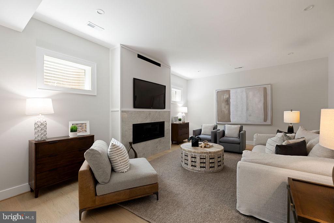
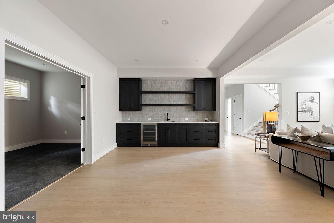
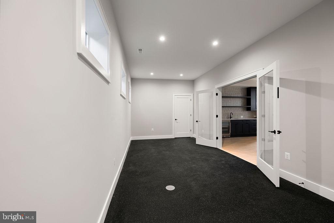
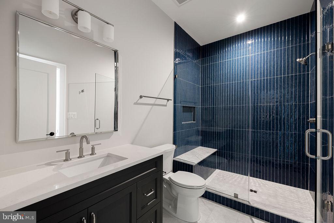
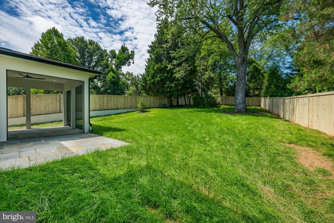
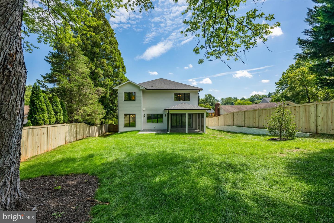
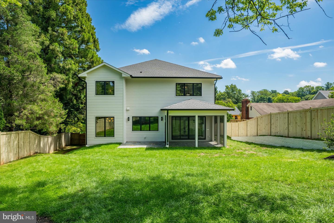
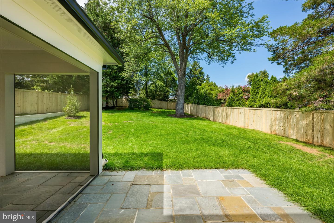
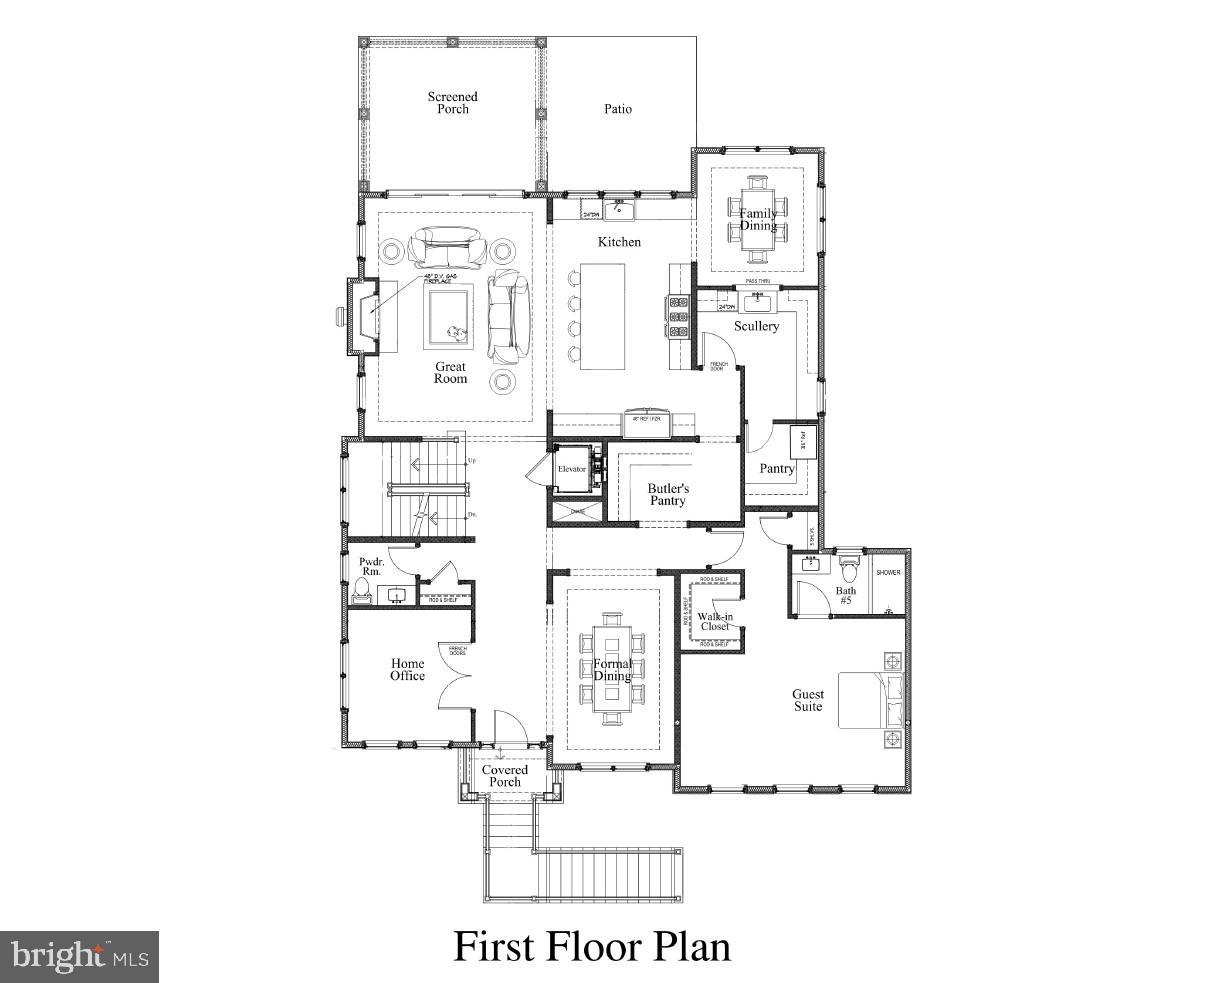
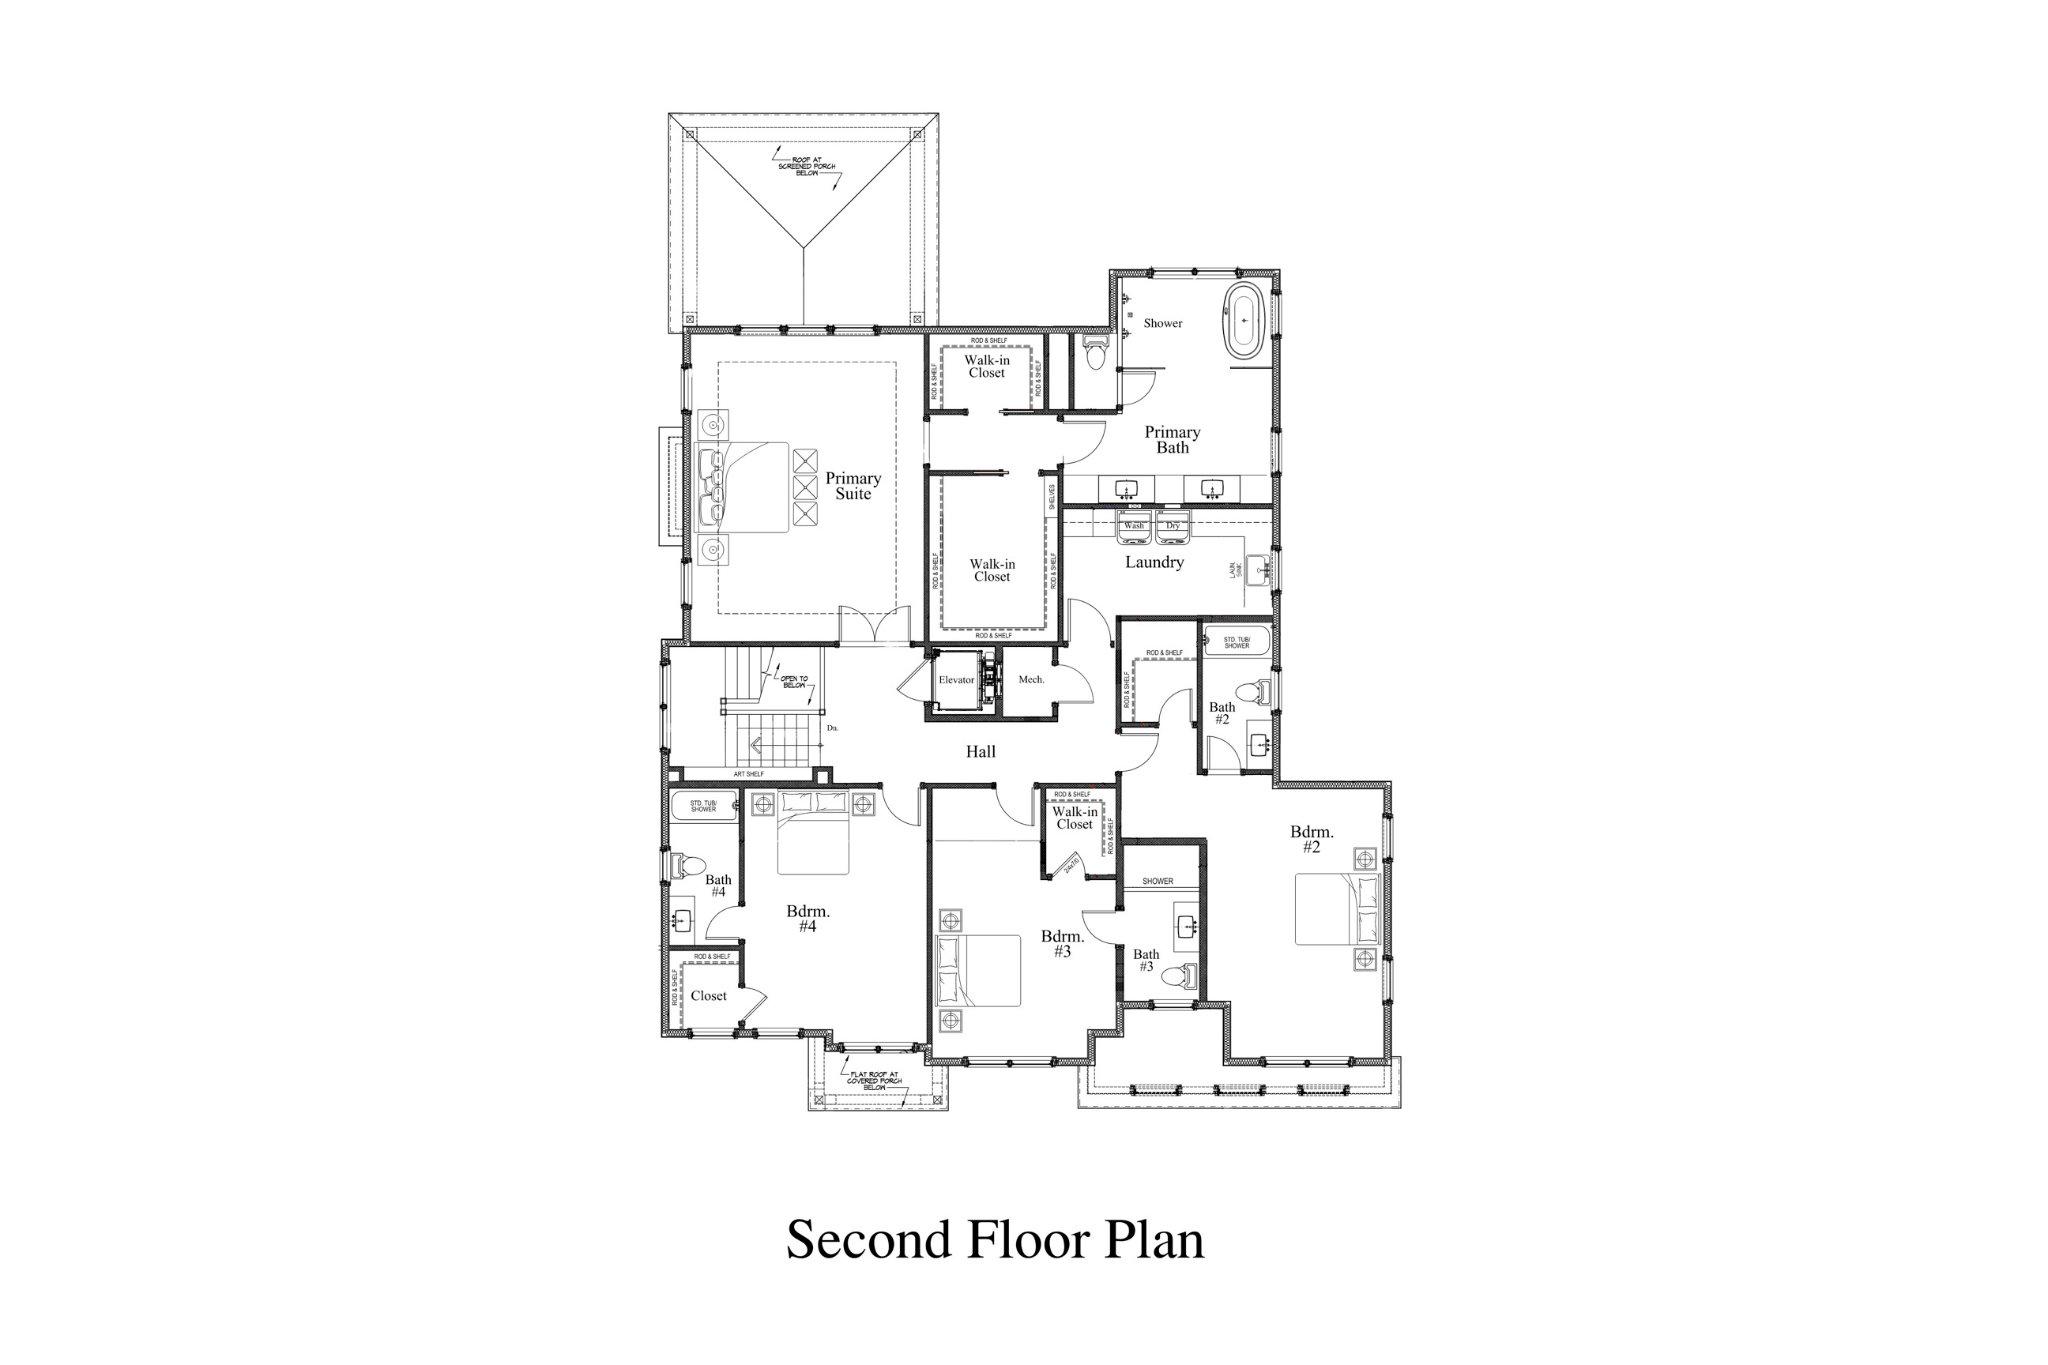
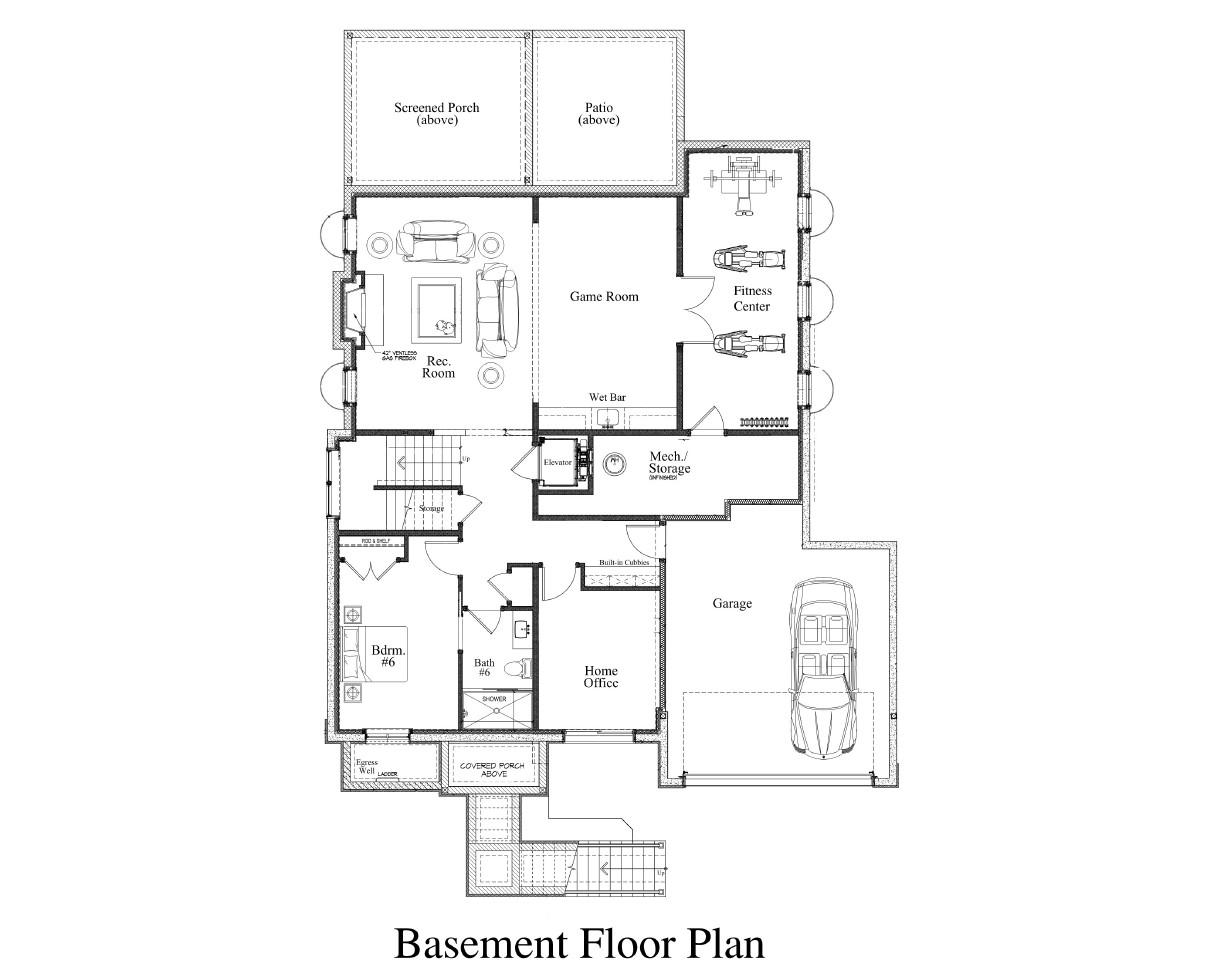
Cherry Hill Custom Homes presents this beautiful new custom home in Potomac Hills. This home features 6 bedrooms, 6 full bathrooms, and one powder room with 6,746 square feet of finished living space over three levels. The main level includes 10ft ceilings, gorgeous wide-plank engineered white oak wood floors, a beautiful gourmet kitchen with frame-less custom cabinetry and quartz countertops and a rear prep kitchen/pantry. The kitchen connects to a great room with coffered ceiling and gas fireplace with tile surround and a spacious casual dining area overlooking the backyard. Through the butler's pantry is an elegant formal dining room with abundant natural light. A screened porch and bluestone patio off of the great room provide two amazing outdoor living spaces overlooking the backyard. A generous guest suite, private study, and formal powder room complete the main level living spaces. The upper level is highlighted by a luxurious primary suite with spacious dual walk-in closets with built-ins, a spa-like bathroom with heated floors, double vanities, stand-alone soaking tub, and heavy glass enclosed shower. The lower level includes a recreation room with wet bar, a large exercise room with rubber flooring, an additional en-suite bedroom, a 2nd home office, a mudroom with built in cubbies and a spacious 2-car attached garage. This home includes an elevator that services all three floors. The professionally landscaped 13,397 square foot lot features an irrigation system and an 85 foot deep, fully-fenced backyard with plenty of room for a pool. Convenient to Chesterbrook Swim and Tennis Club, Chesterbrook Shopping Center, and Chesterbrook ES/ Longfellow MS/ McLean HS.
Details
| MLS # | VAFX2276566 |
|---|---|
| Listing Type | For Sale |
| Style | House |
| Sub-Type | New Construction |
| Status | Active-bright |
| Year | 2026 |
| Days On Site | 311 |
| Listing Provided By | KW Metro Center | Steven J Watson |
Features
| Bed(s) | 6 |
|---|---|
| Bath(s) | 7 Total |
| SQ Feet | 6,746 |
| Garage | 2 |
| Basement | Y |
| Story(s) | 3 |
| Zoning | 130 |
| Acreage | 0.31 |
Interior
| Cooling | Central A/C |
|---|---|
| Heating Yes / No | Yes |
| Heating | Central |
| Interior Features | Bar, Breakfast Area, Built-Ins, Butlers Pantry, Ceiling Fan(s), Crown Moldings, Dining Area, Entry Level Bedroom, Formal/Separate Dining Room, Kitchen - Gourmet, Kitchen - Island, Pantry, Primary Bath(s), Recessed Lighting, Walk-in Closet(s), Wet/Dry Bar, Wood Floors, Elevator |
| Window Features | Casement, Low-E |
| Appliances | Built-In Microwave, Dishwasher, Disposal, Freezer, Humidifier, Oven/Range - Gas, Range Hood, Refrigerator, Six Burner Stove, Stainless Steel Appliances, Washer/Dryer Hookups Only, Water Heater |
Exterior
| Roof | Architectural Shingle |
|---|---|
| Construction Materials | Hardi Plank Type |
| Foundation Details | Concrete Perimeter, Passive Radon Mitigation |
Parking
| Garage Yes / No | Yes |
|---|
Taxes
| Tax Annual Amount | 13746 |
|---|
Area Information
| State | VA |
|---|---|
| County | FAIRFAX VA |
| City | MCLEAN |
| Zip Code | 22101 |
| Area | FAIRFAX VA |
| Community Name | POTOMAC HILLS |
| School District | FAIRFAX COUNTY PUBLIC SCHOOLS |
| Elementary School | CHESTERBROOK |
| High School | MCLEAN |
Request a showing
Request a showing
Contact
Learn More About This Property

| State | VA |
|---|---|
| County | FAIRFAX VA |
| City | MCLEAN |
| Zip Code | 22101 |
| Area | FAIRFAX VA |
| Community Name | POTOMAC HILLS |
| School District | FAIRFAX COUNTY PUBLIC SCHOOLS |
| Elementary School | CHESTERBROOK |
| High School | MCLEAN |
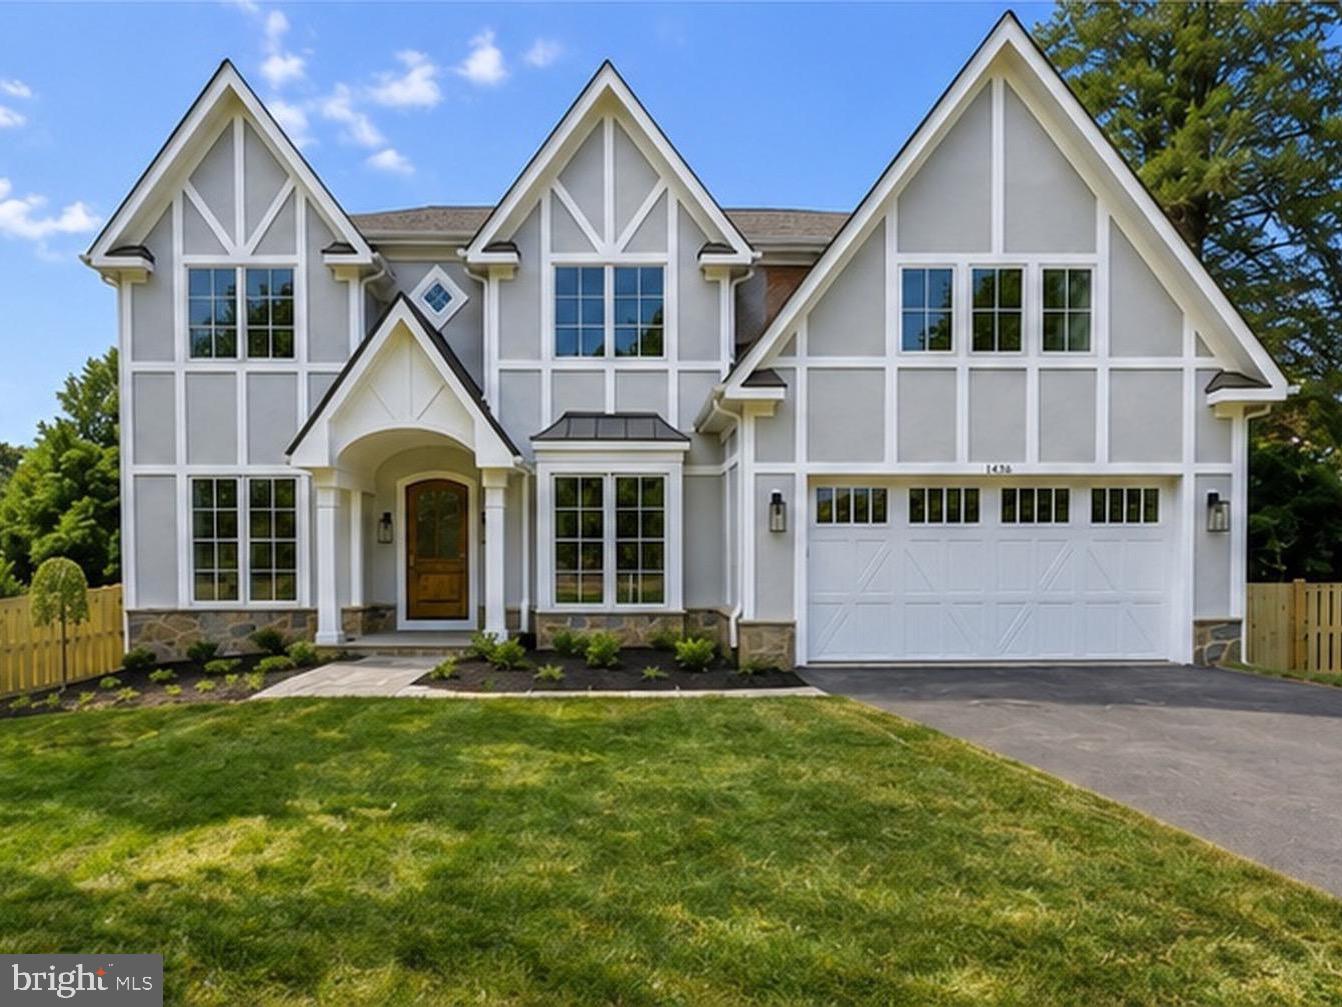 | $2,699,9001436 Layman StMclean, VA 22101 |