

Description
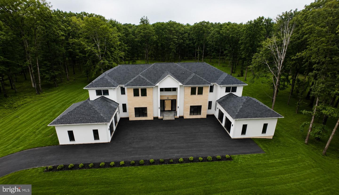
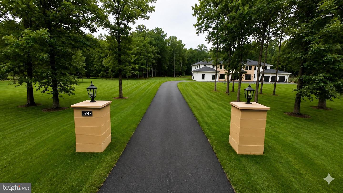
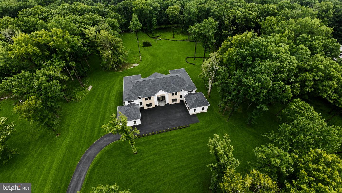
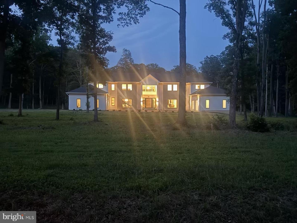
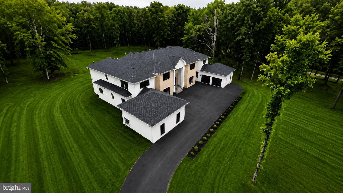
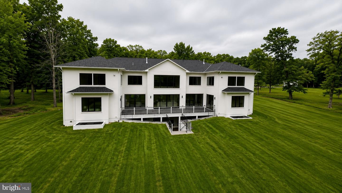
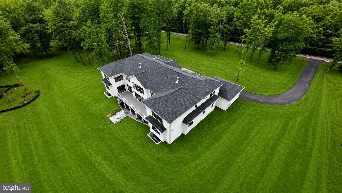
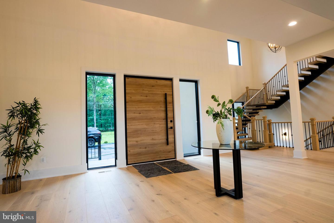
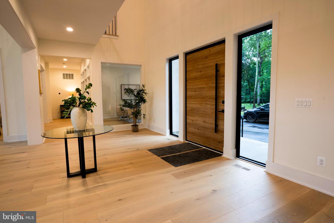
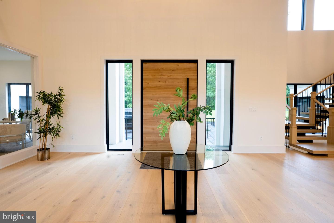
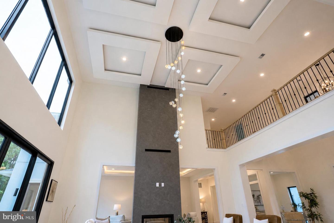
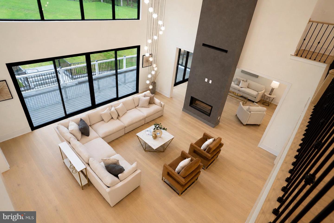
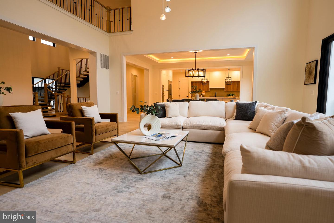
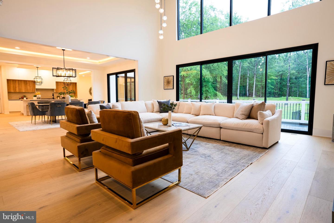
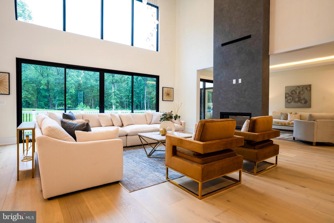
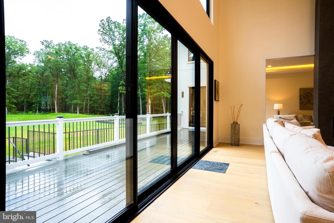
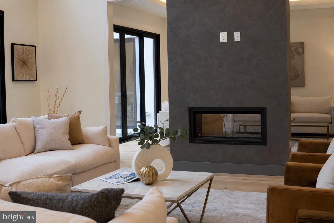
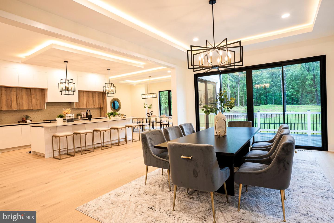
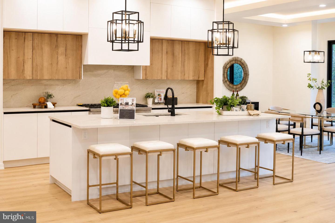
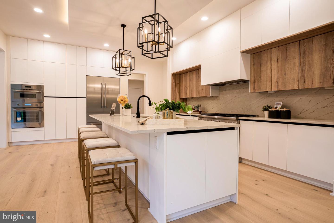
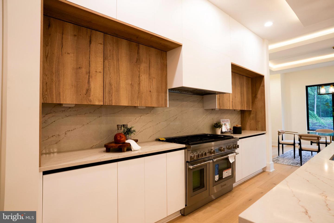
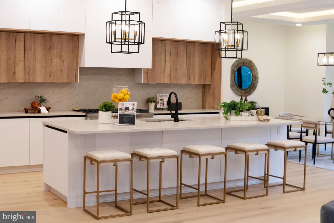
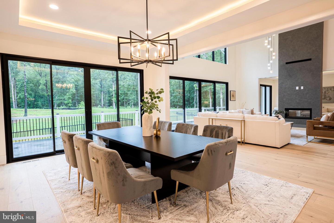
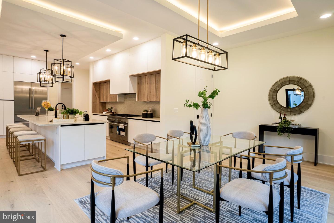
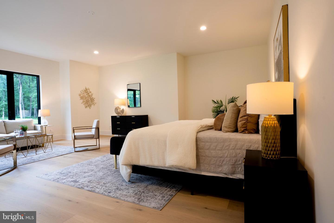
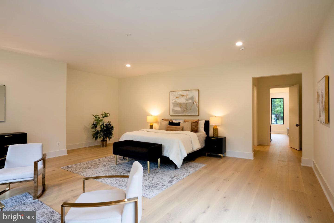
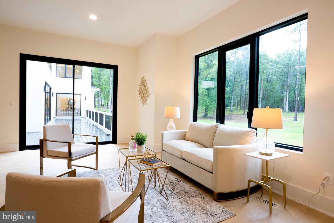
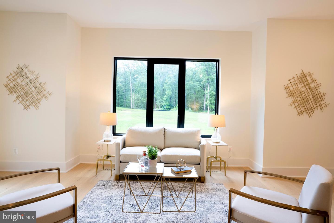
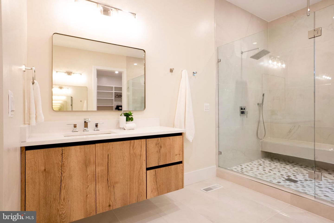
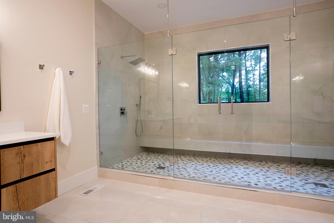
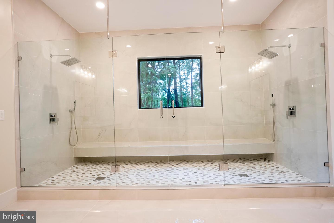
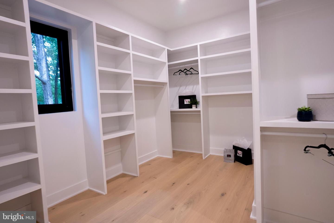
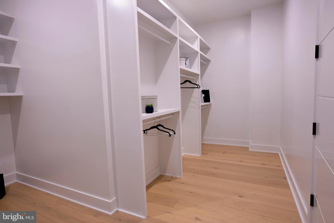
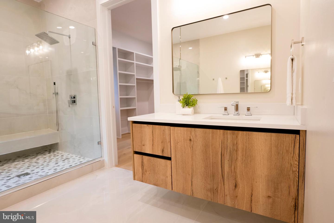
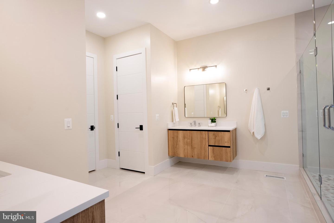
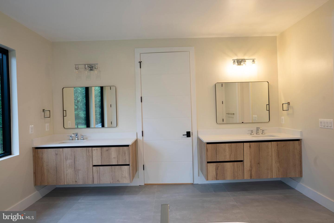
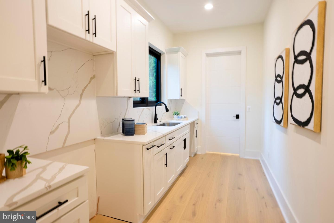
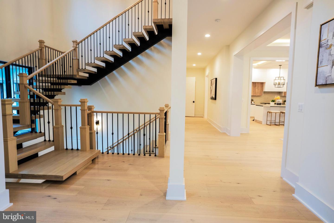
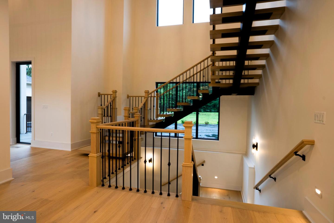
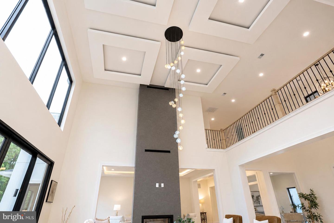
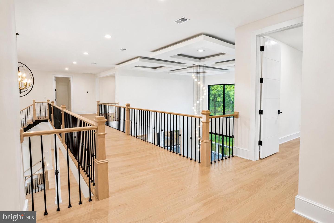
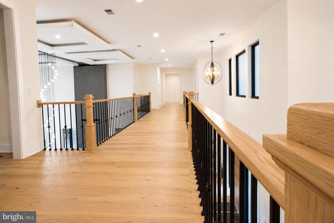
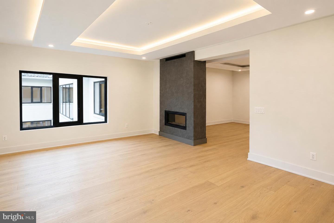
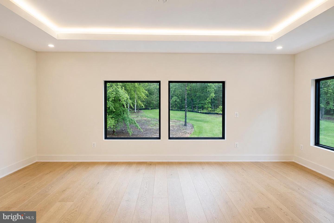
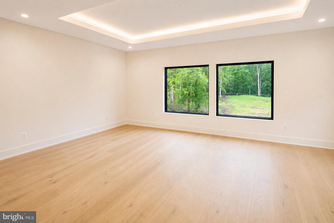
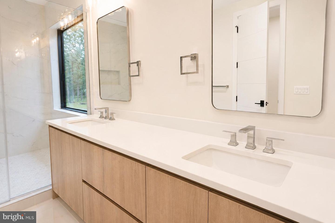
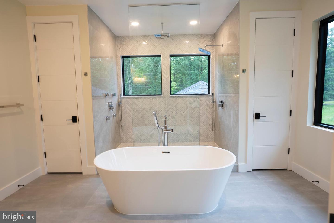
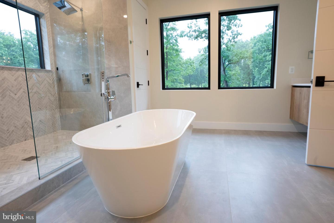
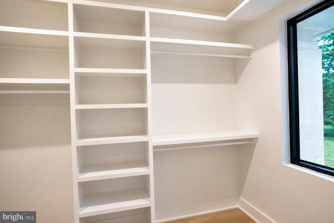
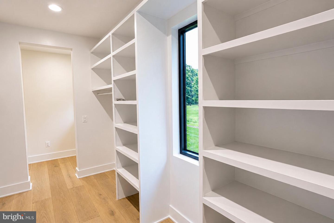
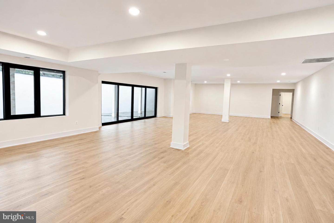
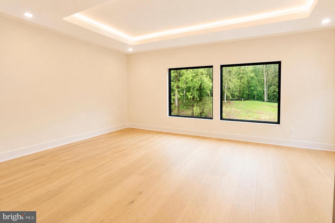
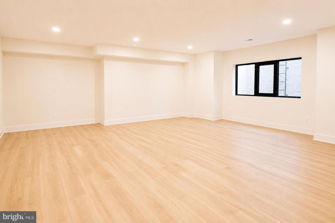
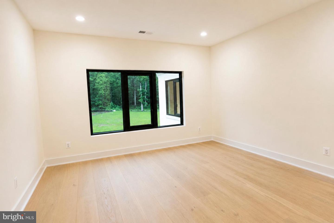
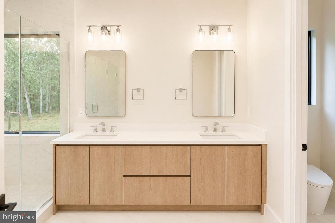
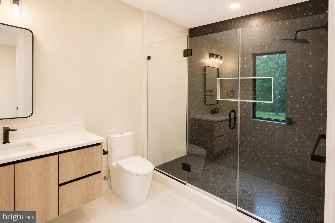
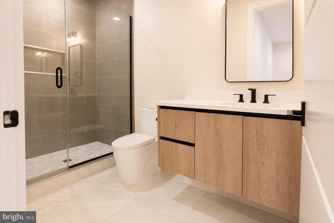
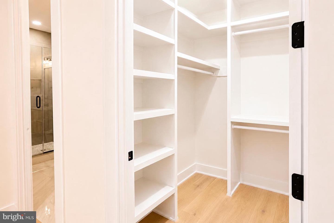
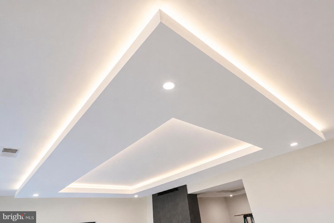
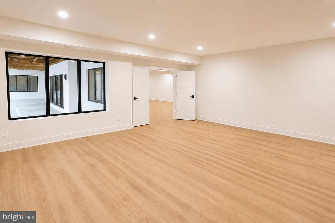
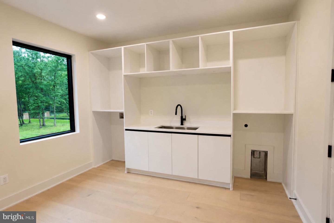
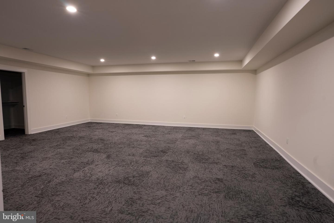
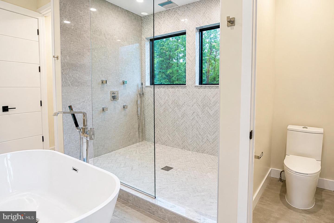
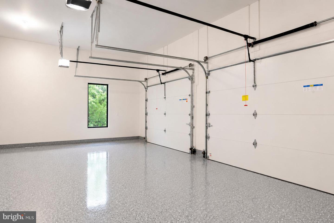
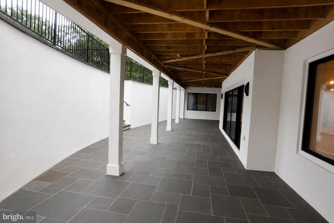
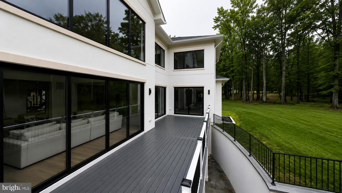
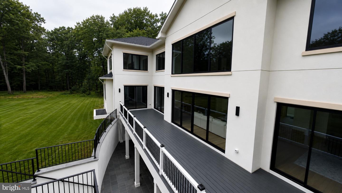
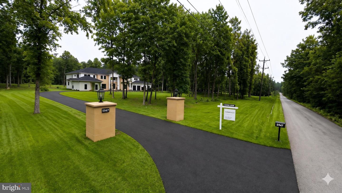
Situated on one of the most iconic streets in Clifton, this stunning custom built estate offers over 13,000 sqft of exceptional living space and an expansive 4 car garage***Nestled on more than 5 beautiful wooded acres, this extraordinary residence is a true homeowners dream***Meticulously crafted with timeless design, luxurious finishes, unparalleled attention to detail, this masterpiece seamlessly blends elegance, comfort and privacy***The thoughtfully designed main level is highlighted by a breathtaking 2 story family room with natural light, an exquisite gourmet kitchen adorned with custom cabinetry and high end finishes, and a luxurious main level owners retreat featuring an expansive walk in closet and a stunning spa inspired bath designed for ultimate comfort and relaxation***The upper level continues to impress with an additional expansive owners suite, a generously sized laundry room and 3 beautifully appointed en suite bedrooms, each offering exceptional comfort, privacy and refined finishes throughout***Designed with entertainment in mind, the fully finished lower level offers an exceptional blend of luxury and functionality, featuring an expansive theatre room, a private guest suite with a walk in closet and full bath, and a dedicated fitness area perfect for everyday wellness and recreation***Offering the perfect balance of luxury, comfort and privacy, this extraordinary estate presents a rare opportunity to own one of Cliftons most exceptional residences
Details
| MLS # | VAFX2314476 |
|---|---|
| Listing Type | For Sale |
| Style | House |
| Sub-Type | New Construction |
| Status | Active-bright |
| Year | 2026 |
| Days On Site | 106 |
| Listing Provided By | Compass | George S Koutsoukos |
Features
| Bed(s) | 6 |
|---|---|
| Bath(s) | 7 Total |
| SQ Feet | 13,064 |
| Garage | 4 |
| Basement | Y |
| Story(s) | 3 |
| Zoning | 030 |
| Acreage | 5.01 |
| Property View | Trees, Woods |
Interior
| Cooling | Central A/C |
|---|---|
| Heating Yes / No | Yes |
| Heating | Forced Air |
| Interior Features | Bathroom - Walk-In Shower, Breakfast Area, Built-Ins, 2nd Kitchen, Floor Plan - Open |
| Appliances | Cooktop, Dishwasher, Disposal, Exhaust Fan, Icemaker, Oven - Double, Oven - Self Cleaning, Oven - Wall, Refrigerator |
Exterior
| Roof | Architectural Shingle, Asphalt |
|---|---|
| Construction Materials | Combination, Stucco, Stone |
| Foundation Details | Concrete Perimeter |
Parking
| Garage Yes / No | Yes |
|---|
Taxes
| Tax Annual Amount | 1682000 |
|---|
Area Information
| State | VA |
|---|---|
| County | FAIRFAX VA |
| City | CLIFTON |
| Zip Code | 20124 |
| Area | FAIRFAX VA |
| Community Name | BRADDOCK WOODS |
| School District | FAIRFAX COUNTY PUBLIC SCHOOLS |
| Listing VS Median (in BRADDOCK WOODS) | |
Price: $3,895,000 low | high Med: $3,447,000 sqft: 13,064 low | high Med: 11,032 $ / sqft: $298 low | high Med: $316 On site: 106 low | high Med: 109 | |
Market Activity 20124
Request a showing
Request a showing
Contact
Learn More About This Property

| State | VA |
|---|---|
| County | FAIRFAX VA |
| City | CLIFTON |
| Zip Code | 20124 |
| Area | FAIRFAX VA |
| Community Name | BRADDOCK WOODS |
| School District | FAIRFAX COUNTY PUBLIC SCHOOLS |
| Listing VS Median (in BRADDOCK WOODS) | |
Price: $3,895,000 low | high Med: $3,447,000 sqft: 13,064 low | high Med: 11,032 $ / sqft: $298 low | high Med: $316 On site: 106 low | high Med: 109 | |