
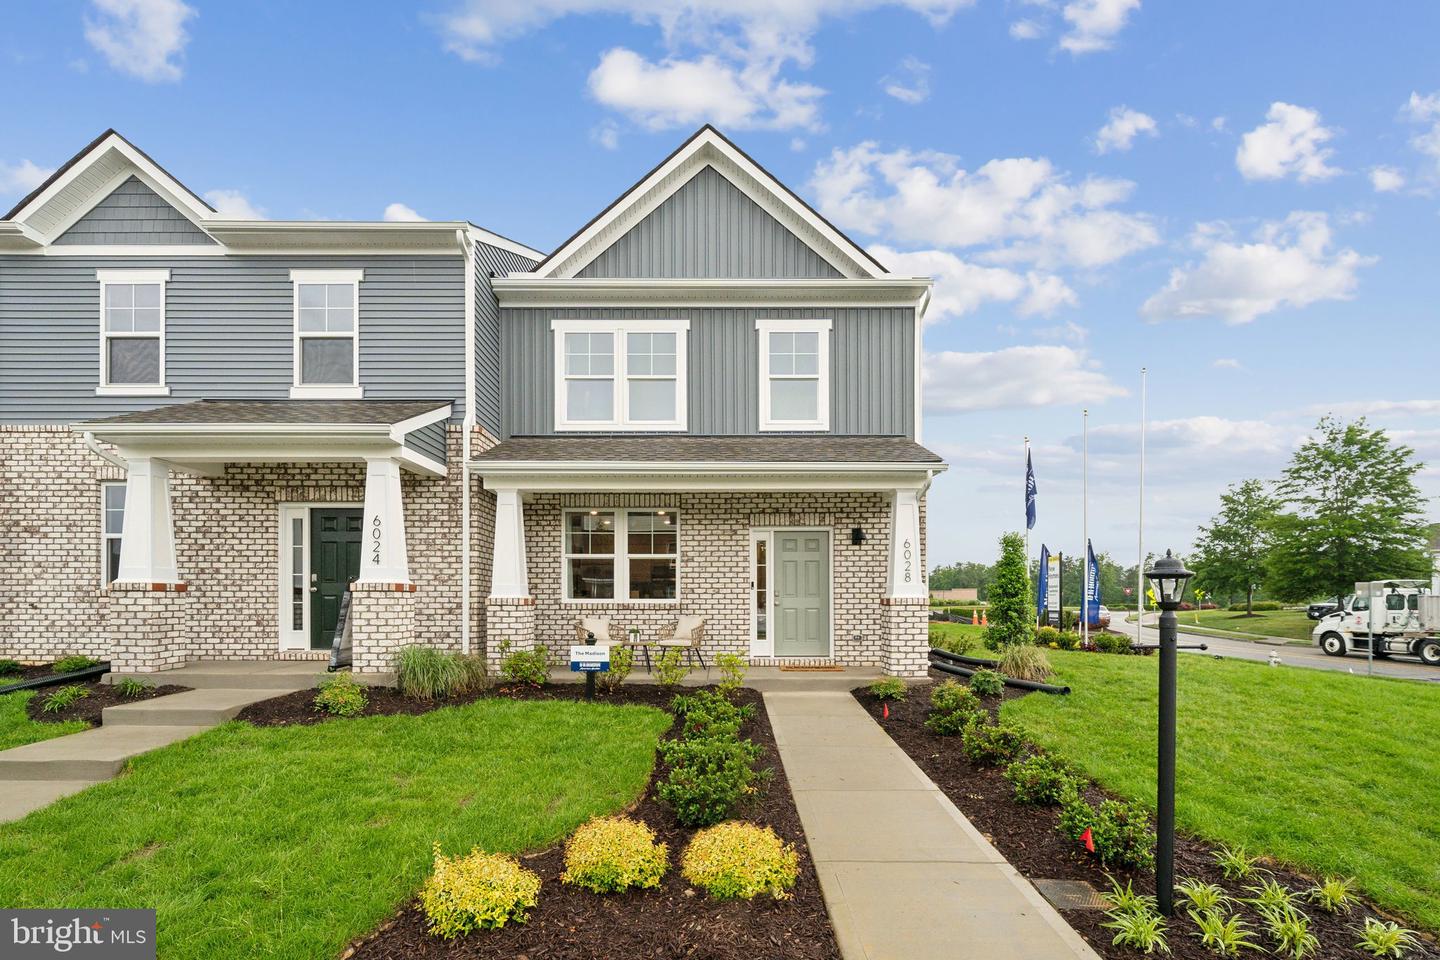
5920 Capstan Ln,CHESTERFIELD, VA 23234
CHESTERFIELD, VA 23234

Description
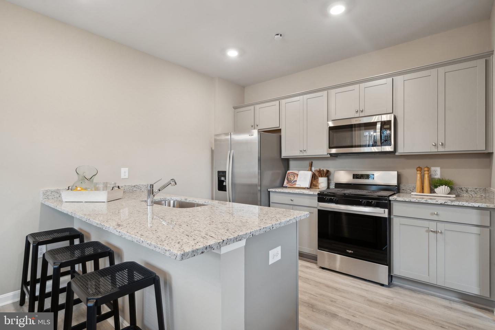
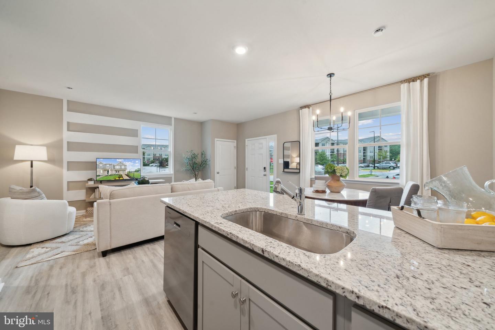
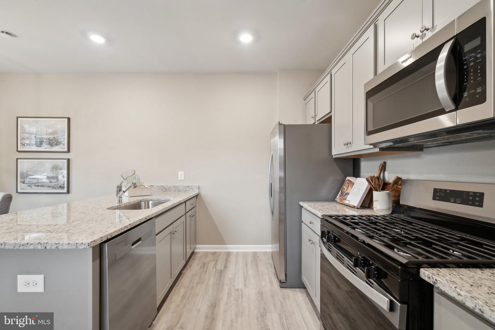
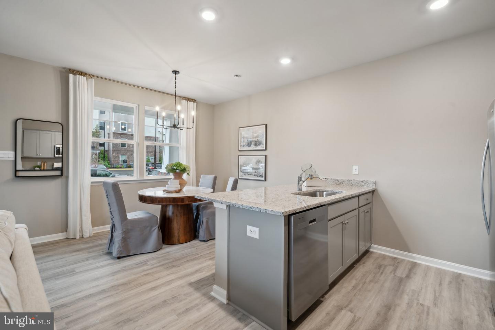
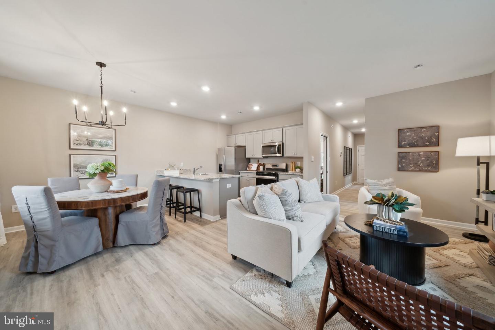
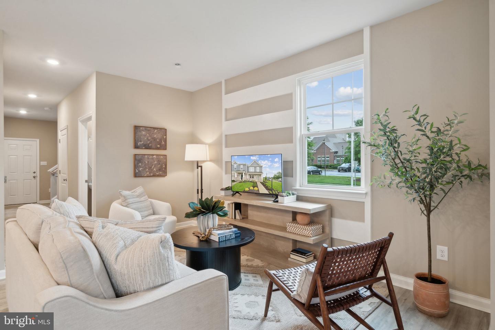
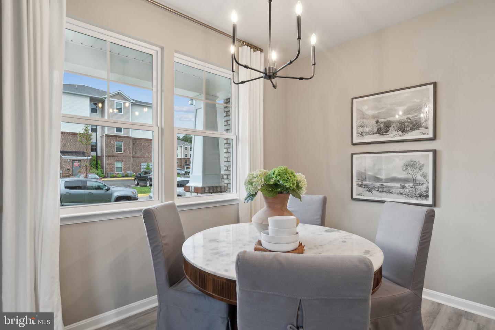
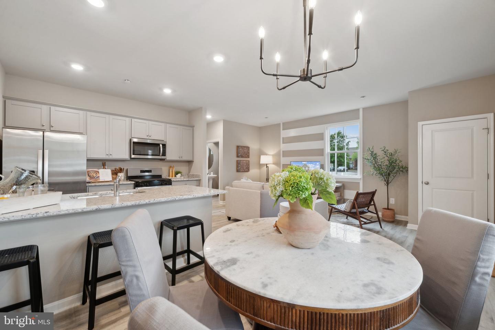
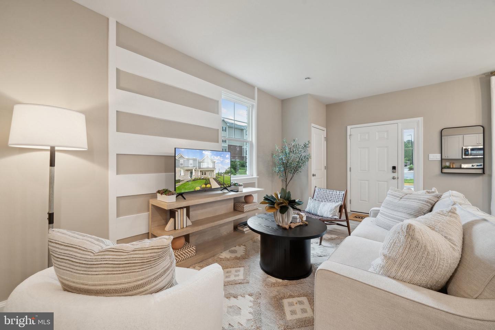
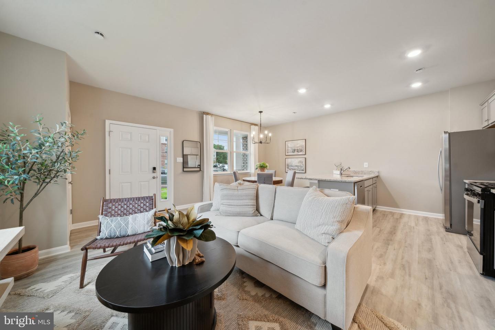
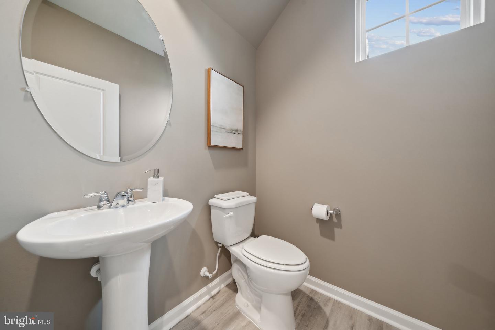
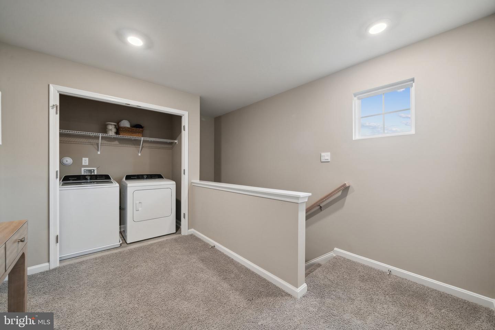
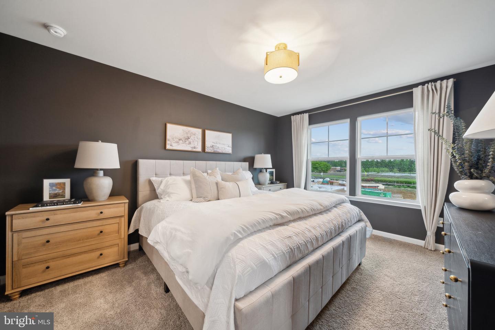
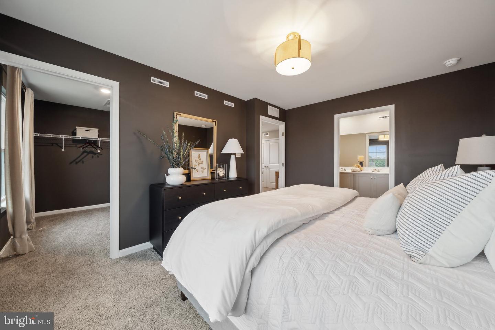
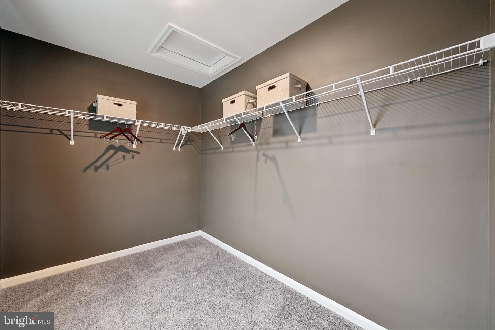
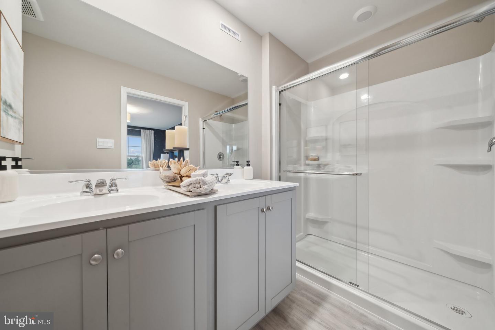
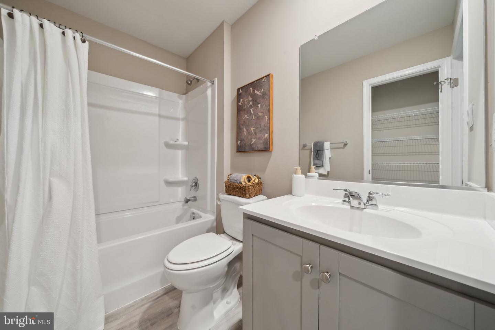
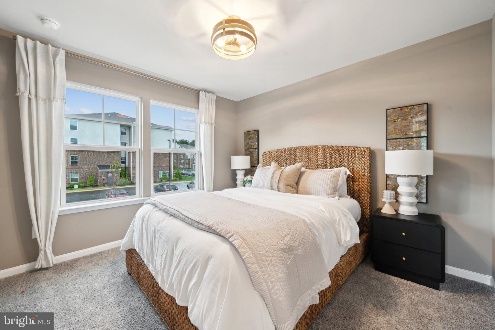
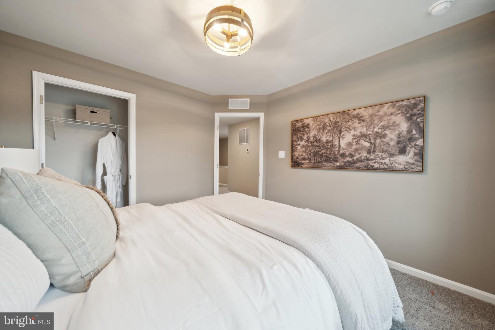
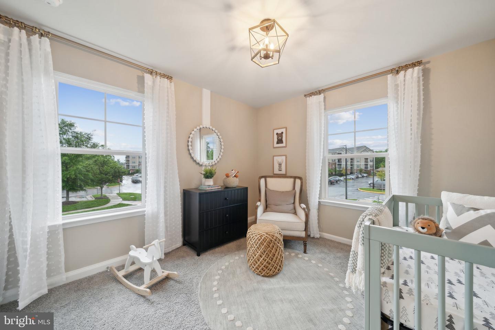
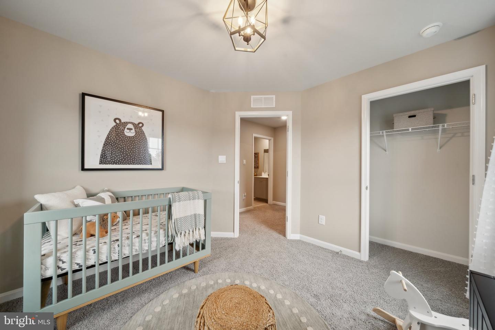
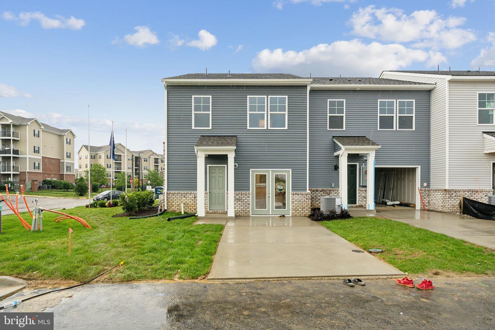
Welcome to the Madison in the newest section in Watermark! This bright and airy 1,518 sq. ft. townhouse offers a perfect blend of comfort and functionality. With 3 spacious bedrooms, 2.5 bathrooms, and a convenient 1-car garage, this home is ideal for modern living. The first floor features a bright and inviting living room that seamlessly flows into the dining area, creating an open, airy space perfect for entertaining. The well-appointed kitchen is equipped with ample cabinetry, a pantry for extra storage, and plenty of counter space for all your culinary needs. A convenient powder room rounds out the first floor, adding to the home's practicality. Upstairs, the large primary suite is a true retreat, complete with a generous walk-in closet and a private ensuite bath featuring a double vanity for added convenience. Two additional bedrooms offer plenty of space, with easy access to a full bathroom on the second floor, perfect for family or guests. With thoughtful design and ample space, this townhouse offers everything you need for comfortable living. Incentives with use of preferred lender! Photos are from builder's library, actual finishes and features may vary.
Details
| MLS # | VACF2001542 |
|---|---|
| Listing Type | For Sale |
| Style | Condominium |
| HOA Dues | $205 |
| Sub-Type | New Construction |
| Status | Active-bright |
| Year | 2026 |
| Days On Site | 85 |
| Listing Provided By | D R Horton Realty of Virginia LLC | Victoria Jane Clark |
Features
| Bed(s) | 3 |
|---|---|
| Bath(s) | 3 Total |
| SQ Feet | 1,518 |
| Garage | 1 |
| Story(s) | 2 |
| Zoning | RESIDENTIAL |
Interior
| Rooms Total | 5 |
|---|---|
| Cooling | Heat Pump(s) |
| Heating Yes / No | Yes |
| Heating | Forced Air |
| Interior Features | Dining Area, Kitchen - Eat-In, Primary Bath(s), Walk-in Closet(s) |
| Furnished | No |
| Appliances | Dishwasher, Oven/Range - Gas, Disposal, Microwave, Refrigerator, Stove, Water Heater - Tankless |
Exterior
| Roof | Shingle |
|---|---|
| Security Features | Smoke Detector, Carbon Monoxide Detectors |
| Construction Materials | Brick Veneer, Frame, Vinyl Siding |
| Foundation Details | Slab |
Parking
| Garage Yes / No | Yes |
|---|
Taxes
| Tax Annual Amount | 0 |
|---|
Area Information
| State | VA |
|---|---|
| County | CHESTERFIELD VA |
| City | CHESTERFIELD |
| Zip Code | 23234 |
| Area | CHESTERFIELD VA |
| Community Name | WATERMARK |
| School District | CHESTERFIELD COUNTY PUBLIC SCHOO |
| Elementary School | HOPKINS ROAD |
| High School | LLOYD C. BIRD |
| Listing VS Median (in WATERMARK) | |
Price: $379,990 low | high Med: $369,990 sqft: 1,518 low | high Med: 1,518 $ / sqft: $250 low | high Med: $244 On site: 85 low | high Med: 84 | |
Market Activity 23234
Request a showing
Request a showing
Contact
Learn More About This Property

| State | VA |
|---|---|
| County | CHESTERFIELD VA |
| City | CHESTERFIELD |
| Zip Code | 23234 |
| Area | CHESTERFIELD VA |
| Community Name | WATERMARK |
| School District | CHESTERFIELD COUNTY PUBLIC SCHOO |
| Elementary School | HOPKINS ROAD |
| High School | LLOYD C. BIRD |
| Listing VS Median (in WATERMARK) | |
Price: $379,990 low | high Med: $369,990 sqft: 1,518 low | high Med: 1,518 $ / sqft: $250 low | high Med: $244 On site: 85 low | high Med: 84 | |