
5601 Avonshire Pl #b,FREDERICK, MD 21703
FREDERICK, MD 21703

Description
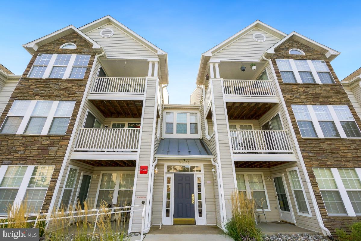
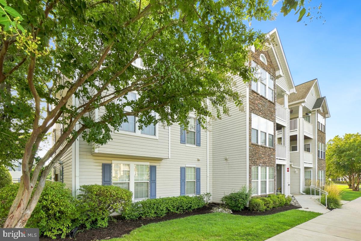
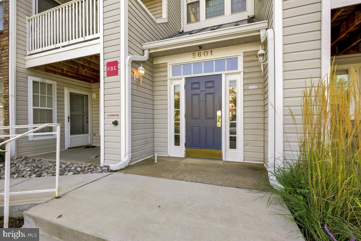
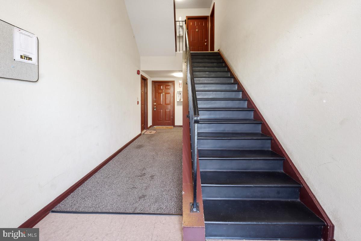
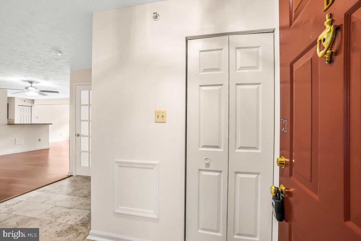
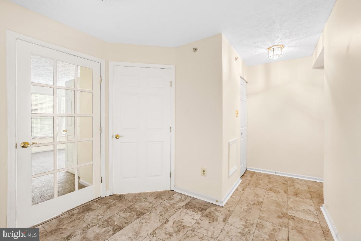
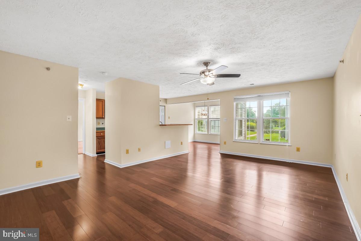
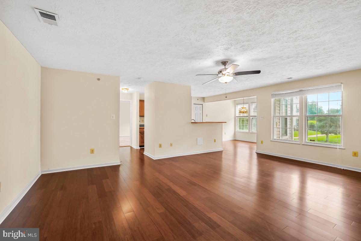
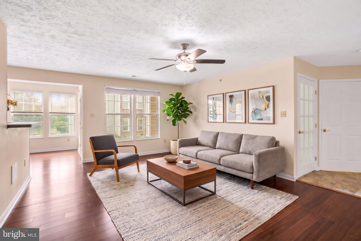
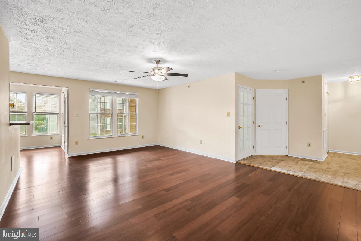
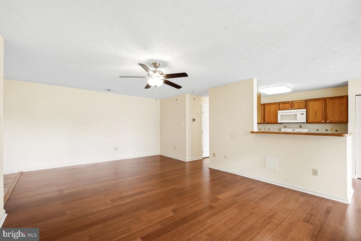
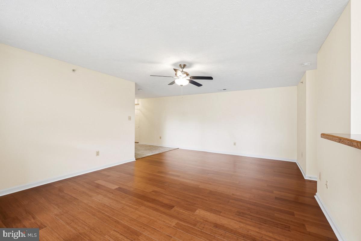
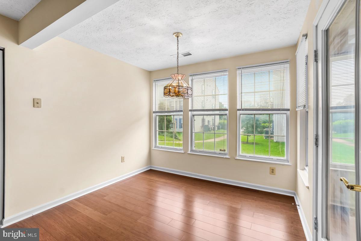
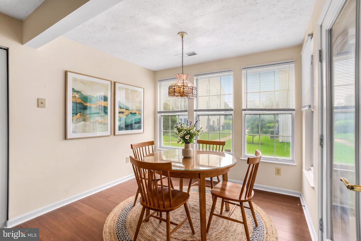
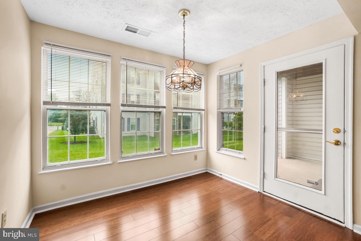
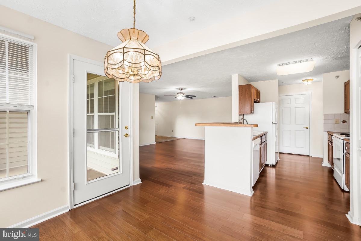
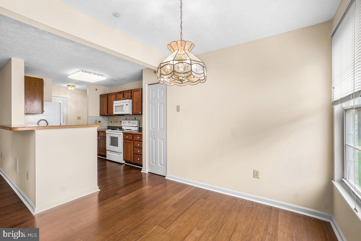
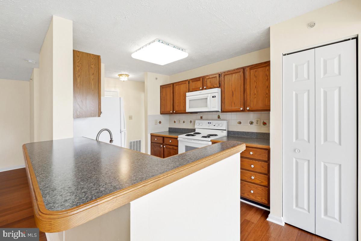
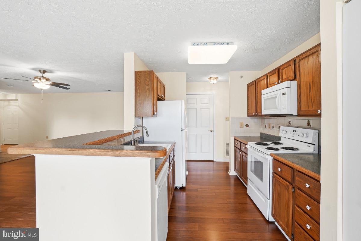
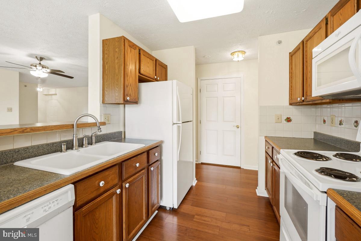
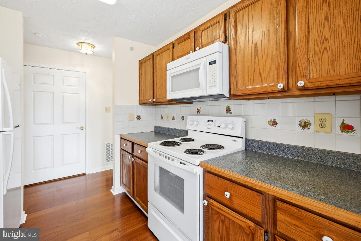
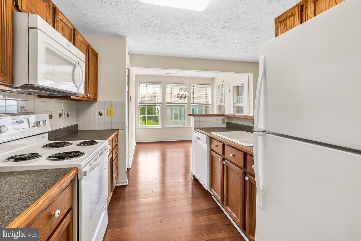
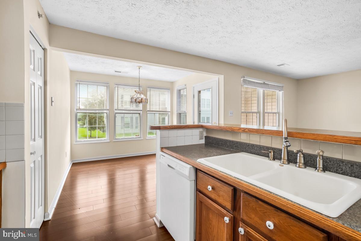
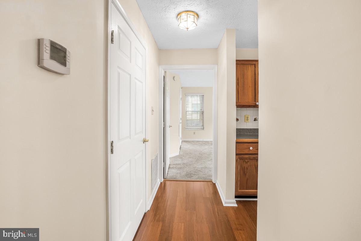
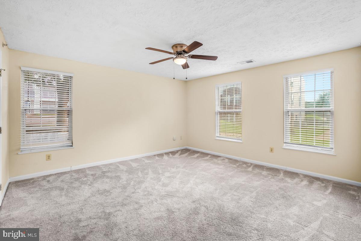
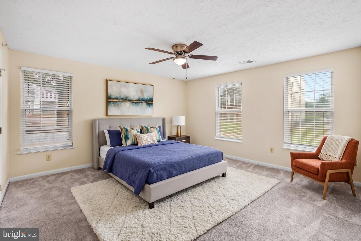
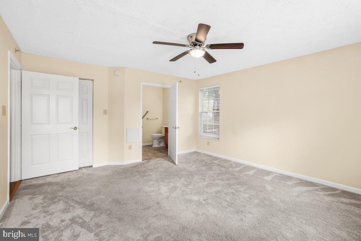
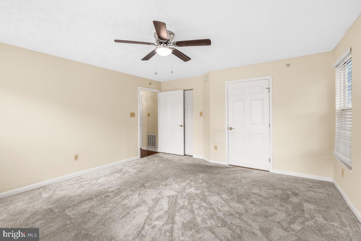
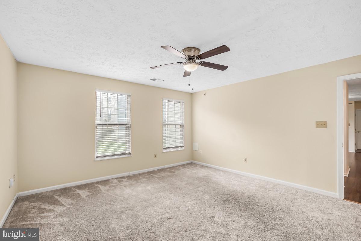
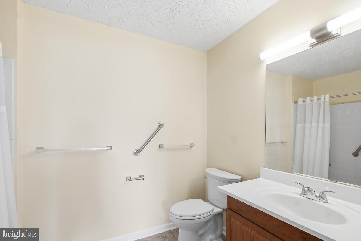
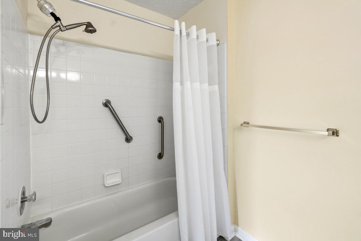
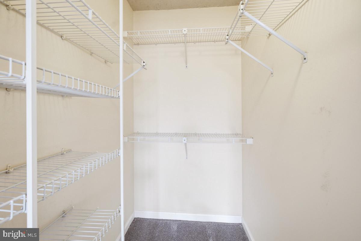
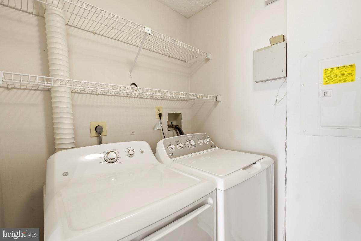
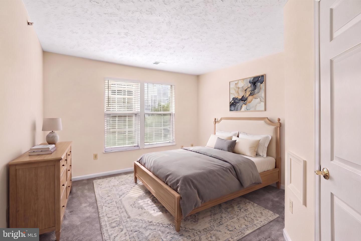
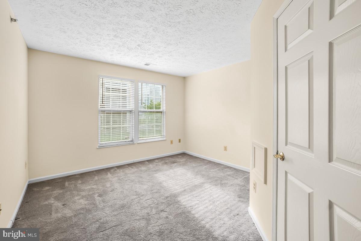
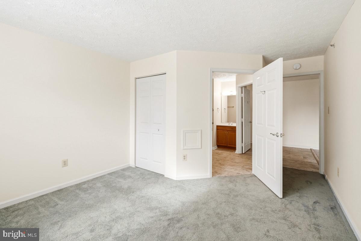
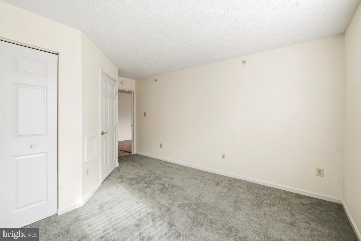
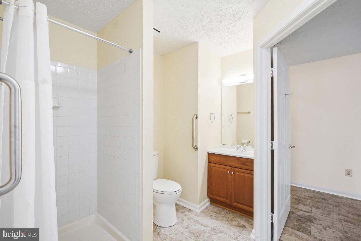
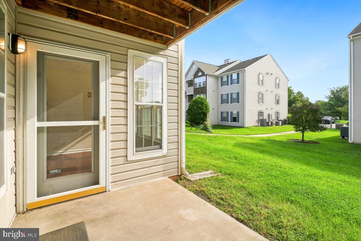
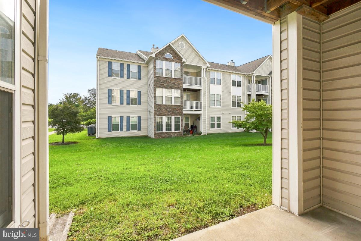
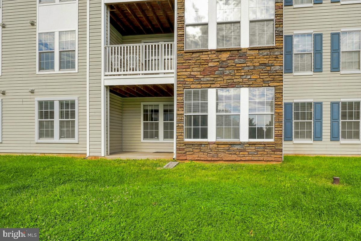
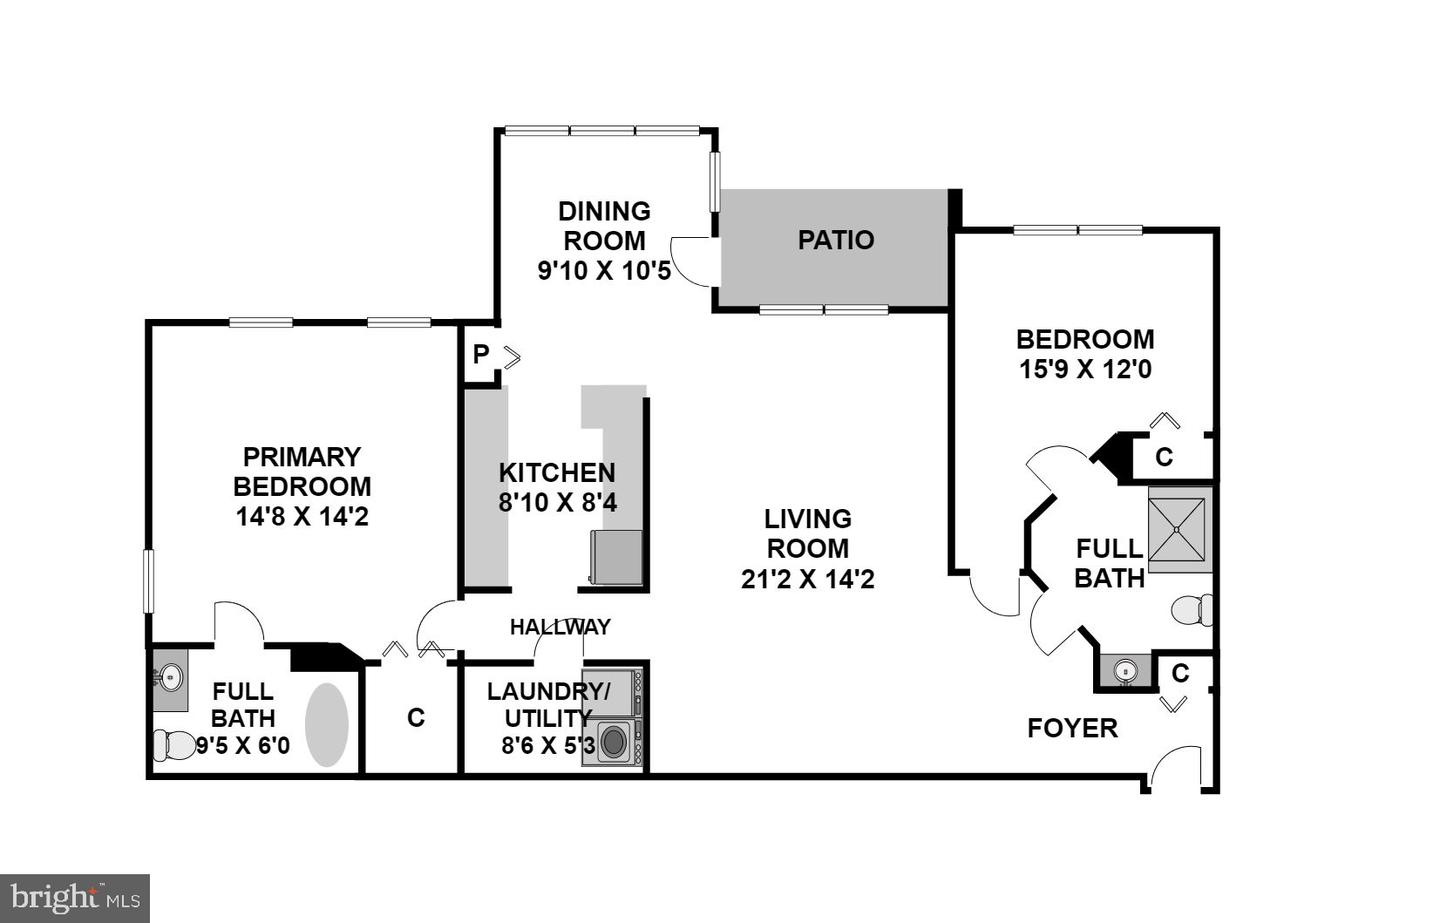
Welcome to 5601 Avonshire Pl., ideally situated in the desirable Ballenger Creek community! This spacious ground-level condo offers approximately 1,100 square feet of comfortable living space, featuring 2 bedrooms and 2 full bathrooms with assigned parking. Enjoy easy accessibility with no steps to enter or exit the unit, while the building also offers a ramped entry for convenient access. Step inside to a welcoming entry that opens to the light-filled, open-concept living and dining areas, with LVP flooring throughout. The dining area overlooks the peaceful courtyard and provides direct access to your private patio. The kitchen offers ample cabinetry, double sinks, and a convenient layout overlooking the dining area. A dedicated laundry room adds to the home's everyday convenience. The spacious primary bedroom features a walk-in closet and a large ensuite bathroom. The secondary bedroom is generously sized and conveniently attached to the second full bathroom, which includes a walk-in shower. Enjoy a prime location within walking distance of Ballenger Creek Park and just minutes from shopping, dining, schools, and everyday conveniences. With easy access to major commuter routes and transit options, this home offers the perfect combination of comfort, convenience, and location. Schedule your showing today.
Details
| MLS # | MDFR2089058 |
|---|---|
| Listing Type | For Sale |
| Style | Condominium |
| Building Name | STUART MECHANIC |
| HOA Dues | $274 |
| Sub-Type | Resale |
| Status | Pending-bright |
| Year | 1992 |
| Days On Site | 26 |
| Listing Provided By | RE/MAX Realty Group | Nathan B Dart |
Features
| Bed(s) | 2 |
|---|---|
| Bath(s) | 2 Total |
| SQ Feet | 1,100 |
| Story(s) | 1 |
| Units | 1 |
| Zoning | R8 |
| Property View | Courtyard |
Interior
| Cooling | Central A/C |
|---|---|
| Heating Yes / No | Yes |
| Heating | Forced Air, Heat Pump(s) |
| Interior Features | Bathroom - Stall Shower, Bathroom - Tub Shower, Breakfast Area, Carpet, Ceiling Fan(s), Entry Level Bedroom, Family Room Off Kitchen, Floor Plan - Open, Kitchen - Eat-In, Kitchen - Galley, Kitchen - Table Space, Primary Bath(s), Walk-in Closet(s) |
| Furnished | No |
| Appliances | Dishwasher, Disposal, Exhaust Fan, Oven/Range - Electric, Refrigerator, Washer, Dryer |
Exterior
| Construction Materials | Mixed |
|---|
Parking
| Garage Yes / No | No |
|---|---|
| Parking Features | Assigned |
Utilities
| Utilities | Cable TV Available, Electric Available |
|---|
Taxes
| Tax Annual Amount | 2760 |
|---|
Area Information
| State | MD |
|---|---|
| County | FREDERICK MD |
| City | FREDERICK |
| Zip Code | 21703 |
| Area | FREDERICK MD |
| Community Name | STUART MECHANIC |
| School District | FREDERICK COUNTY PUBLIC SCHOOLS |
| Elementary School | ORCHARD GROVE |
| High School | TUSCARORA |
| Listing VS Median (in STUART MECHANIC) | |
Price: $250,000 low | high Med: $277,400 sqft: 1,100 low | high Med: 1,072 $ / sqft: $227 low | high Med: $259 On site: 26 low | high Med: 42.5 | |
Market Activity 21703
Request a showing
Request a showing
Contact
Learn More About This Property

| State | MD |
|---|---|
| County | FREDERICK MD |
| City | FREDERICK |
| Zip Code | 21703 |
| Area | FREDERICK MD |
| Community Name | STUART MECHANIC |
| School District | FREDERICK COUNTY PUBLIC SCHOOLS |
| Elementary School | ORCHARD GROVE |
| High School | TUSCARORA |
| Listing VS Median (in STUART MECHANIC) | |
Price: $250,000 low | high Med: $277,400 sqft: 1,100 low | high Med: 1,072 $ / sqft: $227 low | high Med: $259 On site: 26 low | high Med: 42.5 | |