53 October Glory Ave,OCEAN VIEW, DE 19970
OCEAN VIEW, DE 19970

Description
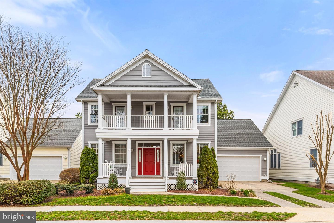
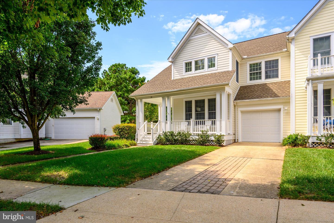
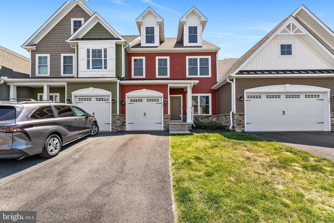
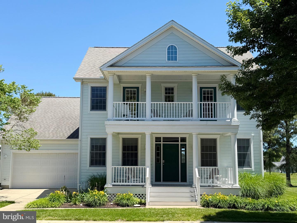
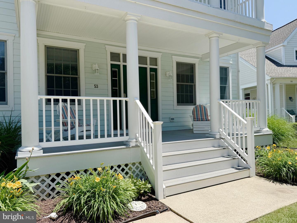
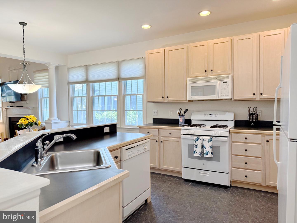
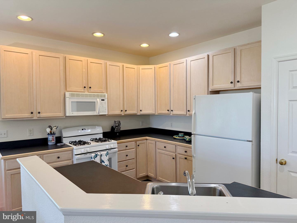
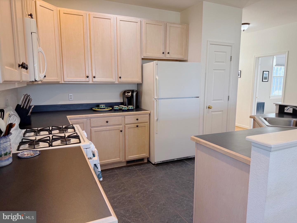
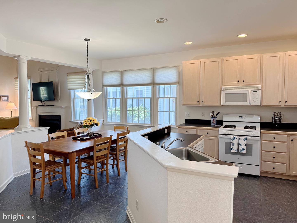
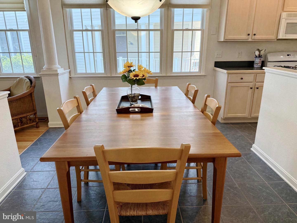
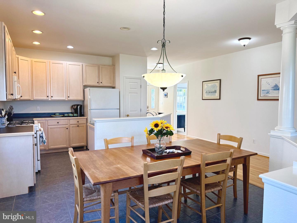
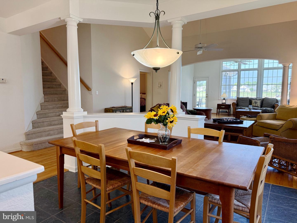
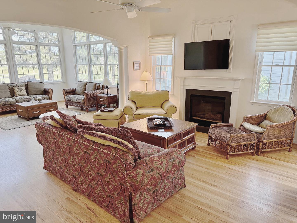
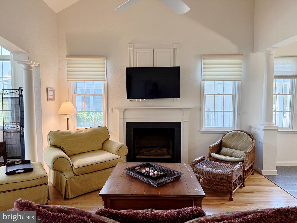
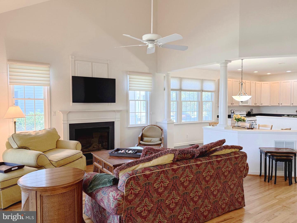
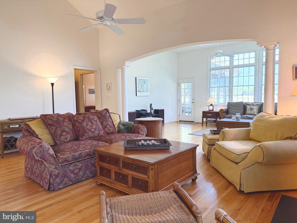
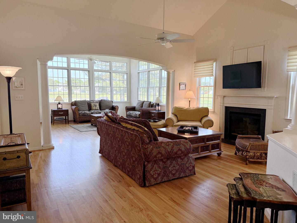
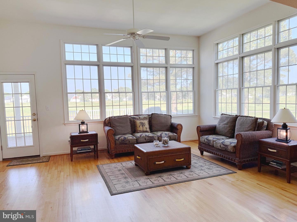
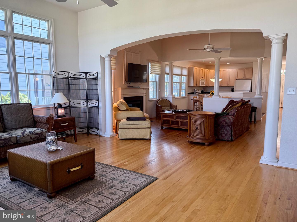
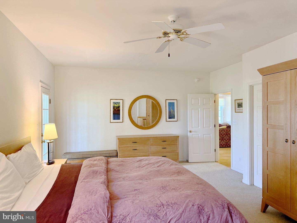
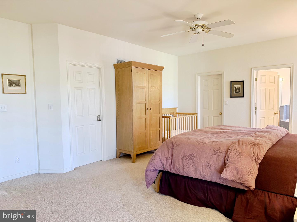
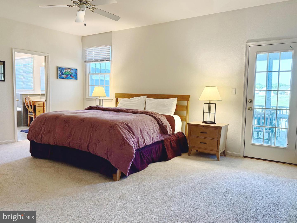
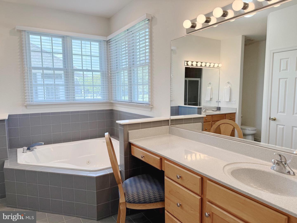
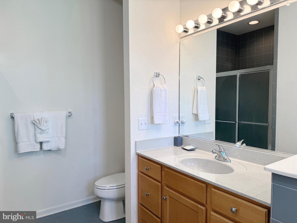
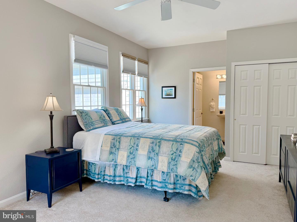
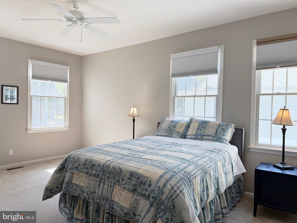
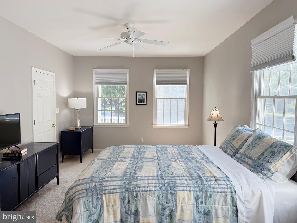
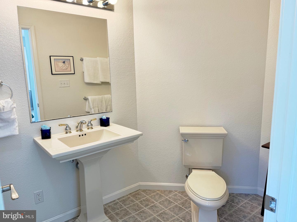
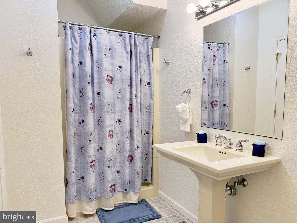
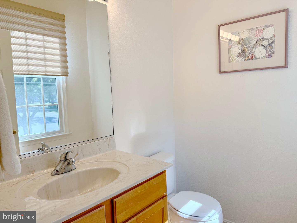
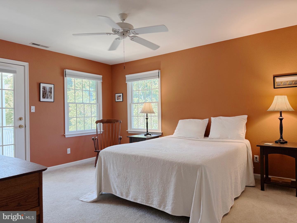
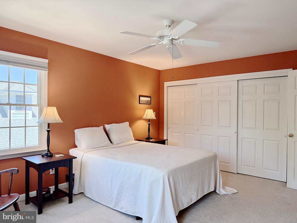
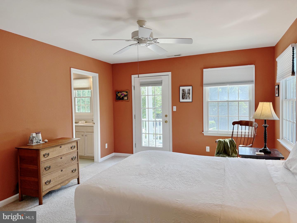
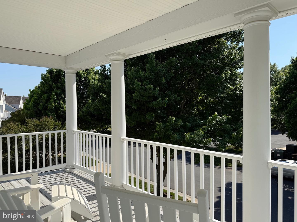
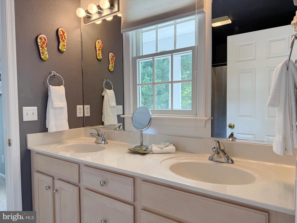
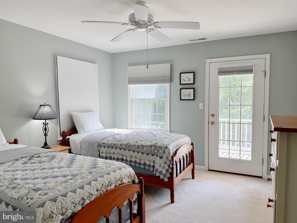
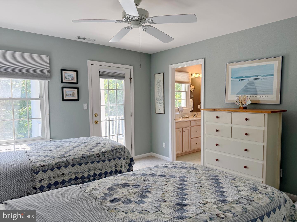
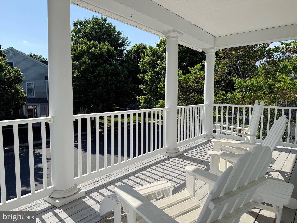
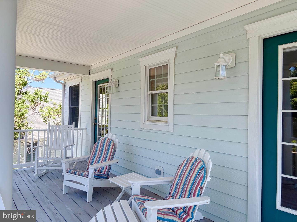
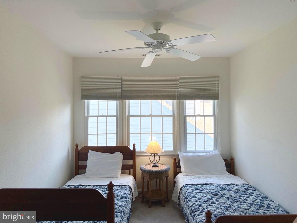
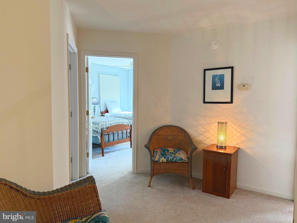
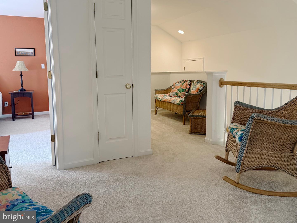
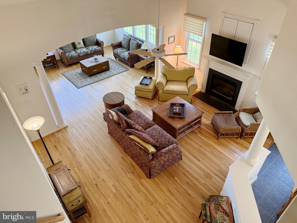
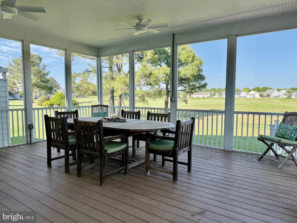
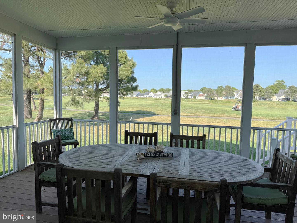
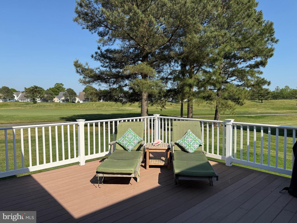
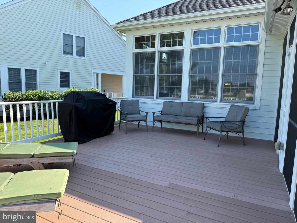
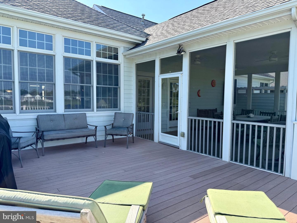
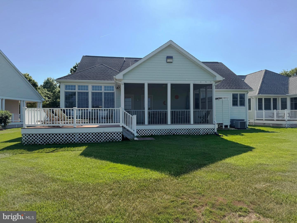
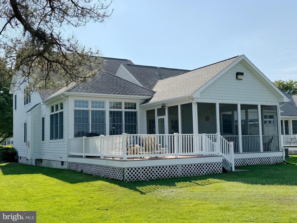
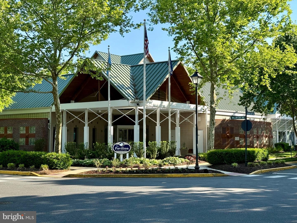
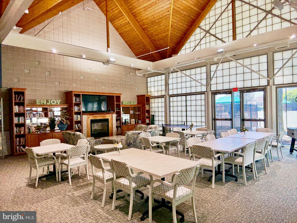
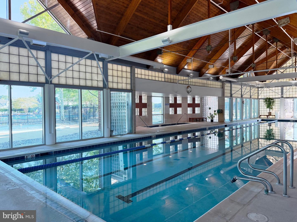
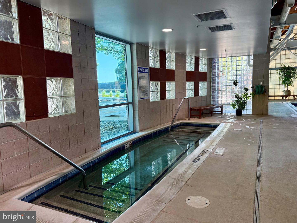
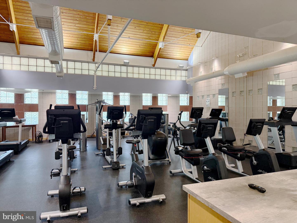
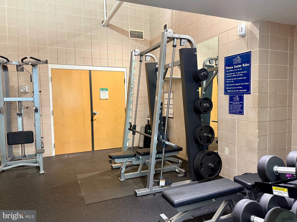
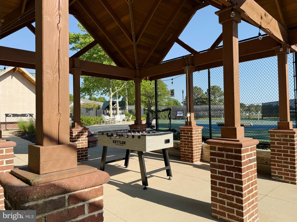
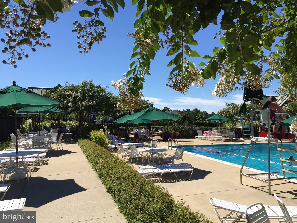
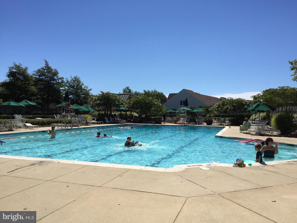
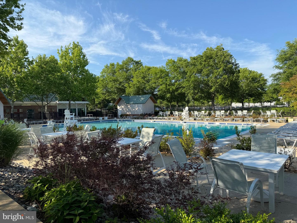
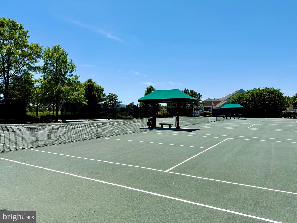
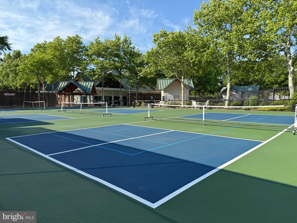
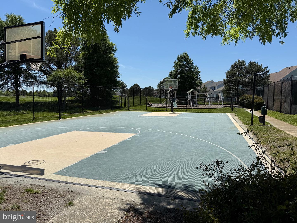
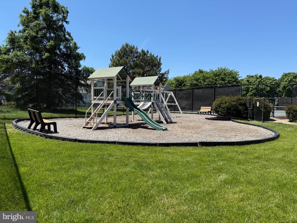
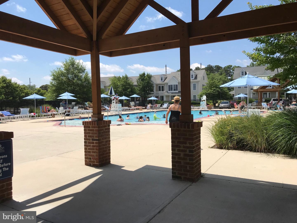
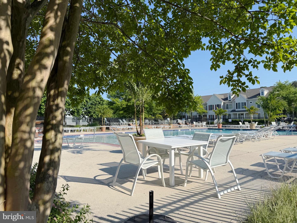
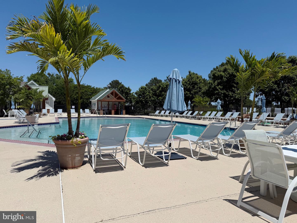
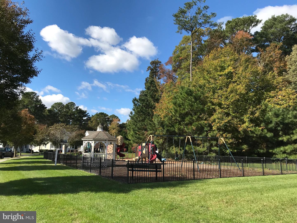
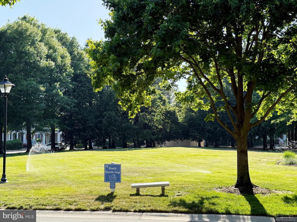
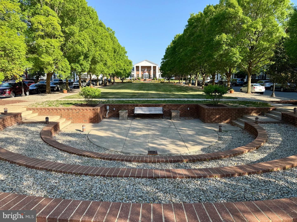
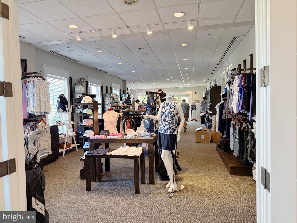
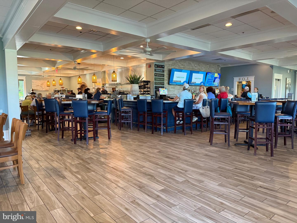
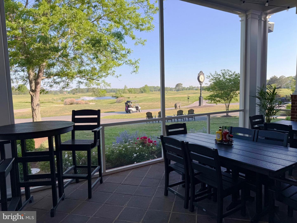
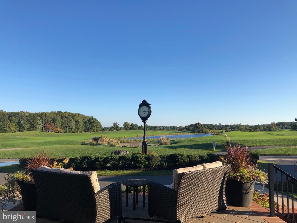
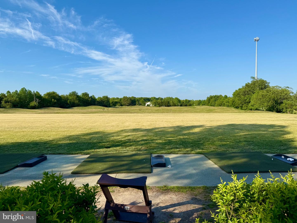
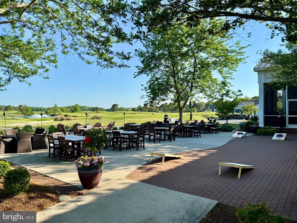
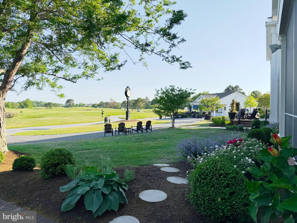
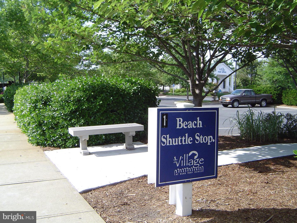
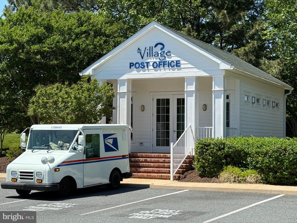
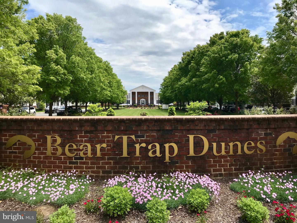
Location, Location, Location! Sweeping golf course views and incredible equity potential await in this 2001-built Tradition open floor plan: 5-bedroom, 3.5-bath home. Situated on a rare, oversized lot, this property offers unbeatable convenience to all of The Village at Bear Trap Dunes premier amenities. The main level boasts Two Suites, Golf View Sunroom and finished-in-place solid oak flooring, providing a premium foundation for your cosmetic updates. The second level features 3 bedrooms; 2 which have direct access to the second floor front porch. This home features high-value mechanical upgrades like a new HVAC system with 3 separate zones (2021), low-maintenance tilt-wash windows, and a front-load, 2-car insulated garage. The expansive layout transitions seamlessly to an oversized deck and a relaxing screened porch overlooking the lush fairways. The premium lot is fully equipped with an irrigation system and a convenient outdoor shower-perfect after a day in the sand (course or beach!) Bring your design ideas to modernize the kitchen and baths to unlock massive value. As a resident of The Village at Bear Trap Dunes, you'll enjoy a rich and wide variety of amenities including The Village Pavilion: Indoor & Outdoor Pools, Fitness Center with Machine and Free-weight rooms, Whirlpool, Saunas and Community meeting room, Har-Tru Tennis, Volleyball, Basketball and Pickle Ball courts. Beach Shuttle stops are throughout the community. HD cable tv and High Speed internet. The Award winning, Rick Jacobson Designed, 27-hole Championship Bear Trap Dunes Golf Course and Clubhouse with Restaurant, Pro-Shop and Banquet Facilities complete the amenity package. Schedule your tour today!
Details
| MLS # | DESU2112510 |
|---|---|
| Listing Type | For Sale |
| Style | House |
| Building Name | NONE AVAILABLE |
| HOA Dues | $295 |
| Sub-Type | Resale |
| Status | Active-bright |
| Year | 2001 |
| Days On Site | 84 |
| Listing Provided By | Keller Williams Realty | MELISSA NALEWAIK |
Features
| Bed(s) | 5 |
|---|---|
| Bath(s) | 4 Total |
| SQ Feet | 3,000 |
| Garage | 2 |
| Story(s) | 2 |
| Zoning | TN |
| Acreage | 0.19 |
| Property View | Golf Course, Garden, Lawn |
Interior
| Cooling | Central A/C |
|---|---|
| Heating Yes / No | Yes |
| Heating | Forced Air, Heat Pump - Gas Back Up |
| Interior Features | Wood Floors, Window Treatments, Walk-in Closet(s), Recessed Lighting, Floor Plan - Open, Entry Level Bedroom, Ceiling Fan(s), Carpet, Bathroom - Walk-In Shower, Bathroom - Stall Shower, Bathroom - Tub Shower, Bathroom - Jetted Tub |
| Window Features | Double Hung, Energy Efficient |
| Furnished | Yes |
| Appliances | Oven/Range - Gas, Refrigerator, Microwave, Dishwasher, Disposal, Washer, Dryer - Electric, Water Heater |
Exterior
| Exterior Features | Outside Shower, Underground Lawn Sprinkler |
|---|---|
| Roof | Architectural Shingle |
| Construction Materials | Batts Insulation, Blown In Insulation, Hardi Plank Type, Stick Built |
| Foundation Details | Crawl Space, Concrete Perimeter, Pillar/Post/Pier |
| Lot Features | Premium |
Parking
| Garage Yes / No | Yes |
|---|
Taxes
| Tax Annual Amount | 3289 |
|---|
Area Information
| State | DE |
|---|---|
| County | SUSSEX DE |
| City | OCEAN VIEW |
| Zip Code | 19970 |
| Area | Baltimore Hundred (31001) |
| Community Name | BEAR TRAP |
| School District | INDIAN RIVER |
| Elementary School | LORD BALTIMORE |
| High School | SUSSEX CENTRAL |
| Listing VS Median (in BEAR TRAP) | |
Price: $772,500 low | high Med: $485,000 sqft: 3,000 low | high Med: 1,756 $ / sqft: $258 low | high Med: $276 On site: 84 low | high Med: 63 | |
Market Activity 19970
Request a showing
Request a showing
Contact
Learn More About This Property

| State | DE |
|---|---|
| County | SUSSEX DE |
| City | OCEAN VIEW |
| Zip Code | 19970 |
| Area | Baltimore Hundred (31001) |
| Community Name | BEAR TRAP |
| School District | INDIAN RIVER |
| Elementary School | LORD BALTIMORE |
| High School | SUSSEX CENTRAL |
| Listing VS Median (in BEAR TRAP) | |
Price: $772,500 low | high Med: $485,000 sqft: 3,000 low | high Med: 1,756 $ / sqft: $258 low | high Med: $276 On site: 84 low | high Med: 63 | |