

Description
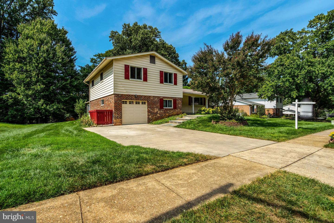
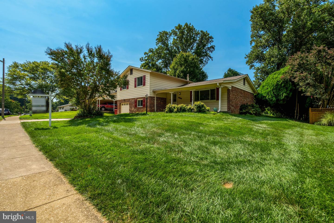
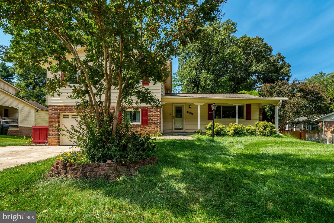
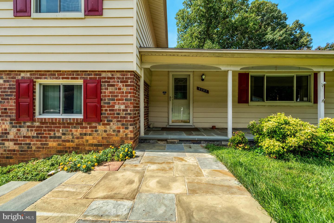
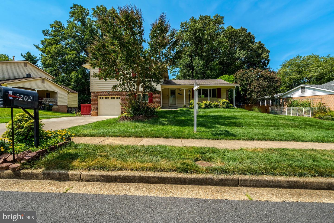
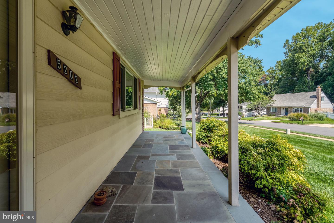
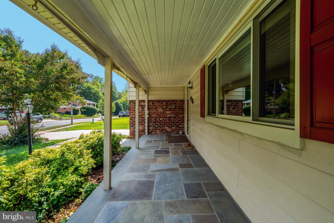
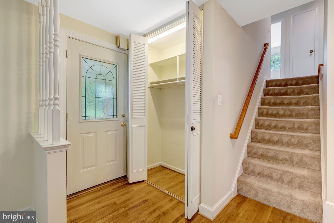
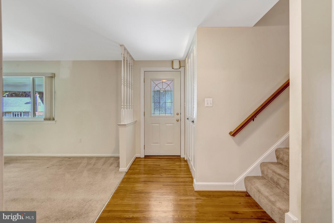
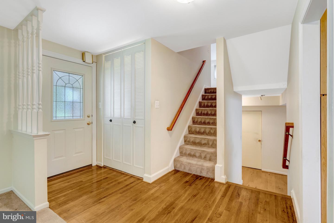
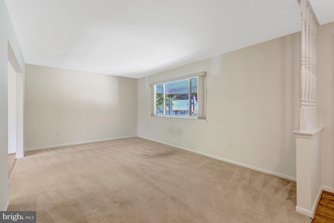
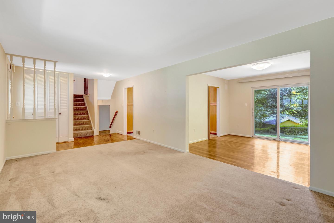
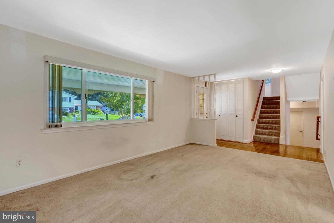
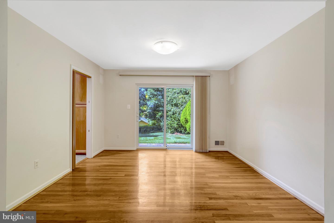
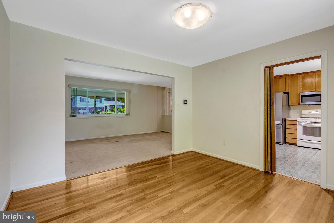
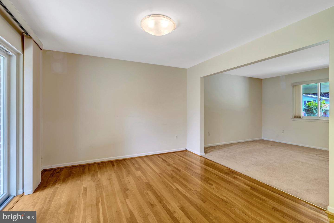
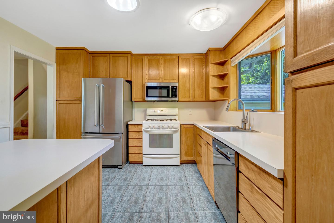
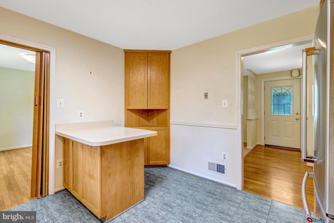
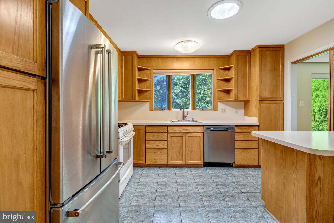
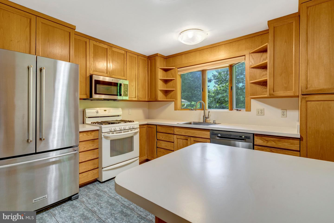
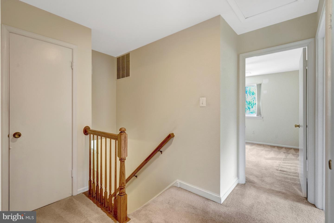
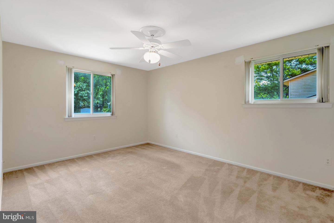
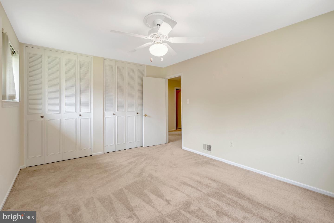
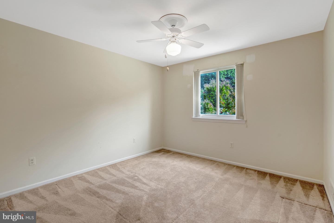
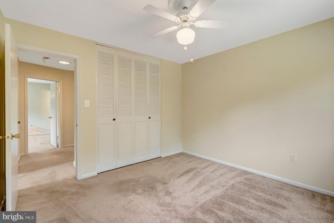
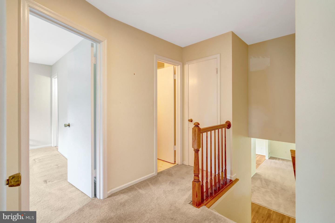
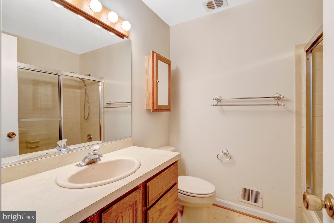
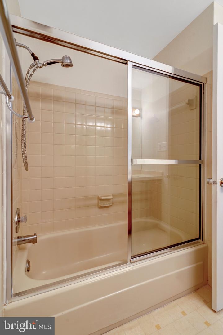
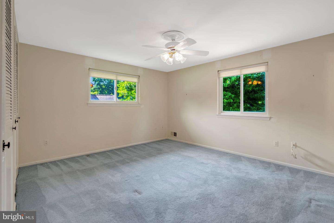
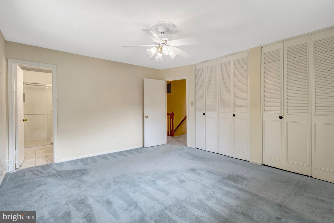
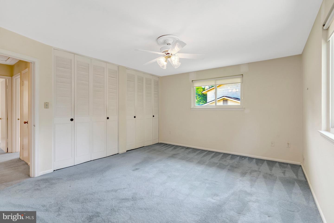
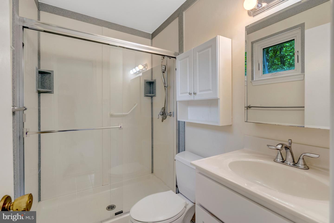
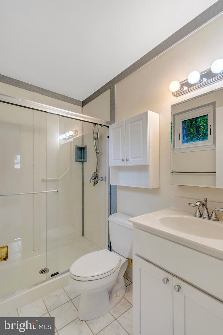
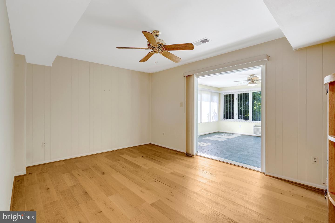
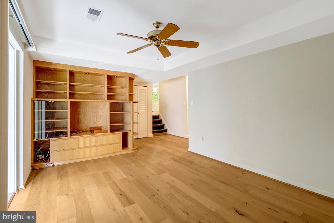
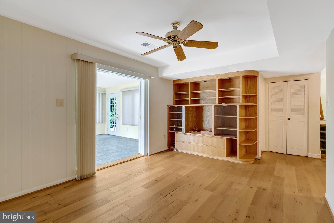
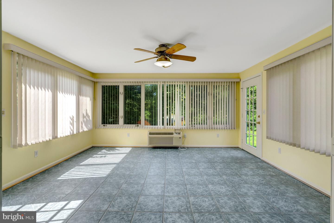
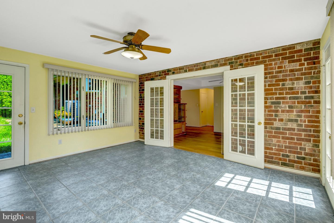
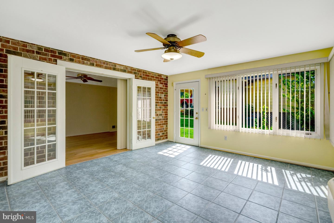
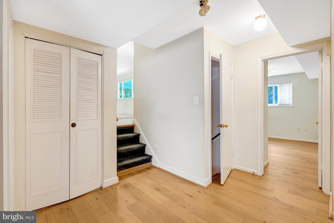
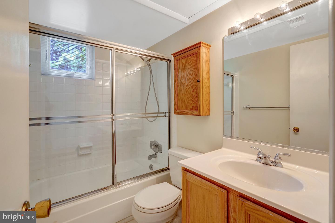
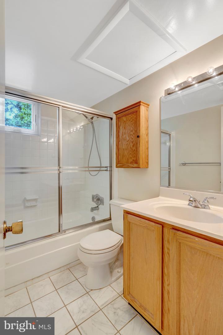
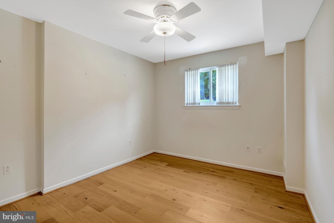
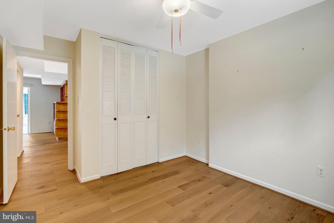
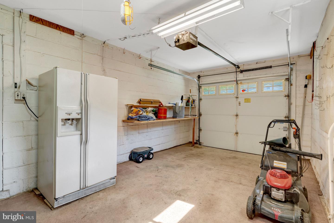
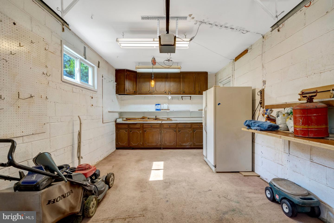
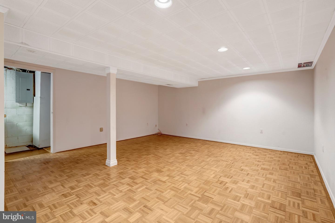
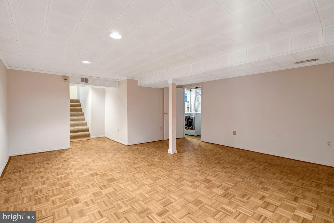
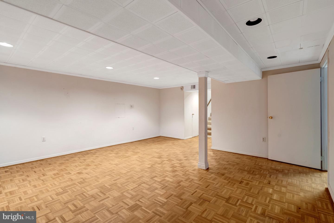
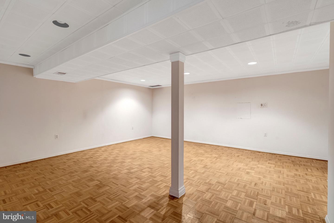
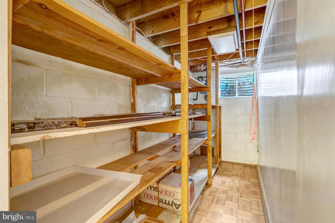
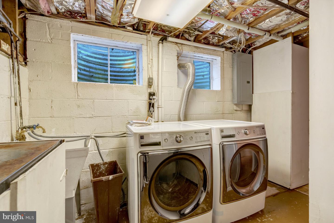
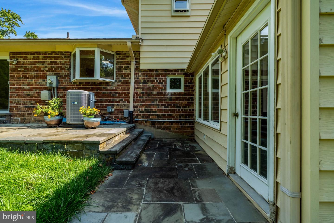
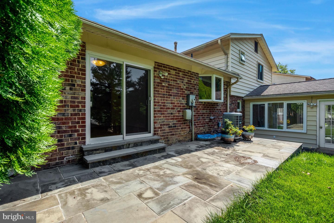
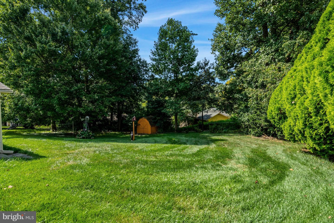
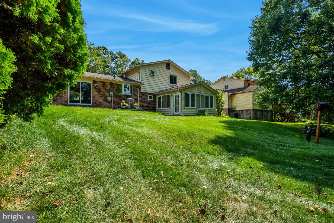
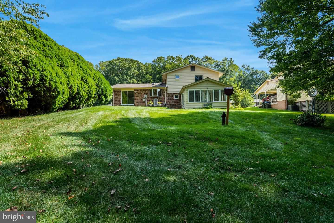
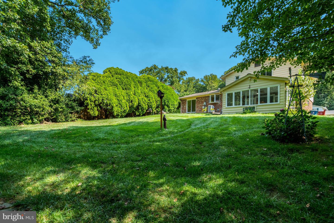
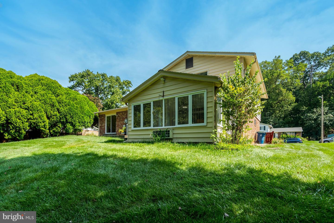
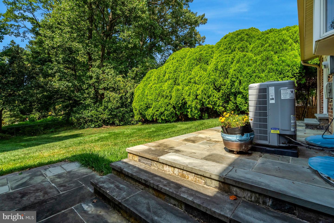
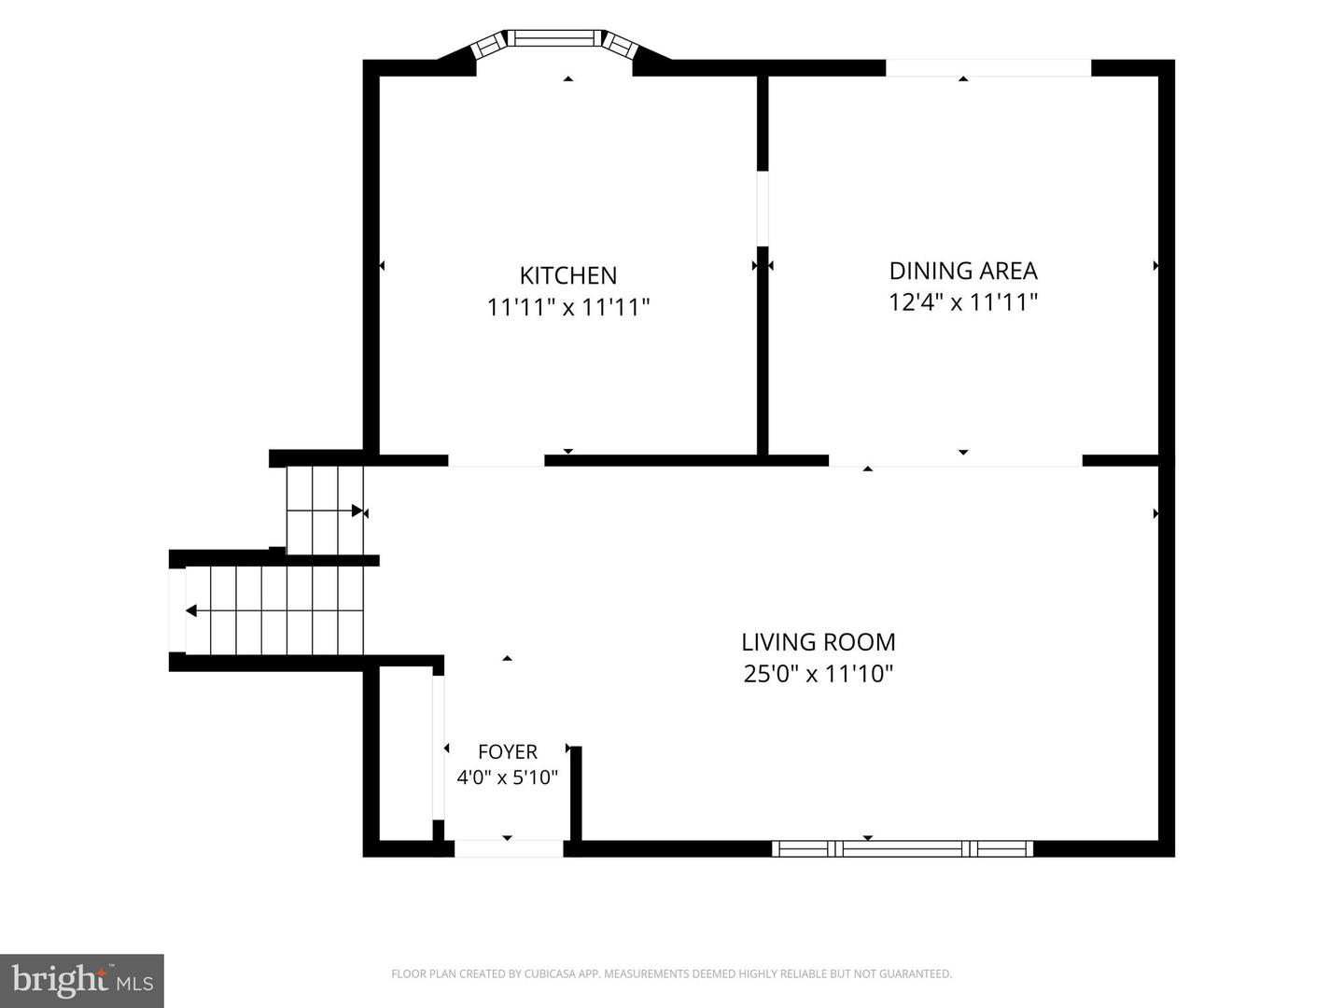
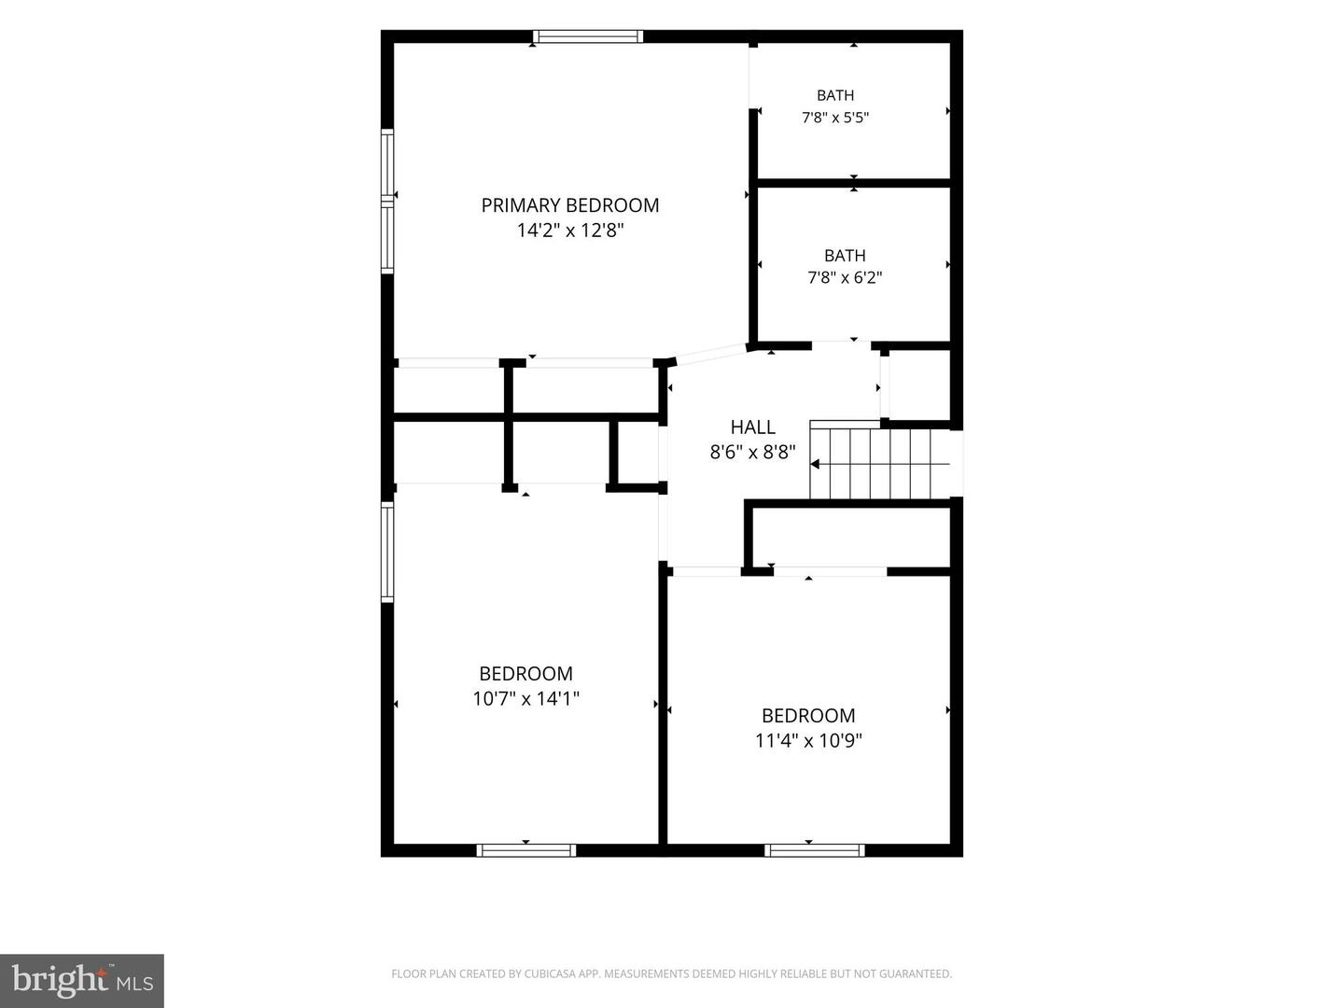
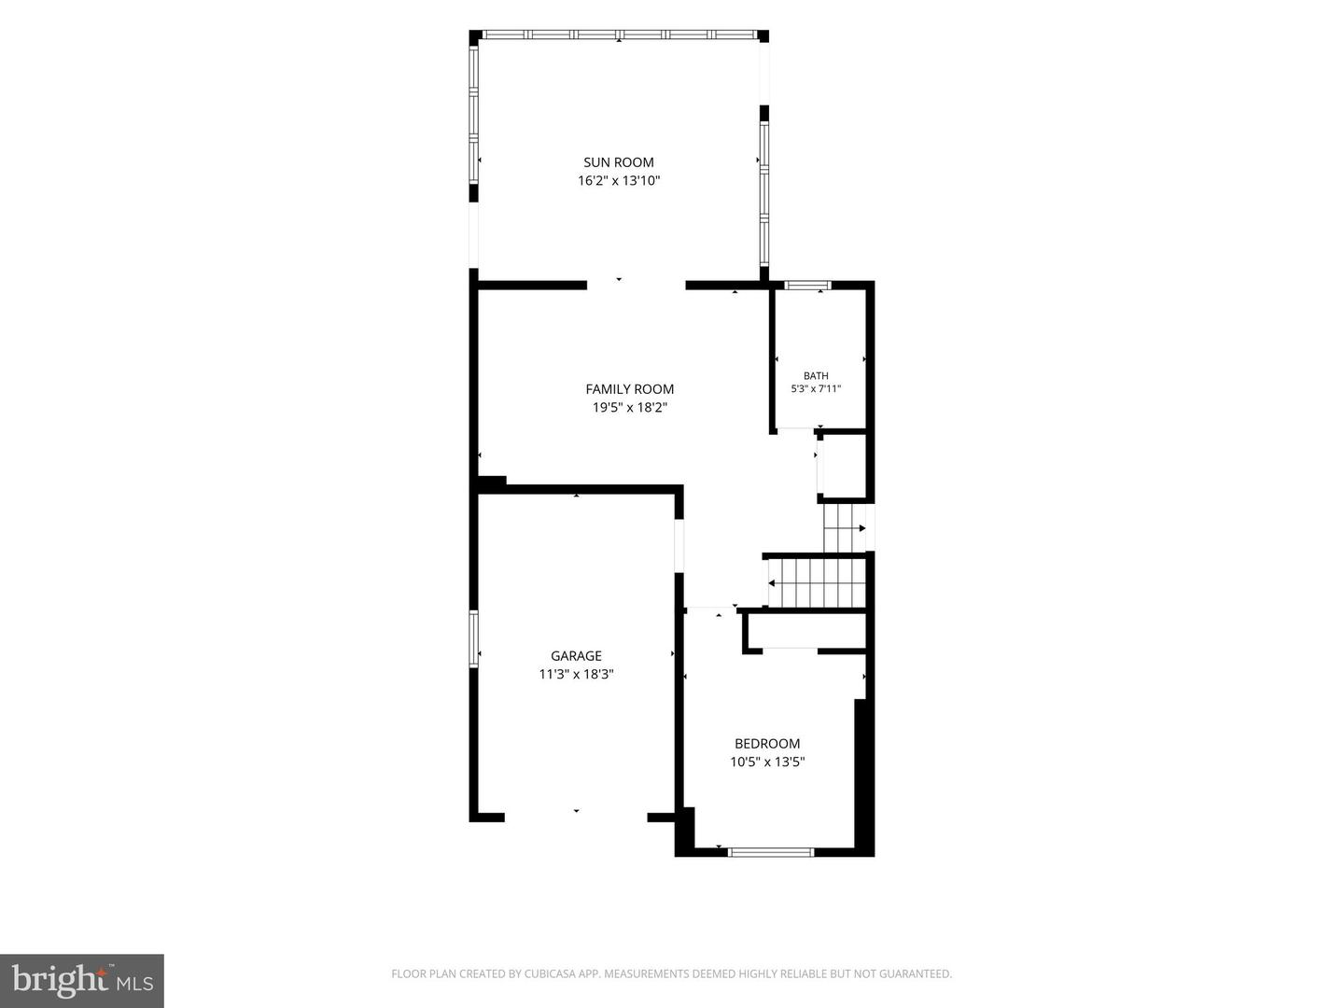
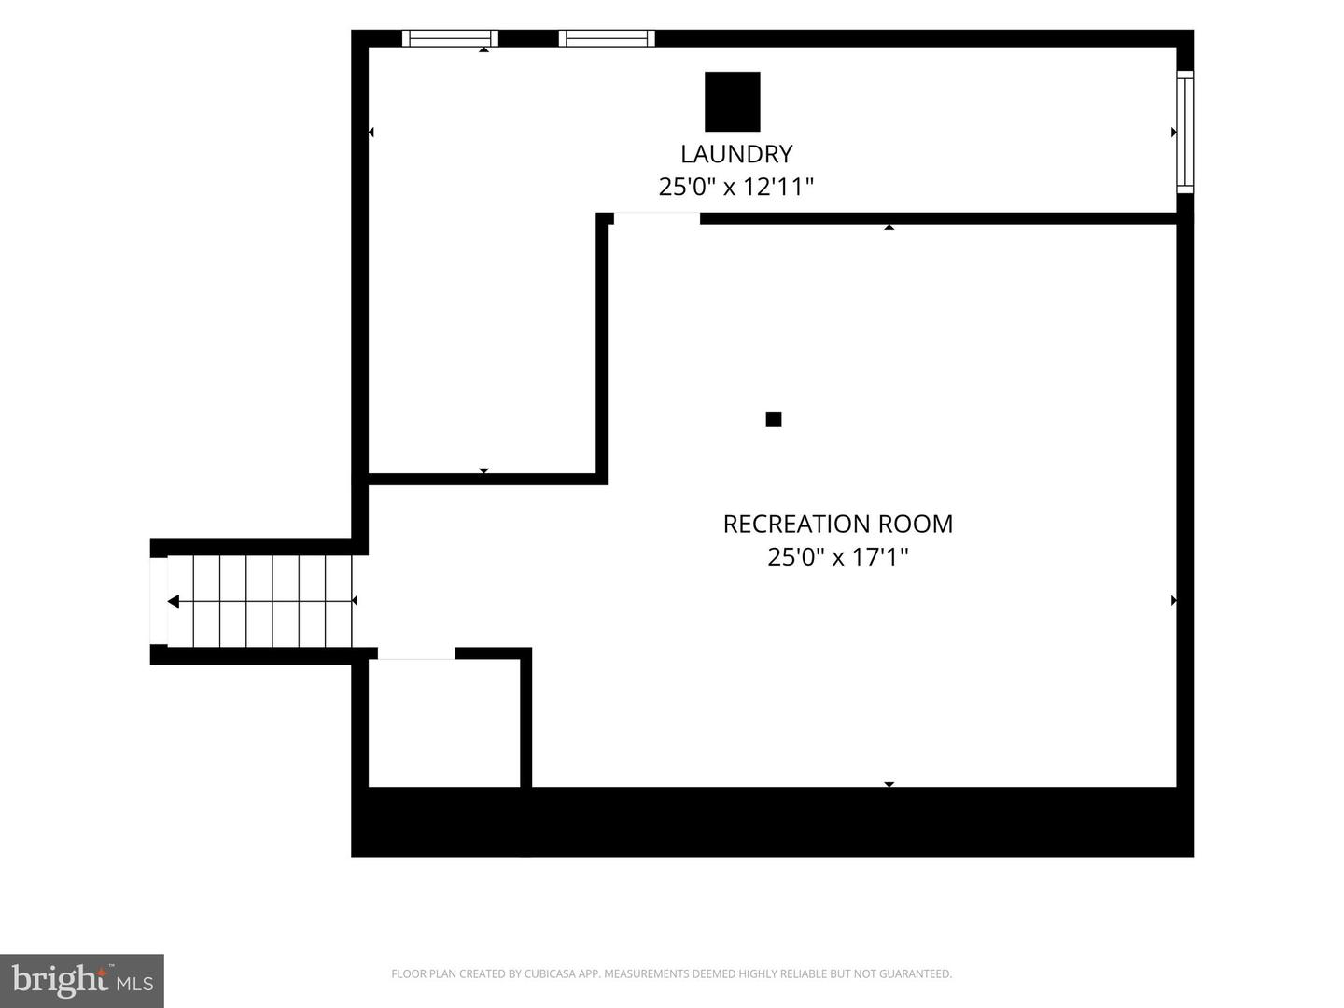
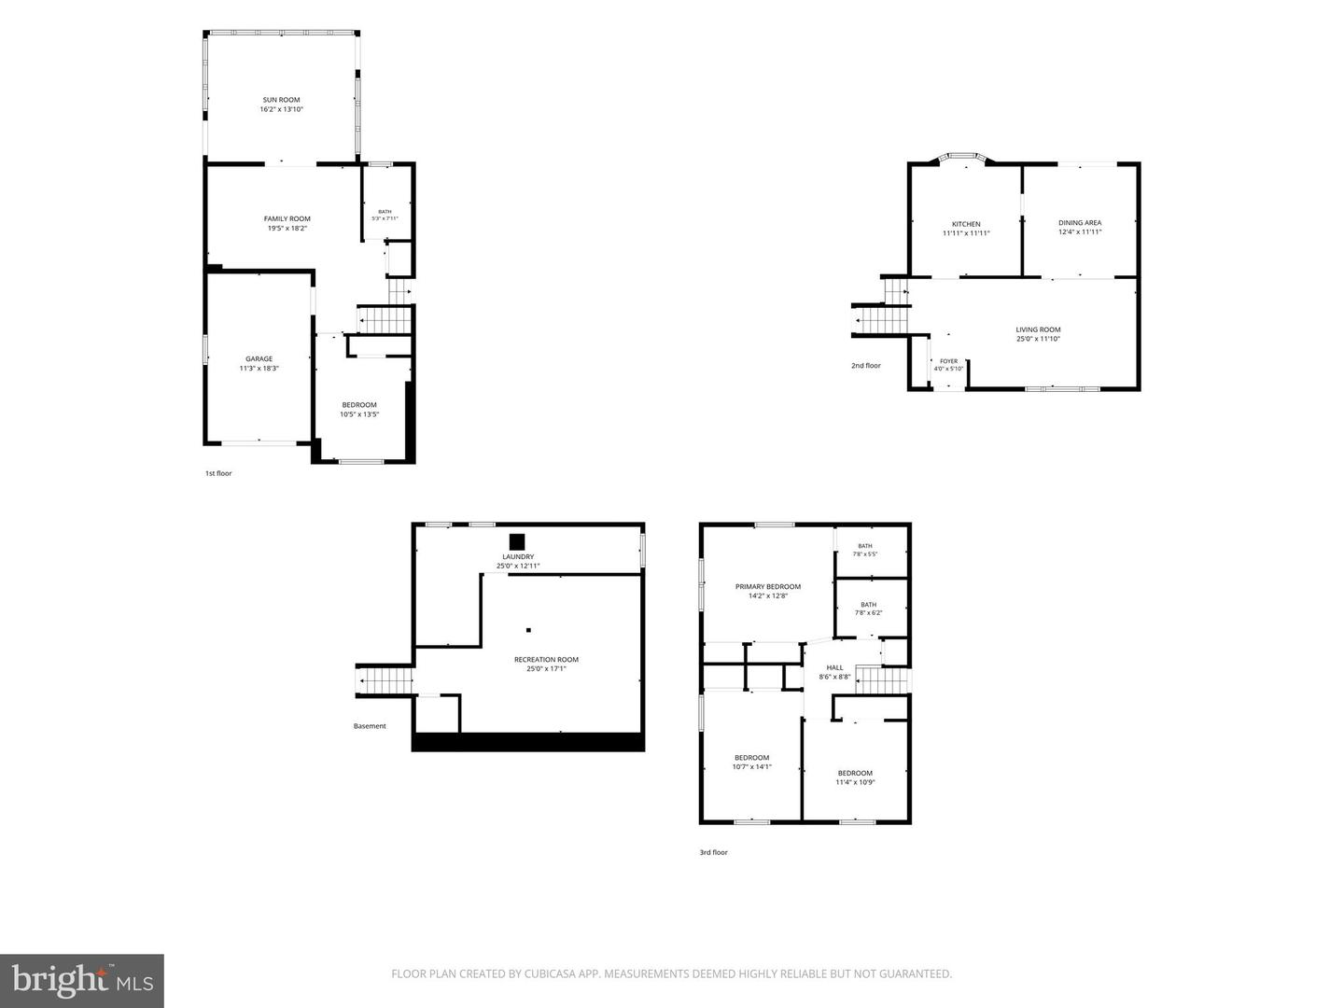
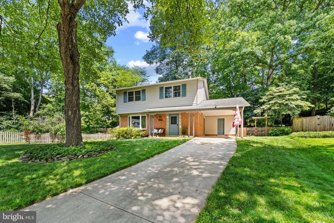
Welcome to this beautifully designed four-level home in a warm and established neighborhood, offering space, privacy, and an ideal location for everyday living. With four bedrooms, three full bathrooms, and a thoughtful floor plan, there is room for everyone to spread out, gather, and enjoy. The spacious sunroom addition is the heart of the home, offering a wonderful place to relax, entertain, or simply enjoy the peaceful surroundings. Two walkout levels provide easy access to the private backyard, creating a seamless connection between indoor and outdoor living. The property also offers additional off-street parking and a one car garage. The four-level layout includes three bedrooms and two full bathrooms on the upper level, while the garage level features a fourth bedroom and third full bathroom, providing flexibility for guests, a home office, or additional living space. The roof is approximately two years old. Outdoor enthusiasts will love the proximity to Royal Lake Park, a 46-acre neighborhood gem featuring tennis courts, a playground, basketball court, outdoor fitness equipment, picnic areas, a boat ramp, and a scenic trail loop around the lake. Enjoy peaceful walks, dog walks, water views, and summer evenings with the park's popular outdoor concert series. Ideally located for commuters, with convenient access to Braddock Road, Route 123, I-495, and the Burke VRE, making travel to Washington, D.C. and surrounding areas a breeze. Close to the community pool and situated near top-rated schools, this home offers the perfect combination of comfort, convenience, privacy, and community. Come discover a home designed to accommodate every lifestyle, with generous living space and one of the area's most desirable locations. Measurements are estimated, all dimensions and square footage should be independently verified by the buyer or buyer's agent.
Details
| MLS # | VAFX2336074 |
|---|---|
| Listing Type | For Sale |
| Style | House |
| Sub-Type | Resale |
| Status | Active-bright |
| Year | 1969 |
| Days On Site | 17 |
| Listing Provided By | Compass | Mirtha R Duty |
Features
| Bed(s) | 4 |
|---|---|
| Bath(s) | 3 Total |
| SQ Feet | 2,850 |
| Garage | 1 |
| Basement | Y |
| Story(s) | 4 |
| Zoning | 121 |
| Acreage | 0.25 |
Interior
| Cooling | Central A/C |
|---|---|
| Heating Yes / No | Yes |
| Heating | Forced Air |
| Furnished | No |
Exterior
| Construction Materials | Aluminum Siding |
|---|---|
| Foundation Details | Permanent |
Parking
| Garage Yes / No | Yes |
|---|---|
| Parking Features | Asphalt Driveway |
Utilities
| Utilities | Natural Gas Available, Electric Available |
|---|
Taxes
| Tax Annual Amount | 9395 |
|---|
Area Information
| State | VA |
|---|---|
| County | FAIRFAX VA |
| City | FAIRFAX |
| Zip Code | 22032 |
| Area | FAIRFAX VA |
| Community Name | KINGS PARK WEST |
| School District | FAIRFAX COUNTY PUBLIC SCHOOLS |
| Elementary School | LAUREL RIDGE |
| High School | ROBINSON SECONDARY SCHOOL |
| Listing VS Median (in KINGS PARK WEST) | |
Price: $825,000 low | high Med: $827,450 sqft: 2,850 low | high Med: 2,776 $ / sqft: $289 low | high Med: $298 On site: 17 low | high Med: 36.5 | |
Market Activity 22032
Request a showing
Request a showing
Contact
Learn More About This Property

| State | VA |
|---|---|
| County | FAIRFAX VA |
| City | FAIRFAX |
| Zip Code | 22032 |
| Area | FAIRFAX VA |
| Community Name | KINGS PARK WEST |
| School District | FAIRFAX COUNTY PUBLIC SCHOOLS |
| Elementary School | LAUREL RIDGE |
| High School | ROBINSON SECONDARY SCHOOL |
| Listing VS Median (in KINGS PARK WEST) | |
Price: $825,000 low | high Med: $827,450 sqft: 2,850 low | high Med: 2,776 $ / sqft: $289 low | high Med: $298 On site: 17 low | high Med: 36.5 | |
 | $835,0009809 Bacon CtFairfax, VA 22032 |