51 Guilford Ct,NORTH EAST, MD 21901
NORTH EAST, MD 21901

Description
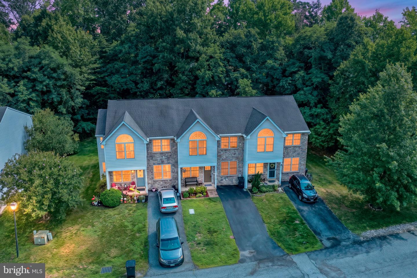
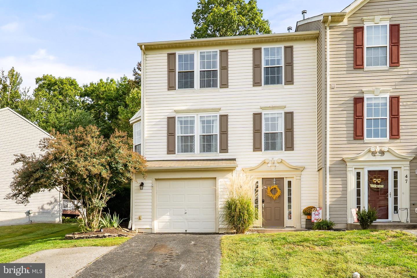
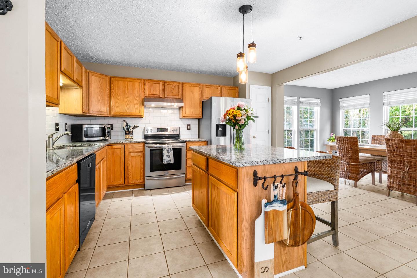
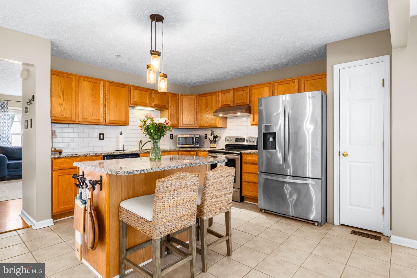
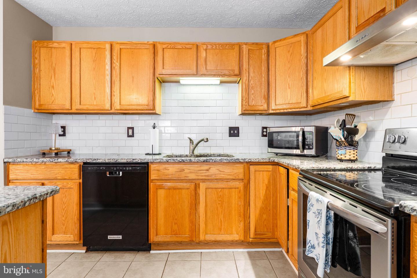
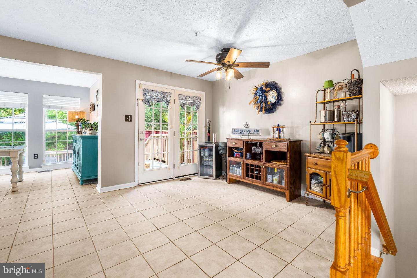
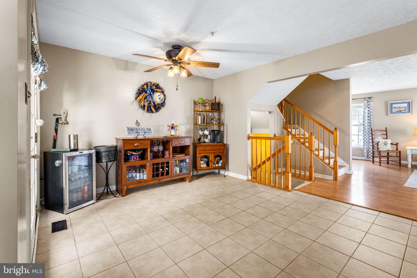
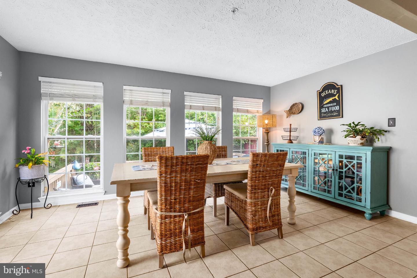
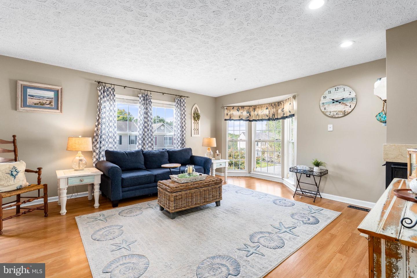
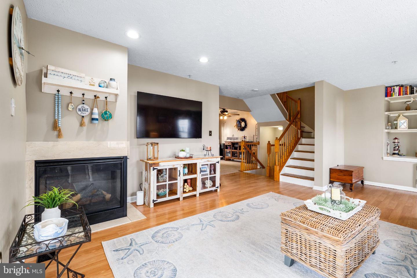
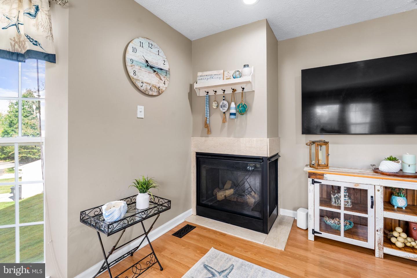
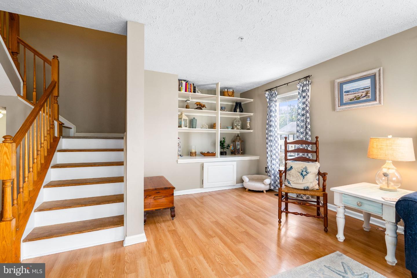
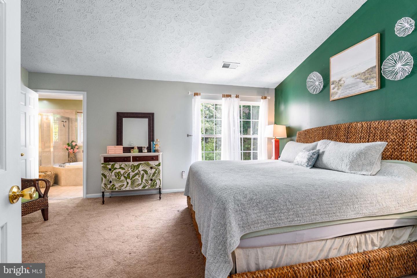
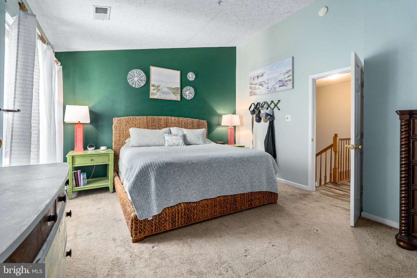
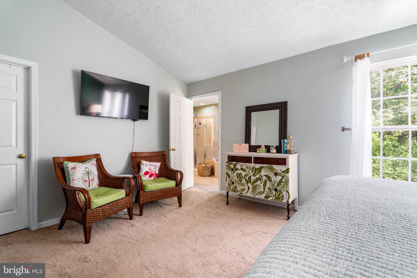
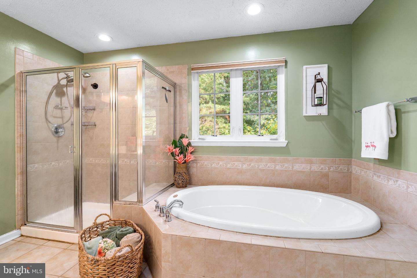
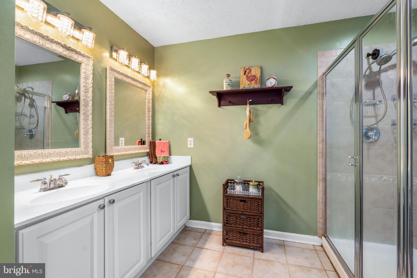
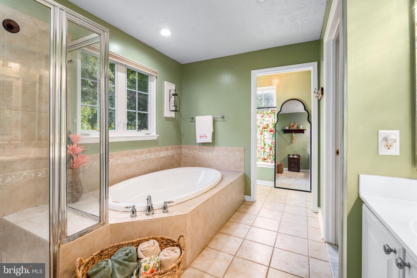
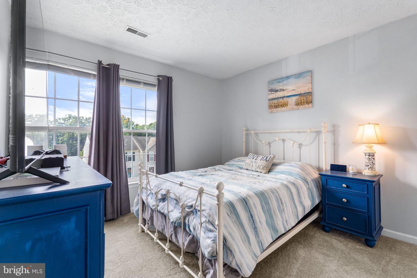
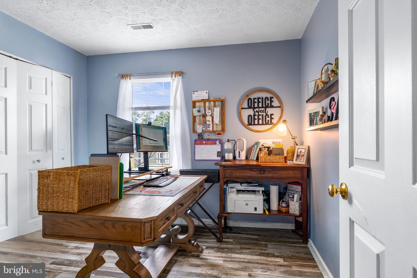
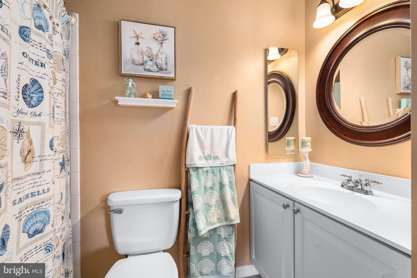
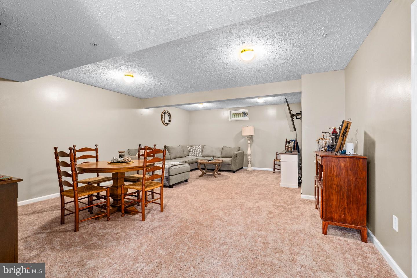
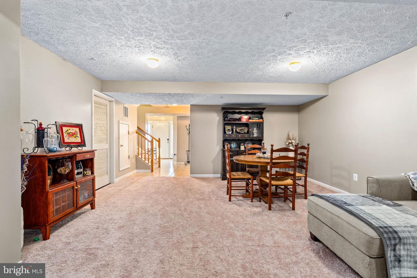
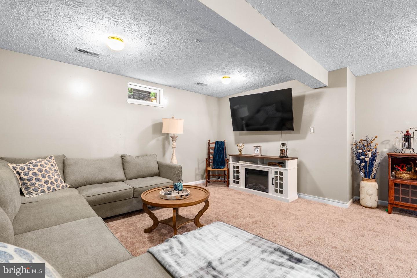
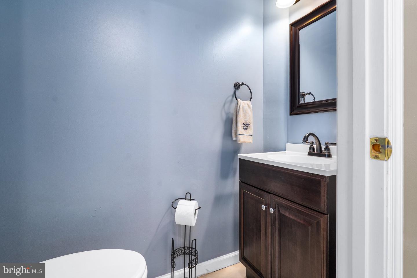
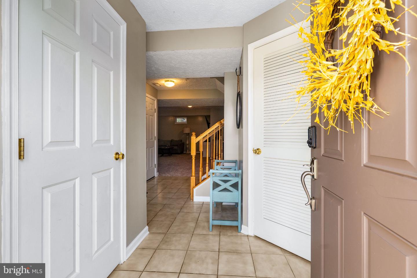
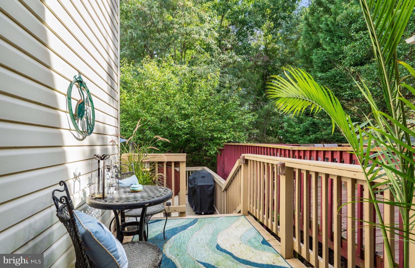
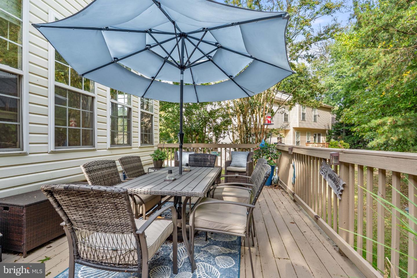
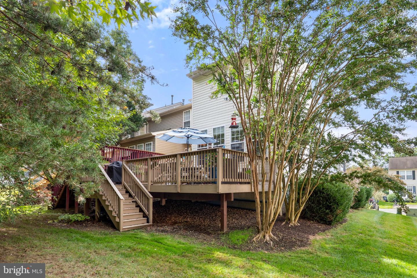
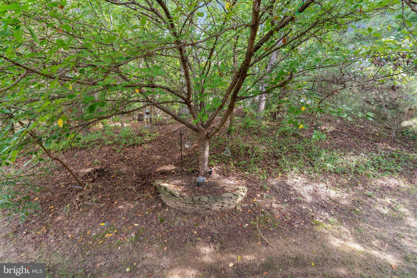
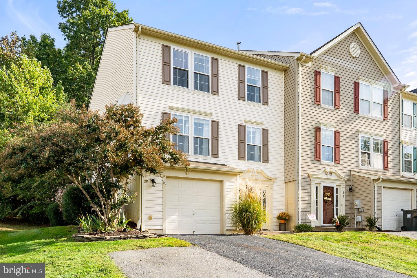
There's no place like home in Chesapeake Club! This end-unit townhome offers 3 levels of finished living space with plenty of room to spread out. The main level features a spacious family room with a gas fireplace, bay window, and built-in shelving. The eat-in kitchen offers granite countertops, subway tile backsplash, ample cabinet space, a center island, pantry, and a bright morning room with French doors leading to the two-tiered deck. The deck extends the living space outdoors with plenty of room for dining, entertaining, or relaxing. Upstairs, the primary suite features vaulted ceilings, a walk-in closet, and a primary bathroom with a soaking tub, separate shower, and dual vanity. Two additional bedrooms and a full bathroom complete the upper level. The finished lower level adds even more living space with a family/rec room, laundry room, and half bathroom. The garage is currently finished as a bonus room and storage area but could be converted back to garage use. Recent updates include a new air conditioning unit and hot water heater. Located toward the end of the street near additional parking, with HOA services that include grass cutting and trash removal. Conveniently located minutes from downtown shopping, local restaurants, marinas, and more. Schedule your showing today!
Details
| MLS # | MDCC2023312 |
|---|---|
| Listing Type | For Sale |
| Style | Condominium |
| HOA Dues | $425 |
| Sub-Type | Resale |
| Status | Active-bright |
| Year | 2004 |
| Days On Site | 9 |
| Listing Provided By | Integrity Real Estate | Kristin N Lewis |
Features
| Bed(s) | 3 |
|---|---|
| Bath(s) | 3 Total |
| SQ Feet | 1,961 |
| Basement | Y |
| Story(s) | 3 |
| Zoning | RM |
Interior
| Cooling | Central A/C |
|---|---|
| Heating Yes / No | Yes |
| Heating | Forced Air |
| Interior Features | Bathroom - Soaking Tub, Bathroom - Tub Shower, Bathroom - Walk-In Shower, Built-Ins, Carpet, Combination Kitchen/Dining, Dining Area, Family Room Off Kitchen, Floor Plan - Open, Kitchen - Island, Pantry, Primary Bath(s), Upgraded Countertops, Walk-in Closet(s) |
| Window Features | Bay/Bow |
| Appliances | Dishwasher, Dryer, Oven/Range - Electric, Range Hood, Refrigerator, Washer, Water Heater |
Exterior
| Construction Materials | Vinyl Siding |
|---|---|
| Foundation Details | Permanent |
| Lot Features | Backs to Trees, Cul-de-sac |
Parking
| Garage Yes / No | No |
|---|
Taxes
| Tax Annual Amount | 2717 |
|---|
Area Information
| State | MD |
|---|---|
| County | CECIL MD |
| City | NORTH EAST |
| Zip Code | 21901 |
| Area | CECIL MD |
| Community Name | CHESAPEAKE CLUB CONDOS |
| School District | CECIL COUNTY PUBLIC SCHOOLS |
| Listing VS Median (in CHESAPEAKE CLUB CONDOS) | |
Price: $325,000 low | high Med: $325,000 sqft: 1,961 low | high Med: 1,961 $ / sqft: $166 low | high Med: $166 On site: 9 low | high Med: 9 | |
Market Activity 21901
Request a showing
Request a showing
Contact
Learn More About This Property

| State | MD |
|---|---|
| County | CECIL MD |
| City | NORTH EAST |
| Zip Code | 21901 |
| Area | CECIL MD |
| Community Name | CHESAPEAKE CLUB CONDOS |
| School District | CECIL COUNTY PUBLIC SCHOOLS |
| Listing VS Median (in CHESAPEAKE CLUB CONDOS) | |
Price: $325,000 low | high Med: $325,000 sqft: 1,961 low | high Med: 1,961 $ / sqft: $166 low | high Med: $166 On site: 9 low | high Med: 9 | |