492 Harbor Side St,WOODBRIDGE, VA 22191
WOODBRIDGE, VA 22191

Description
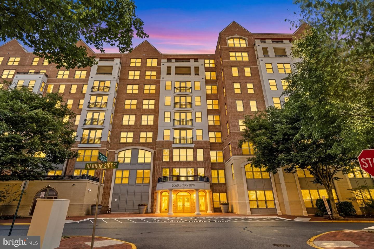
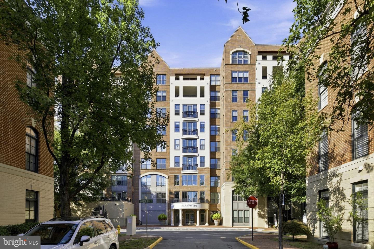
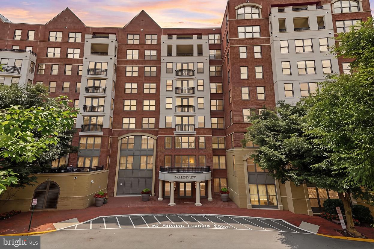
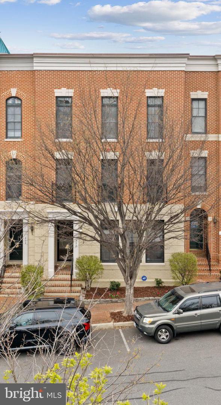
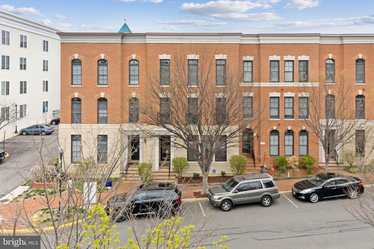
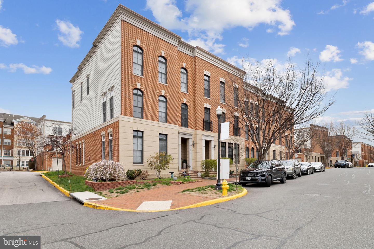
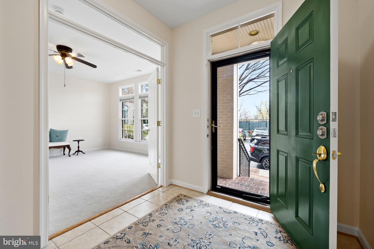
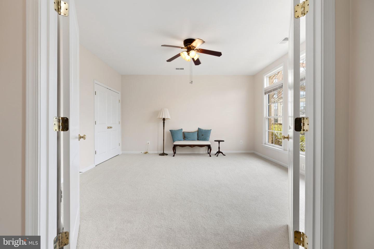
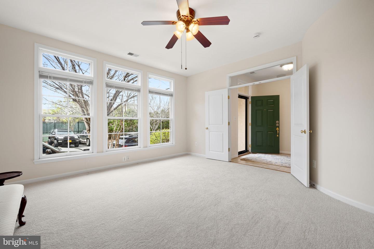
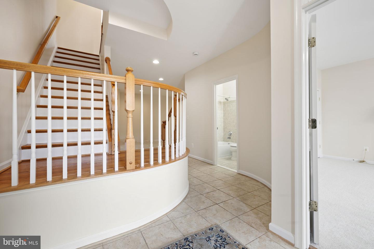
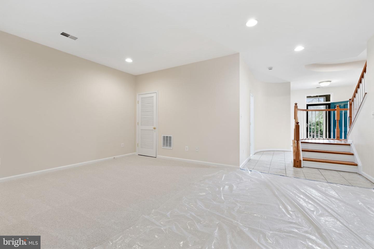
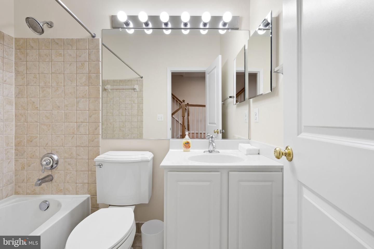
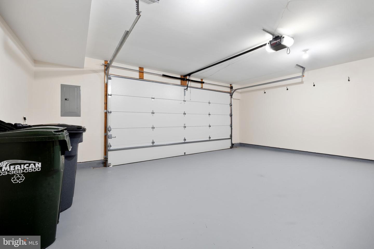
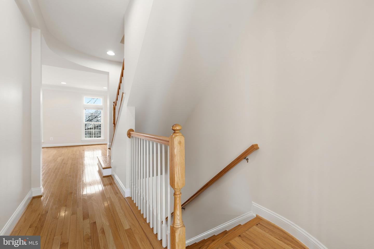
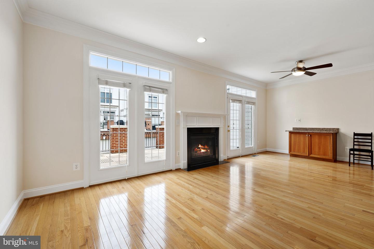
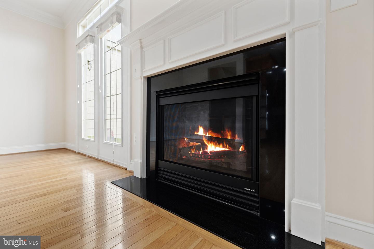
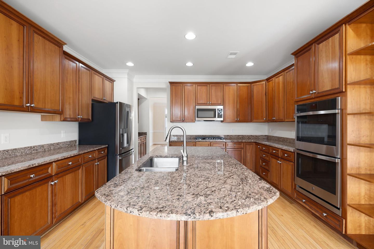
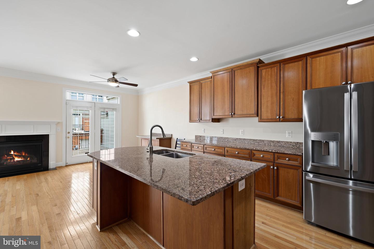
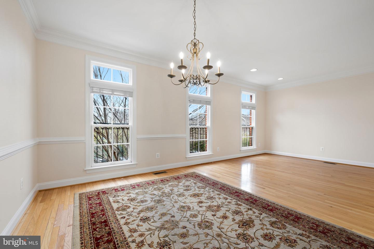
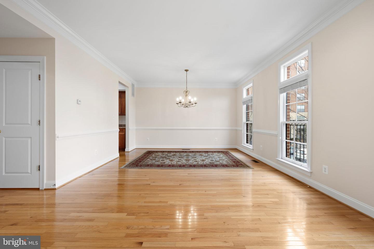
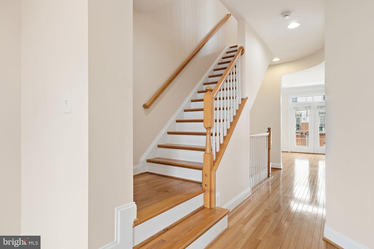
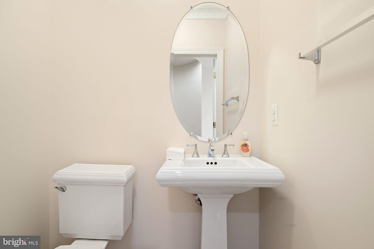
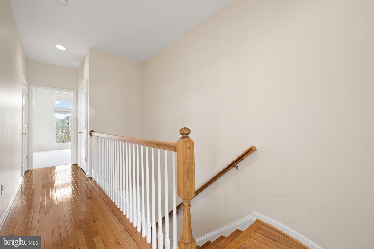
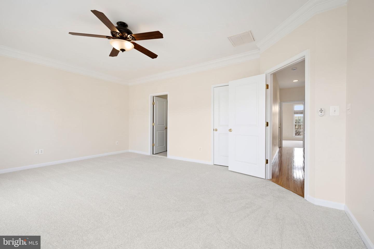
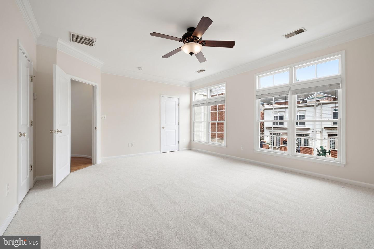
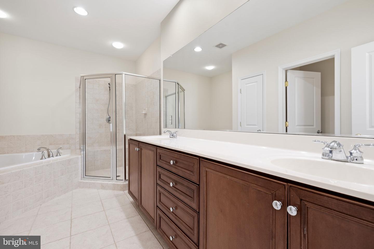
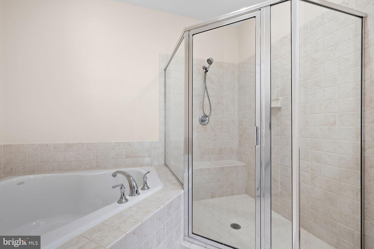
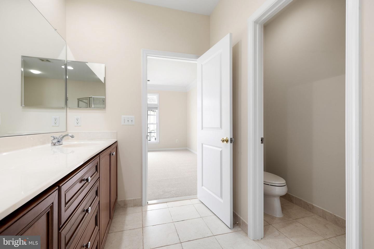
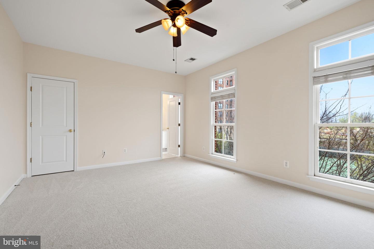
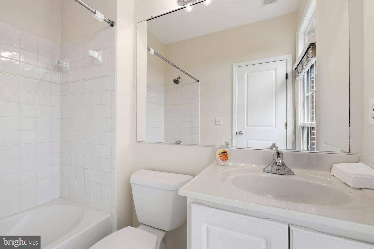
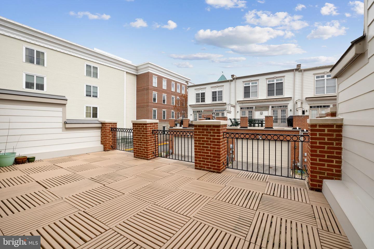
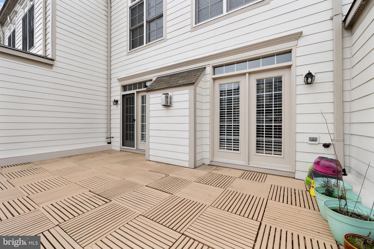
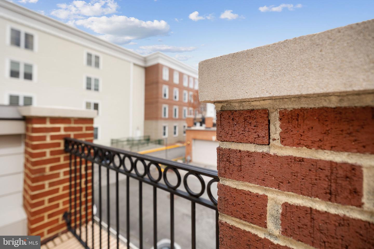
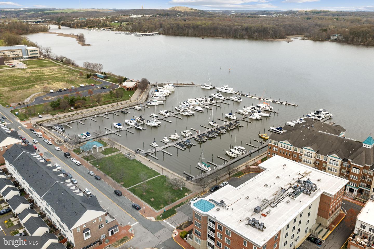
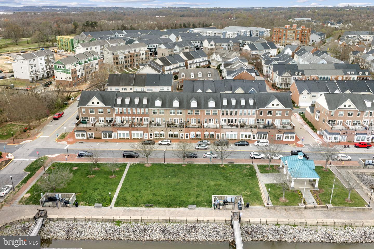
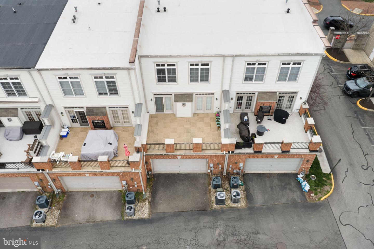
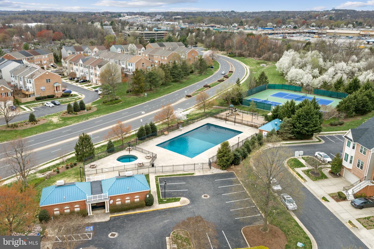
Welcome to this beautiful traditional Brownstone townhouse tucked along a peaceful, tree-lined street with a charming, old-town feel, just steps from the marina and town center. Offering over 3,000 square feet across three fully above-grade levels, this light-filled home combines space, flexibility, and modern updates. The entry level features a welcoming foyer, a spacious third bedroom with a full-size window and closet, a full bath, and an expansive media/recreation room spanning the entire rear of the home. The space flows seamlessly to the two-car garage, complete with newly finished flooring and freshly painted walls and trim, plus two additional driveway parking spaces. The main level showcases an open-concept layout ideal for everyday living and entertaining. The kitchen is fully updated with brand new stainless steel GE appliances, including a refrigerator with door icemaker, double wall oven with top convection oven, gas cooktop, dishwasher, and built-in microwave. The kitchen opens to a large family room with a gas fireplace and access to an oversized terrace-perfect for outdoor enjoyment. A formal living and dining area, along with a convenient half bath, complete this level. Upstairs, the bedroom level offers two generously sized primary suites, each with its own full bath, ample closet space, and abundant natural light from large windows. Located in the sought-after Belmont Bay waterfront community, residents enjoy proximity to the Occoquan River, marina, and nearby shops. Convenient access to the VRE and just a short drive to historic Occoquan adds to the appeal of this exceptional home.
Details
| MLS # | VAPW2126656 |
|---|---|
| Listing Type | For Sale |
| Style | Condominium |
| HOA Dues | $126 |
| Sub-Type | Resale |
| Status | Active-bright |
| Year | 2006 |
| Days On Site | 28 |
| Listing Provided By | Samson Properties | Karen G Wine |
Features
| Bed(s) | 3 |
|---|---|
| Bath(s) | 4 Total |
| SQ Feet | 3,042 |
| Garage | 2 |
| Story(s) | 3 |
| Zoning | PMD |
| Acreage | 0.05 |
Interior
| Cooling | Central A/C |
|---|---|
| Heating Yes / No | Yes |
| Heating | Forced Air |
| Interior Features | Kitchen - Island, Dining Area, Built-Ins, Upgraded Countertops, Primary Bath(s), Wood Floors, Floor Plan - Open, Carpet |
| Appliances | Dishwasher, Disposal, Exhaust Fan, Icemaker, Microwave, Oven - Double, Oven - Wall, Refrigerator, Washer, Dryer, Cooktop |
Exterior
| Roof | Rubber |
|---|---|
| Construction Materials | Combination |
| Foundation Details | Concrete Perimeter |
Parking
| Garage Yes / No | Yes |
|---|
Utilities
| Utilities | Cable TV Available |
|---|
Taxes
| Tax Annual Amount | 6719 |
|---|
Area Information
| State | VA |
|---|---|
| County | PRINCE WILLIAM VA |
| City | WOODBRIDGE |
| Zip Code | 22191 |
| Area | PRINCE WILLIAM VA |
| Community Name | BELMONT BAY |
| School District | PRINCE WILLIAM COUNTY PUBLIC SCH |
| Listing VS Median (in BELMONT BAY) | |
Price: $730,000 low | high Med: $525,000 sqft: 3,042 low | high Med: 2,380 $ / sqft: $240 low | high Med: $221 On site: 28 low | high Med: 87.5 | |
Market Activity 22191
Request a showing
Request a showing
Contact
Learn More About This Property

| State | VA |
|---|---|
| County | PRINCE WILLIAM VA |
| City | WOODBRIDGE |
| Zip Code | 22191 |
| Area | PRINCE WILLIAM VA |
| Community Name | BELMONT BAY |
| School District | PRINCE WILLIAM COUNTY PUBLIC SCH |
| Listing VS Median (in BELMONT BAY) | |
Price: $730,000 low | high Med: $525,000 sqft: 3,042 low | high Med: 2,380 $ / sqft: $240 low | high Med: $221 On site: 28 low | high Med: 87.5 | |