

Description
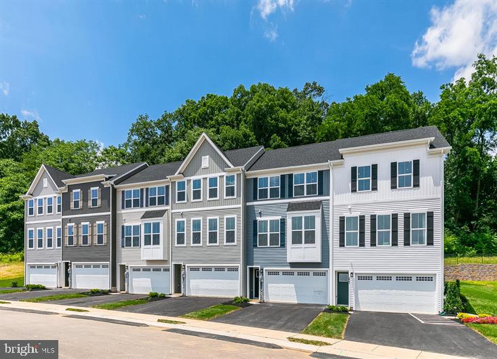
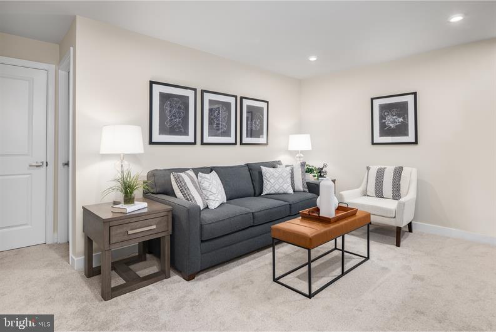
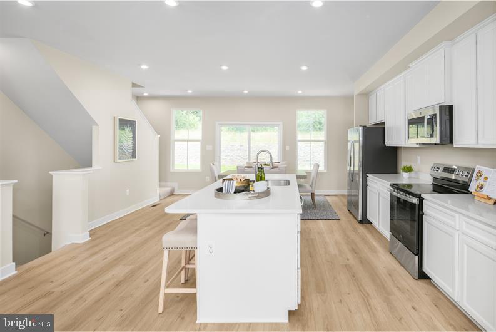
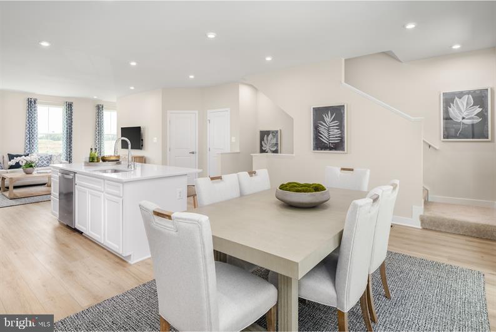
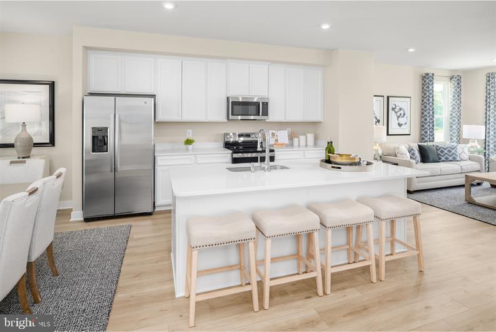
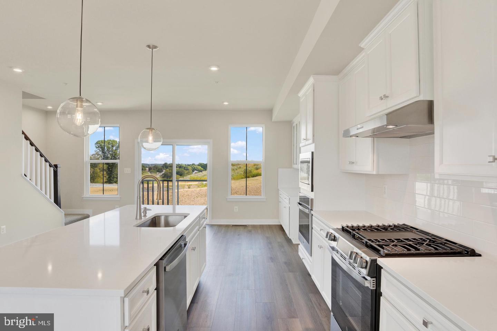
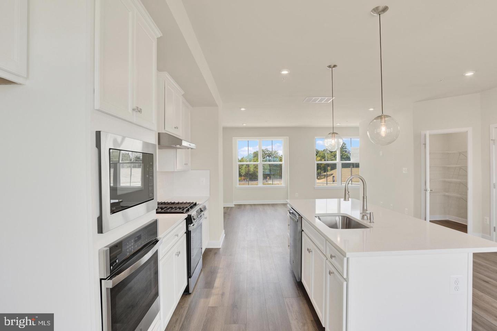
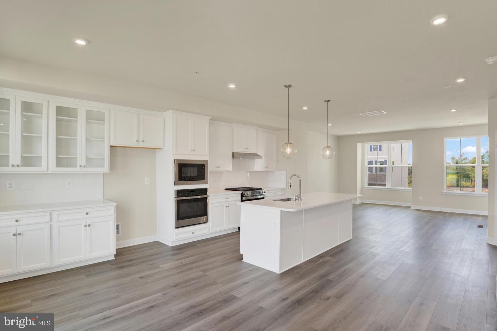
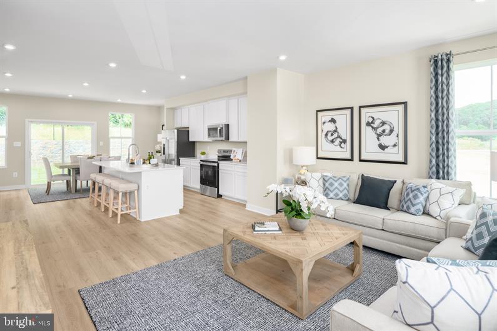
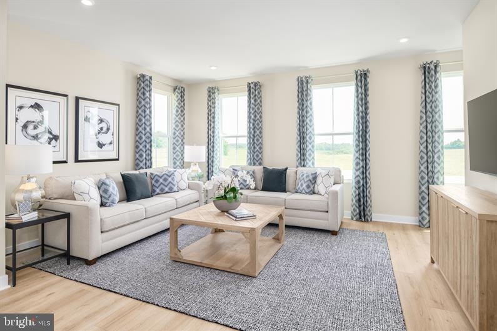
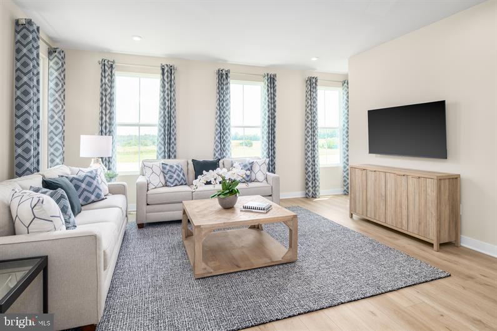
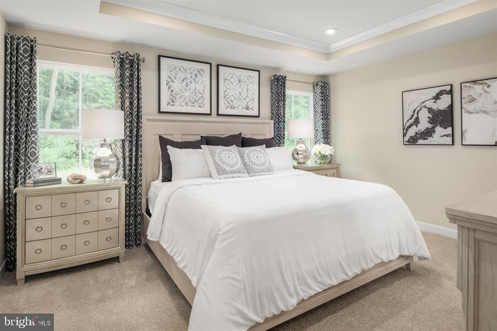
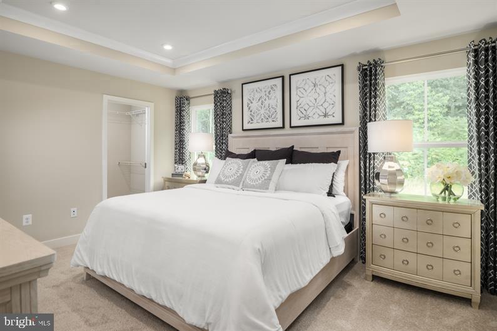
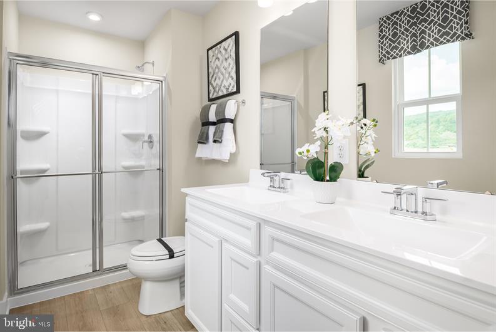
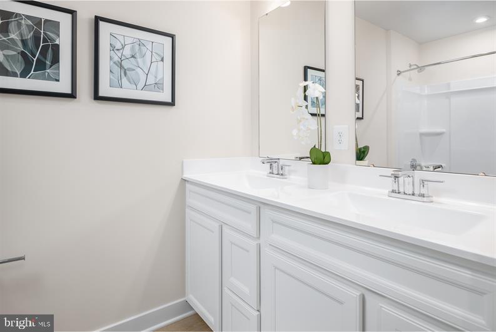
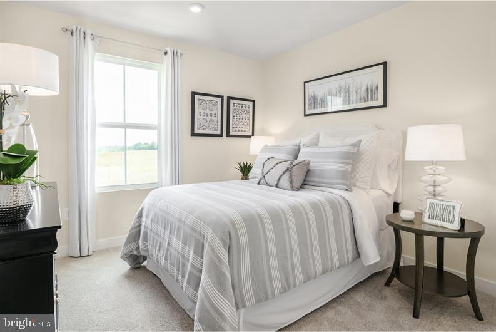
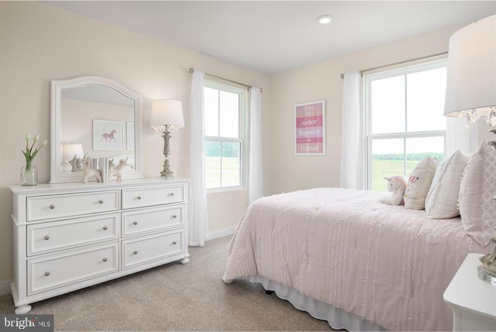
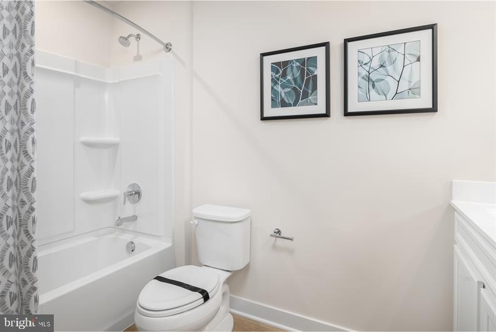
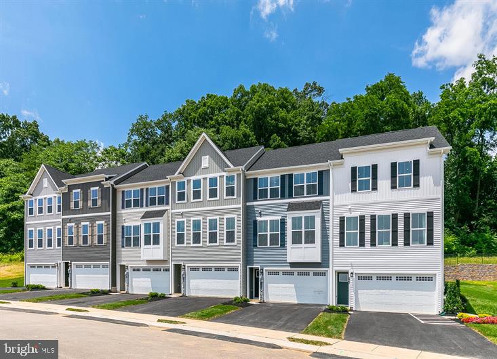
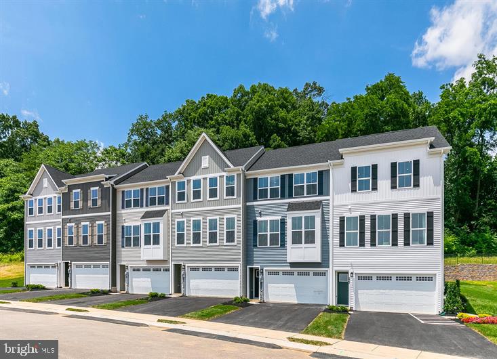
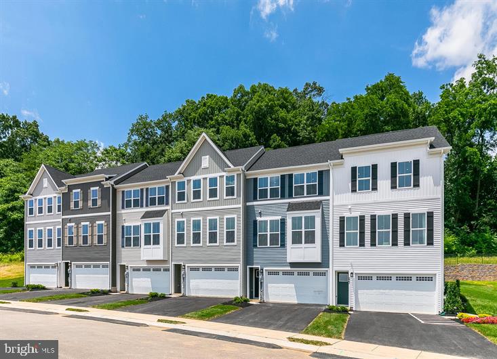
Welcome to PENN WEST where you can find a TO BE BUILT OVERTURE, a townhome for those who value luxury and space. The expected completion is early fall. This thoughtfully crafted 2-car garage townhome with resort-style facade is designed for the way you choose to live. Penn West is in a prime West Shore location adjacent to Adam Ricci Community Park and just minutes from Camp Hill with nearby social opportunities, fitness, recreation, shopping, dining, healthcare and much more. And because of that, at Penn West you will find more time to do the things you love and enjoy a carefree live-work-play lifestyle! Upon entering the Overture ground level foyer you will find a finished rec room, which has the option to convert into a convenient first-floor guest suite. Up the wide staircase, enter the main level where an inviting kitchen and dining space overlook the great room, ideal for entertaining. Natural light fills this space from the rear wall’s sliding glass doors and windows. Add the 16' X 12' deck option and extend your living area to the outdoors! On the top level, a full bath and convenient laundry sit just outside two spacious bedrooms. Your luxury primary suite includes a walk-in closet and private bath with walk-in shower and dual vanity. High efficiency gas heat/central air, 1-2-10 yr warranties and so much more awaits you giving you the peace of mind that you deserve. Let us show you the value of new construction vs. the costly repairs of an older home. And, for a limited time use our preferred lender and receive up to $10,000 flex cash making your new home even more affordable. So, why look anywhere else; Penn West has it all!!! Still time to personalize. Schedule your visit, and see how you can come home to the Overture and a carefree live-work-play lifestyle! Photos are representative only. Photos are representative only.
Details
| MLS # | PACB2051976 |
|---|---|
| Listing Type | For Sale |
| Style | Condominium |
| HOA Dues | $55 |
| Sub-Type | New Construction |
| Status | Pending-bright |
| Days On Site | 157 |
| Listing Provided By | NVR, INC. | Heather M. Richardson |
Features
| Bed(s) | 3 |
|---|---|
| Bath(s) | 4 Total |
| SQ Feet | 2,007 |
| Garage | 2 |
| Story(s) | 3 |
| Zoning | RESIDENTIAL |
Interior
| Cooling | Central A/C |
|---|---|
| Heating Yes / No | Yes |
| Heating | Forced Air |
Exterior
| Construction Materials | Vinyl Siding |
|---|---|
| Foundation Details | Concrete Perimeter |
Parking
| Garage Yes / No | Yes |
|---|
Taxes
| Tax Annual Amount | 0 |
|---|
Area Information
| State | PA |
|---|---|
| County | CUMBERLAND PA |
| City | ENOLA |
| Zip Code | 17025 |
| Area | East Pennsboro Twp (14409) |
| Community Name | NONE AVAILABLE |
| School District | EAST PENNSBORO AREA |
| High School | EAST PENNSBORO AREA SHS |
| Listing VS Median (in NONE AVAILABLE) | |
Price: $388,510 low | high Med: $359,900 sqft: 2,007 low | high Med: 1,633 $ / sqft: $194 low | high Med: $221 On site: 157 low | high Med: 38 | |
Market Activity 17025
Request a showing
Request a showing
Contact
Learn More About This Property

| State | PA |
|---|---|
| County | CUMBERLAND PA |
| City | ENOLA |
| Zip Code | 17025 |
| Area | East Pennsboro Twp (14409) |
| Community Name | NONE AVAILABLE |
| School District | EAST PENNSBORO AREA |
| High School | EAST PENNSBORO AREA SHS |
| Listing VS Median (in NONE AVAILABLE) | |
Price: $388,510 low | high Med: $359,900 sqft: 2,007 low | high Med: 1,633 $ / sqft: $194 low | high Med: $221 On site: 157 low | high Med: 38 | |
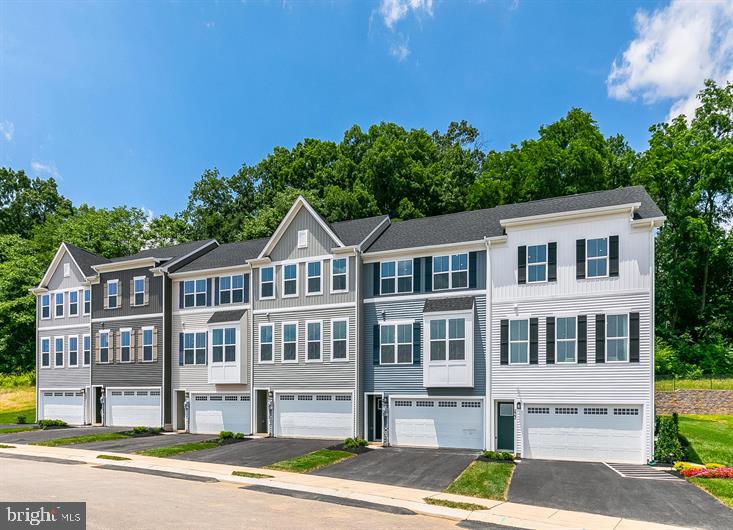 | $389,71552 Rail Yard DrEnola, PA 17025 |
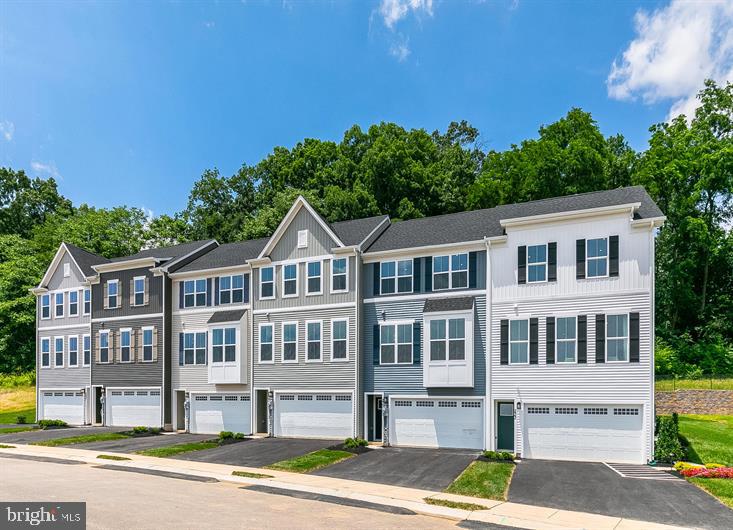 | $399,99050 Rail Yard DrEnola, PA 17025 |
 | $389,99042 Rail Yard DrEnola, PA 17025 |
 | $408,72054 Rail Yard DrEnola, PA 17025 |
 | $443,33034 Rail Yard DrEnola, PA 17025 |