
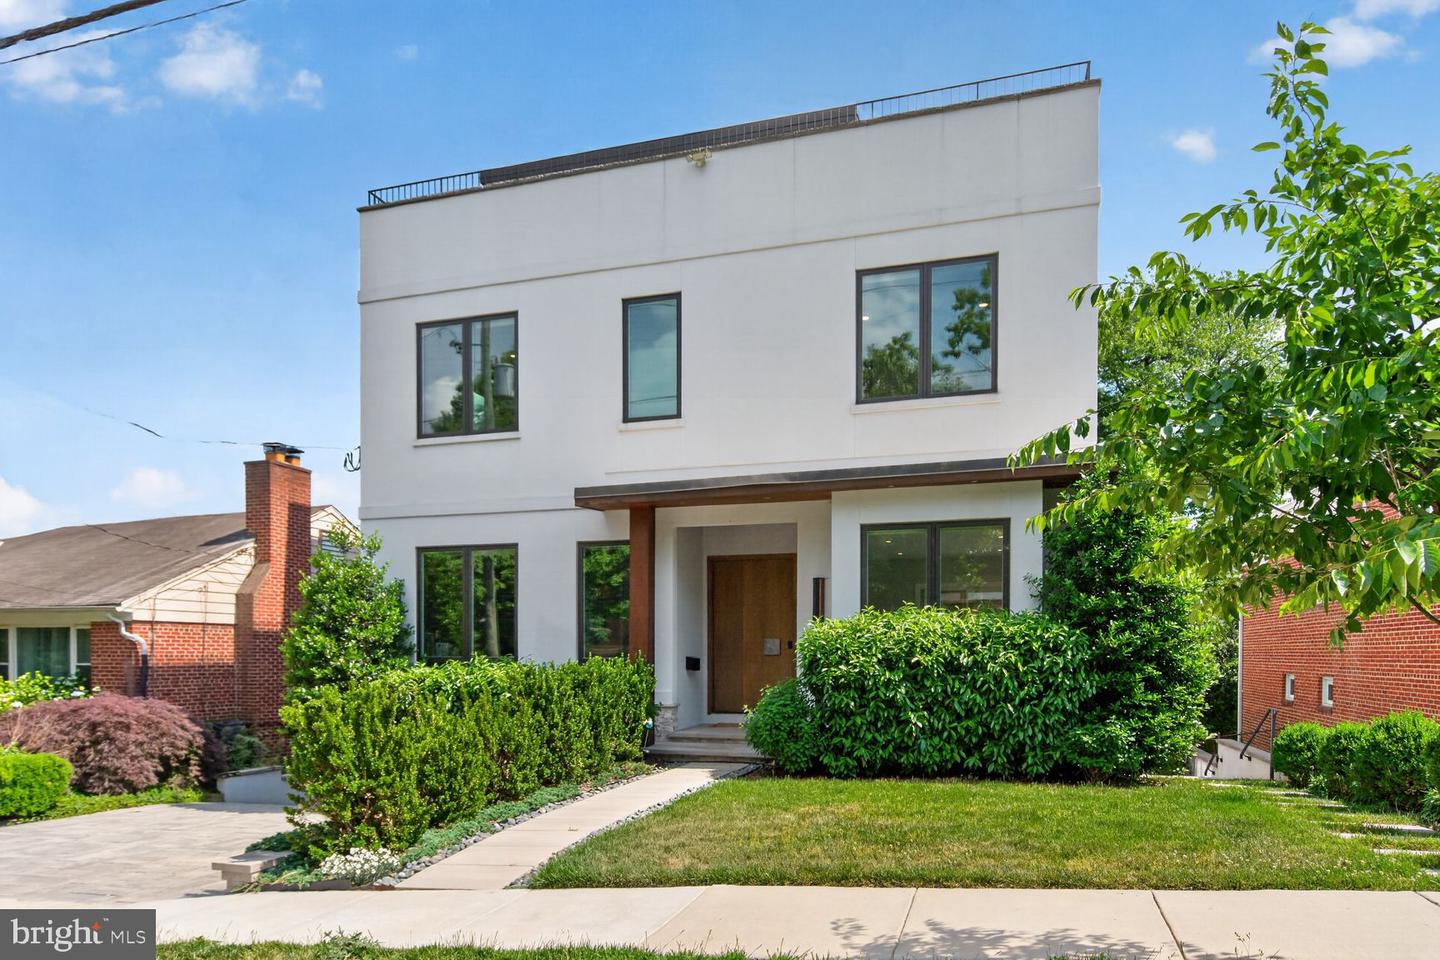
4512 Salem Ln NW,WASHINGTON, DC 20007
WASHINGTON, DC 20007

Description
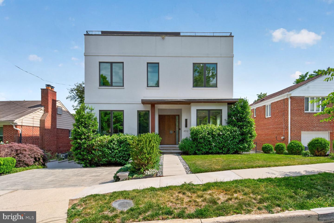
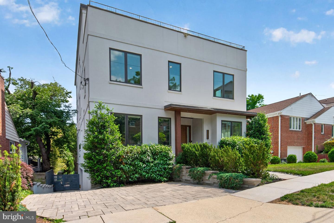
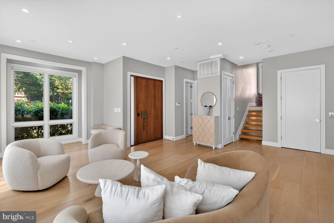
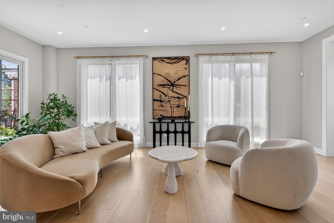
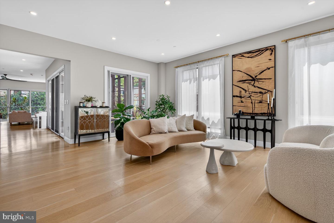
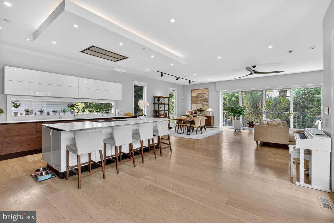
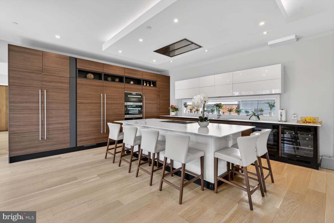
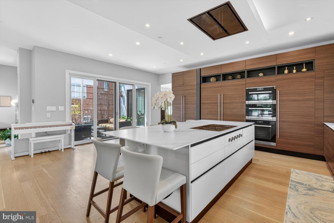
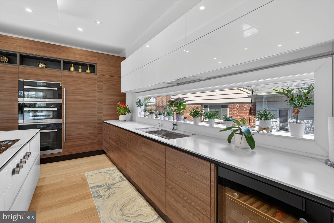
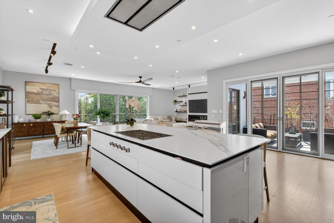
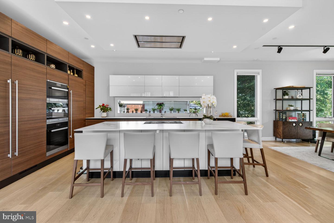
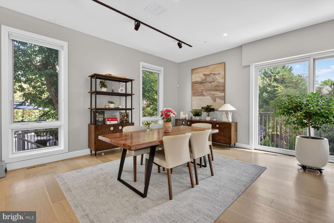
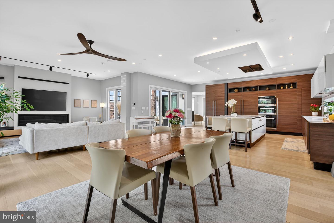
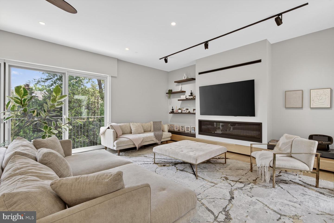
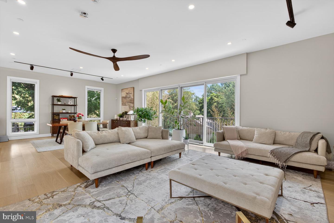
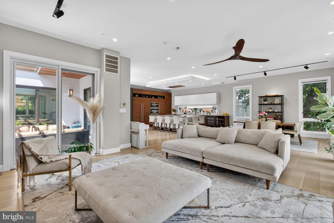
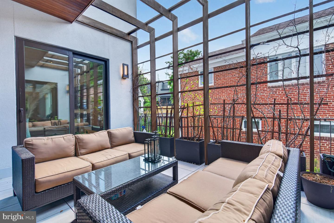
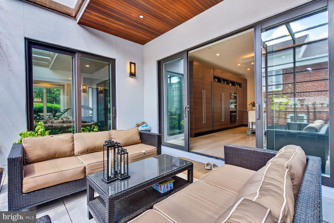
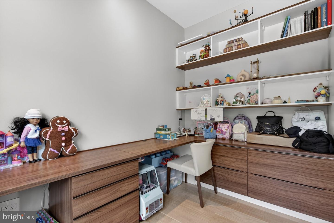
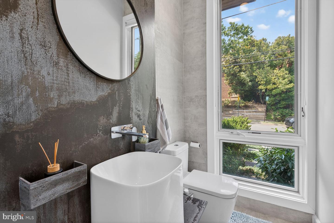
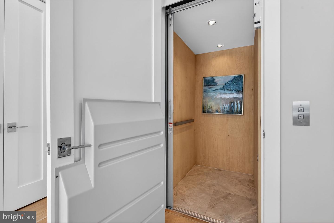
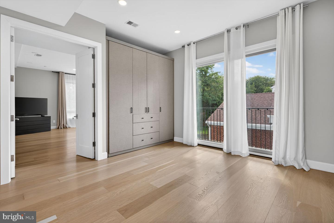
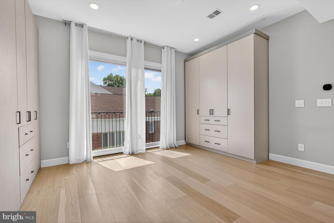
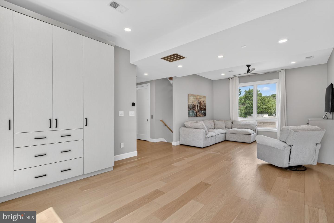
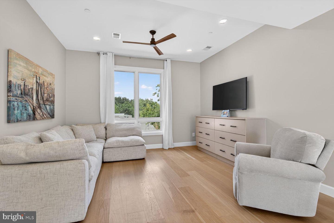
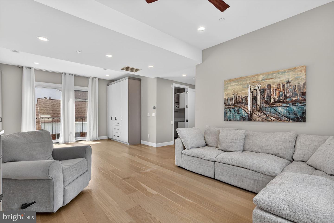
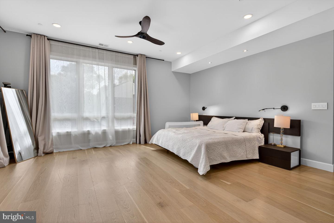
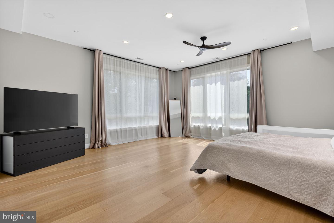
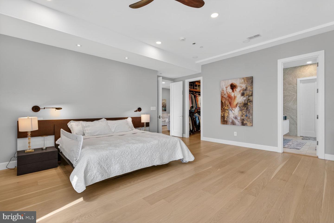
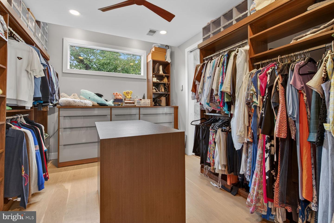
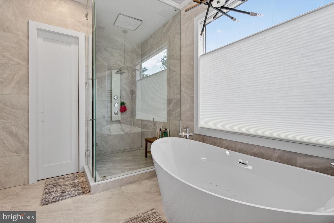
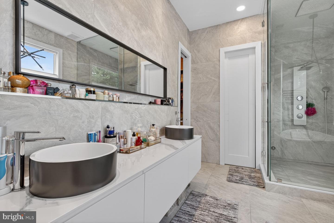
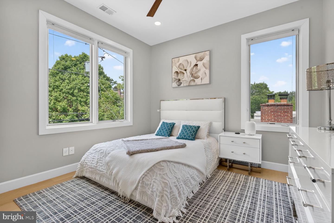
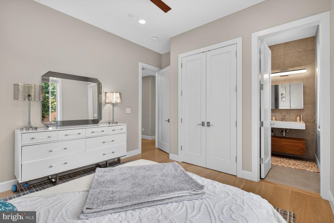
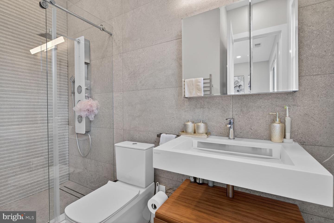
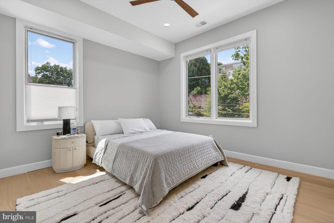
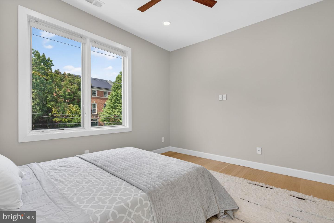
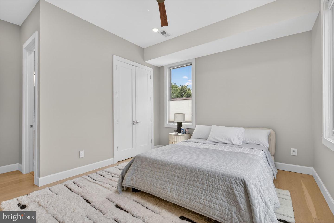
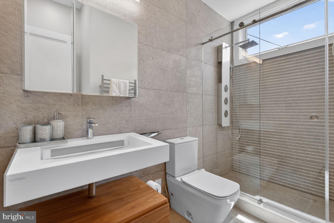
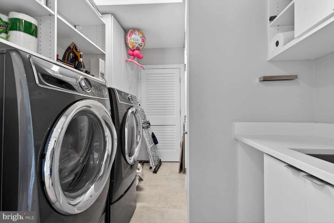
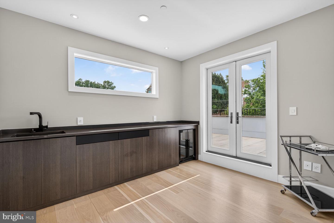
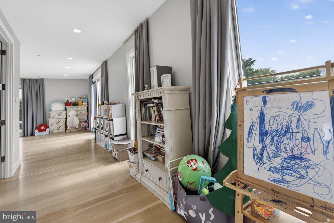
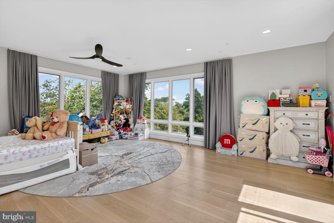
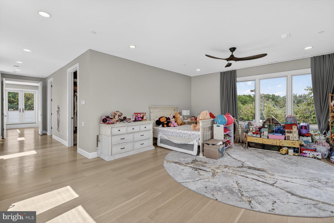
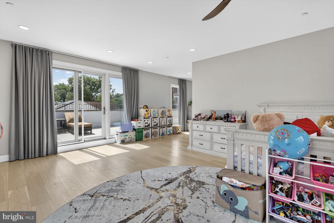
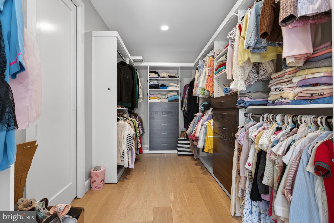
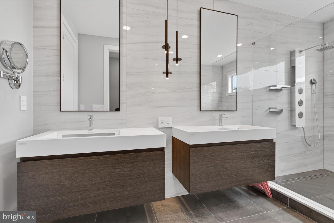
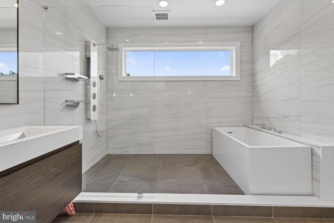
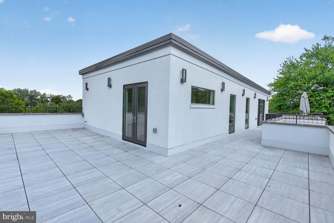
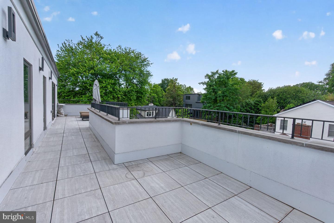
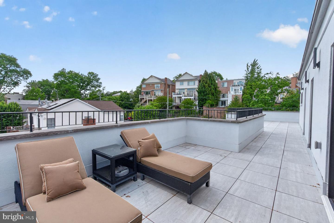
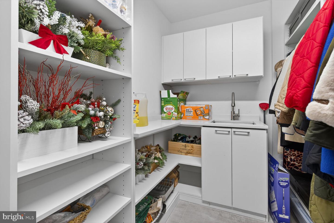
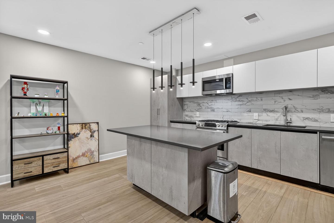
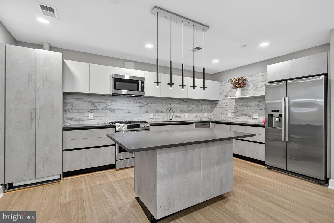
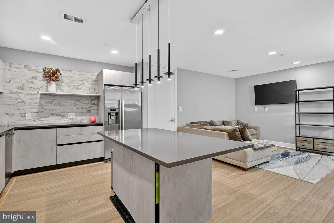
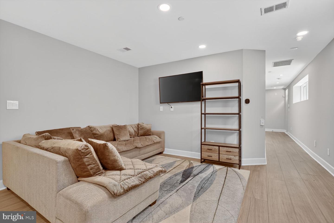
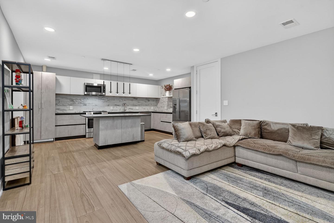
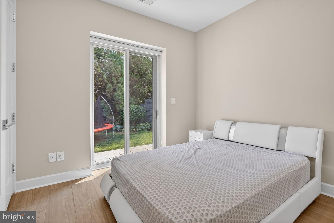
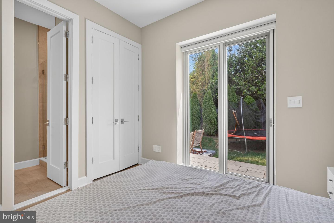
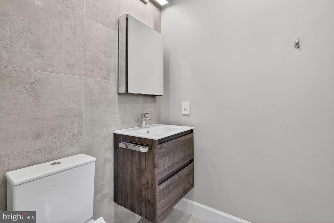
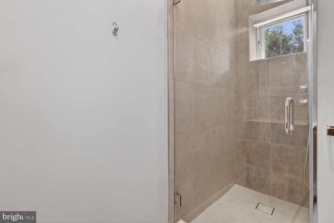
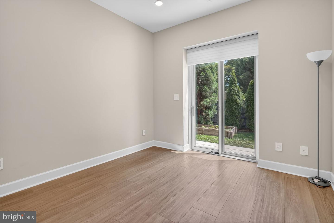
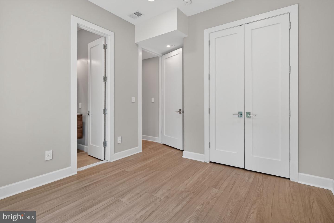
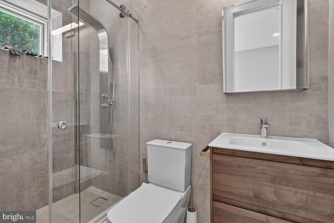
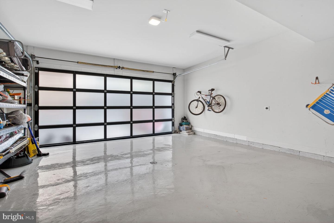
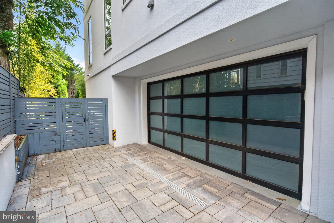
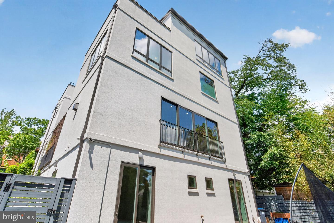
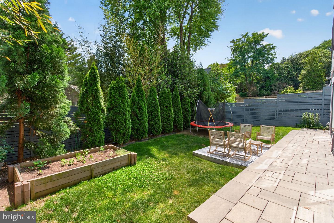
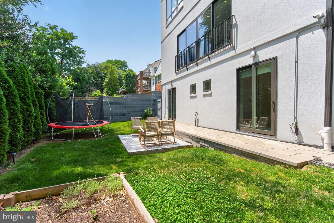
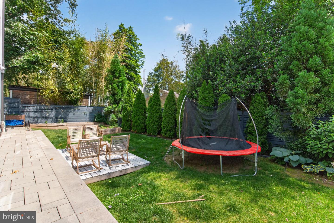
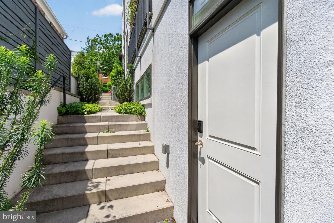
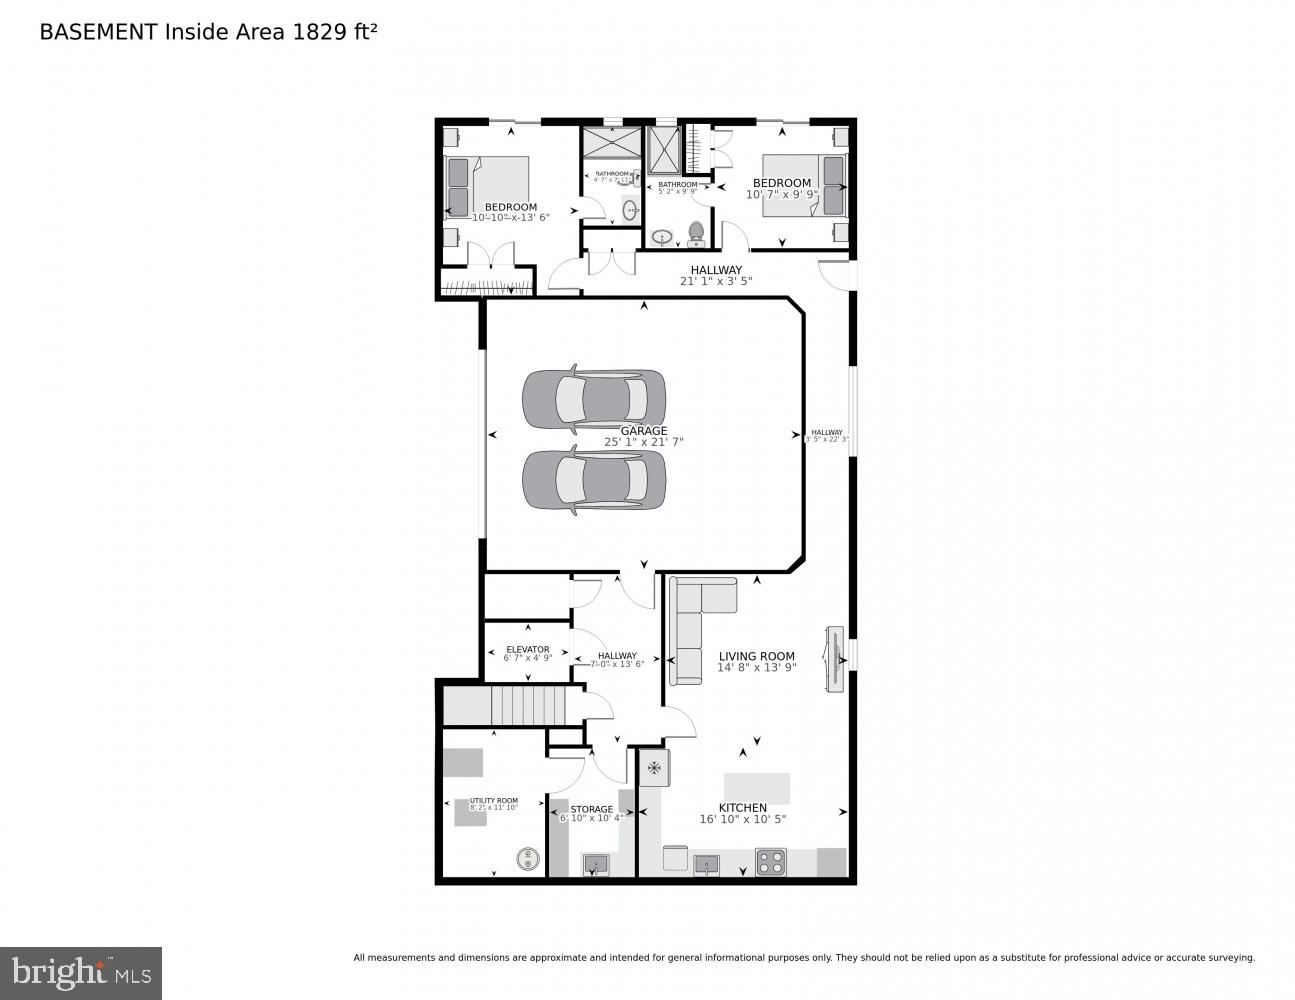
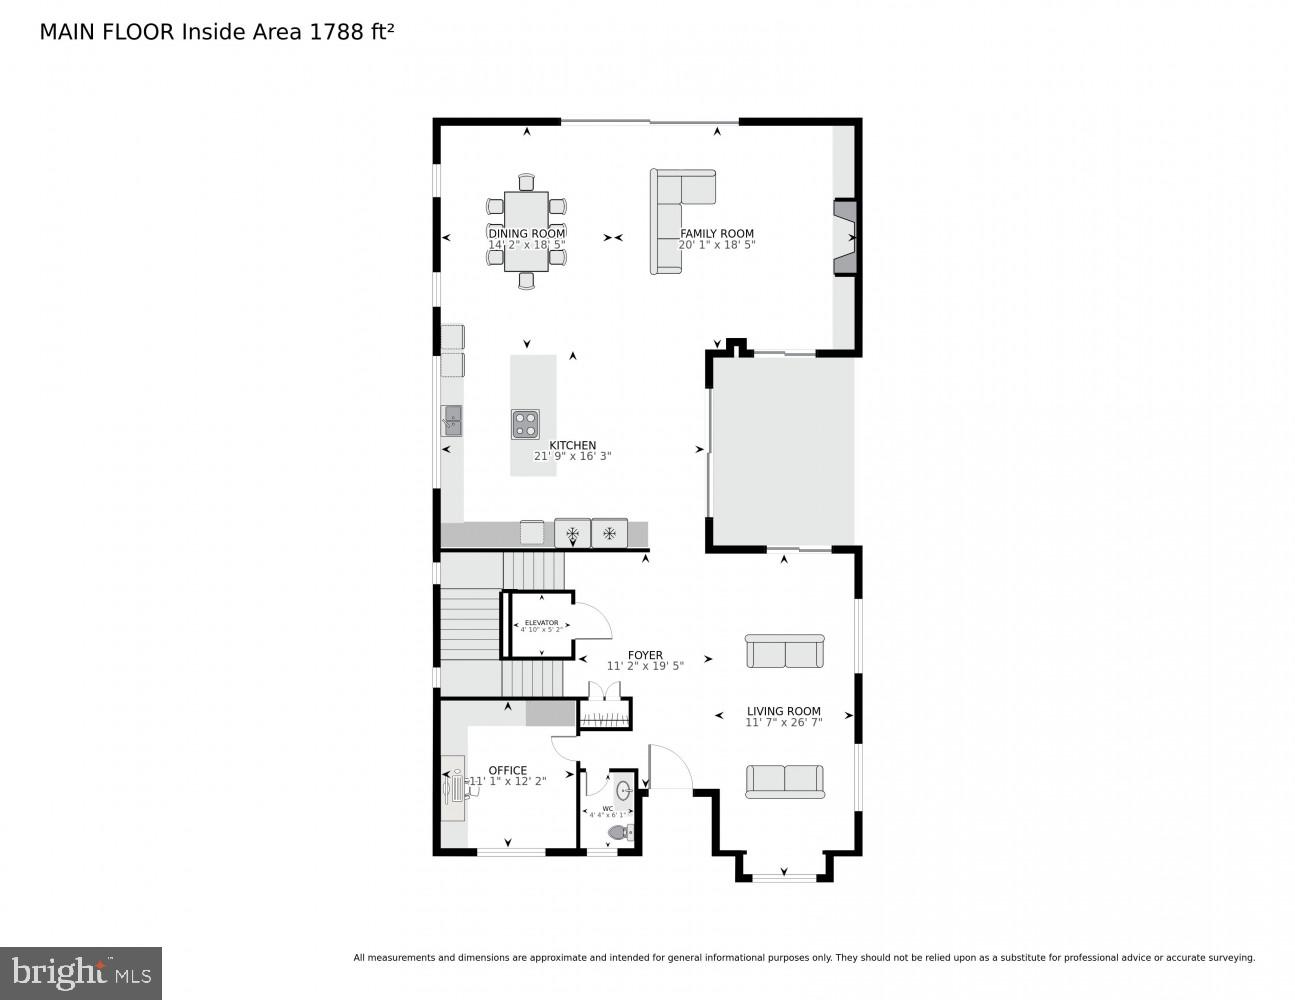
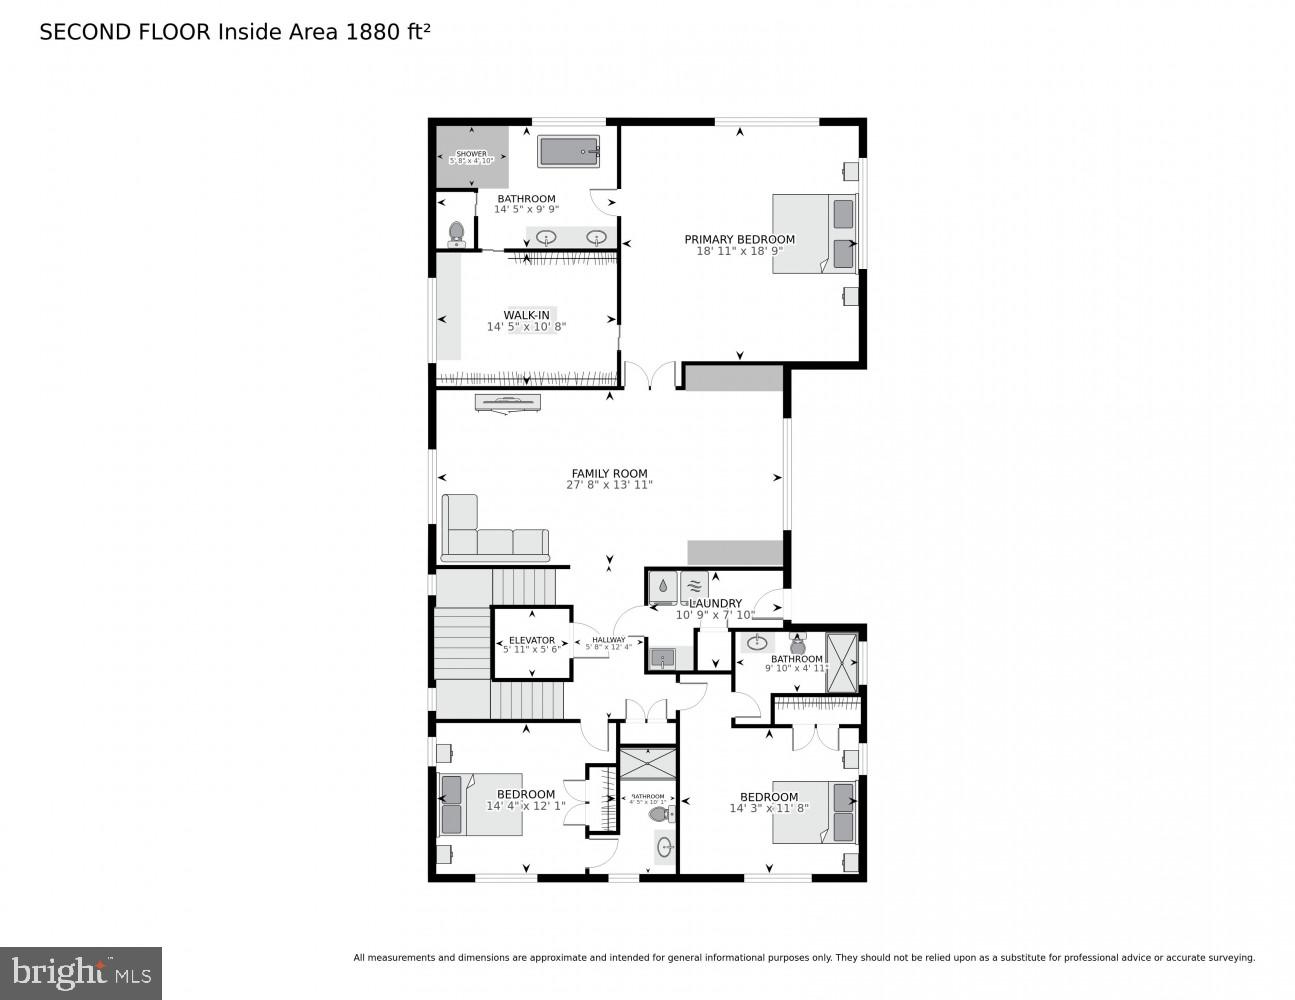
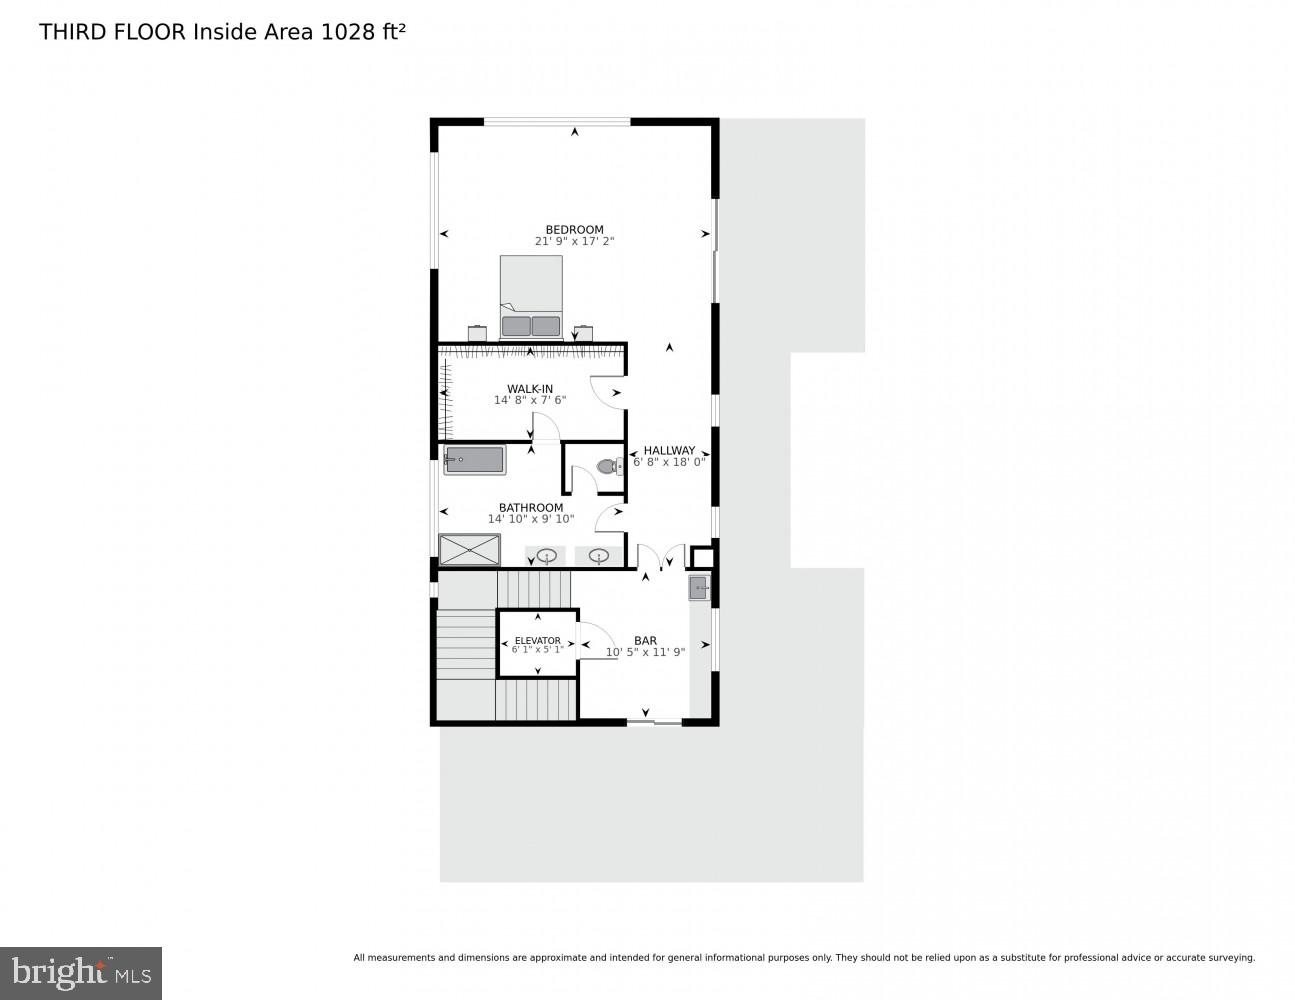
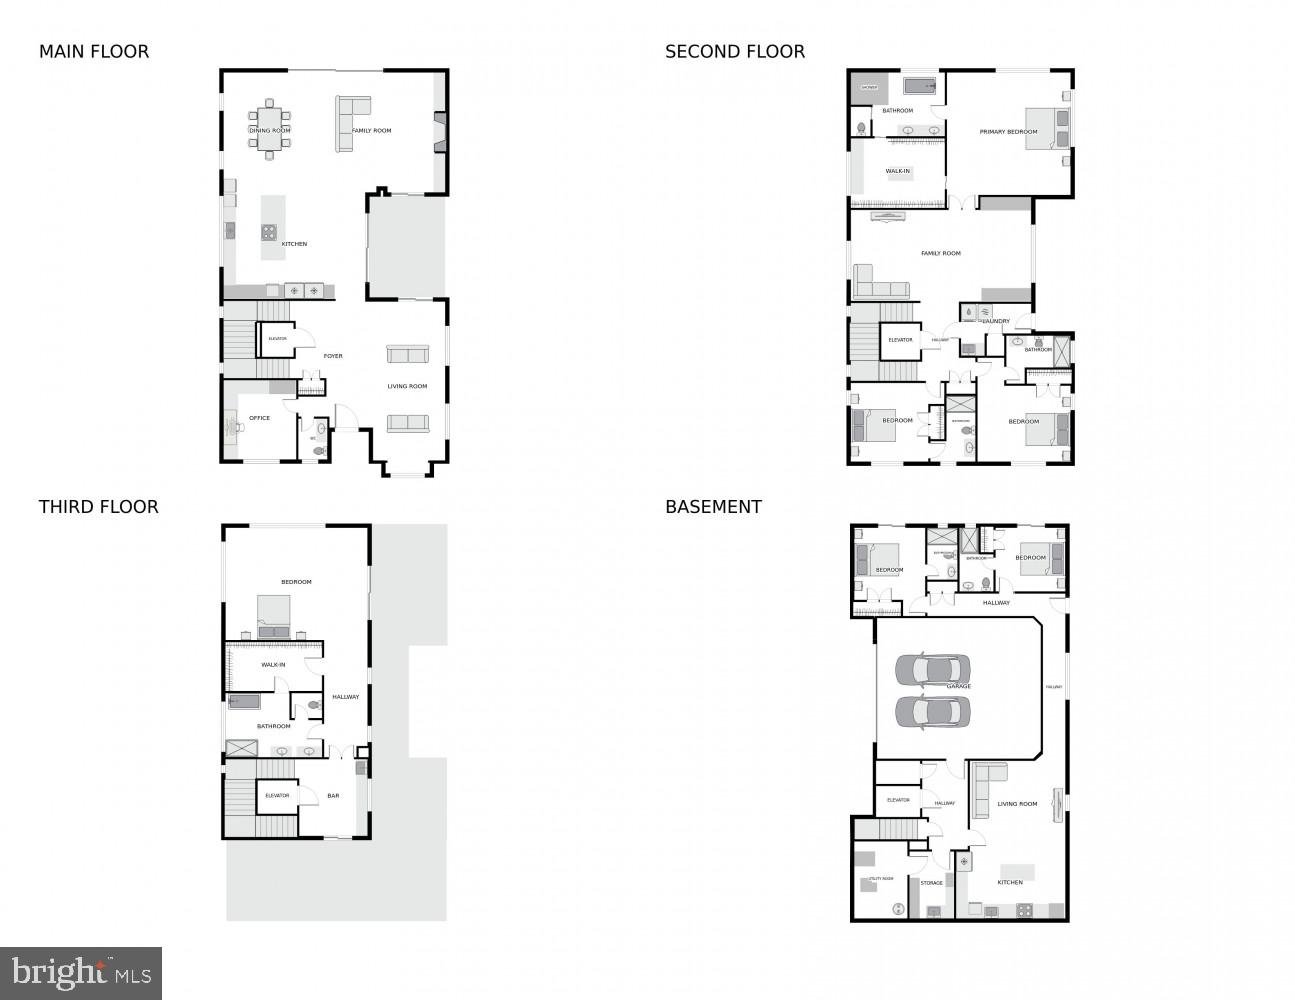
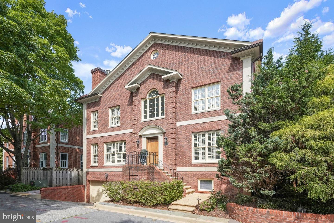
Modern luxury meets elevated city living at 4512 Salem Lane NW, a striking contemporary residence tucked into the heart of the Palisades. Built in 2020 and spanning approximately 7,300 square feet across four impeccably designed levels, this 6-bedroom, 6.5-bath home offers sophisticated architecture, exceptional scale, and seamless indoor-outdoor living. A beautifully landscaped approach and covered entry open to expansive entertaining spaces filled with natural light, soaring ceilings, and refined modern finishes throughout. The open-concept main level is anchored by a chef's kitchen with premium Miele appliances, Dekton countertops, Scavolini cabinetry, an oversized island, and an adjacent pergola-covered courtyard that is perfect for al fresco dining and effortless entertaining. Designed for both comfort and functionality, the home features an elevator servicing all levels, multiple wet bars, spacious en suite bedrooms, and a luxurious primary suite complete with a spa-inspired bath, soaking tub, and custom walk-in closet. The upper level culminates in a breathtaking rooftop terrace and suite with sweeping views. Complete with its own living space and kitchen, the fully finished lower level offers exceptional flexibility as a private-entry two-bedroom, two-bath guest or in-law suite. Additional highlights include hardwood floors, extensive built-ins, a mudroom, abundant storage, and an attached two-car garage with EV charging. Ideally located in one of Washington's most coveted neighborhoods, 4512 Salem Lane NW combines modern elegance, thoughtful design, and premier convenience in a truly exceptional offering.
Details
| MLS # | DCDC2264838 |
|---|---|
| Listing Type | For Sale |
| Style | House |
| Sub-Type | Resale |
| Status | Active-bright |
| Year | 2022 |
| Days On Site | 99 |
| Listing Provided By | Compass | Ross A Vann |
Features
| Bed(s) | 6 |
|---|---|
| Bath(s) | 7 Total |
| SQ Feet | 6,771 |
| Garage | 2 |
| Basement | Y |
| Story(s) | 4 |
| Zoning | R-1B |
| Acreage | 0.13 |
Interior
| Cooling | Central A/C |
|---|---|
| Heating Yes / No | Yes |
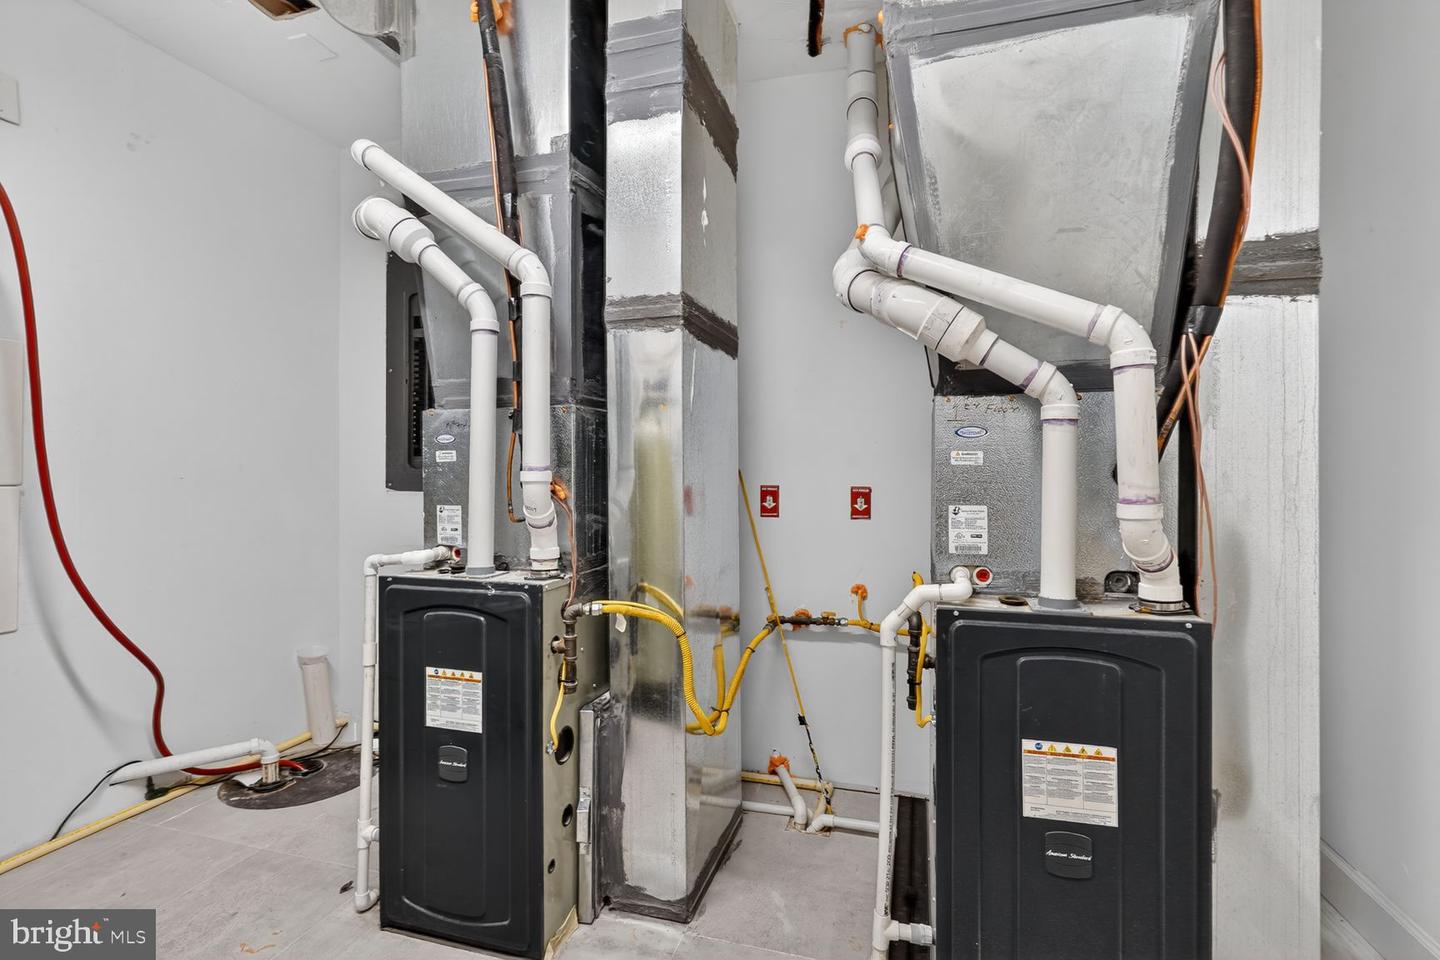
| Heating | Central |
| Interior Features | 2nd Kitchen, Bathroom - Soaking Tub, Built-Ins, Combination Kitchen/Living, Elevator, Family Room Off Kitchen, Floor Plan - Open, Kitchen - Gourmet, Recessed Lighting, Wood Floors |
Exterior
| Construction Materials | Stucco |
|---|---|
| Foundation Details | Slab |
Parking
| Garage Yes / No | Yes |
|---|
Taxes
| Tax Annual Amount | 29845 |
|---|
Area Information
| State | DC |
|---|---|
| County | WASHINGTON DC |
| City | WASHINGTON |
| Zip Code | 20007 |
| Area | WASHINGTON DC |
| Community Name | PALISADES |
| School District | DISTRICT OF COLUMBIA PUBLIC SCHO |
| Listing VS Median (in PALISADES) | |
Price: $3,699,900 low | high Med: $359,950 sqft: 6,771 low | high Med: 882 $ / sqft: $546 low | high Med: $411 On site: 99 low | high Med: 62 | |
Market Activity 20007
Request a showing
Request a showing
Contact
Learn More About This Property

| State | DC |
|---|---|
| County | WASHINGTON DC |
| City | WASHINGTON |
| Zip Code | 20007 |
| Area | WASHINGTON DC |
| Community Name | PALISADES |
| School District | DISTRICT OF COLUMBIA PUBLIC SCHO |
| Listing VS Median (in PALISADES) | |
Price: $3,699,900 low | high Med: $359,950 sqft: 6,771 low | high Med: 882 $ / sqft: $546 low | high Med: $411 On site: 99 low | high Med: 62 | |
 | $2,550,0001620 Foxhall Rd NwWashington, DC 20007 |