45 Sutton Sq SW #605,WASHINGTON, DC 20024
WASHINGTON, DC 20024

Description
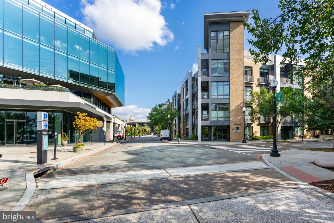
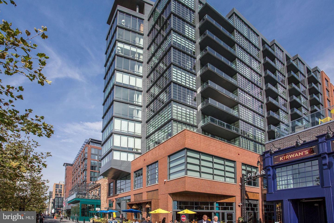
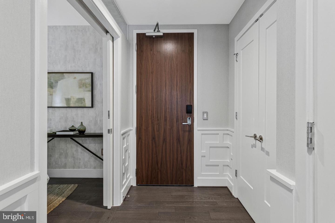
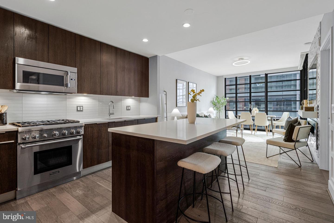
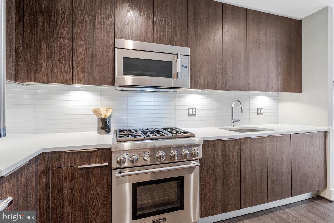
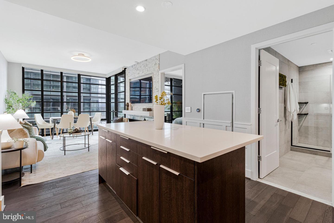
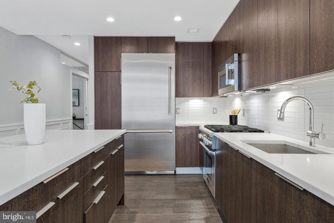
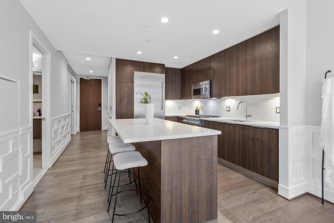
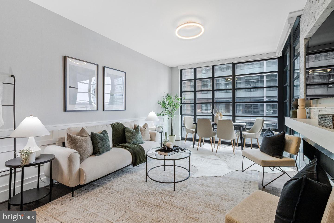
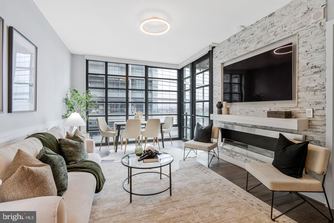
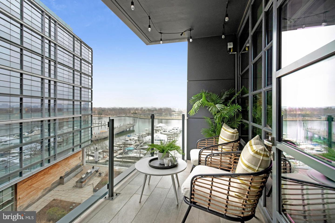
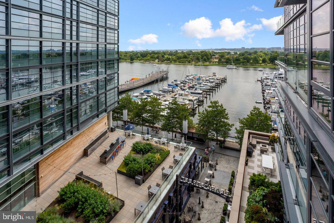
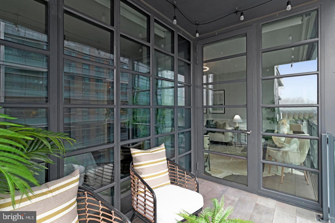
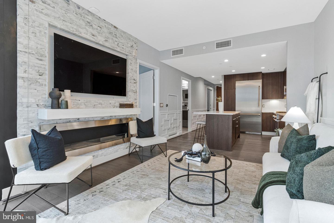
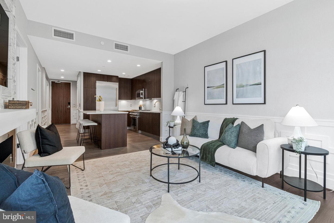
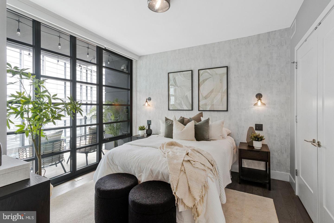
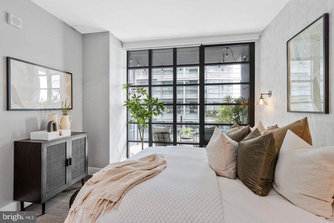
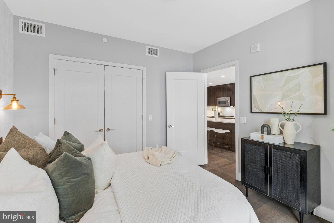
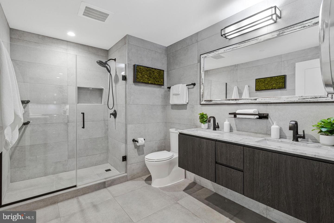
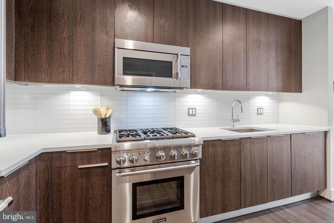
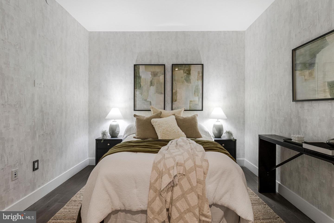
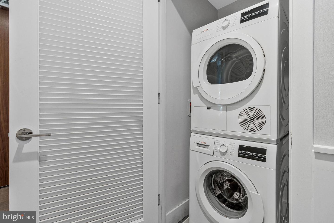
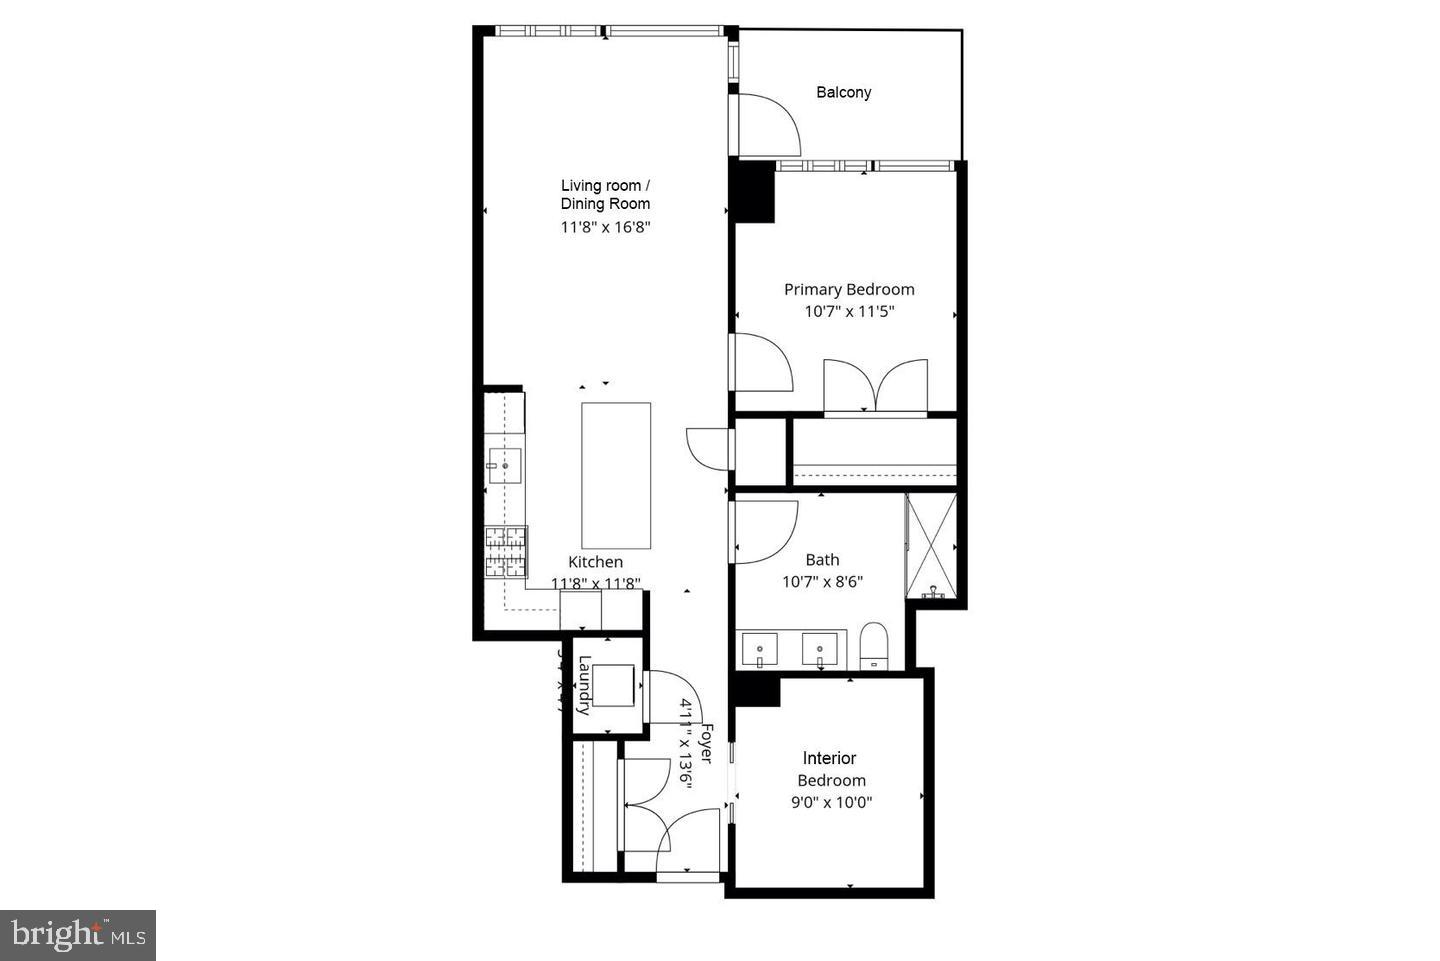
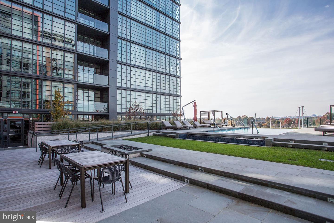
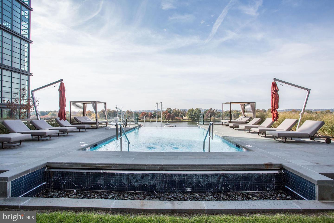
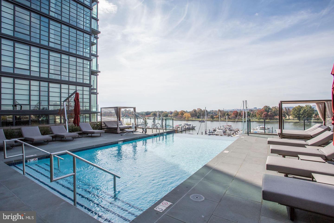
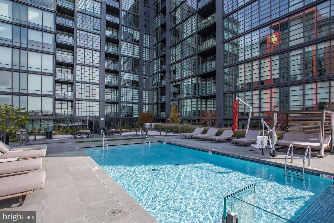
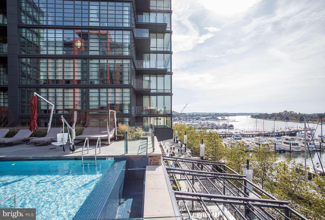
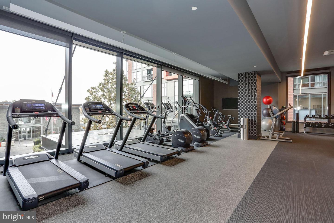
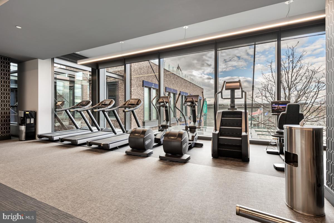
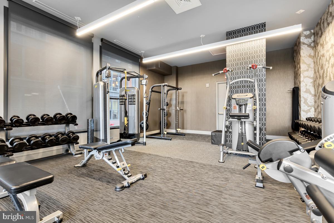
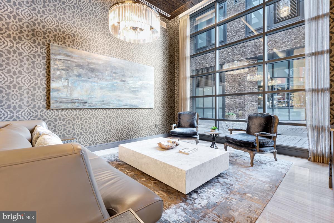
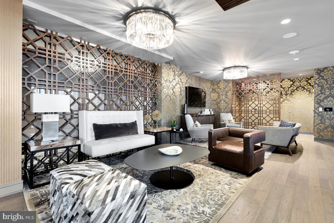
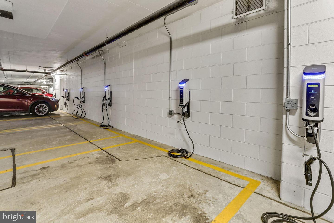
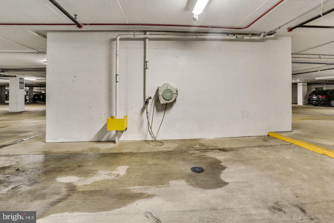
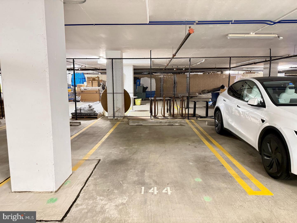
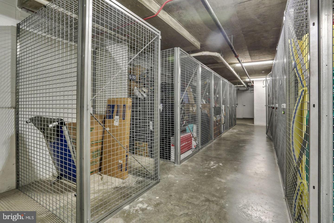
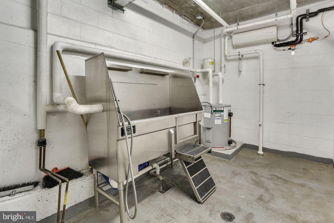
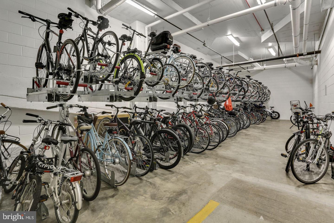
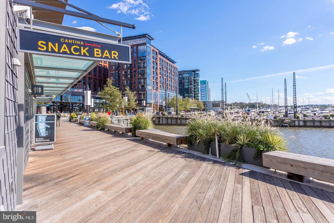
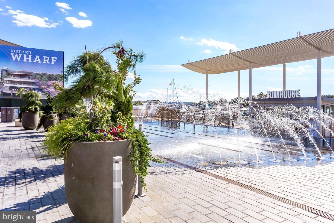
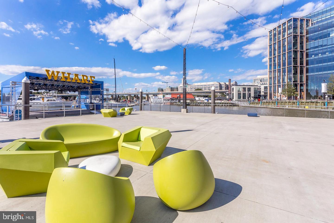
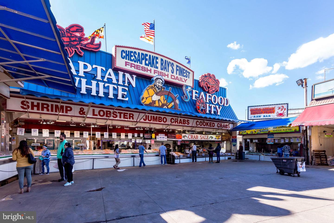
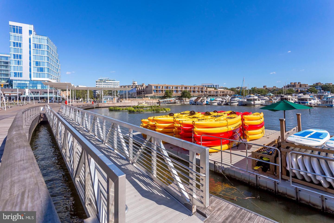
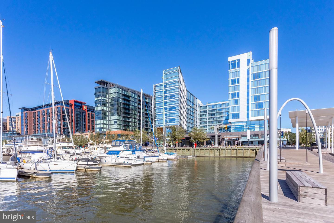
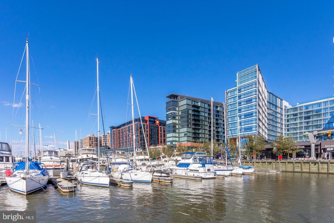
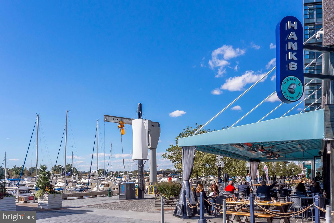
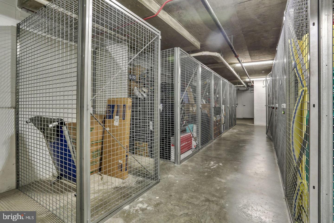
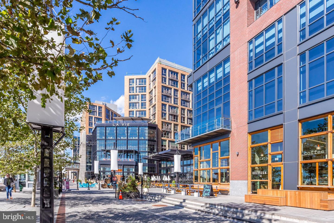
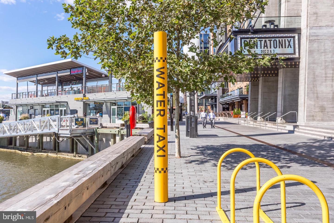
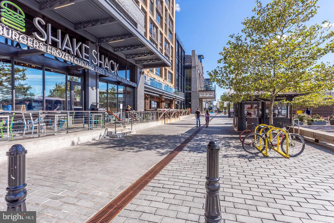
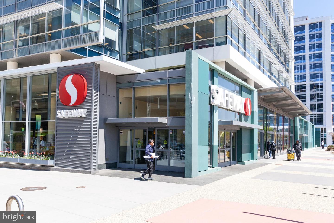
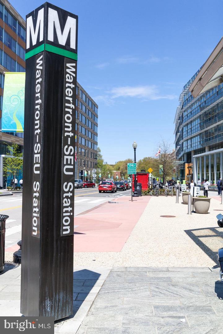
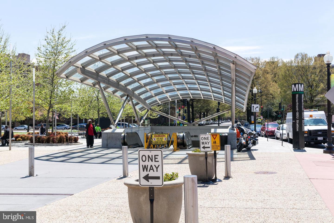
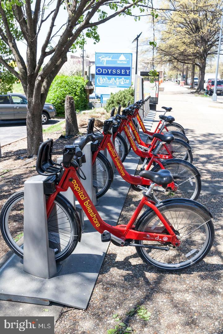
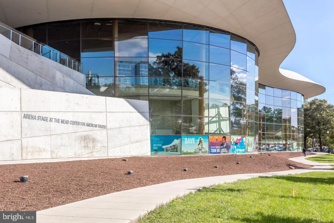
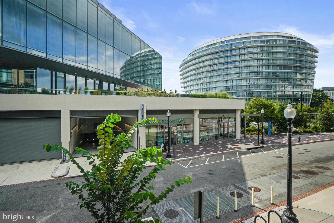
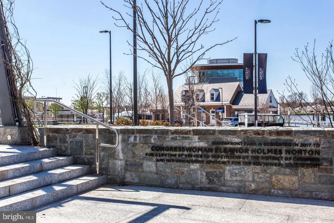
Set against the water at The Wharf, this sophisticated one-bedroom plus den residence at VIO offers a compelling expression of contemporary waterfront living. Dramatic floor-to-ceiling windows provide abundant natural light and glimpses toward the water, while an expansive private balcony, finished with upgraded custom tile, creates a seamless extension of the living space. The generously proportioned den allows the home to live much like a two-bedroom residence, and additional storage further enhances its versatility. Coveted Garage Parking is available for separate Purchase. Contact the listing agent for details regarding the parking space and associated fees. Beyond the entry, an open and beautifully composed interior unfolds with wide-plank flooring, clean-lined wainscoting, designer wallcoverings, and a striking stone-surround ethanol fireplace. Walls of glass provide a strong connection to the waterfront setting and establish a sophisticated backdrop for both everyday living and entertaining. At the center of the home, the designer kitchen pairs form with function. High-gloss Porcelanosa cabinetry is complemented by under-cabinet lighting, quartz countertops, a refined tile backsplash, and a large island with bar seating. A suite of Thermador appliances, including a gas range, completes the space. From the kitchen and adjoining living areas, the home maintains a strong connection to its waterfront setting, whether dining indoors or stepping outside to the balcony just beyond. The primary suite is equally considered, with floor-to-ceiling windows, abundant natural light, and a custom walk-in closet with built-in storage. The oversized bath is finished in elegant tile with contemporary fixtures and a clean, modern aesthetic. The spacious den easily accommodates a guest room, private office, or secondary living space. In-unit laundry and excellent closet storage complete the residence. VIO is among The Wharf's most distinguished residential addresses, pairing exceptional design with a comprehensive collection of resort-caliber amenities. Residents enjoy 24-hour concierge and security, an elevated heated saltwater infinity pool overlooking the Washington Channel, outdoor grilling and entertaining areas, a fire pit, bar and resident lounges, a state-of-the-art fitness center with private training room, dog-washing station, electric vehicle charging, bike storage, and additional storage options. Outside the residence, The Wharf places the best of Washington's waterfront lifestyle at your doorstep. Restaurants, cafés, live music, festivals, and waterfront recreation unfold along the promenade, while neighborhood favorites including Colada Shop and Politics and Prose make everyday life especially convenient. Take a morning walk along the water, board the jitney to Hains Point, visit the historic Municipal Fish Market, or enjoy an evening at The Anthem. With Waterfront and L'Enfant Plaza Metro stations, Metrobus, water taxi service, and everyday conveniences including Safeway and CVS nearby, the location offers an uncommon combination of connectivity and escape. A refined waterfront residence, an exceptional amenity offering, and one of Washington's most dynamic neighborhoods converge at VIO.
Details
| MLS # | DCDC2281820 |
|---|---|
| Listing Type | For Sale |
| Style | Condominium |
| Building Name | R. L. A. SW |
| HOA Dues | $1,111 |
| Sub-Type | Resale |
| Status | Active-bright |
| Year | 2017 |
| Days On Site | 29 |
| Listing Provided By | Compass | Andrew A Peers |
Features
| Bed(s) | 1 |
|---|---|
| Bath(s) | 1 Total |
| SQ Feet | 840 |
| Garage | 1 |
| Story(s) | 1 |
| Zoning | MU-12 |
| Property View | River, Water |
Interior
| Cooling | Central A/C |
|---|---|
| Heating Yes / No | Yes |
| Heating | Forced Air |
| Interior Features | Bathroom - Walk-In Shower, Breakfast Area, Combination Dining/Living, Combination Kitchen/Dining, Combination Kitchen/Living, Dining Area, Floor Plan - Open, Kitchen - Eat-In, Kitchen - Gourmet, Kitchen - Island, Recessed Lighting, Walk-in Closet(s), Window Treatments, Wood Floors |
| Appliances | Built-In Microwave, Dishwasher, Disposal, Dryer - Front Loading, Oven/Range - Gas, Refrigerator, Stainless Steel Appliances, Stove, Washer - Front Loading, Washer/Dryer Stacked |
Exterior
| Exterior Features | Exterior Lighting, Sidewalks, Street Lights |
|---|---|
| Security Features | Main Entrance Lock, Smoke Detector |
| Construction Materials | Combination |
Parking
| Garage Yes / No | Yes |
|---|---|
| Parking Features | On-site - Sale |
Taxes
| Tax Annual Amount | 6365 |
|---|
Area Information
| State | DC |
|---|---|
| County | WASHINGTON DC |
| City | WASHINGTON |
| Zip Code | 20024 |
| Area | WASHINGTON DC |
| Community Name | SOUTHWEST WATERFRONT |
| School District | DISTRICT OF COLUMBIA PUBLIC SCHO |
| Listing VS Median (in SOUTHWEST WATERFRONT) | |
Price: $829,900 low | high Med: $389,000 sqft: 840 low | high Med: 927 $ / sqft: $988 low | high Med: $420 On site: 29 low | high Med: 1 | |
Market Activity 20024
Request a showing
Request a showing
Contact
Learn More About This Property

| State | DC |
|---|---|
| County | WASHINGTON DC |
| City | WASHINGTON |
| Zip Code | 20024 |
| Area | WASHINGTON DC |
| Community Name | SOUTHWEST WATERFRONT |
| School District | DISTRICT OF COLUMBIA PUBLIC SCHO |
| Listing VS Median (in SOUTHWEST WATERFRONT) | |
Price: $829,900 low | high Med: $389,000 sqft: 840 low | high Med: 927 $ / sqft: $988 low | high Med: $420 On site: 29 low | high Med: 1 | |