4417 Q St NW,WASHINGTON, DC 20007
WASHINGTON, DC 20007

Description
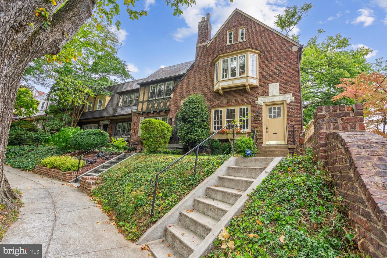
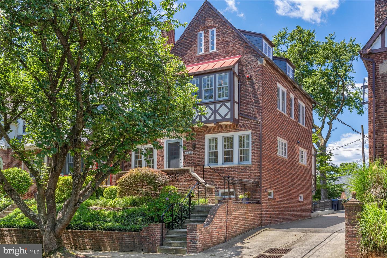
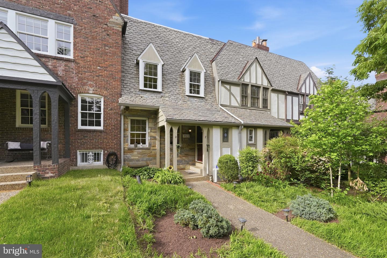
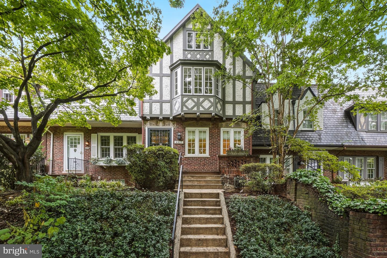
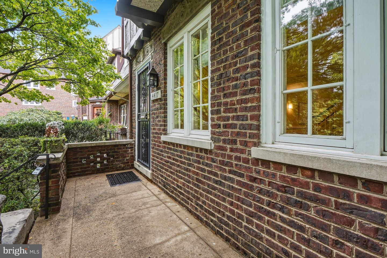
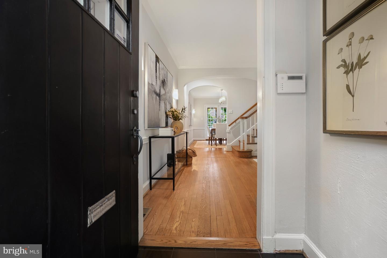
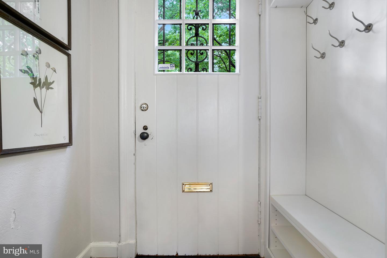
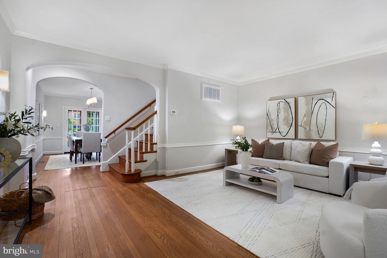
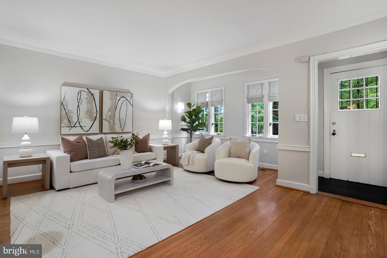
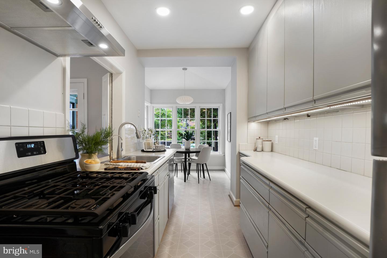
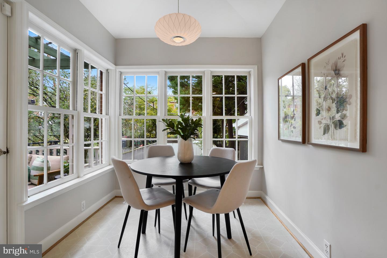
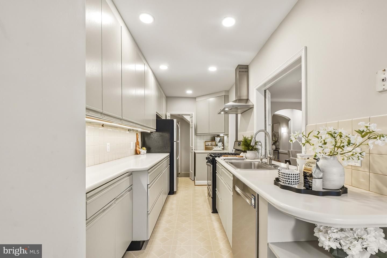
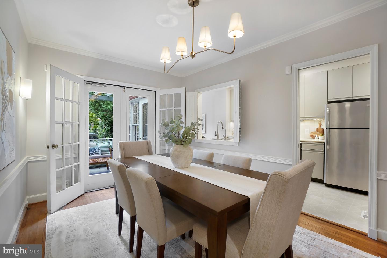
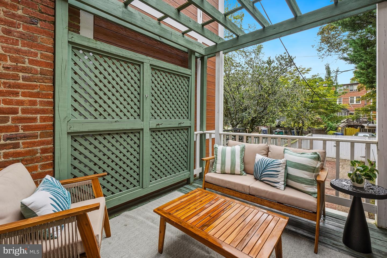
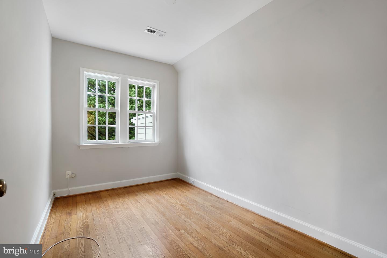
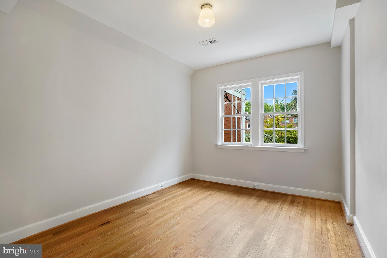
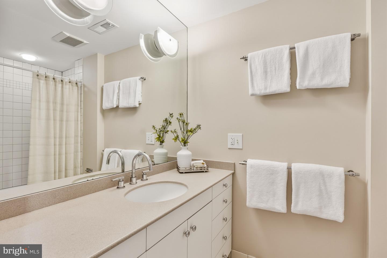
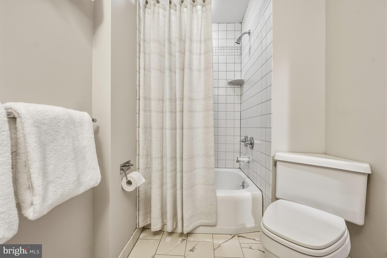
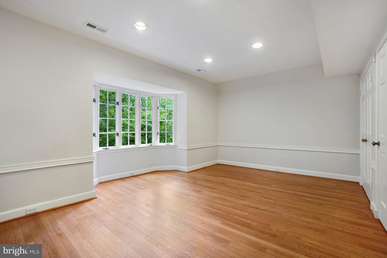
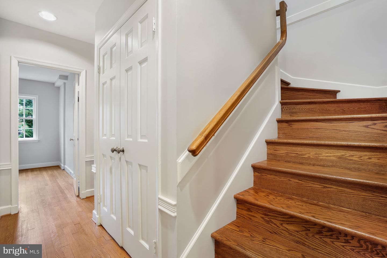
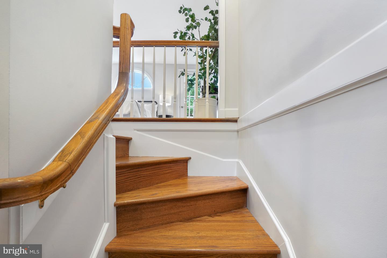
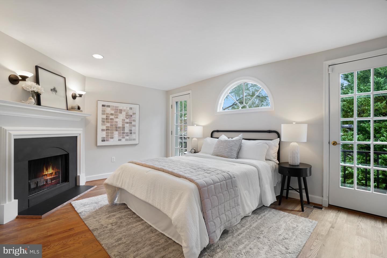
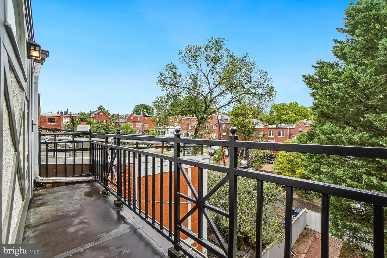
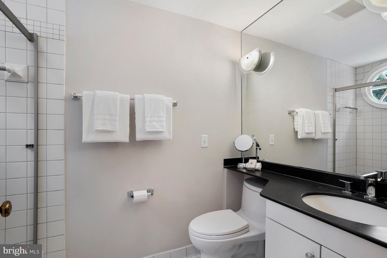
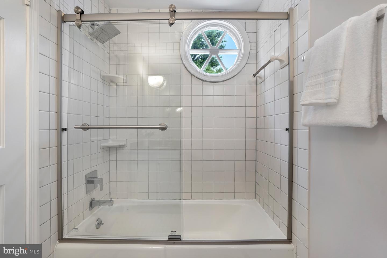
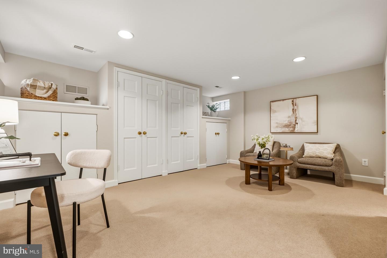
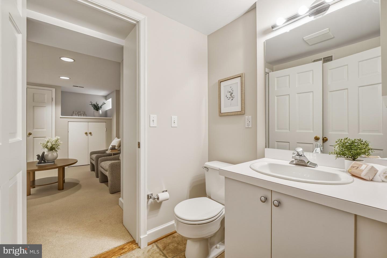
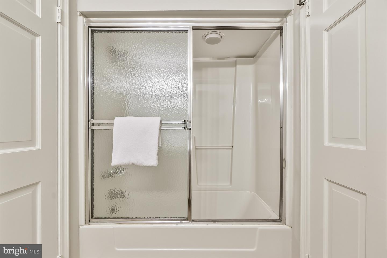
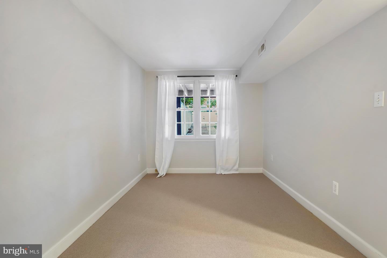
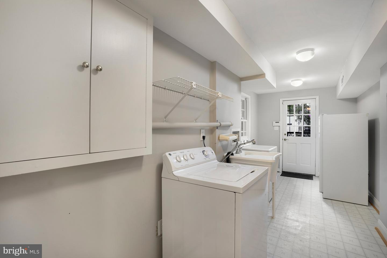
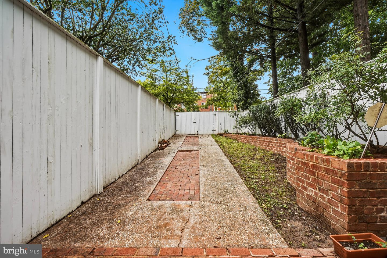
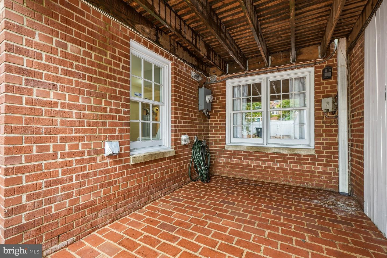
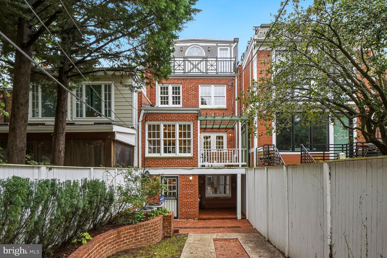
Set high above the storied Q Street circle, this masterfully expanded Tudor residence commands one of Foxhall Village's most coveted positions - a home where classic 1925 architecture meets thoughtful, elegant expansion. Across four beautifully proportioned levels, 2,670 square feet unfold with 5 bedrooms and 3 baths, offering rare scale and versatility within this intimate enclave of residences. A charming front porch welcomes you into a gracious foyer with custom built-in storage. The sun-drenched living room leads to a refined dining room where French doors open onto a private deck overlooking manicured gardens - a seamless blend of indoor and outdoor entertaining. The dining room connects effortlessly to the updated eat-in, bright and inviting kitchen. Upstairs, boasts three generously scaled bedrooms, including a bay-windowed retreat - the home's former primary suite. Ascend to the crowning third-floor sanctuary: a sun-filled primary suite addition with fireplace, private balcony, and a dedicated dressing room with abundant closets - a true owner's escape. The lower level walkout offers exceptional flexibility featuring a 5th bedroom with en suite, Jack-and-Jill bath, family room and extensive custom storage - opening to a private patio, lushly fenced garden and secure two-car parking, a rare luxury in the city. Foxhall Village remains one of Washington's most cherished residential enclaves - bordered by the serenity of Glover-Archbold Park, moments from Georgetown, and within easy reach of GU Hospital/University, the World Bank/IMF, GWU, and Rosslyn via Key Bridge. Zoned for Key Elementary School. A true gem!
Details
| MLS # | DCDC2278182 |
|---|---|
| Listing Type | For Sale |
| Style | Condominium |
| Sub-Type | Resale |
| Status | Active-bright |
| Year | 1927 |
| Days On Site | 15 |
| Listing Provided By | Long & Foster Real Estate, Inc. | Julia Gertler |
Features
| Bed(s) | 5 |
|---|---|
| Bath(s) | 3 Total |
| SQ Feet | 2,710 |
| Basement | Y |
| Story(s) | 4 |
| Zoning | R3 |
| Acreage | 0.05 |
Interior
| Cooling | Central A/C |
|---|---|
| Heating Yes / No | Yes |
| Heating | Forced Air |
| Interior Features | Formal/Separate Dining Room, Kitchen - Eat-In, Chair Railings, Floor Plan - Traditional, Kitchen - Galley, Wood Floors |
Exterior
| Construction Materials | Brick |
|---|---|
| Foundation Details | Slab |
Parking
| Garage Yes / No | No |
|---|---|
| Parking Features | Fenced |
Taxes
| Tax Annual Amount | 11727 |
|---|
Area Information
| State | DC |
|---|---|
| County | WASHINGTON DC |
| City | WASHINGTON |
| Zip Code | 20007 |
| Area | WASHINGTON DC |
| Community Name | FOXHALL VILLAGE |
| School District | DISTRICT OF COLUMBIA PUBLIC SCHO |
| Listing VS Median (in FOXHALL VILLAGE) | |
Price: $1,335,000 low | high Med: $1,295,000 sqft: 2,710 low | high Med: 1,848 $ / sqft: $493 low | high Med: $701 On site: 15 low | high Med: 8 | |
Market Activity 20007
Request a showing
Request a showing
Contact
Learn More About This Property

| State | DC |
|---|---|
| County | WASHINGTON DC |
| City | WASHINGTON |
| Zip Code | 20007 |
| Area | WASHINGTON DC |
| Community Name | FOXHALL VILLAGE |
| School District | DISTRICT OF COLUMBIA PUBLIC SCHO |
| Listing VS Median (in FOXHALL VILLAGE) | |
Price: $1,335,000 low | high Med: $1,295,000 sqft: 2,710 low | high Med: 1,848 $ / sqft: $493 low | high Med: $701 On site: 15 low | high Med: 8 | |