
Description
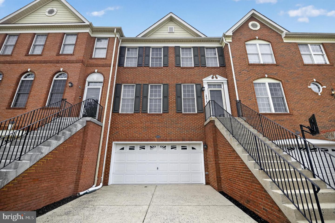
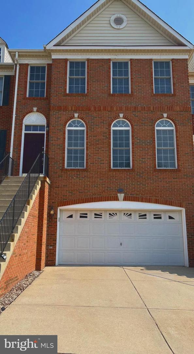
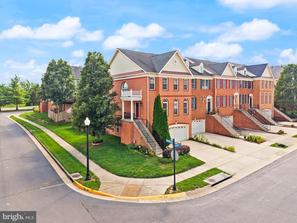
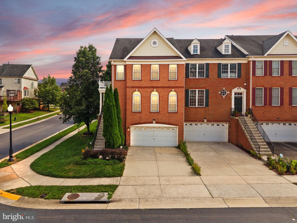
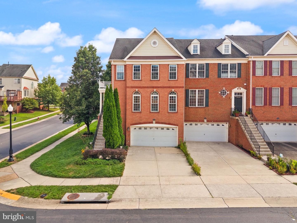
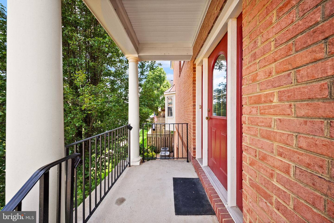
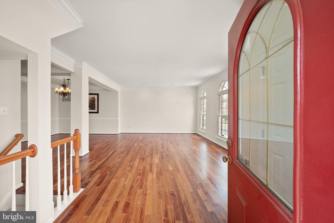
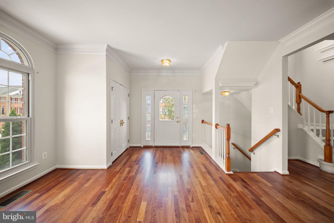
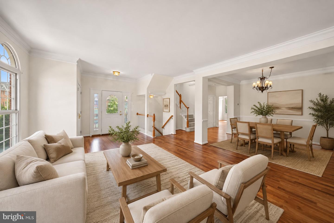
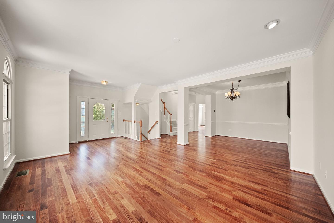
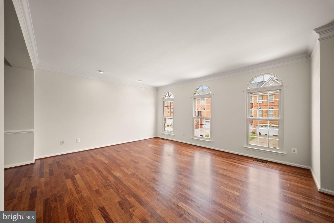
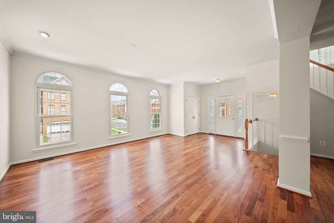
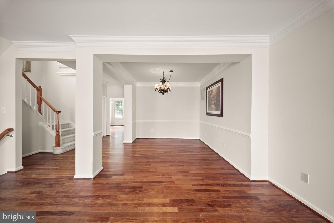
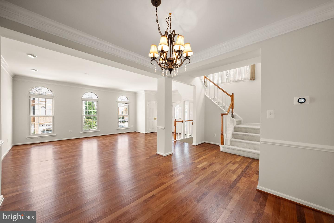
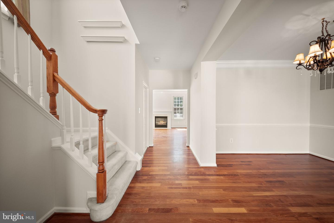
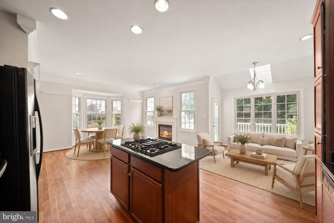
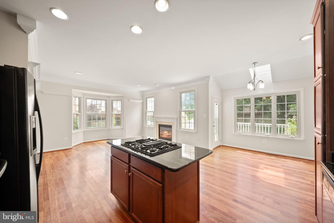
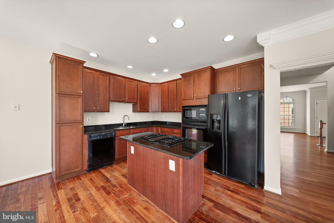
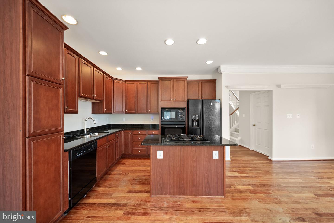
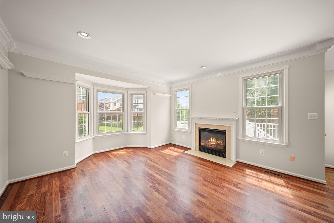
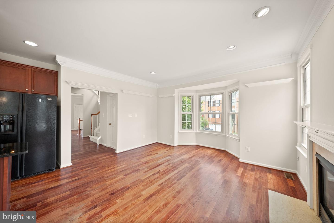
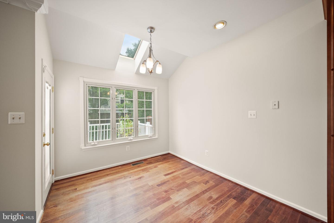
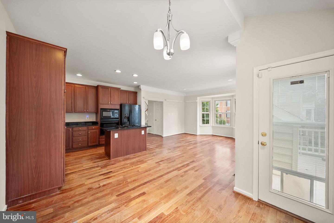
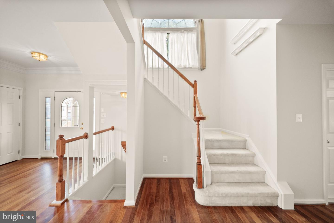
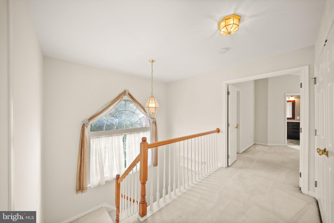
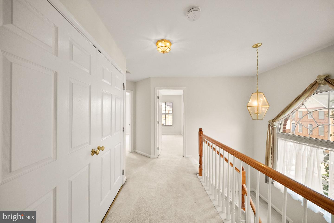
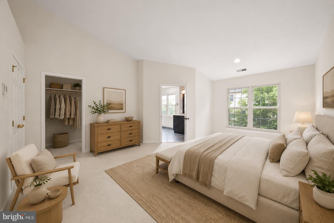
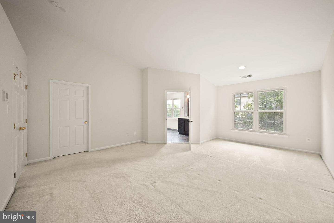
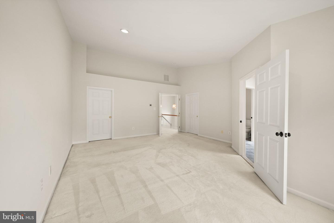
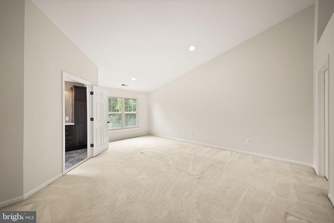
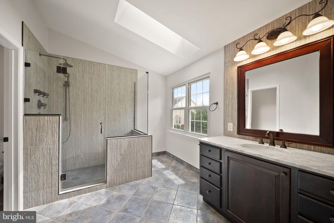
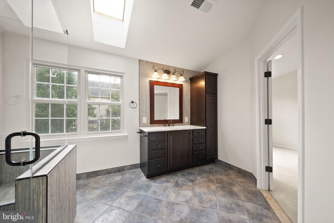
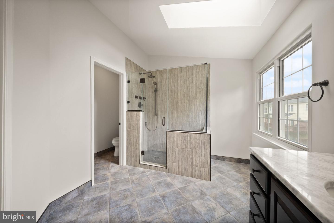
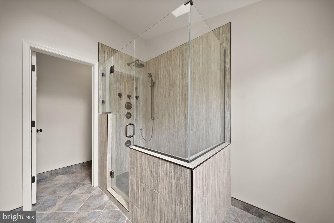
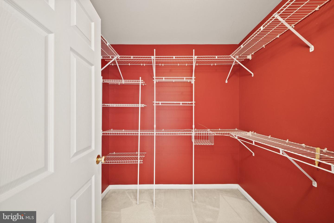
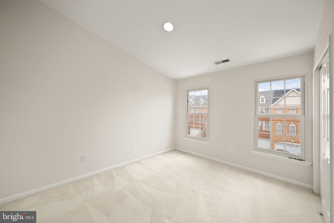
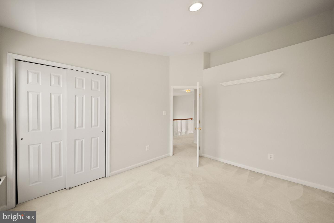
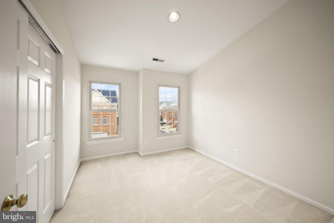
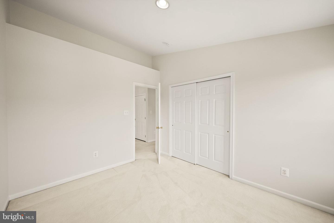
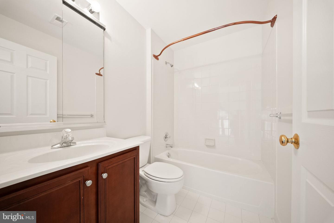
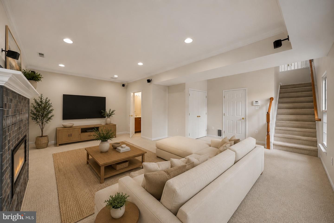
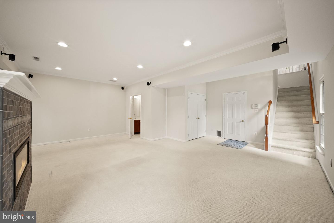
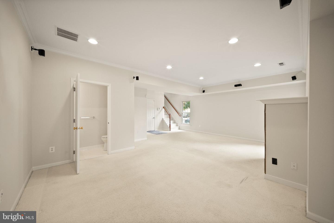
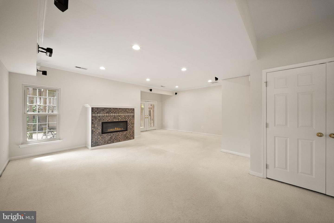
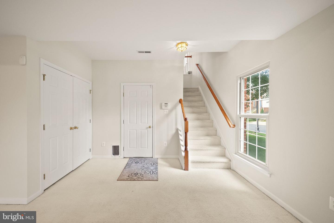
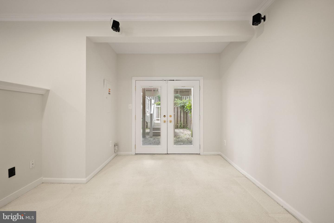
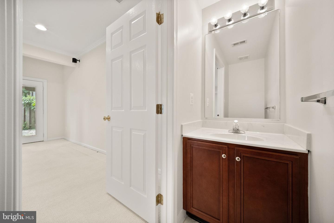
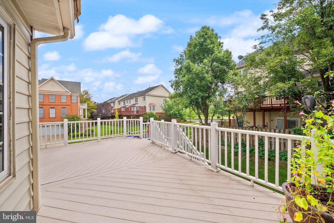
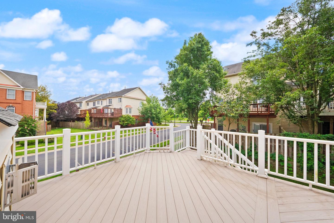
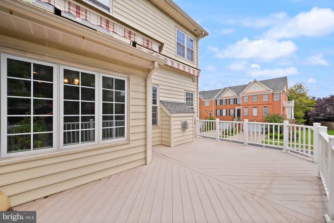
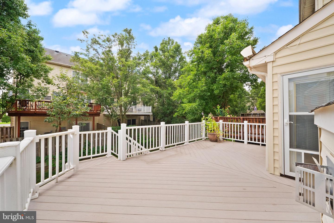
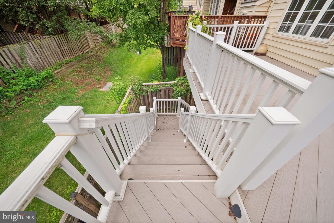
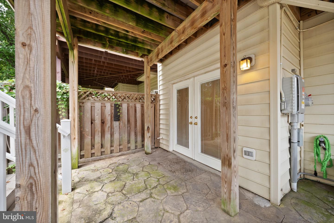
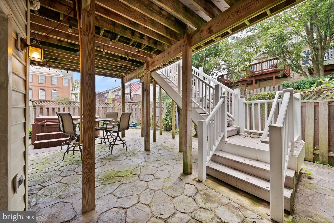
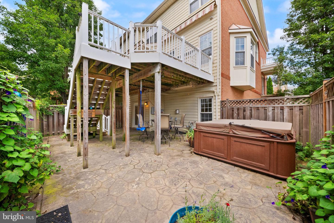
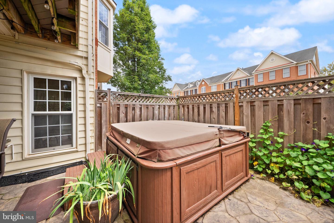
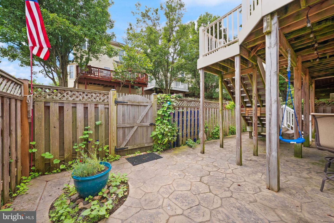
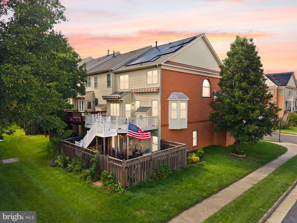
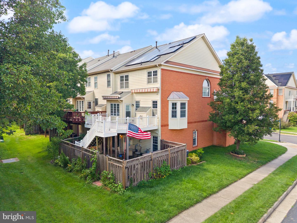
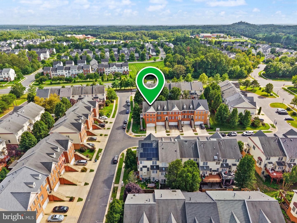
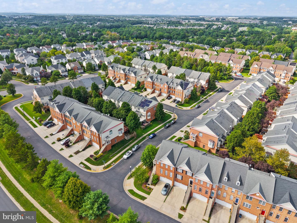
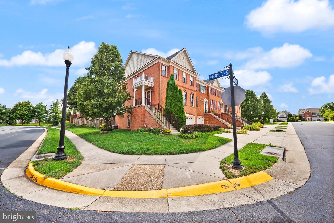
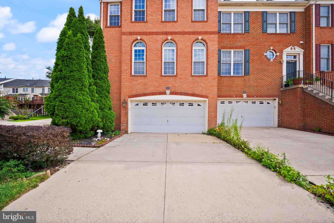
STUNNING BRICK END-UNIT TOWNHOME IN SOUTH RIDING offering approximately 2,826 square feet of spacious living space, a rare 3-level extension, and a side-entry 2-car garage. Featuring 3 bedrooms, 2 full baths, and 2 half baths, this beautifully upgraded home offers an exceptional combination of indoor and outdoor living. The main level features 9' ceilings, crown molding, Brazilian mahogany hardwood floors, and a spacious family room with fireplace. The gourmet kitchen includes granite countertops, center-island cooktop, and bay window, with direct access to the deck overlooking the private fenced backyard. Step down to the stone patio and private hot tub-perfect for entertaining or relaxing outdoors. The spacious primary suite features a vaulted ceiling, two walk-in closets with built-ins, and an updated spa-like primary bath with skylight and separate walk-in shower. The finished walkout lower level offers a large recreation room, second fireplace, half bath, and direct access to the fenced backyard and patio. Additional features include solar panels, EV charger, 2-car garage, two fireplaces, hardwood floors, deck, stone patio, and hot tub. Enjoy all that South Riding and Loudoun County have to offer, with convenient access to shopping, dining, recreation, and major commuter routes.
Details
| MLS # | VALO2129718 |
|---|---|
| Listing Type | For Sale |
| Style | Condominium |
| HOA Dues | $111 |
| Sub-Type | Resale |
| Status | Active-bright |
| Year | 2002 |
| Days On Site | 13 |
| Listing Provided By | Samson Properties | Caitlin Ellis |
Features
| Bed(s) | 3 |
|---|---|
| Bath(s) | 4 Total |
| SQ Feet | 2,826 |
| Garage | 2 |
| Basement | Y |
| Story(s) | 3 |
| Zoning | PDH4 |
| Acreage | 0.07 |
Interior
| Cooling | Central A/C |
|---|---|
| Heating Yes / No | Yes |
| Heating | Forced Air |
| Interior Features | Family Room Off Kitchen, Kitchen - Island, Kitchen - Table Space, Dining Area, Chair Railings, Crown Moldings, Window Treatments, Upgraded Countertops, Primary Bath(s), Wood Floors, Floor Plan - Open, Bathroom - Walk-In Shower, Bathroom - Tub Shower, Carpet, Formal/Separate Dining Room, Recessed Lighting, Skylight(s), Walk-in Closet(s) |
| Window Features | Bay/Bow, Skylights, Triple Pane |
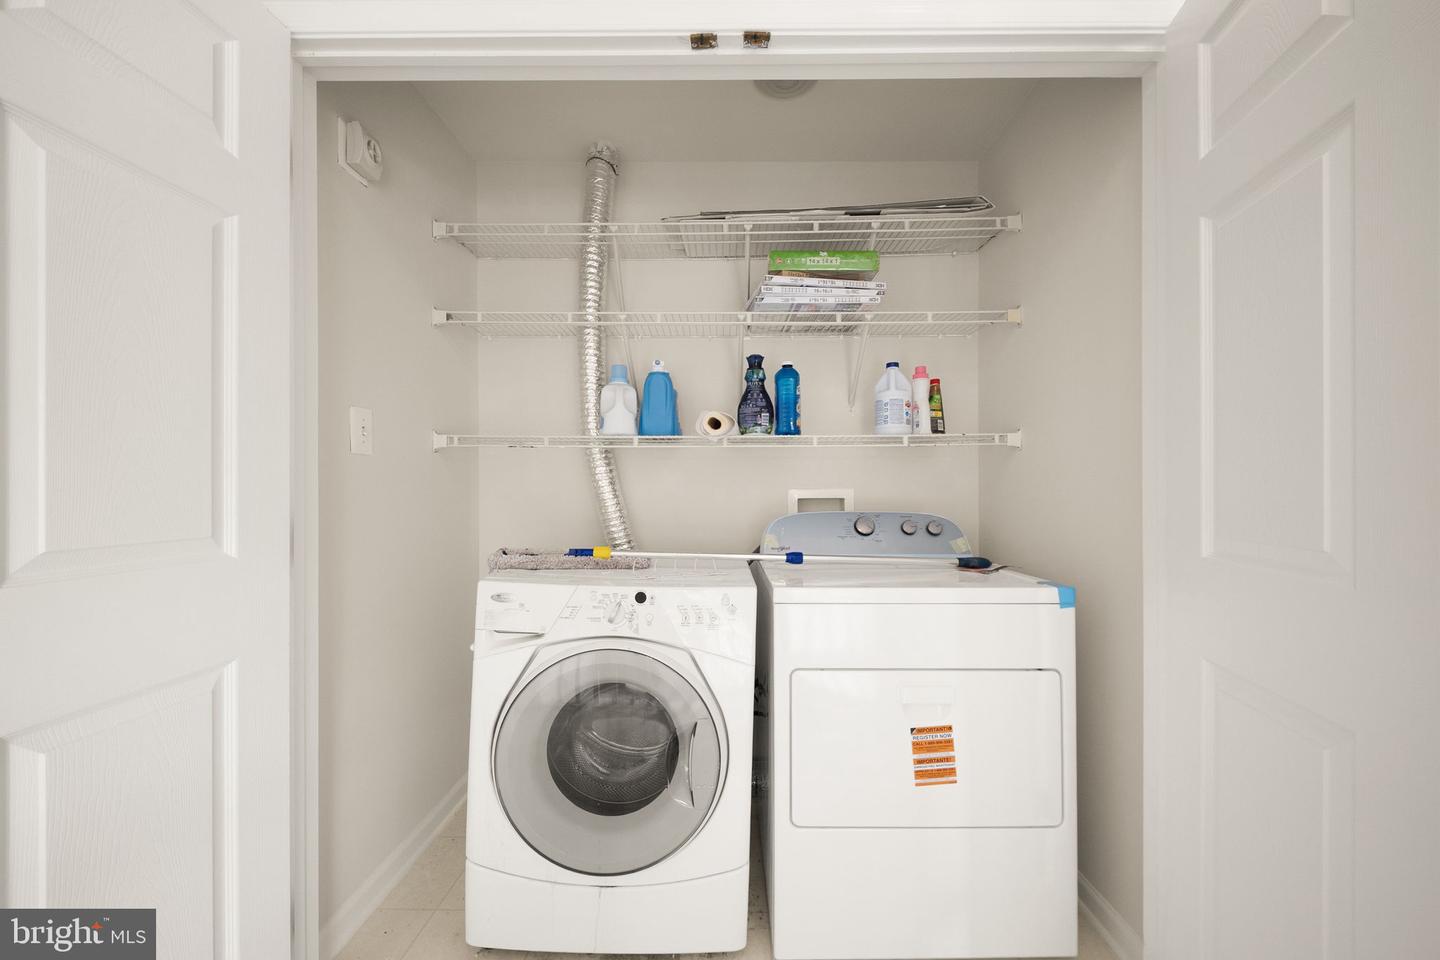
| Appliances | Cooktop, Dishwasher, Disposal, Dryer, Exhaust Fan, Humidifier, Icemaker, Microwave, Oven - Wall, Refrigerator, Washer |
Exterior
| Exterior Features | Bump-outs, Hot Tub, Sidewalks, Street Lights |
|---|---|
| Security Features | Electric Alarm |
| Construction Materials | Combination, Brick, Brick Front |
| Foundation Details | Concrete Perimeter |
| Lot Features | Corner |
Parking
| Garage Yes / No | Yes |
|---|---|
| Parking Features | Paved Driveway |
Taxes
| Tax Annual Amount | 5637 |
|---|
Area Information
| State | VA |
|---|---|
| County | LOUDOUN VA |
| City | CHANTILLY |
| Zip Code | 20152 |
| Area | LOUDOUN VA |
| Community Name | SOUTH RIDING |
| School District | LOUDOUN COUNTY PUBLIC SCHOOLS |
| Listing VS Median (in SOUTH RIDING) | |
Price: $750,000 low | high Med: $725,000 sqft: 2,826 low | high Med: 2,480 $ / sqft: $265 low | high Med: $292 On site: 13 low | high Med: 11 | |
Market Activity 20152
Request a showing
Request a showing
Contact
Learn More About This Property

| State | VA |
|---|---|
| County | LOUDOUN VA |
| City | CHANTILLY |
| Zip Code | 20152 |
| Area | LOUDOUN VA |
| Community Name | SOUTH RIDING |
| School District | LOUDOUN COUNTY PUBLIC SCHOOLS |
| Listing VS Median (in SOUTH RIDING) | |
Price: $750,000 low | high Med: $725,000 sqft: 2,826 low | high Med: 2,480 $ / sqft: $265 low | high Med: $292 On site: 13 low | high Med: 11 | |