


Description
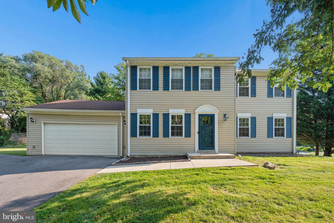
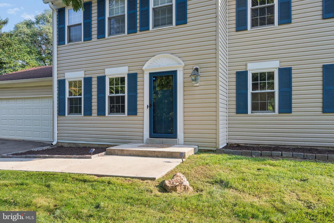
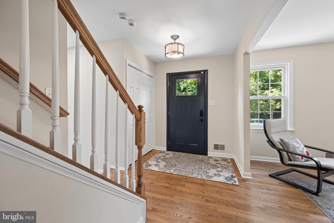
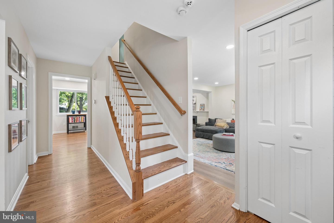
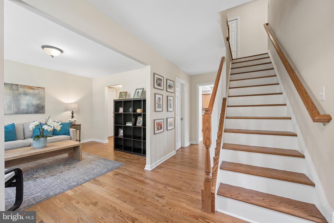
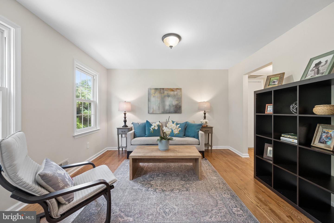
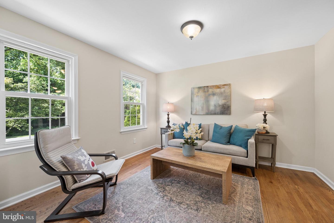
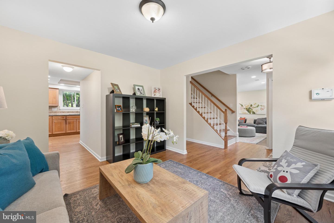
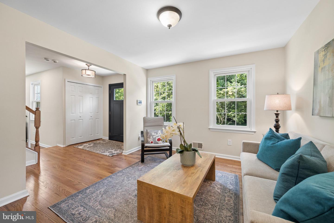
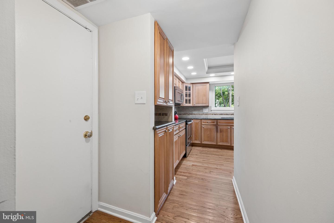
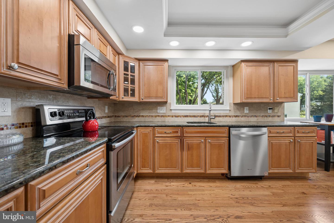
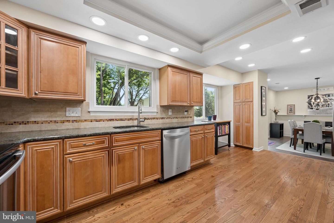
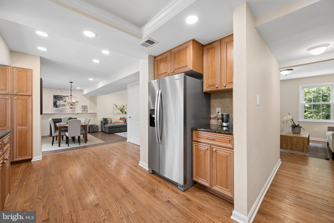
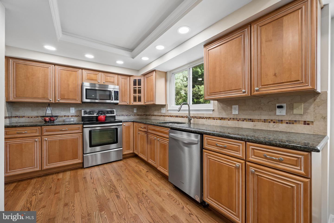
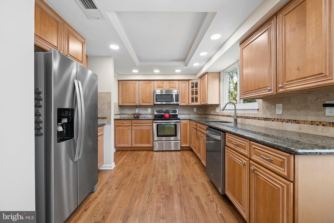
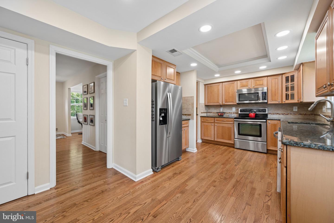
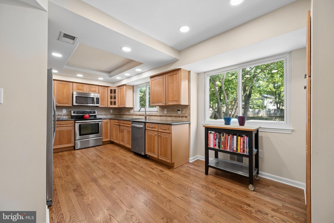
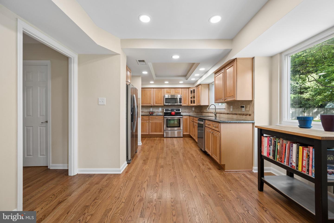
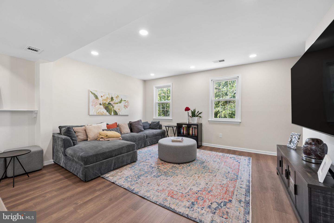
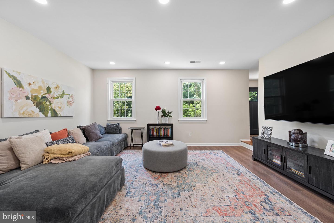
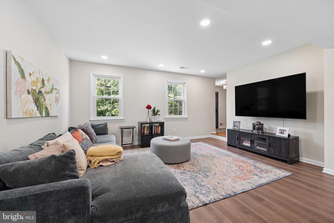
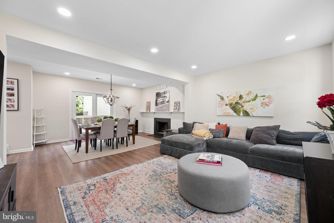
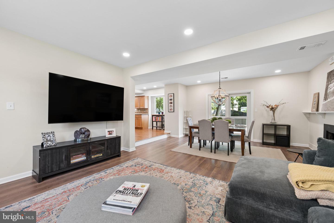
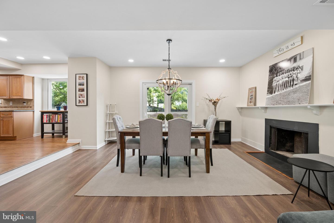
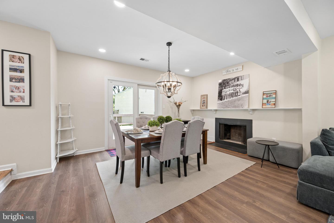
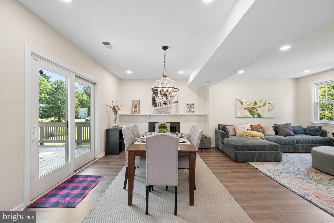
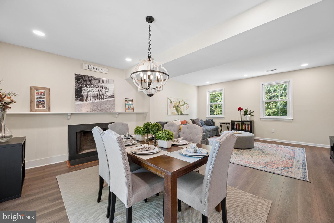
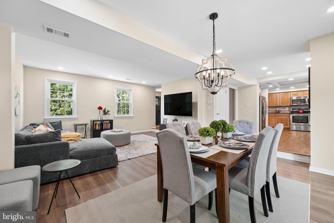
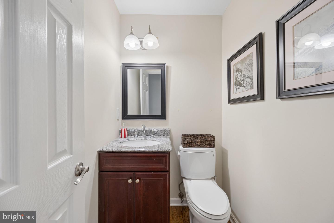
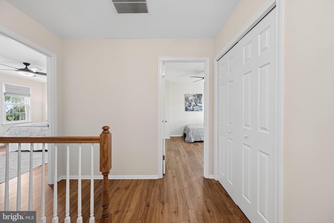
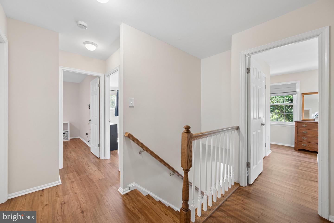
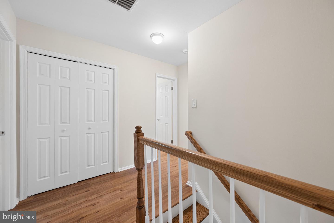
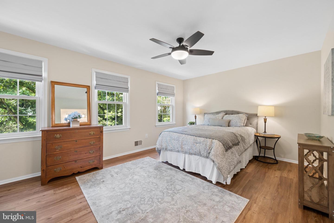
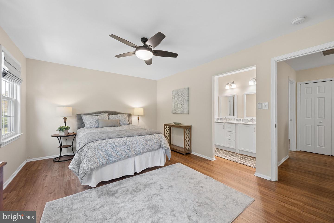
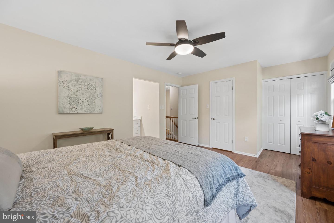
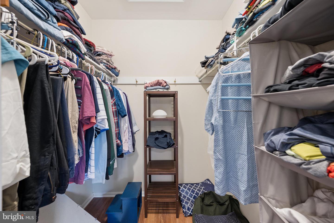
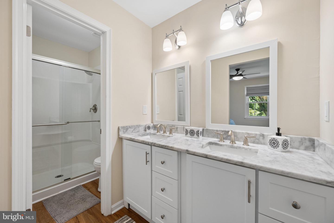
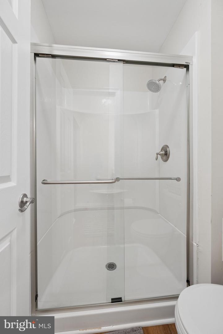
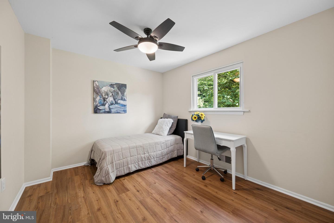
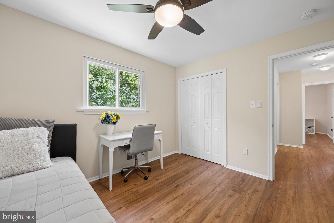
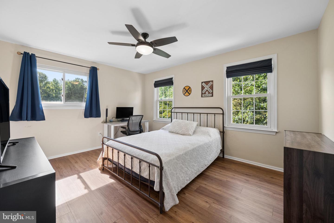
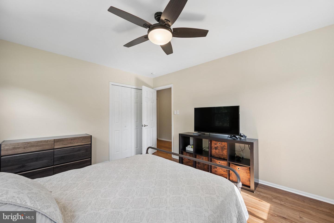
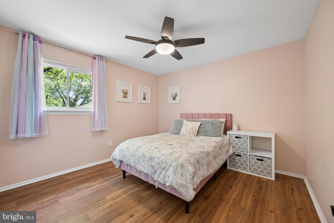
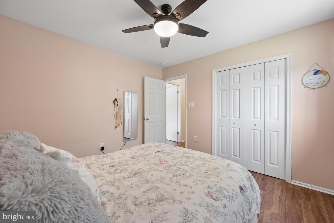
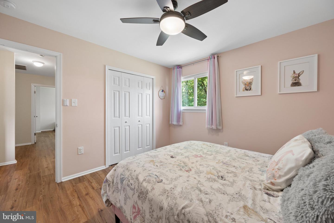
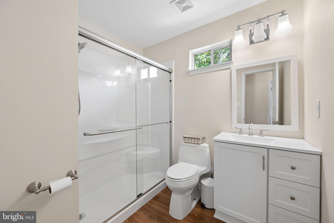
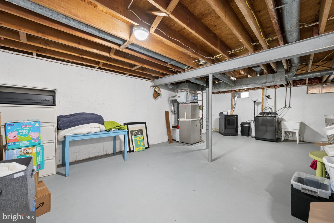
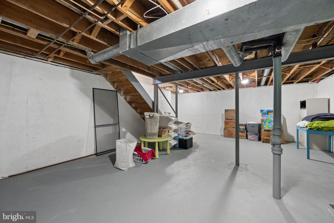
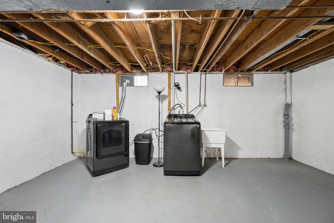
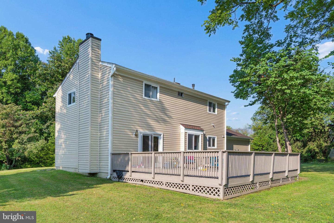
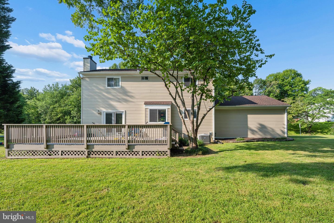
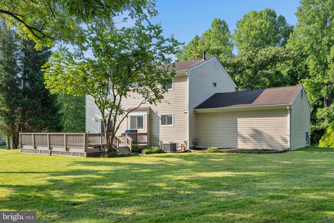
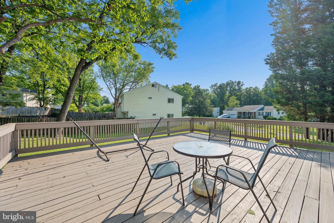
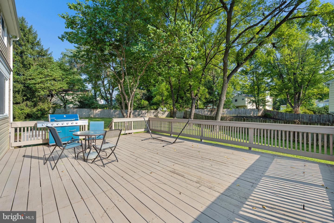
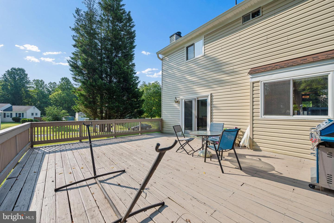
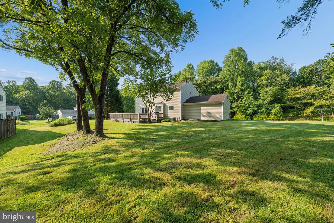
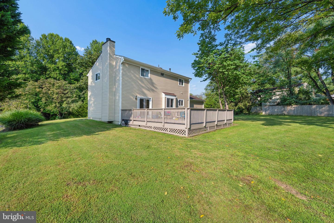
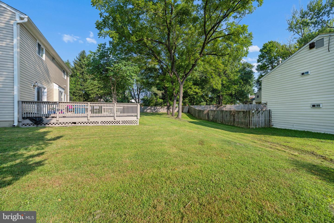
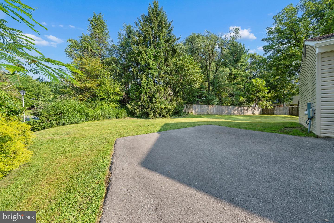
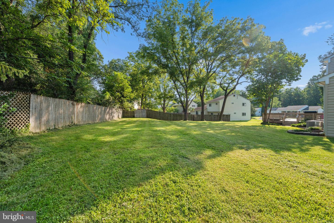
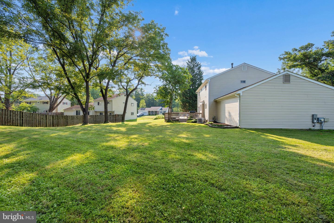
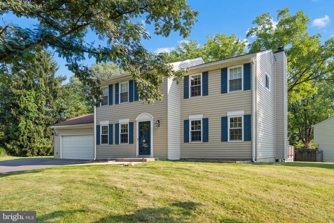
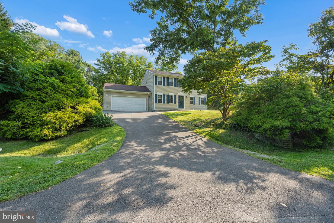
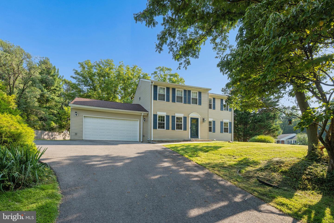
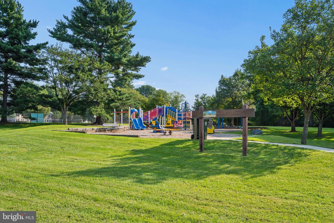
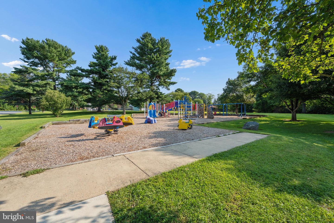
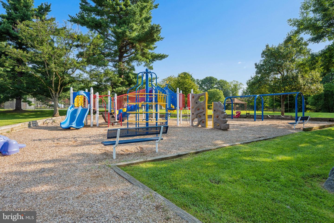
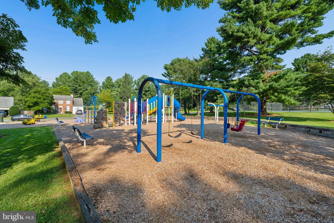
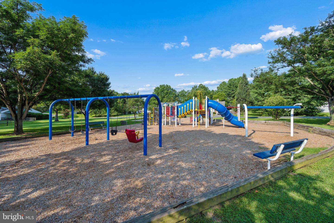
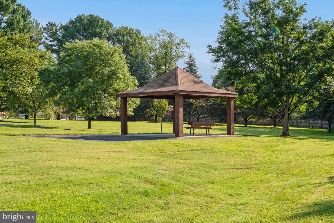
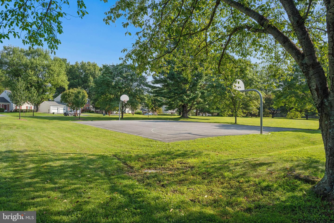
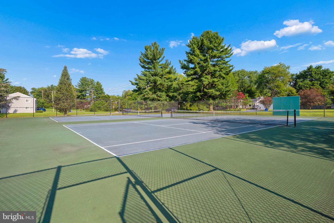
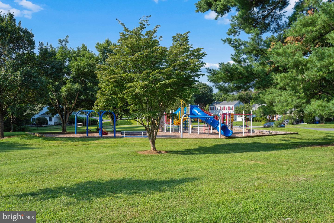
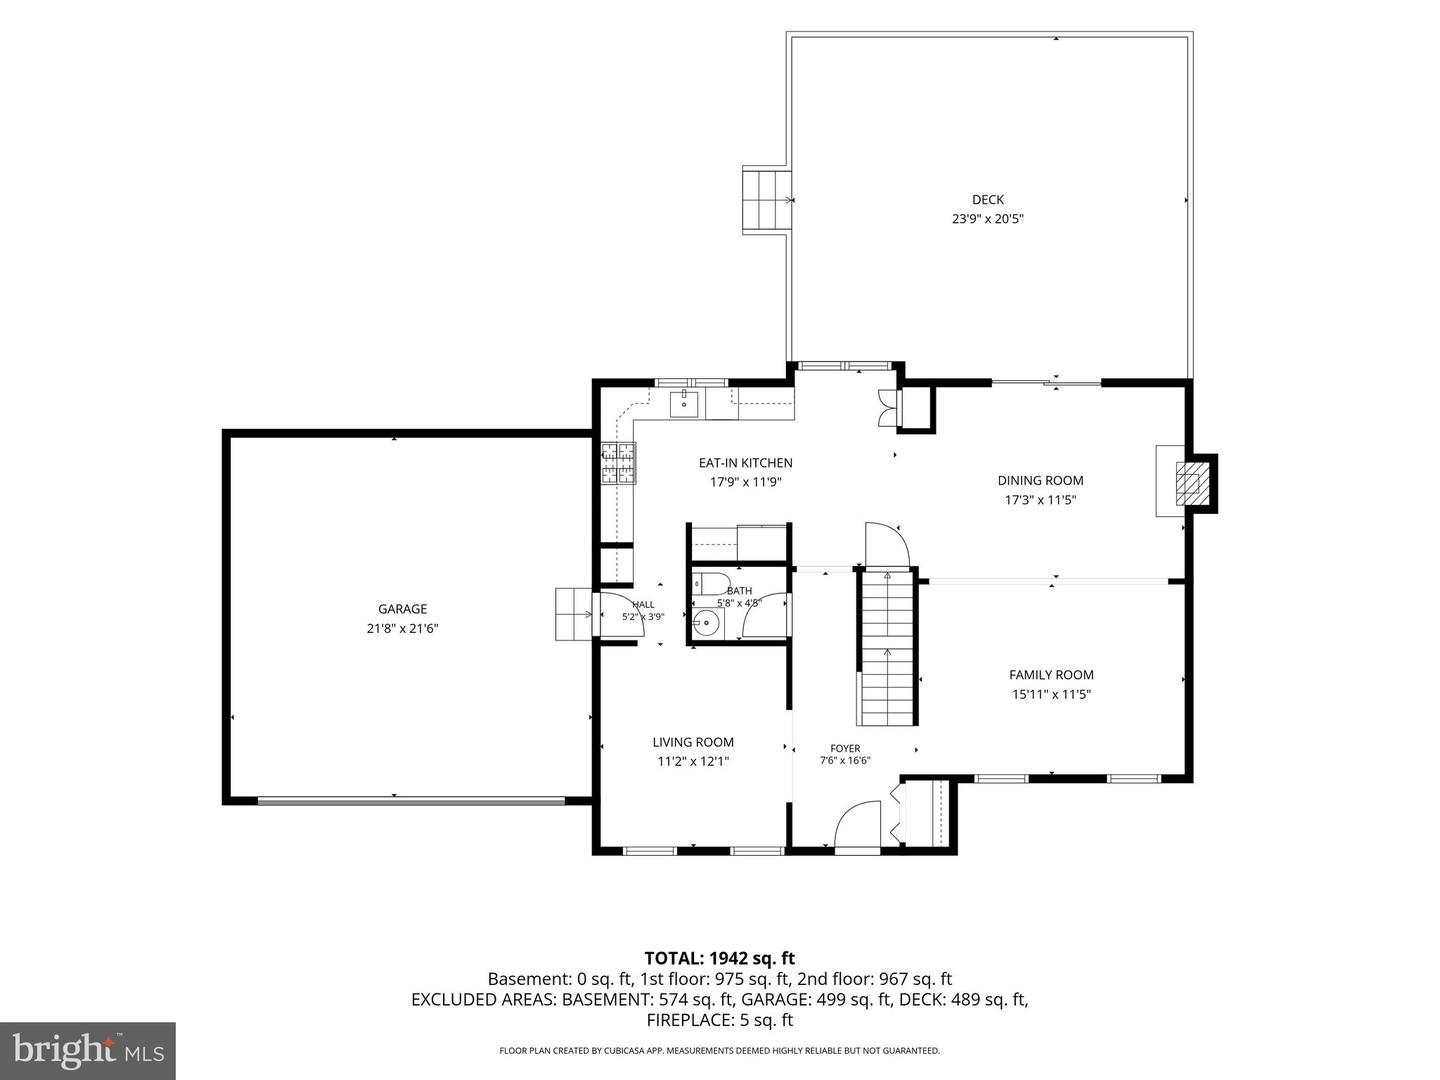
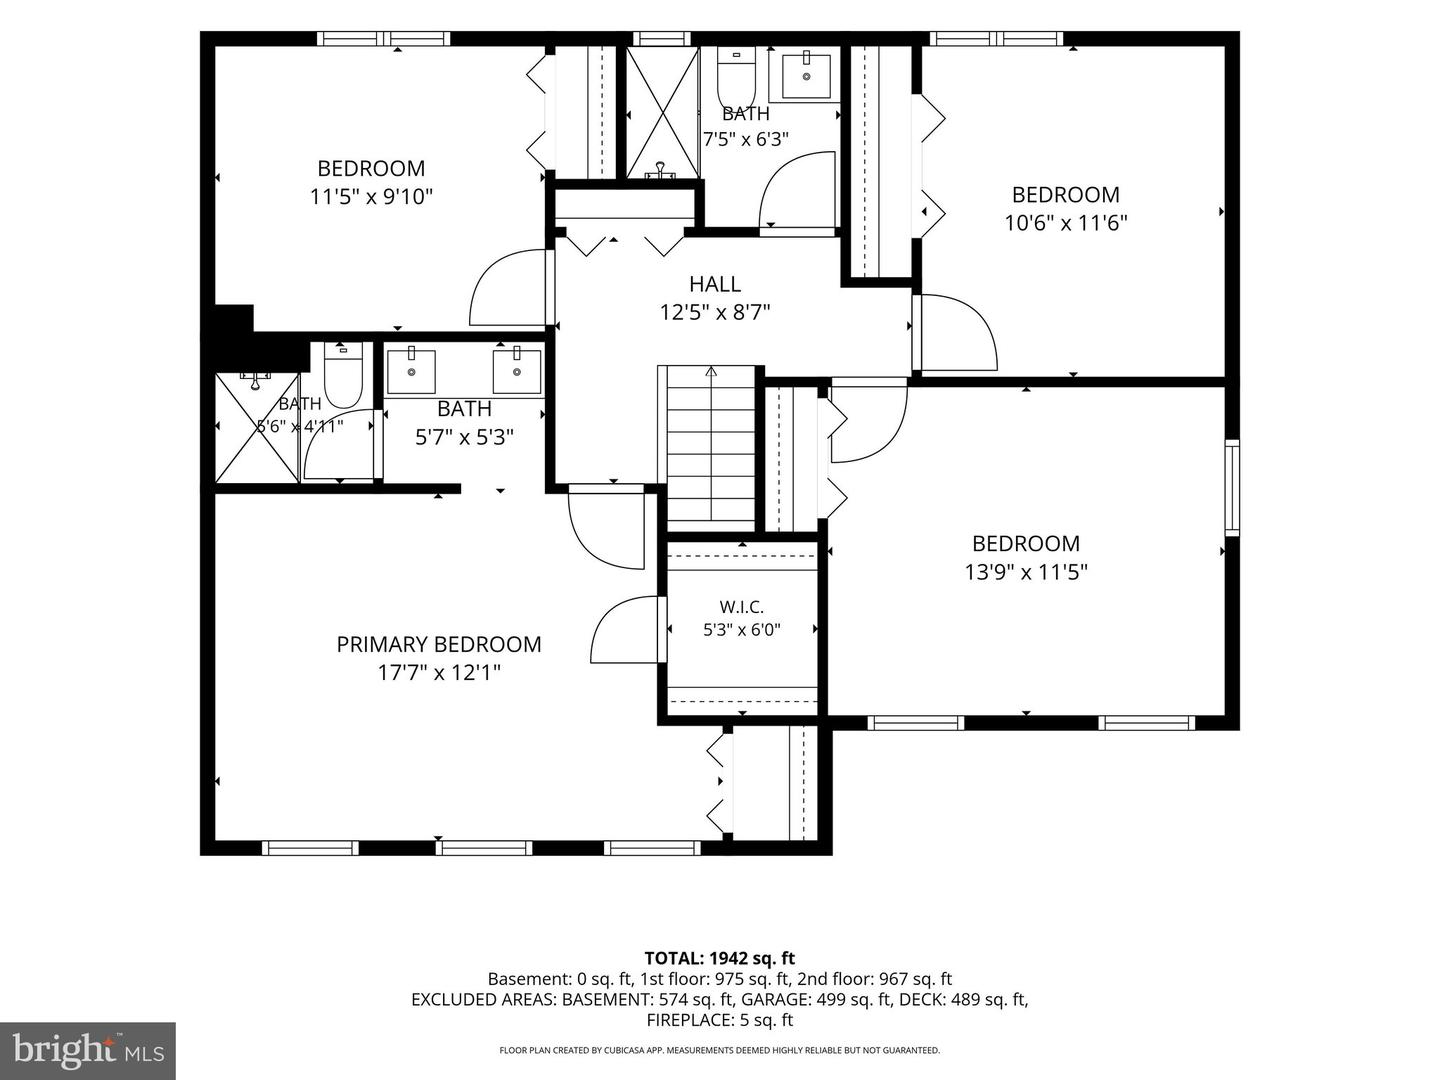
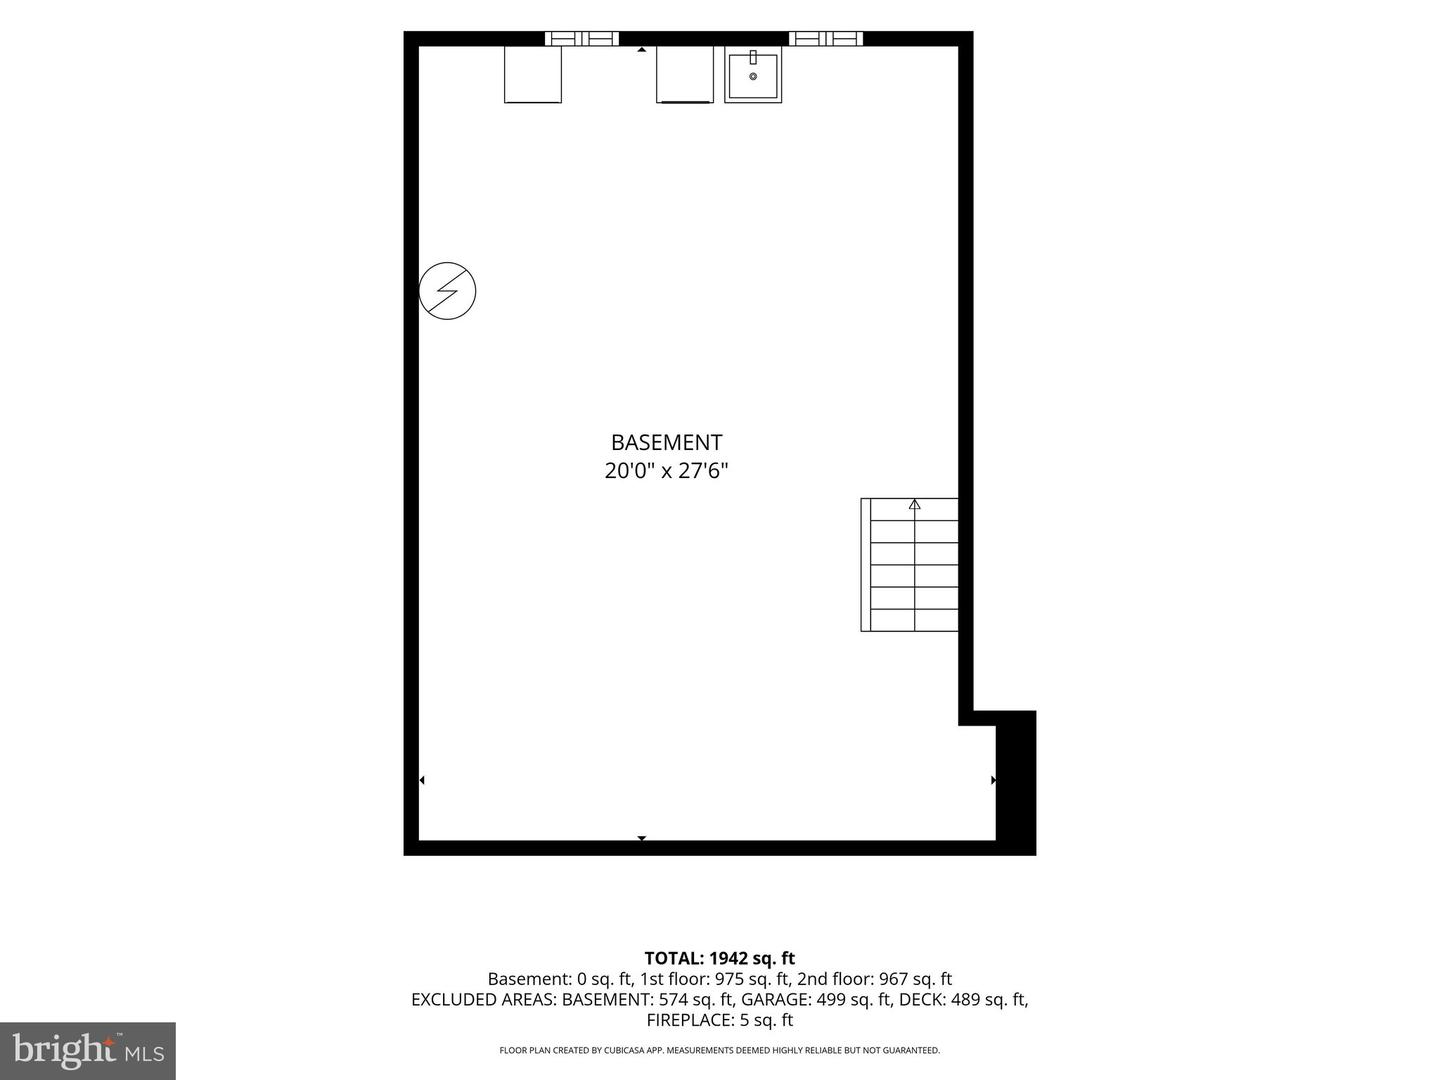
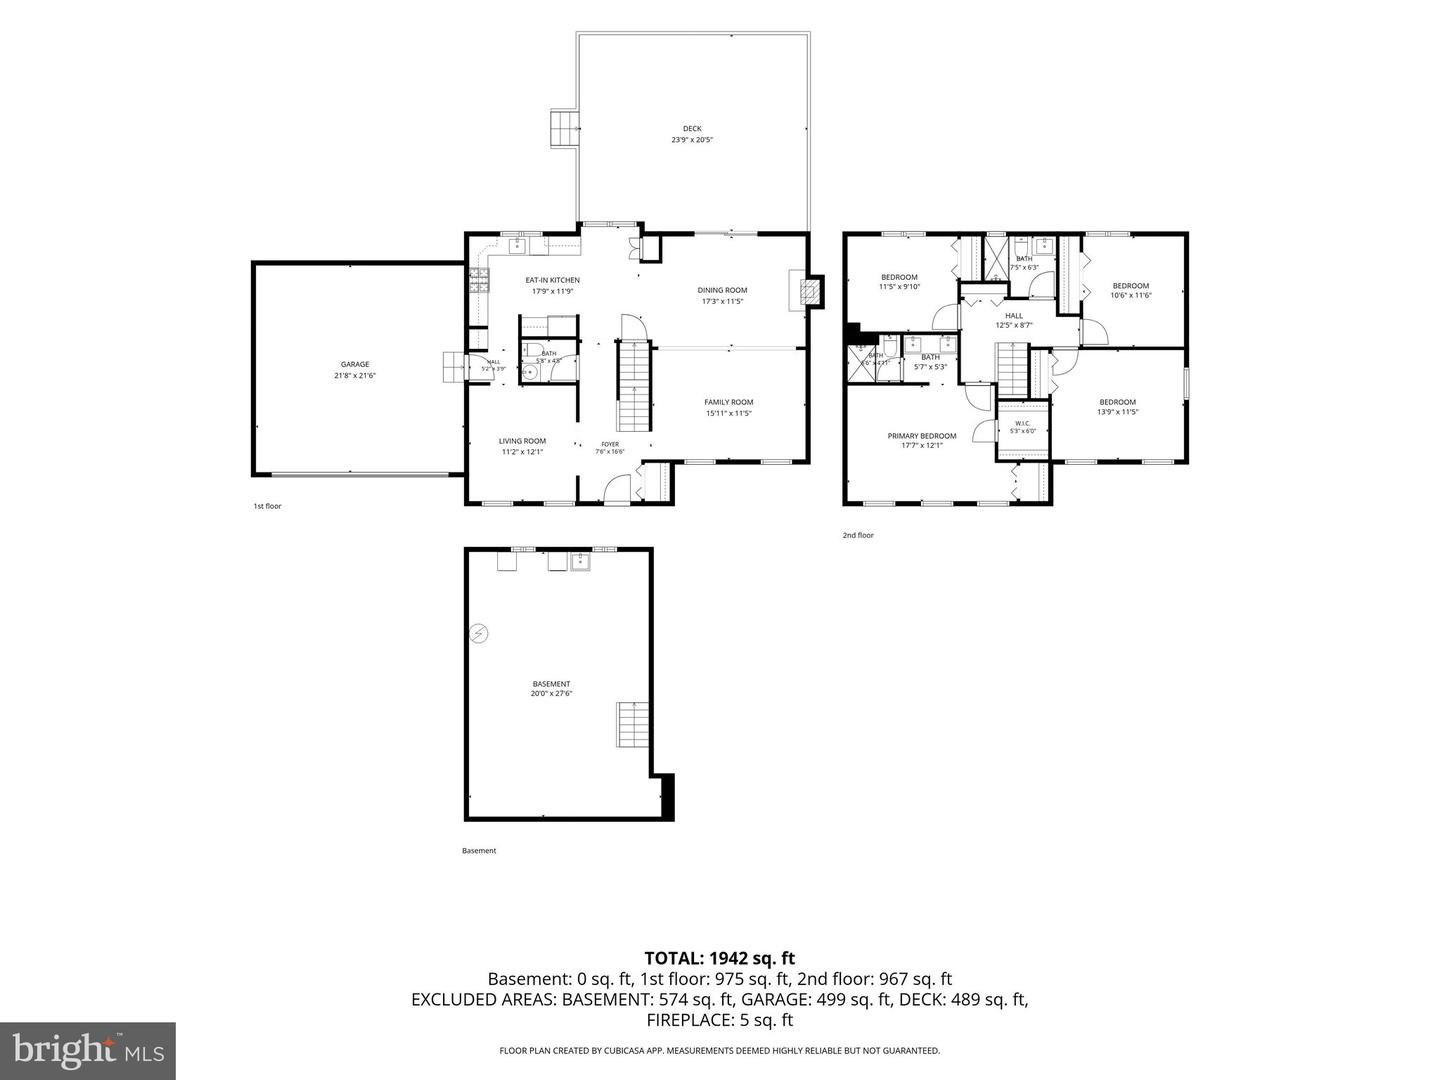
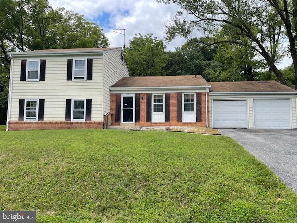
Classic three-story colonial in the heart of sought-after Olney Square-where thoughtful updates and an inviting open layout create a home that feels both fresh and welcoming. Offering approximately 2,850 square feet across three levels, four spacious bedrooms, 2.5 baths, a two-car garage, and a generous 0.41-acre lot, this residence is move-in ready and full of everyday comfort. The main level centers on a bright open floor plan. The dining room and family room flow together with new luxury vinyl plank flooring, recessed lighting, and a cozy fireplace, then open seamlessly into the updated kitchen featuring wood floors, new cabinetry, granite countertops, and stainless steel appliances. An office/hobby room and powder room complete this versatile main floor. Upstairs, luxury vinyl plank flooring continues throughout. The primary suite offers a walk-in closet plus a second closet and a private en-suite bath with double vanity and shower. Three additional bedrooms and a full hall bath provide plenty of space for family or guests. The lower level adds flexible space ideal for recreation, storage, or future finishing. Step outside to a spacious wood deck-perfect for private entertaining-just steps from the level backyard, ready for play, gardening, or quiet evenings. Major systems have been updated, including the roof, windows, siding, HVAC, and a complete electrical replacement throughout the home. Located just steps from Olney Square Park and close to shopping, restaurants, top-rated schools, and major routes including the ICC, this updated colonial delivers the ideal blend of modern comfort and convenient location.
Details
| MLS # | MDMC2252190 |
|---|---|
| Listing Type | For Sale |
| Style | House |
| Sub-Type | Resale |
| Status | Active Under Contract-bright |
| Year | 1972 |
| Days On Site | 14 |
| Listing Provided By | Compass | Steve J Baumgartner |
Features
| Bed(s) | 4 |
|---|---|
| Bath(s) | 3 Total |
| SQ Feet | 1,903 |
| Garage | 2 |
| Basement | Y |
| Story(s) | 3 |
| Zoning | R200 |
| Acreage | 0.41 |
Interior
| Rooms Total | 13 |
|---|---|
| Cooling | Central A/C |
| Heating Yes / No | Yes |
| Heating | Central |
| Interior Features | Bathroom - Walk-In Shower, Breakfast Area, Ceiling Fan(s), Family Room Off Kitchen, Floor Plan - Open, Formal/Separate Dining Room, Kitchen - Eat-In, Primary Bath(s), Recessed Lighting, Upgraded Countertops, Walk-in Closet(s), Wood Floors |
| Furnished | No |
| Appliances | Dishwasher, Disposal, Dryer, Dryer - Gas, Exhaust Fan, Microwave, Oven - Single, Oven/Range - Gas, Refrigerator, Stainless Steel Appliances, Washer, Water Heater |
Exterior
| Exterior Features | Gutter System |
|---|---|
| Roof | Composite |
| Construction Materials | Frame |
| Foundation Details | Concrete Perimeter |
| Lot Features | Corner, Level, Rear Yard |
Parking
| Garage Yes / No | Yes |
|---|---|
| Parking Features | Asphalt Driveway, Paved Driveway |
Taxes
| Tax Annual Amount | 6736 |
|---|
Area Information
| State | MD |
|---|---|
| County | MONTGOMERY MD |
| City | OLNEY |
| Zip Code | 20832 |
| Area | MONTGOMERY MD |
| Community Name | OLNEY SQUARE |
| School District | MONTGOMERY COUNTY PUBLIC SCHOOLS |
| Elementary School | BELMONT |
| High School | SHERWOOD |
| Listing VS Median (in OLNEY SQUARE) | |
Price: $719,900 low | high Med: $649,000 sqft: 1,903 low | high Med: 1,748 $ / sqft: $378 low | high Med: $371 On site: 14 low | high Med: 14 | |
Market Activity 20832
Request a showing
Request a showing
Contact
Learn More About This Property

| State | MD |
|---|---|
| County | MONTGOMERY MD |
| City | OLNEY |
| Zip Code | 20832 |
| Area | MONTGOMERY MD |
| Community Name | OLNEY SQUARE |
| School District | MONTGOMERY COUNTY PUBLIC SCHOOLS |
| Elementary School | BELMONT |
| High School | SHERWOOD |
| Listing VS Median (in OLNEY SQUARE) | |
Price: $719,900 low | high Med: $649,000 sqft: 1,903 low | high Med: 1,748 $ / sqft: $378 low | high Med: $371 On site: 14 low | high Med: 14 | |
 | $575,00018304 Wachs TerOlney, MD 20832 |