
Description
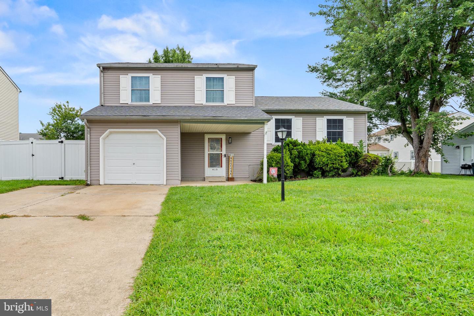
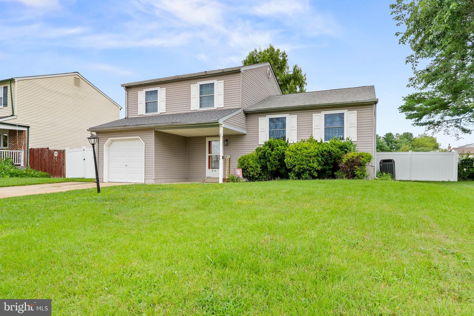
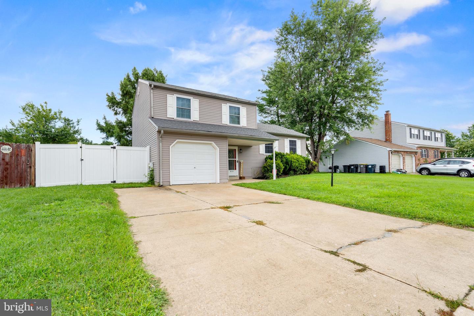
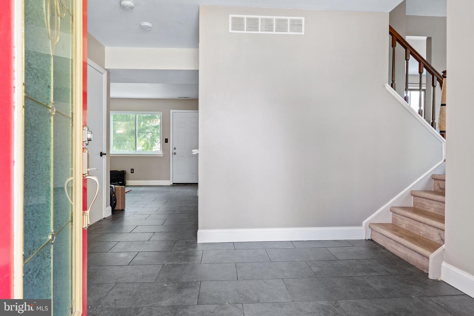
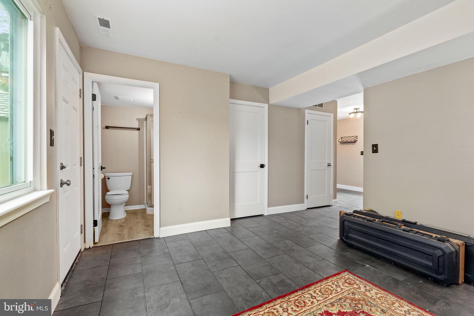
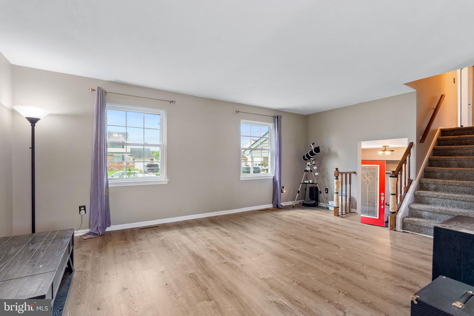
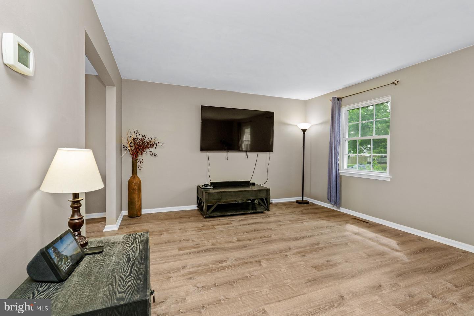
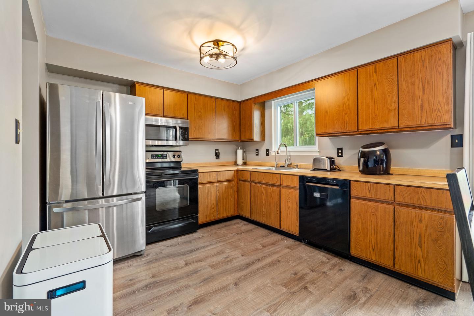
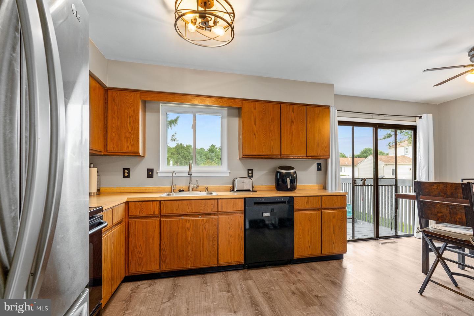
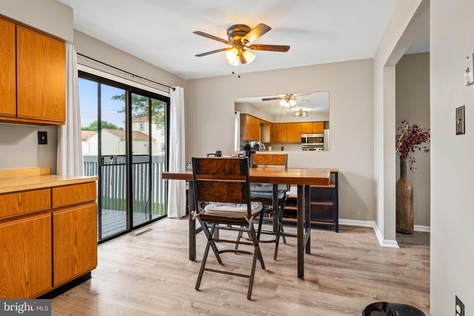
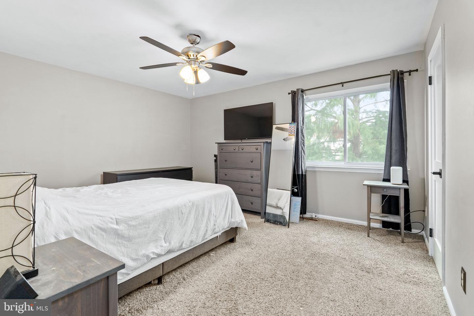
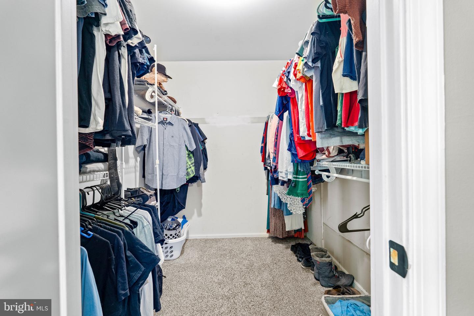
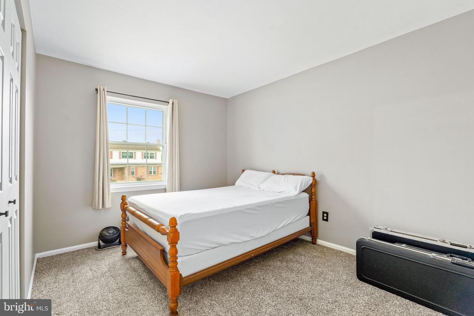
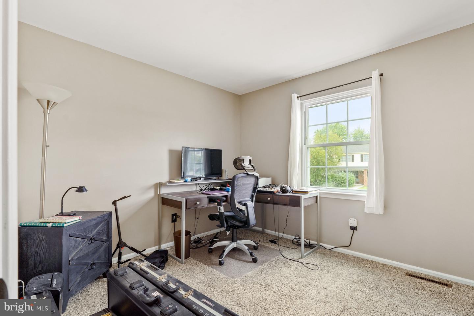
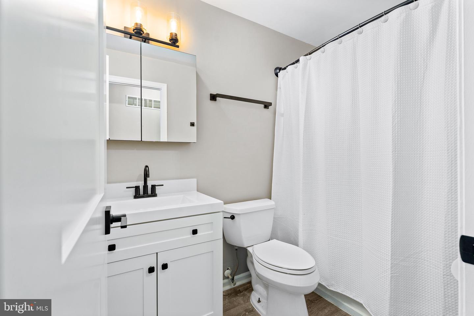
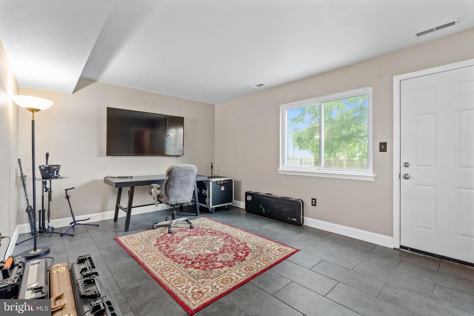
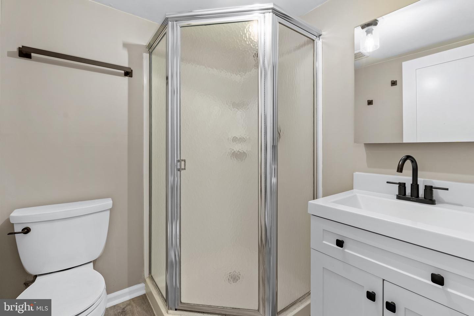
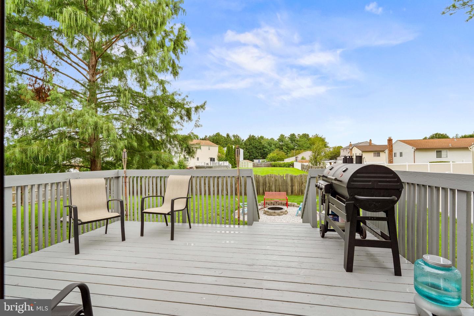
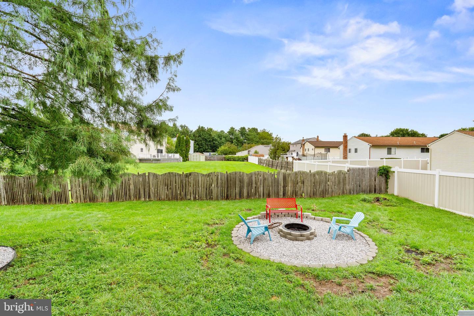
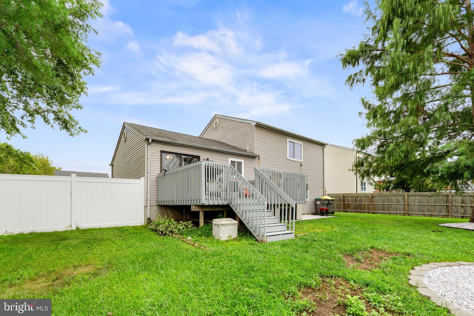
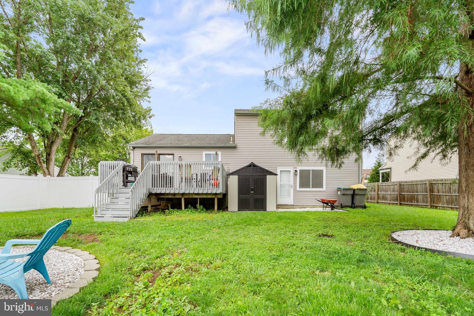
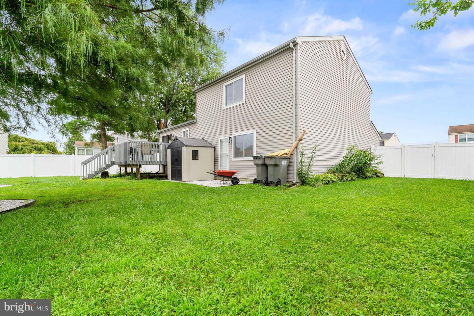
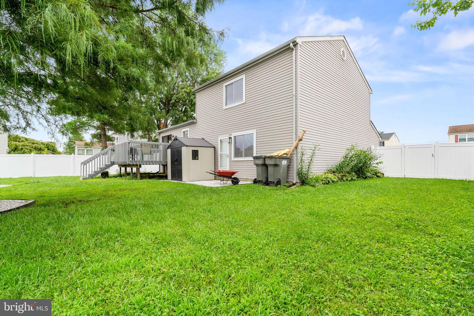
Welcome to this spacious Salem Woods split-level home featuring 3 bedrooms, 2 full bathrooms, a garage, basement, and plenty of flexible living space. A welcoming front porch leads into an oversized foyer with a large coat closet and convenient garage access. The entry-level family room features beautiful slate tile flooring, a full bathroom, and a walk-in closet, offering the potential to convert this space into a fourth bedroom. The main living area features new luxury vinyl plank flooring and a bright, spacious living room that opens to the large country-style eat-in kitchen. The kitchen offers plenty of counter space, a generous dining area, and a slider leading to the rear deck-perfect for barbecues, entertaining, or relaxing around the fire pit. Upstairs, the bedroom level includes a comfortable owner's suite with a large walk-in closet, along with two additional generously sized bedrooms. Both bathrooms have updated vanities . Brand-new interior doors and hardware add a fresh, updated touch throughout the home. The unfinished basement provides additional space for storage, a game room, home gym, craft area, or media room. Laundry and utilities are also located on this level. Enjoy the convenience of living just around the corner from Weiss Park, featuring walking paths, basketball and tennis courts, soccer and baseball fields, park benches, and future brand-new playgrounds. Located in the desirable Salem Woods community and within the 5-mile radius for Newark Charter School, this home offers space, flexibility, and a convenient location. Schedule your tour today!
Details
| MLS # | DENC2109528 |
|---|---|
| Listing Type | For Sale |
| Style | House |
| HOA Dues | $95 |
| Sub-Type | Resale |
| Status | Active-bright |
| Year | 1988 |
| Days On Site | 16 |
| Listing Provided By | Coldwell Banker Rowley Realtors | Rebecca Buckland |
Features
| Bed(s) | 3 |
|---|---|
| Bath(s) | 2 Total |
| SQ Feet | 1,550 |
| Garage | 1 |
| Basement | Y |
| Story(s) | 2 |
| Zoning | NC6.5 |
| Acreage | 0.19 |
Interior
| Cooling | Central A/C |
|---|---|
| Heating Yes / No | Yes |
| Heating | Heat Pump(s) |
| Interior Features | Carpet, Combination Kitchen/Dining, Bathroom - Stall Shower, Bathroom - Tub Shower, Walk-in Closet(s) |
| Window Features | Replacement |
| Appliances | Built-In Microwave, Built-In Range, Dishwasher, Disposal, Dryer, Exhaust Fan, Oven/Range - Electric, Refrigerator, Washer, Water Heater |
Exterior
| Exterior Features | Sidewalks, Street Lights |
|---|---|
| Security Features | Smoke Detector |
| Construction Materials | Vinyl Siding |
| Foundation Details | Other |
Parking
| Garage Yes / No | Yes |
|---|---|
| Parking Features | Concrete Driveway |
Utilities
| Utilities | Cable TV |
|---|
Taxes
| Tax Annual Amount | 3011 |
|---|
Area Information
| State | DE |
|---|---|
| County | NEW CASTLE DE |
| City | NEWARK |
| Zip Code | 19702 |
| Area | Newark | Glasgow (30905) |
| Community Name | SALEM WOODS |
| School District | CHRISTINA |
| Listing VS Median (in SALEM WOODS) | |
Price: $399,900 low | high Med: $389,950 sqft: 1,550 low | high Med: 2,263 $ / sqft: $258 low | high Med: $193 On site: 16 low | high Med: 41.5 | |
Market Activity 19702
Request a showing
Request a showing
Contact
Learn More About This Property

| State | DE |
|---|---|
| County | NEW CASTLE DE |
| City | NEWARK |
| Zip Code | 19702 |
| Area | Newark | Glasgow (30905) |
| Community Name | SALEM WOODS |
| School District | CHRISTINA |
| Listing VS Median (in SALEM WOODS) | |
Price: $399,900 low | high Med: $389,950 sqft: 1,550 low | high Med: 2,263 $ / sqft: $258 low | high Med: $193 On site: 16 low | high Med: 41.5 | |