

Description
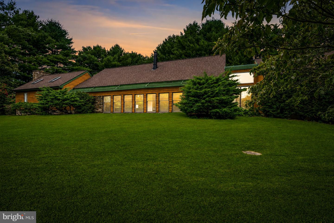
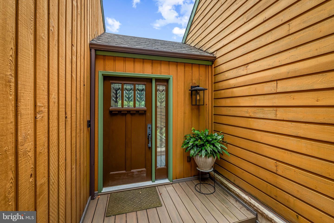
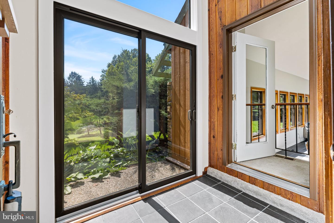
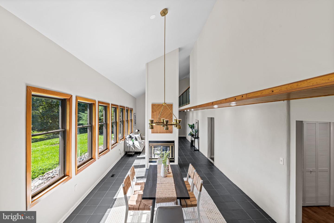
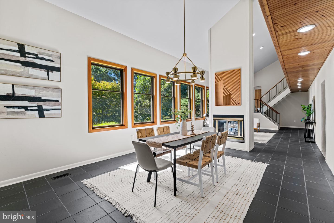
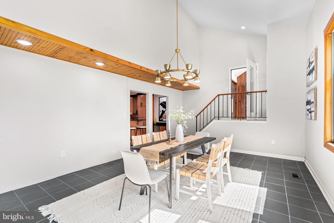
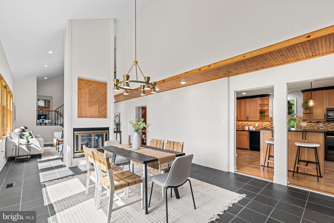
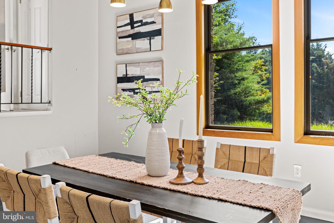
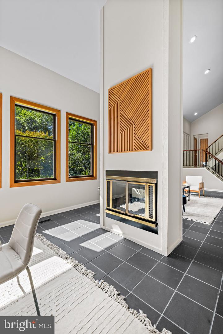
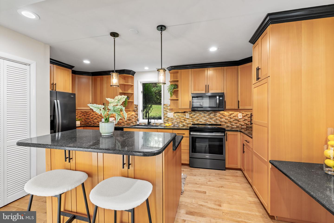
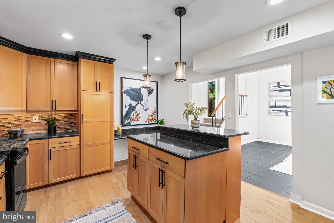
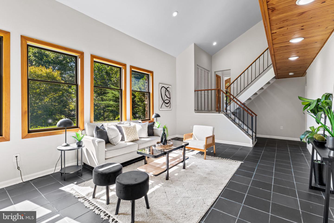
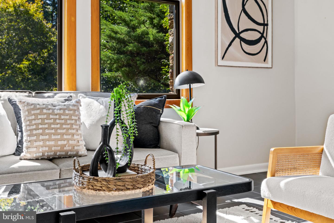
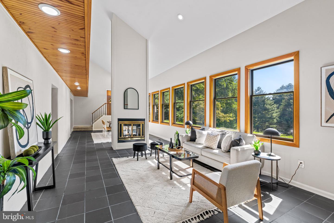
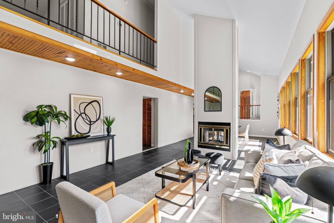
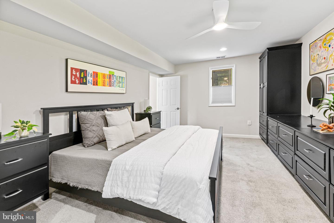
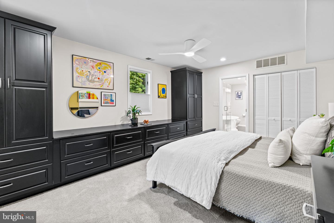
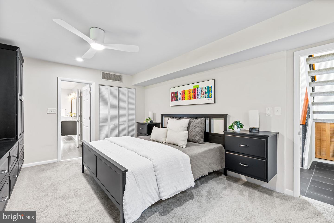
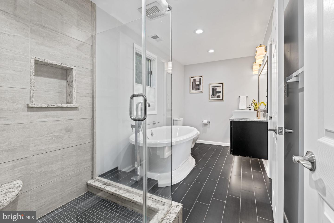
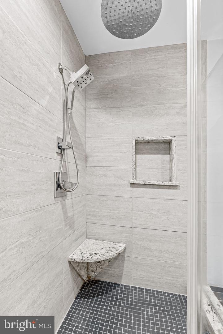
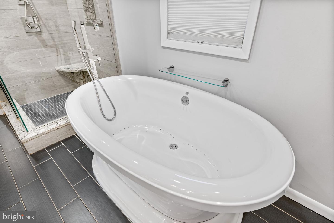
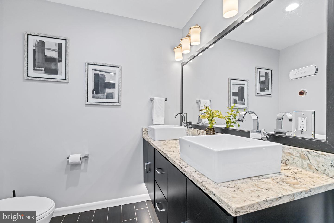
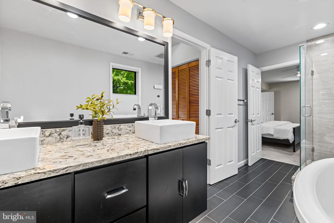
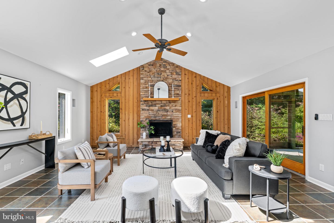
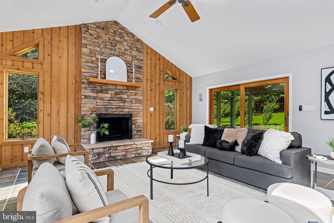
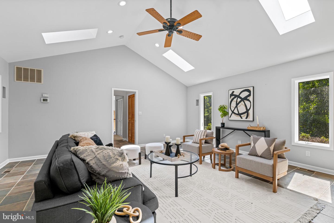
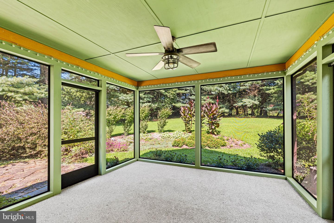
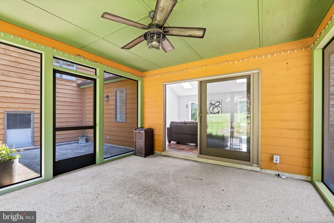
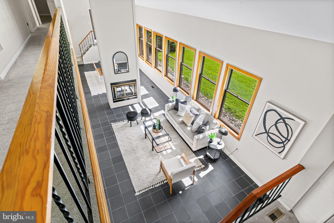
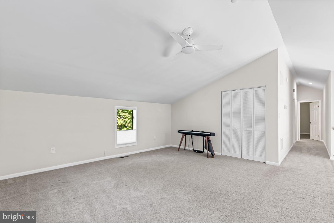
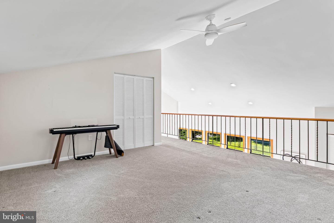
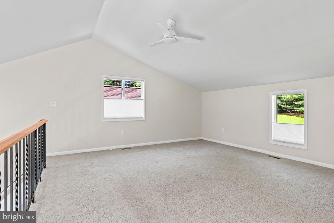
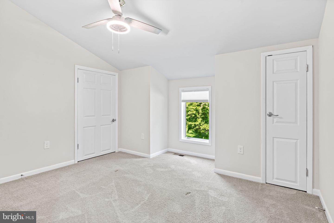
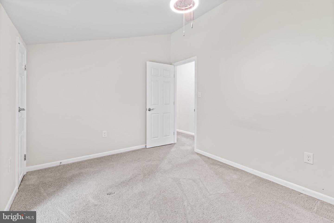
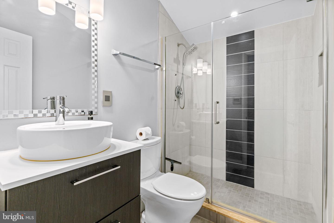
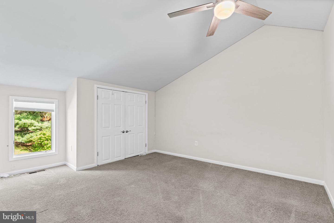
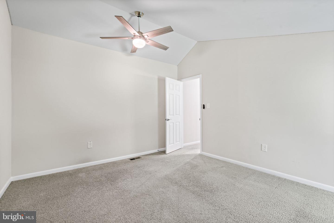
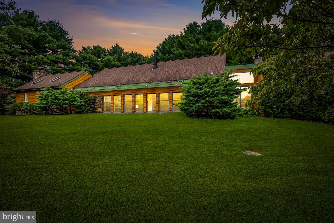
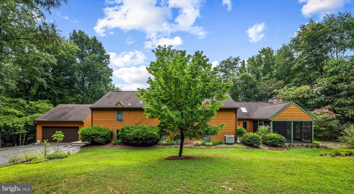
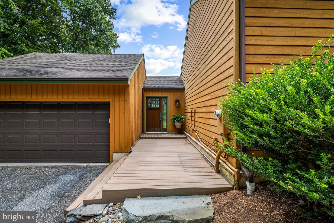
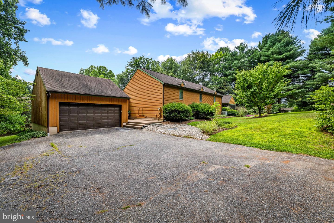
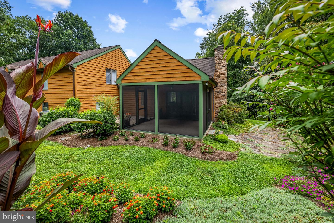
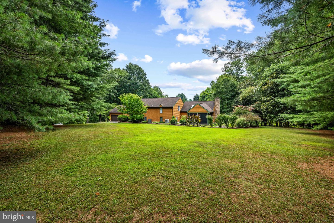
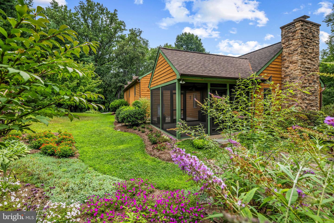
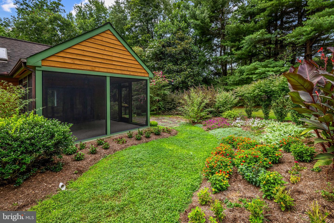
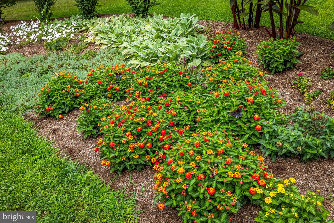
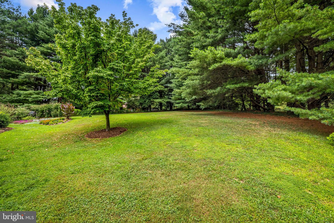
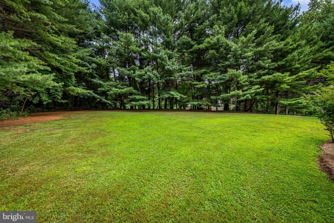
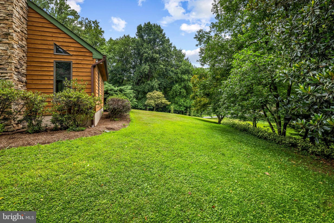
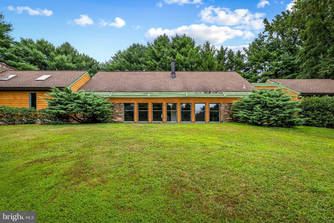
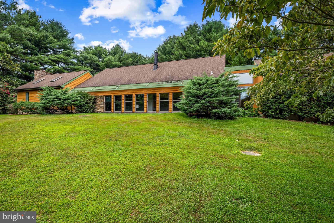
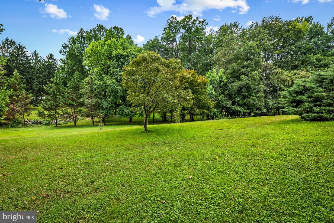
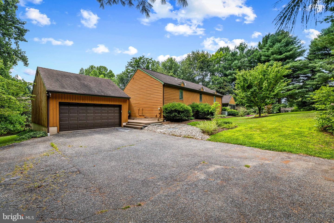
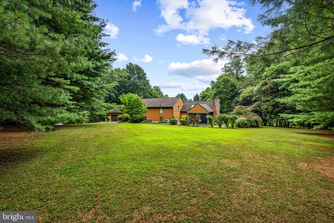
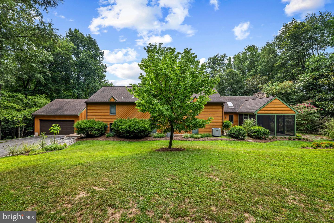
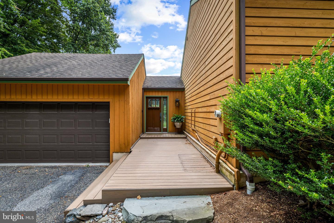
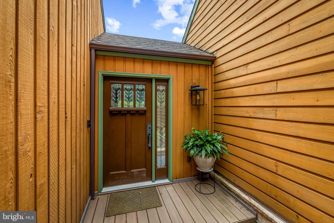
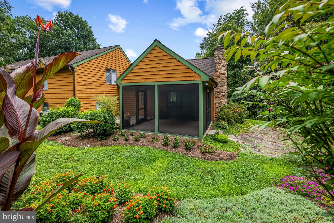
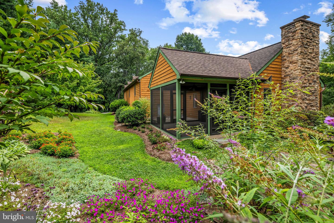
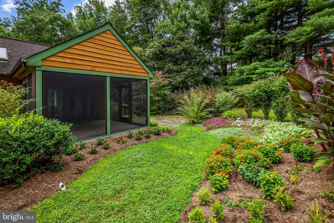
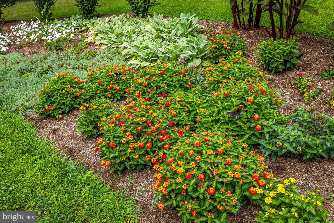
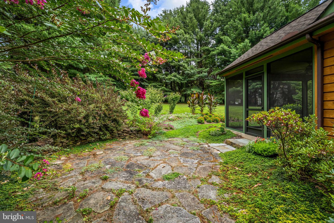
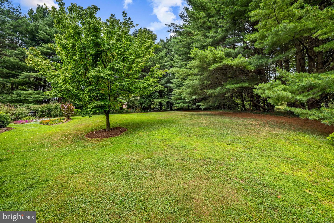
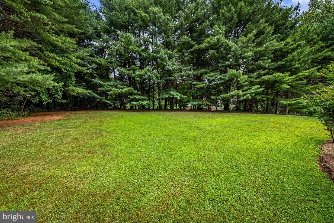
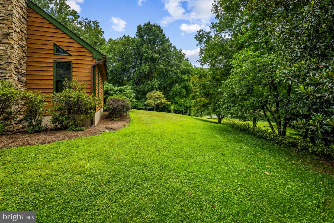
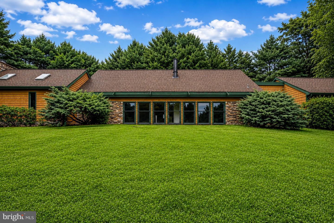
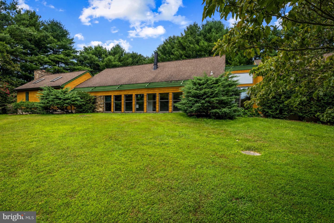
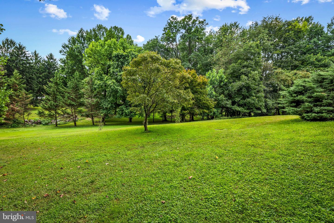
Set on a quiet culdesac in Baldwin, 4 Turner Wood Court blends contemporary architecture with passivesolar efficiency across its wooded 1.33acre lot. The main level is anchored by a dramatic great room featuring vaulted ceilings and a striking doublesided wood-burning fireplace that creates an inviting connection between the living and dining spaces. Expansive windows frame the natural surroundings, enhancing the home's warm, organic aesthetic. A beautifully renovated 2024 screened porch extends the living space outdoors, offering a peaceful retreat overlooking the trees. The main level also includes a wellappointed primary suite with a doublesink vanity, soaking tub, and walkin shower. Upstairs, a spacious game room and family room provide flexible gathering areas, with the family room centered around a woodburning fireplace for added character and comfort. Two additional bedrooms and a full bath complete the upper level. With its thoughtful layout, passivesolar design, and blend of comfort and architectural interest, this home offers a rare opportunity in the heart of Baldwin.
Details
| MLS # | MDBC2171990 |
|---|---|
| Listing Type | For Sale |
| Style | House |
| Sub-Type | Resale |
| Status | Active-bright |
| Year | 1985 |
| Days On Site | 14 |
| Listing Provided By | Hubble Bisbee Christie's International Real Estate | Alisa Goldsmith |
Features
| Bed(s) | 3 |
|---|---|
| Bath(s) | 2 Total |
| SQ Feet | 2,800 |
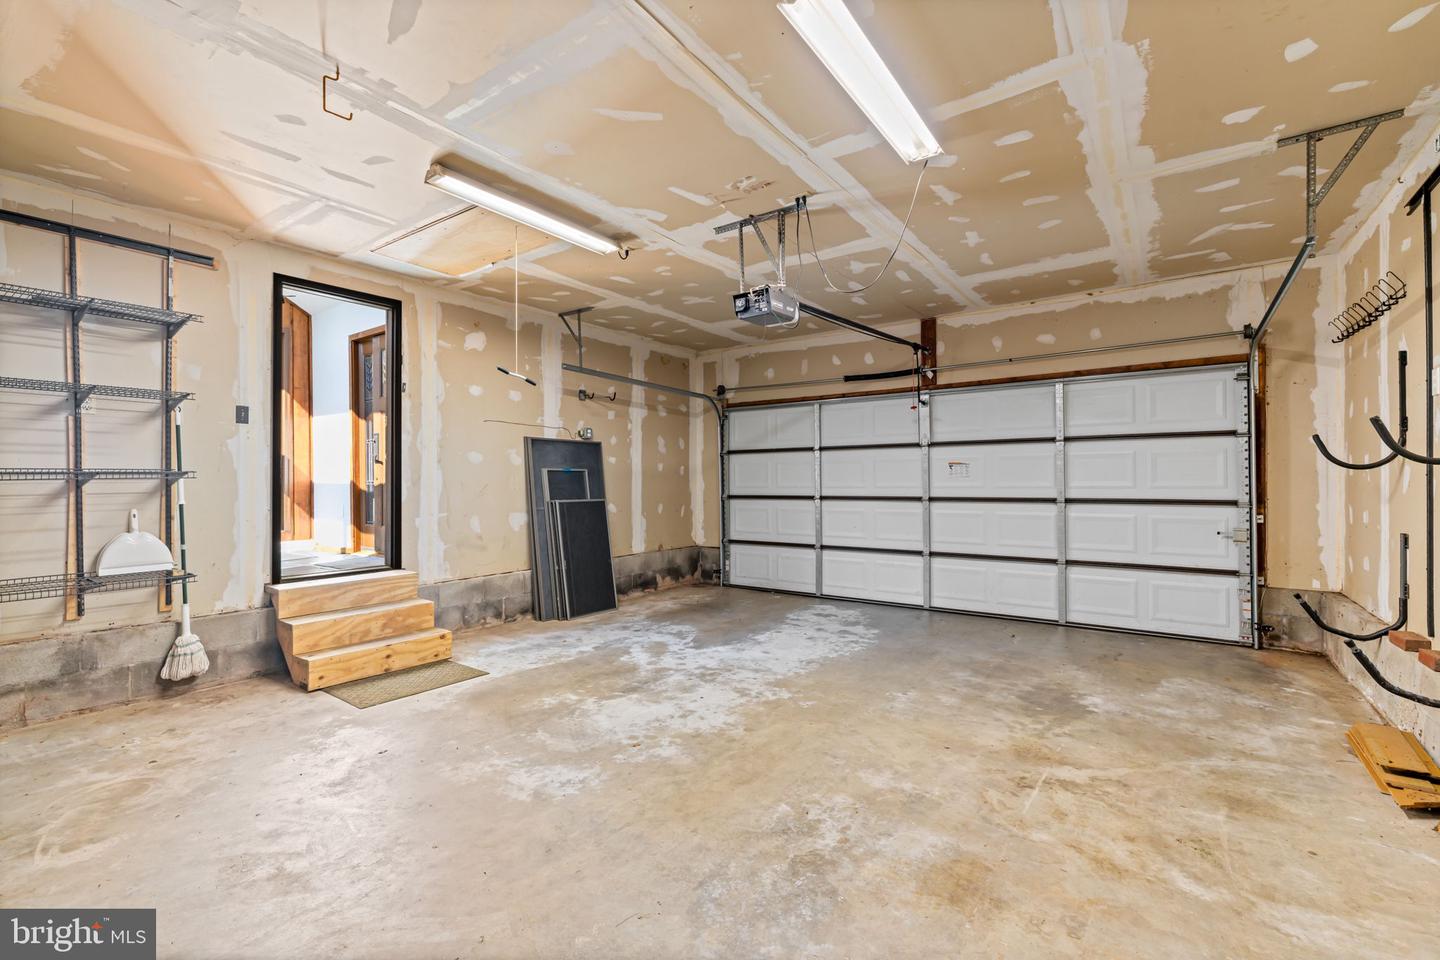
| Garage | 2 |
| Story(s) | 2 |
| Zoning | RESIDENTIAL |
| Acreage | 1.33 |
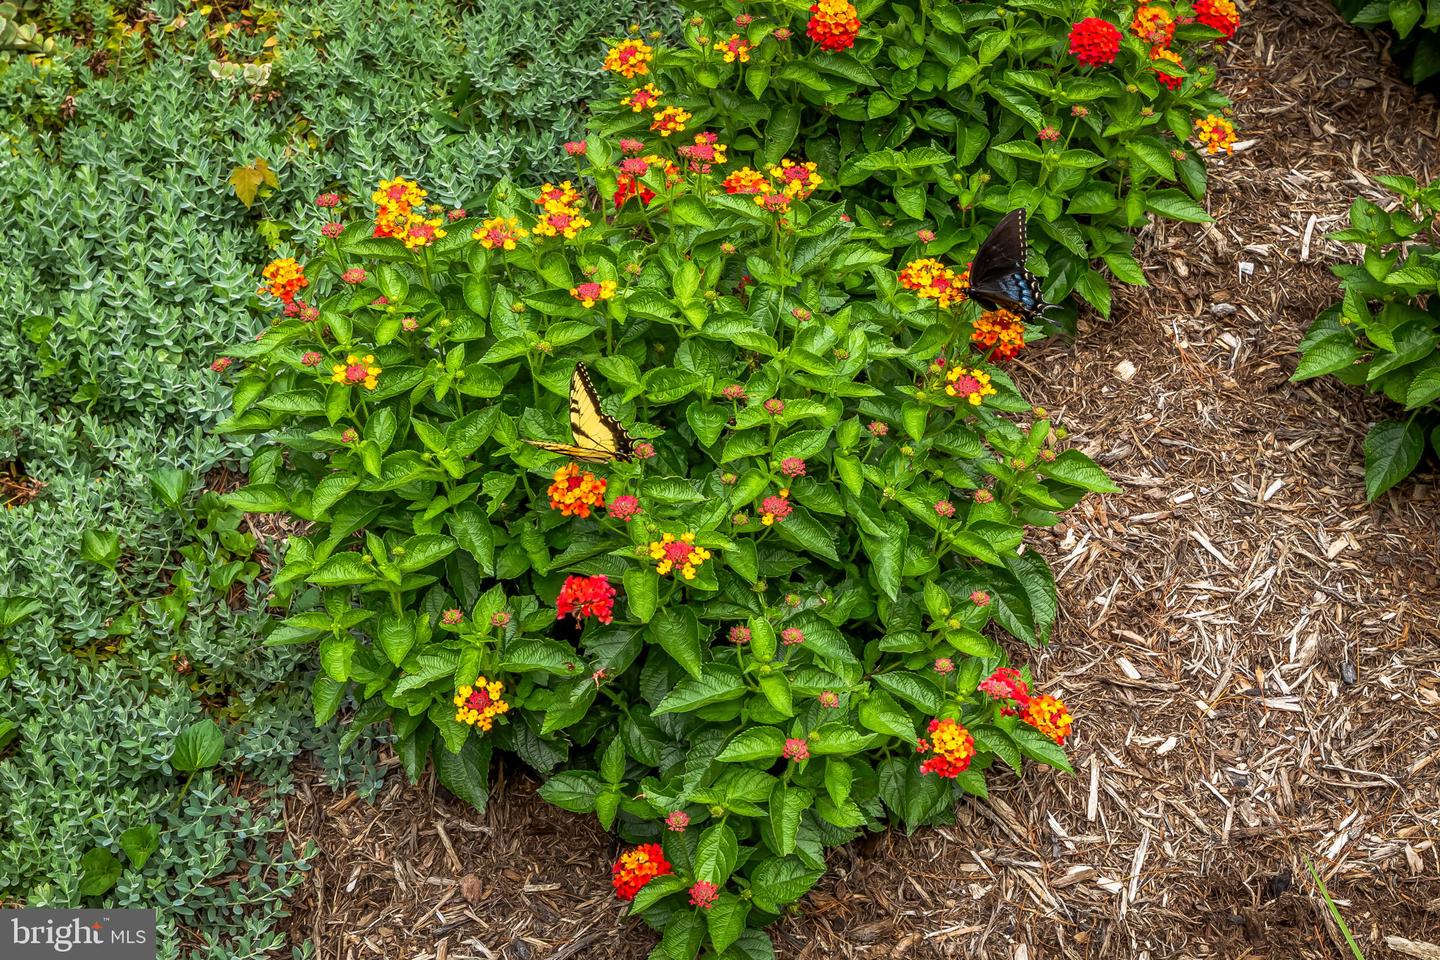
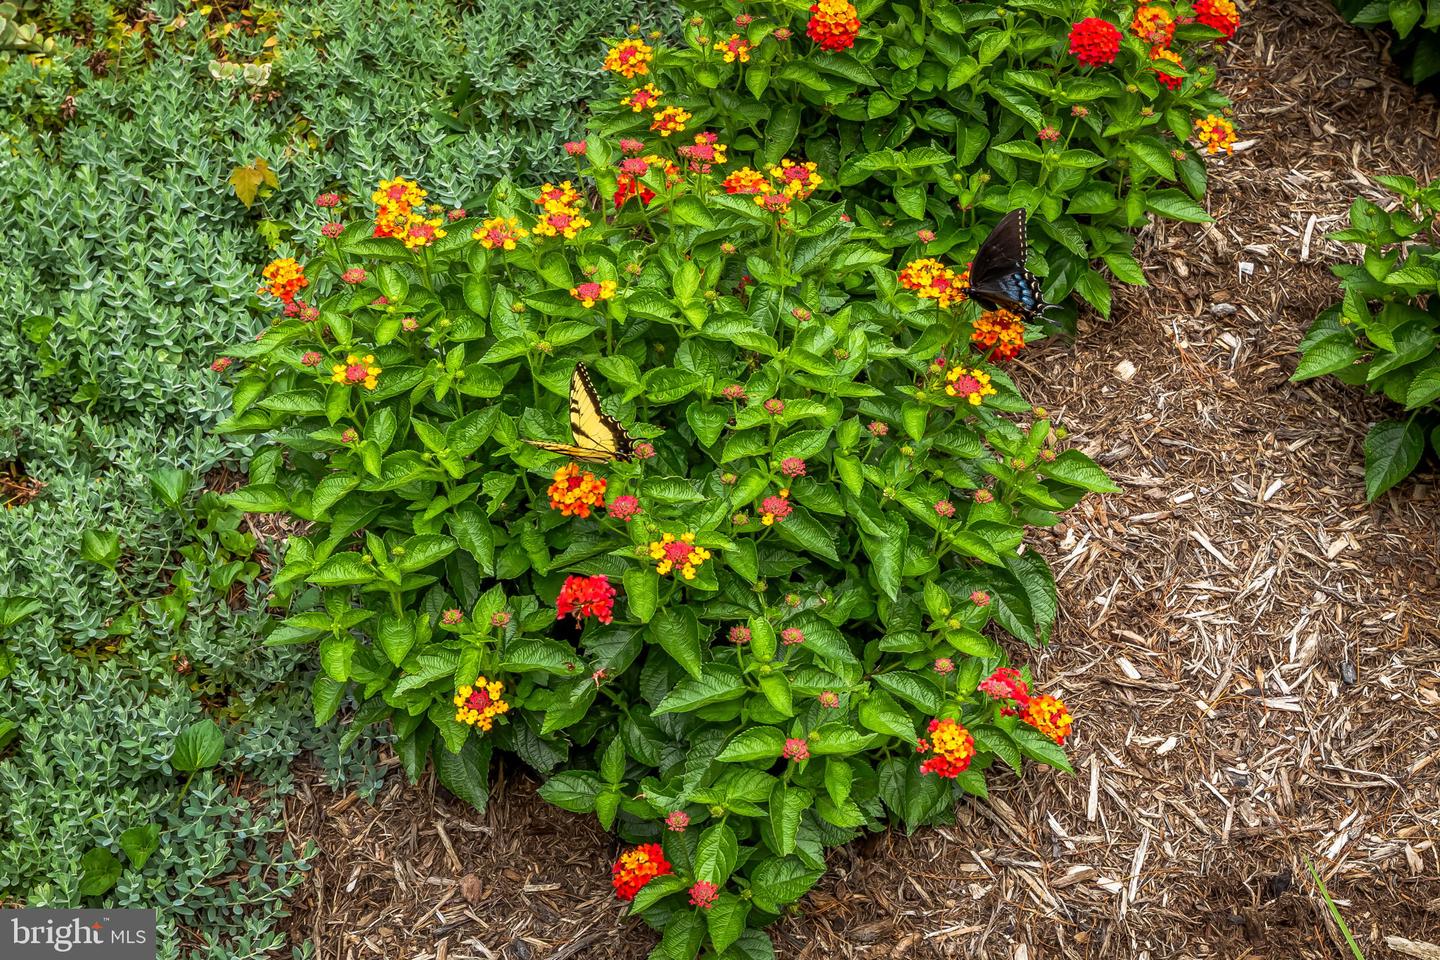
| Property View | Garden, Lawn, Trees, Woods |
Interior
| Cooling | Central A/C, Zoned |
|---|---|
| Heating Yes / No | Yes |
| Heating | Forced Air, Heat Pump(s), Passive Solar, Zoned |
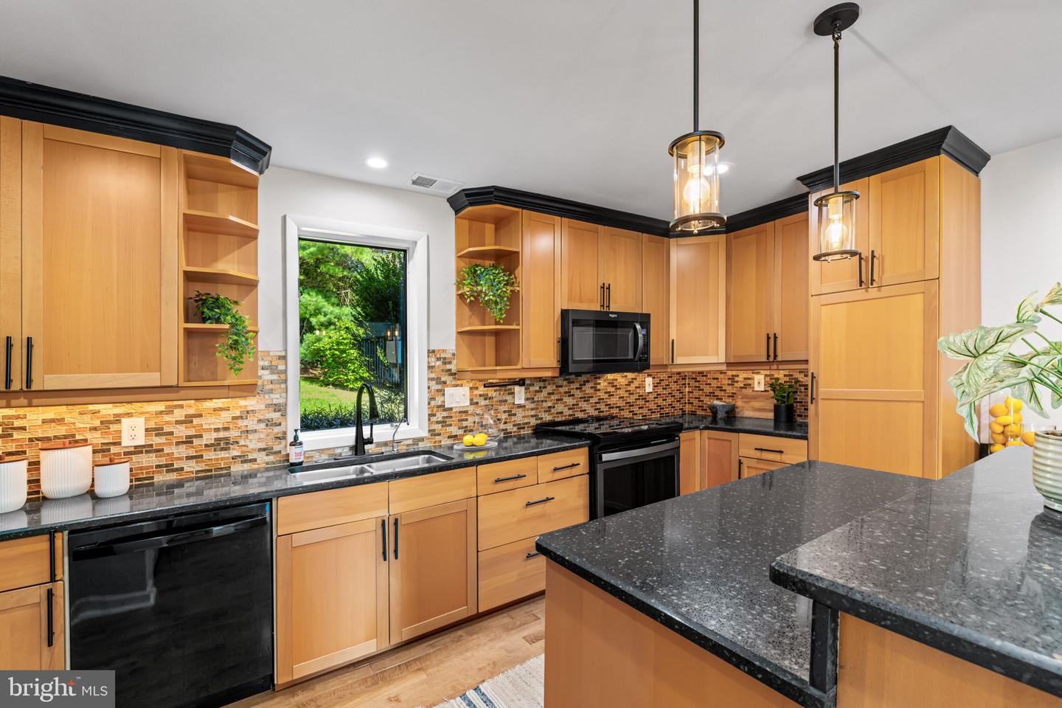
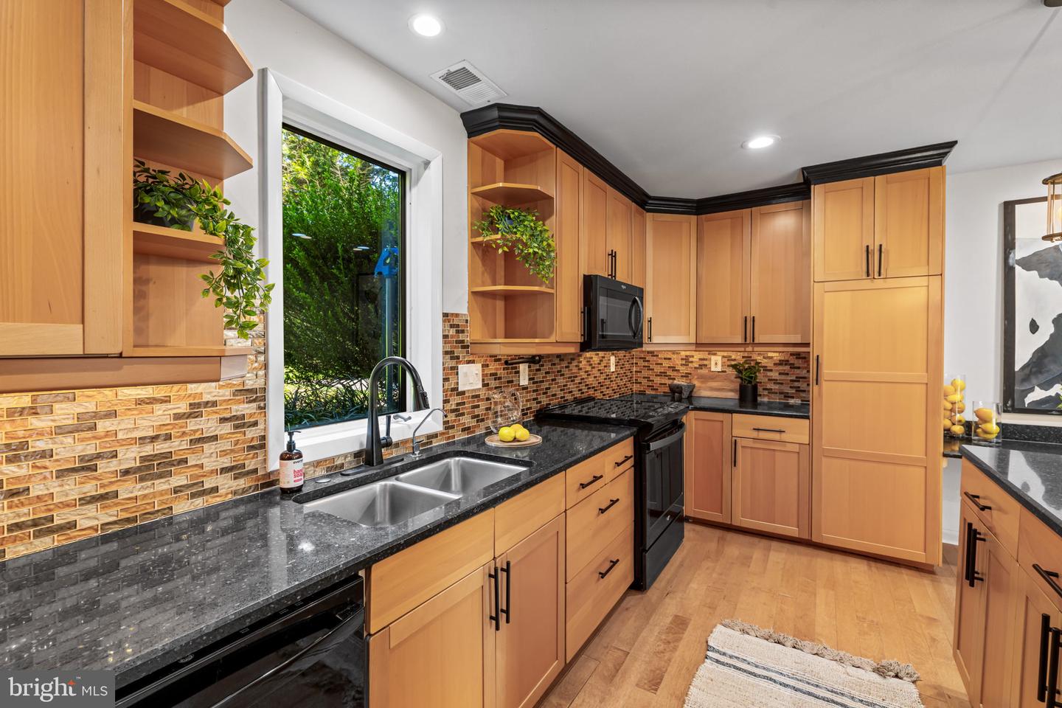
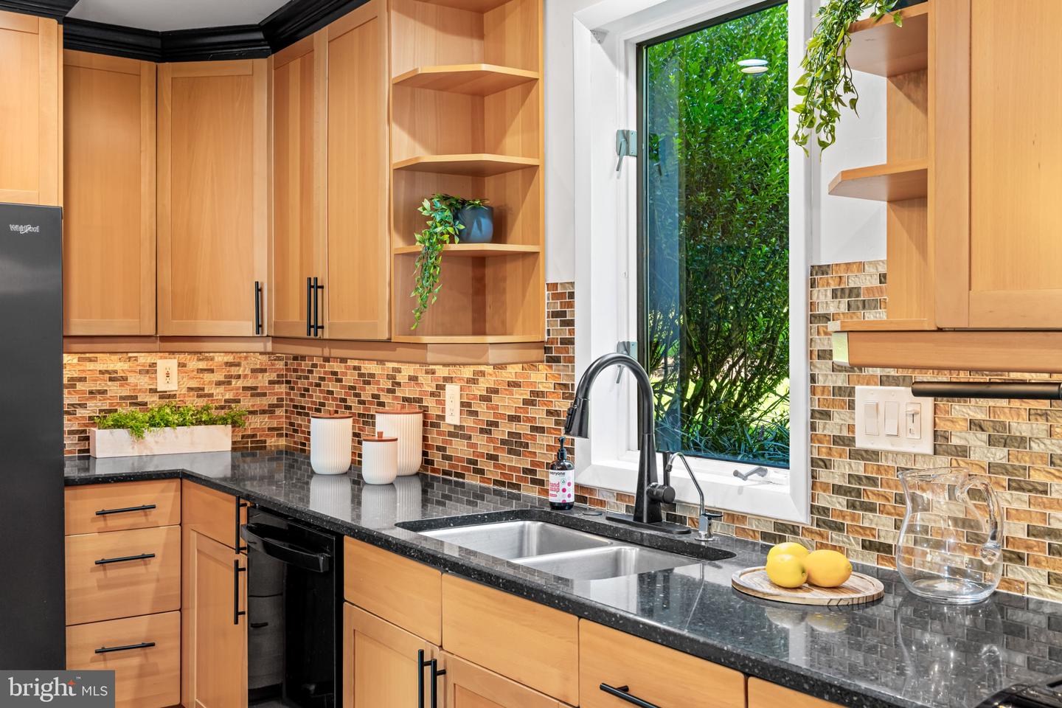
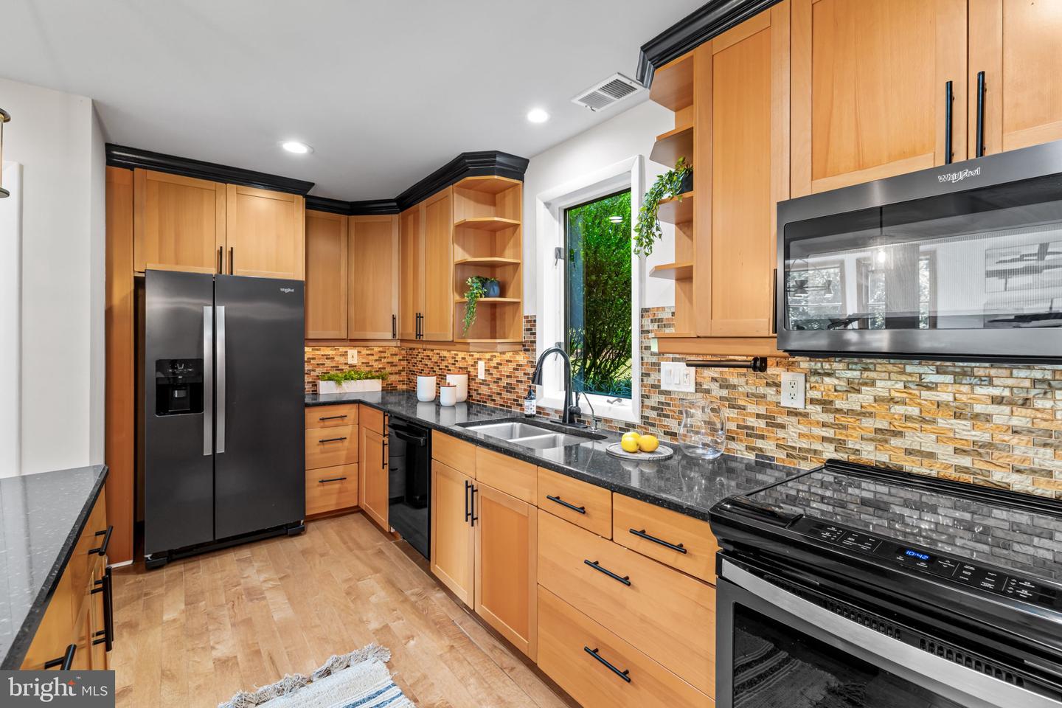
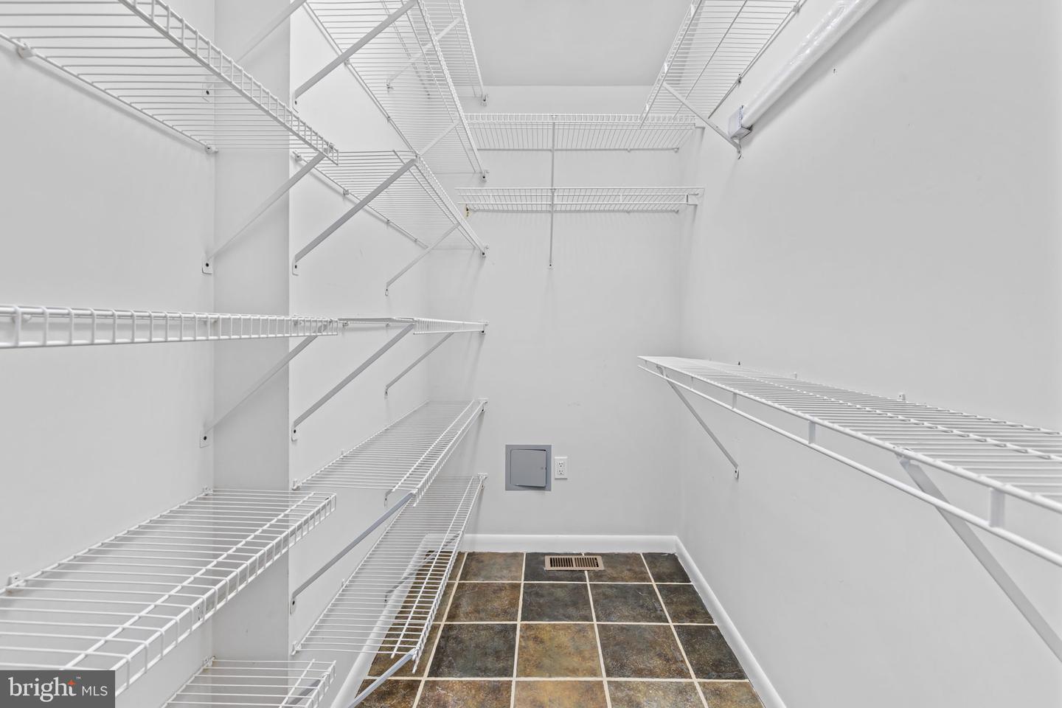
| Interior Features | Breakfast Area, Built-Ins, Dining Area, Entry Level Bedroom, Floor Plan - Open, Kitchen - Eat-In, Kitchen - Island, Pantry, Recessed Lighting, Skylight(s), Bathroom - Soaking Tub, Upgraded Countertops, Wood Floors, Crown Moldings, Ceiling Fan(s), Carpet, Water Treat System, Bathroom - Walk-In Shower, Primary Bath(s) |
| Window Features | Casement, Double Hung, Wood Frame, Screens |
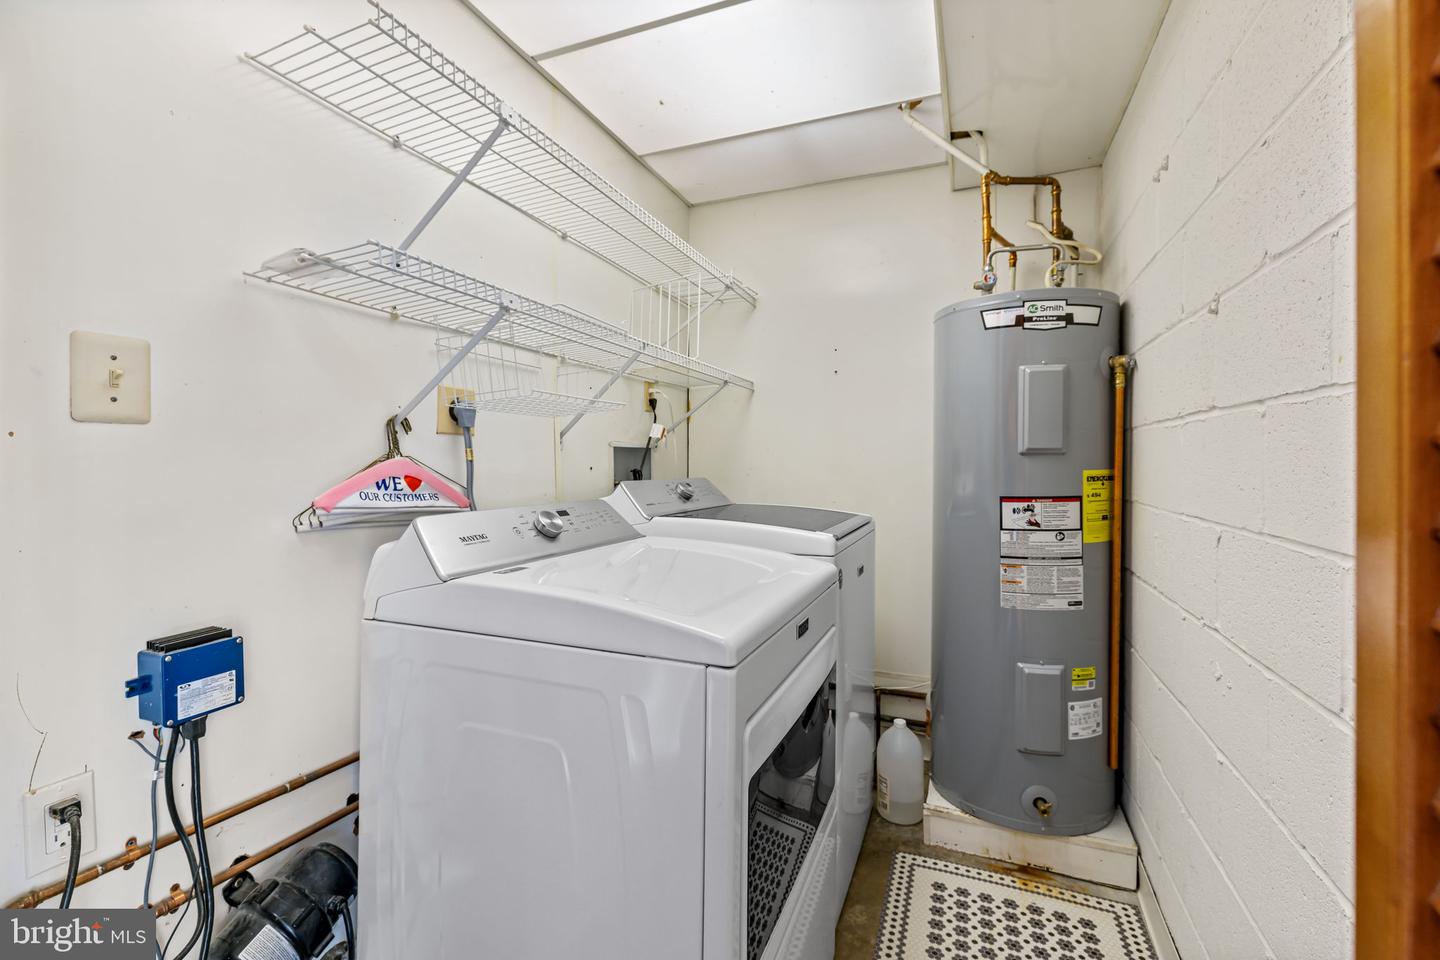
| Appliances | Dryer, Washer, Dishwasher, Disposal, Microwave, Refrigerator, Icemaker, Stove, Water Conditioner - Owned |
Exterior
| Roof | Shingle, Composite |
|---|---|
| Security Features | Main Entrance Lock, Smoke Detector |
| Construction Materials | Cedar, Stone |
| Foundation Details | Other |
| Lot Features | Backs to Trees, Cul-de-sac, Landscaping, Trees/Wooded, Private |
Parking
| Garage Yes / No | Yes |
|---|---|
| Parking Features | Asphalt Driveway |
Taxes
| Tax Annual Amount | 5092 |
|---|
Area Information
| State | MD |
|---|---|
| County | BALTIMORE MD |
| City | BALDWIN |
| Zip Code | 21013 |
| Area | BALTIMORE MD |
| Community Name | BALDWIN MILL TERRACE |
| School District | BALTIMORE COUNTY PUBLIC SCHOOLS |
| Listing VS Median (in BALDWIN MILL TERRACE) | |
Price: $698,000 low | high Med: $698,000 sqft: 2,800 low | high Med: 2,800 $ / sqft: $249 low | high Med: $249 On site: 14 low | high Med: 14 | |
Market Activity 21013
Request a showing
Request a showing
Contact
Learn More About This Property

| State | MD |
|---|---|
| County | BALTIMORE MD |
| City | BALDWIN |
| Zip Code | 21013 |
| Area | BALTIMORE MD |
| Community Name | BALDWIN MILL TERRACE |
| School District | BALTIMORE COUNTY PUBLIC SCHOOLS |
| Listing VS Median (in BALDWIN MILL TERRACE) | |
Price: $698,000 low | high Med: $698,000 sqft: 2,800 low | high Med: 2,800 $ / sqft: $249 low | high Med: $249 On site: 14 low | high Med: 14 | |