New Listing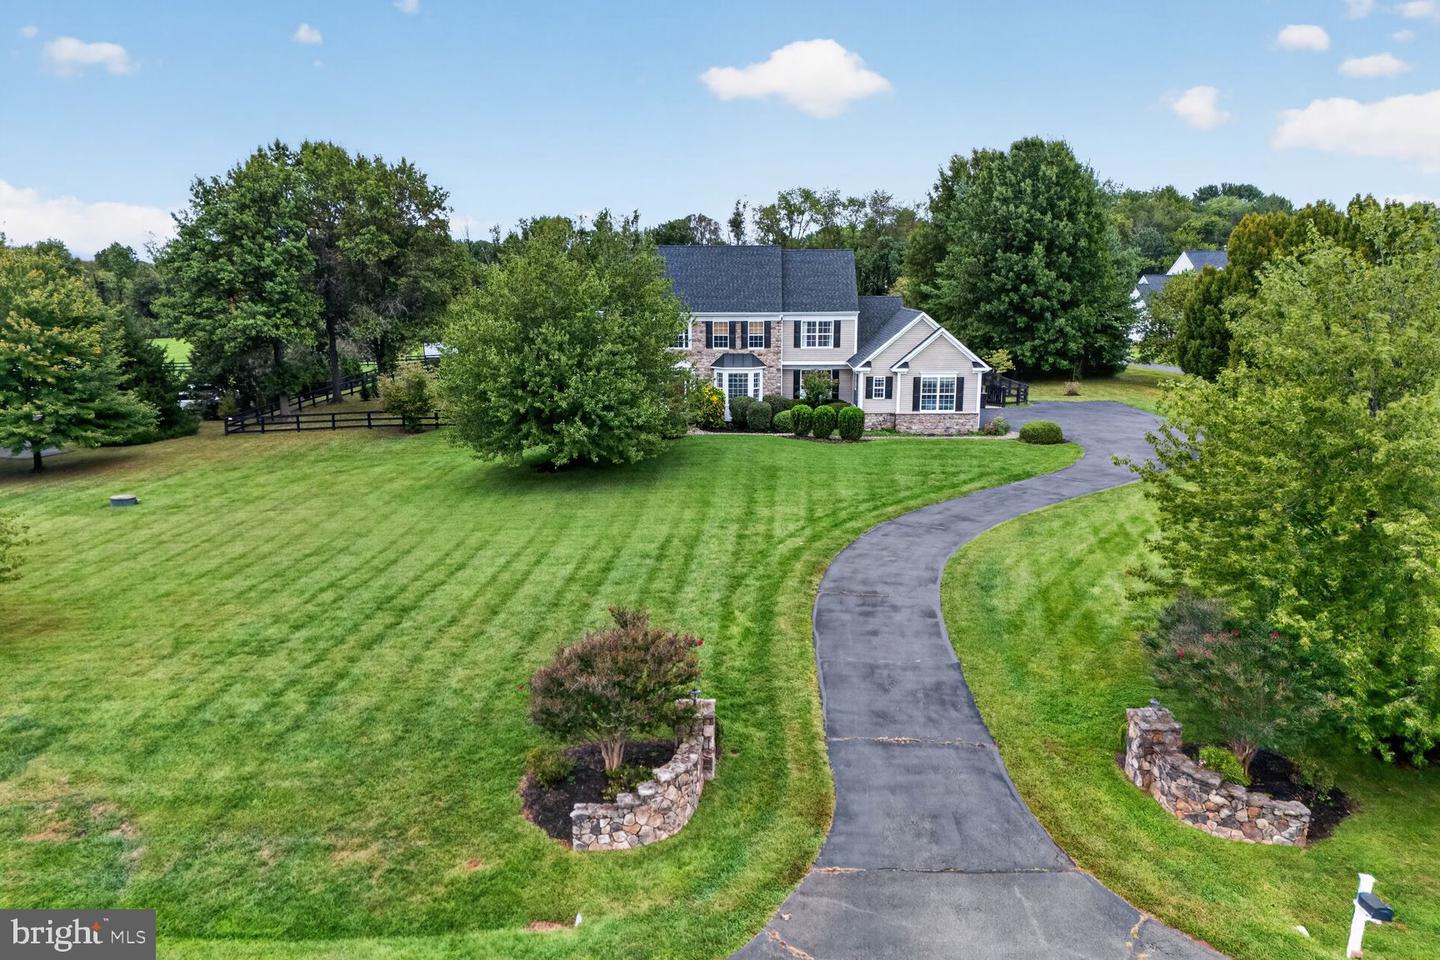
38392 Stone Eden Dr,HAMILTON, VA 20158
HAMILTON, VA 20158

Description
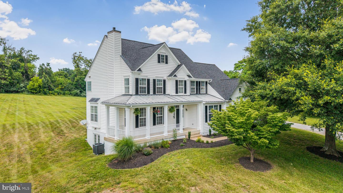
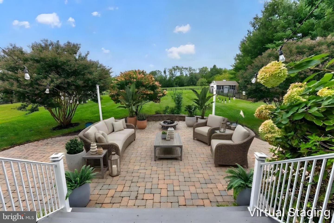
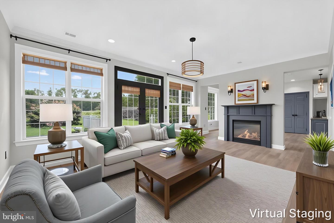
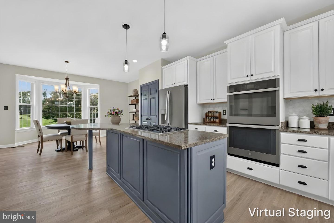
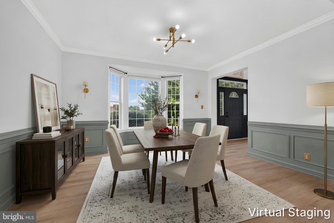
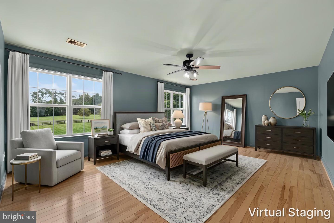
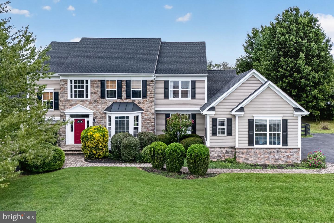
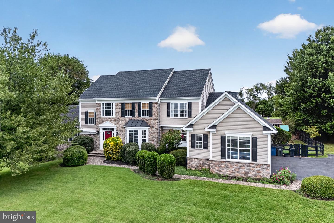
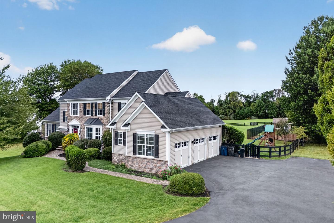
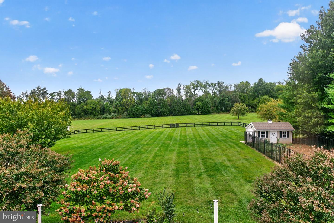
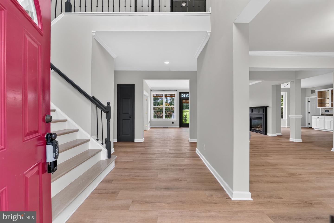
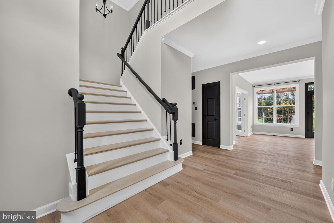
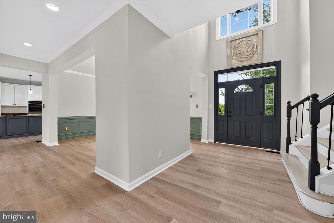
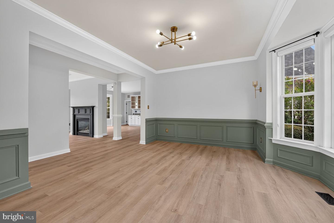
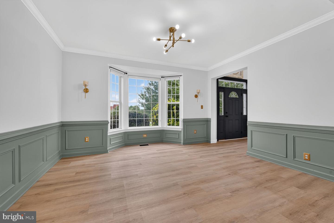
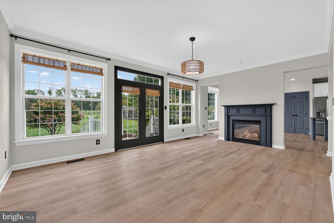
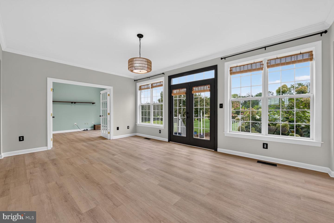
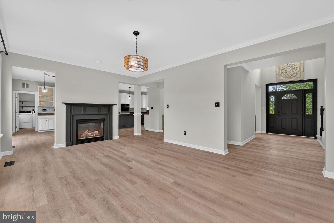
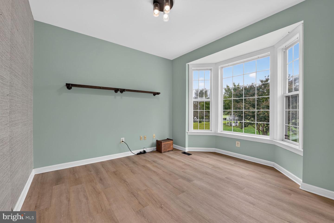
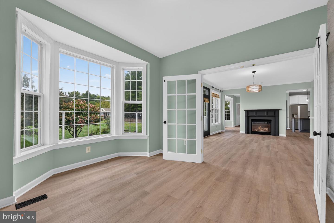
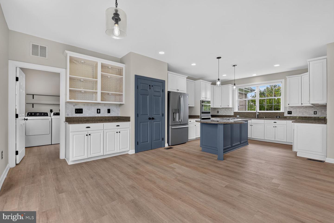
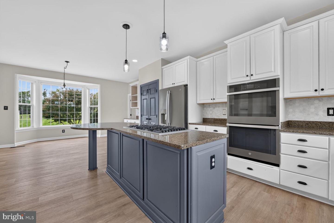
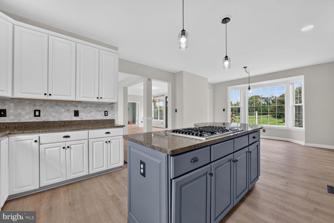
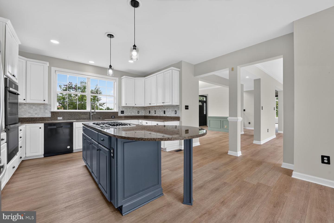
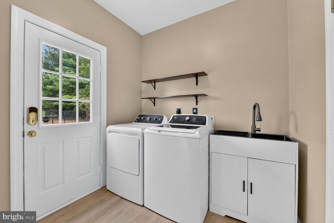
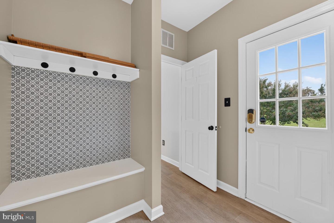
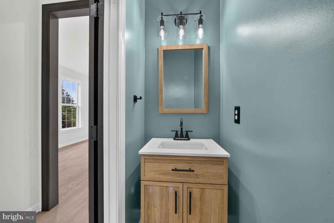
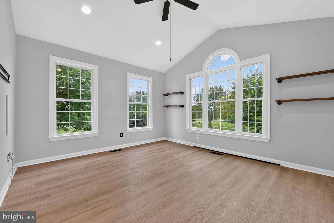
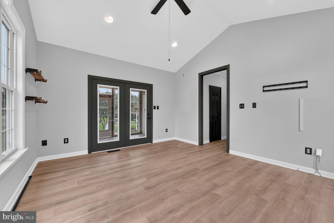
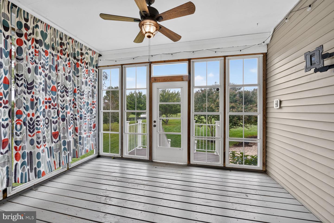
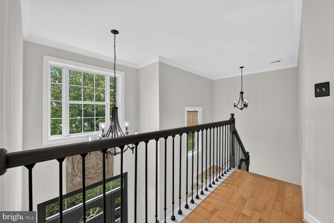
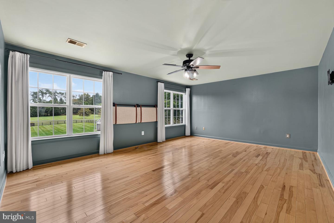
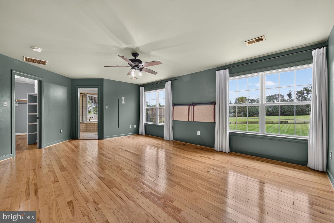
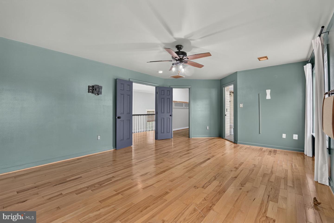
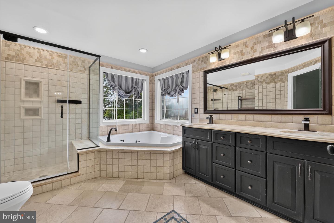
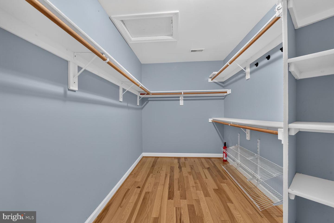
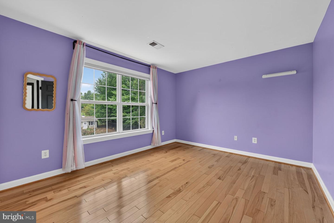
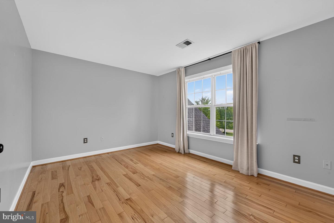
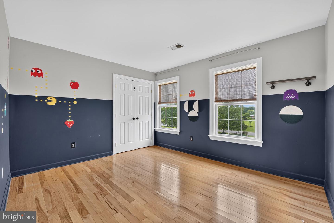
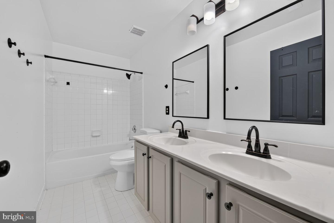
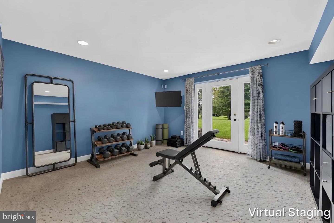
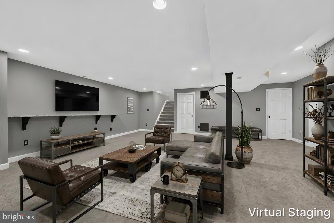
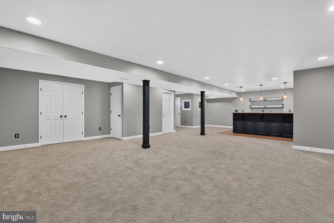
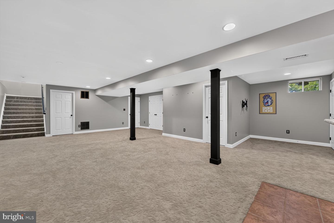
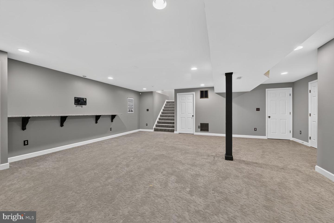
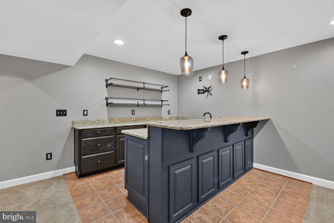
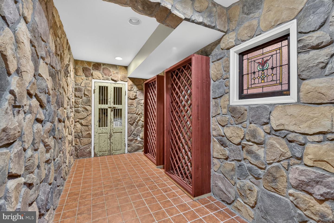
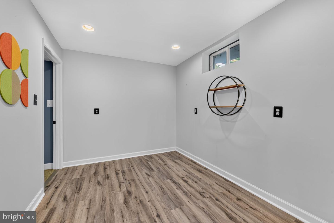
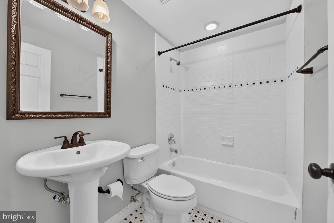
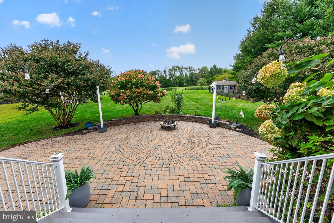
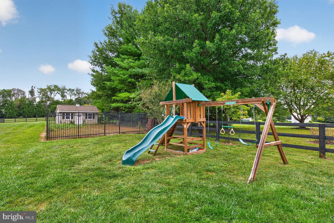
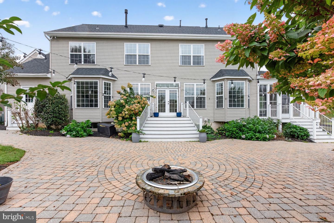
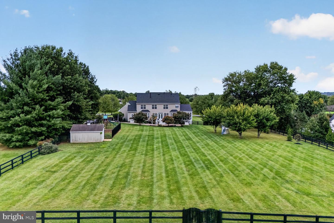
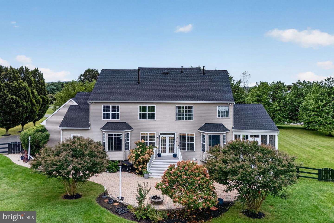
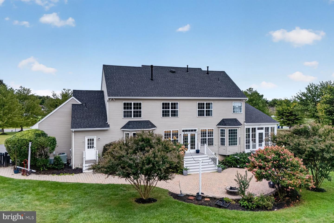
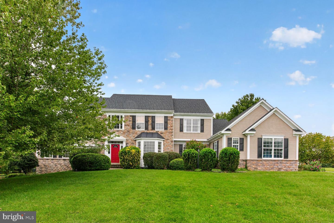
Welcome to peaceful Hamilton living! Enjoy peaceful views on 3 acres of fully usable acres. This home offers the perfect balance of serene country privacy and everyday modern comfort. Paved driveway with a scenic drive from local conveniences. Main Level Highlights Fresh & Inviting: Updated with low-maintenance LVP flooring throughout. Bright Living Spaces: Sunlit living room featuring a cozy gas fireplace (serviced 2026) alongside an elevated dining room. Dedicated Office: Private work-from-home retreat enclosed by classic French doors. Heart of the Home: Open family room that leads directly into an enclosed, three-season sunporch built for year-round relaxation.Kitchen: Complete with a center island, ample cabinetry, walk-in pantry, and a sunlit breakfast nook overlooking the property. Practical Entry: Convenient main-level mudroom and laundry room connecting to the 3-car garage. Upper Level Comforts Wide, Bright Staircase: Leads to four spacious bedrooms with natural light. Primary Sanctuary: Styled in a rich, moody green tone, featuring an en-suite bath with a dual-sink vanity, soaking tub, walk-in shower, and an expansive walk-in closet.Guest Rooms: Three additional spacious bedrooms served by an updated hall bath with dual sinks. Finished Walkout Basement Entertainment Hub: Large recreation room equipped with a full wet bar (granite countertops, dishwasher, beverage fridge, and pendant lights).Flexible Living Space: Includes a walkout hobby/exercise room, full bath, bonus room, cedar closet, and a custom wine room featuring built-in racks and a rustic stone accent wall. Outdoor & Property Features Outdoor Living: Fully fenced backyard with a large paver patio-ideal for stargazing and fire pit gatherings. Bonus Amenities: Oversized storage shed with its own fenced garden area, plus playground equipment that conveys. Property extends all the way to the tree line.Recent Upgrades & Maintenance New Roof: Installed in 2025. New Appliances: Dishwasher, washer, and dryer (2026). Systems & Care: Septic pumped (May 2025); gas fireplace serviced (2026).
Details
| MLS # | VALO2137070 |
|---|---|
| Listing Type | For Sale |
| Style | House |
| Sub-Type | Resale |
| Status | Active-bright |
| Year | 2000 |
| Days On Site | 5 |
| Listing Provided By | Long & Foster Real Estate, Inc. | Pamela A Jones |
Features
| Bed(s) | 4 |
|---|---|
| Bath(s) | 4 Total |
| SQ Feet | 4,332 |
| Garage | 3 |
| Basement | Y |
| Story(s) | 3 |
| Zoning | JLMA3 |
| Acreage | 3.05 |
| Property View | Garden, Lawn, Trees, Woods |
Interior
| Cooling | Central A/C, Zoned |
|---|---|
| Heating Yes / No | Yes |
| Heating | Heat Pump(s), Zoned |
| Interior Features | Bar, Bathroom - Soaking Tub, Bathroom - Tub Shower, Bathroom - Walk-In Shower, Breakfast Area, Combination Dining/Living, Crown Moldings, Floor Plan - Open, Formal/Separate Dining Room, Kitchen - Eat-In, Kitchen - Island, Pantry, Primary Bath(s), Recessed Lighting, Upgraded Countertops, Wainscotting, Walk-in Closet(s), Window Treatments, Wine Storage |
| Appliances | Cooktop, Dishwasher, Disposal, Dryer, Icemaker, Oven - Wall, Refrigerator, Stainless Steel Appliances, Washer, Water Heater |
Exterior
| Exterior Features | Bump-outs |
|---|---|
| Security Features | Exterior Cameras |
| Construction Materials | Masonry |
| Foundation Details | Concrete Perimeter |
| Lot Features | Front Yard, Landscaping, Level, Rear Yard |
Parking
| Garage Yes / No | Yes |
|---|---|
| Parking Features | Asphalt Driveway, Paved Driveway |
Taxes
| Tax Annual Amount | 9614 |
|---|
Area Information
| State | VA |
|---|---|
| County | LOUDOUN VA |
| City | HAMILTON |
| Zip Code | 20158 |
| Area | LOUDOUN VA |
| Community Name | STONE EDEN FARM |
| School District | LOUDOUN COUNTY PUBLIC SCHOOLS |
| Elementary School | HAMILTON |
| High School | LOUDOUN VALLEY |
| Listing VS Median (in STONE EDEN FARM) | |
Price: $1,275,000 low | high Med: $1,135,000 sqft: 4,332 low | high Med: 4,195 $ / sqft: $294 low | high Med: $270 On site: 5 low | high Med: 57.5 | |
Market Activity 20158
Request a showing
Request a showing
Contact
Learn More About This Property

| State | VA |
|---|---|
| County | LOUDOUN VA |
| City | HAMILTON |
| Zip Code | 20158 |
| Area | LOUDOUN VA |
| Community Name | STONE EDEN FARM |
| School District | LOUDOUN COUNTY PUBLIC SCHOOLS |
| Elementary School | HAMILTON |
| High School | LOUDOUN VALLEY |
| Listing VS Median (in STONE EDEN FARM) | |
Price: $1,275,000 low | high Med: $1,135,000 sqft: 4,332 low | high Med: 4,195 $ / sqft: $294 low | high Med: $270 On site: 5 low | high Med: 57.5 | |