35638 Highlands Way,REHOBOTH BEACH, DE 19971
REHOBOTH BEACH, DE 19971

Description
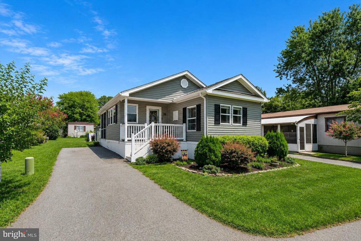
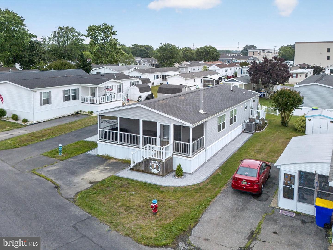
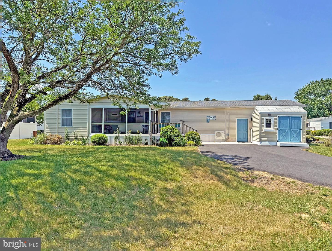
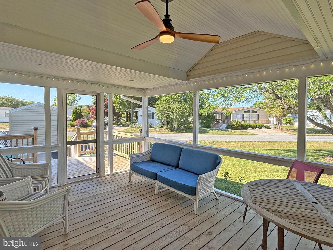
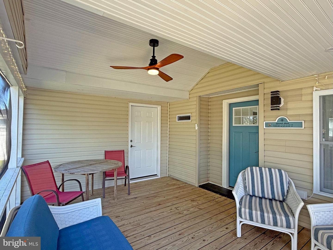
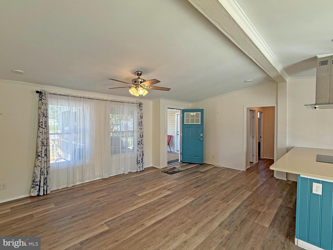
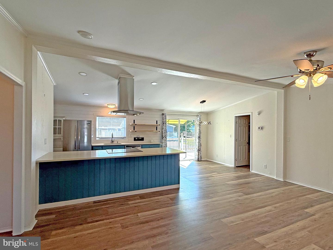
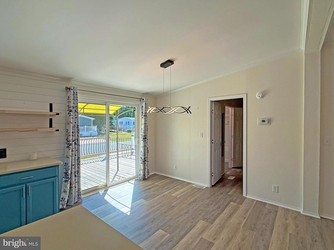
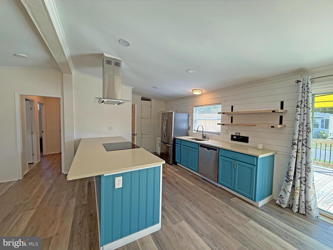
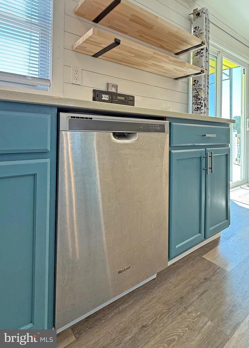
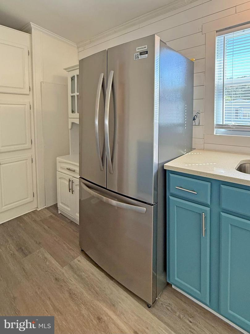
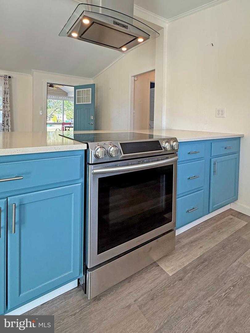
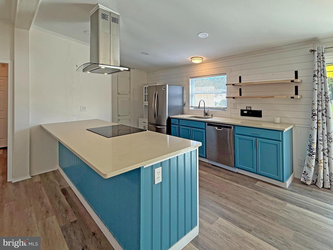
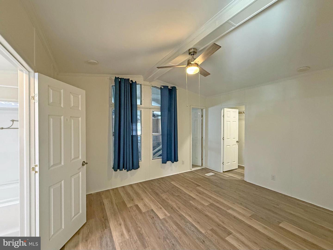
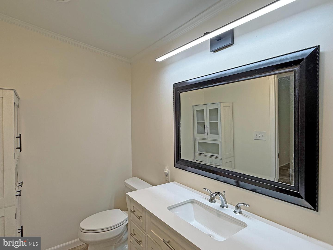
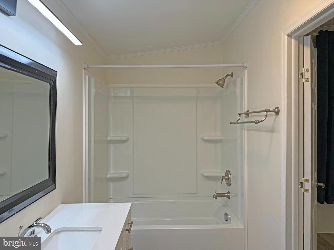
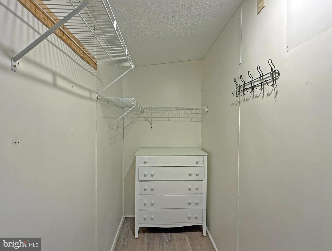
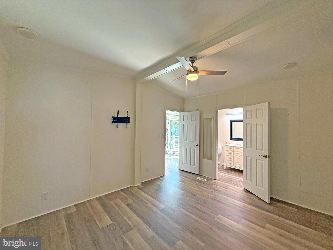
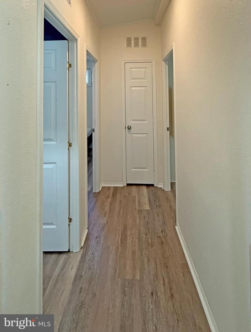
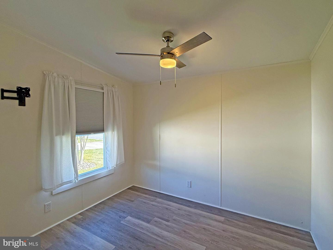
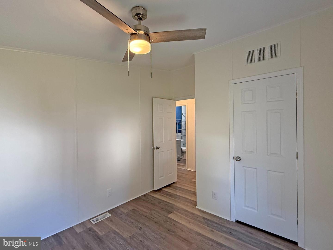
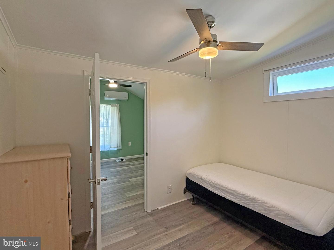
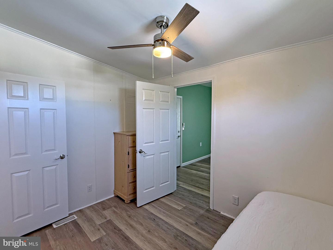
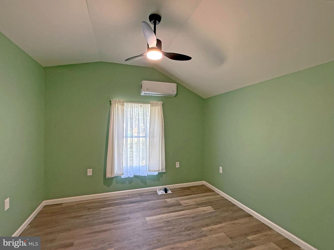
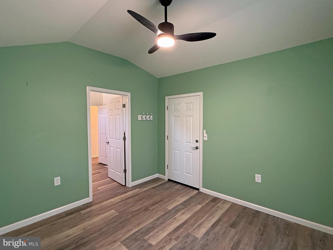
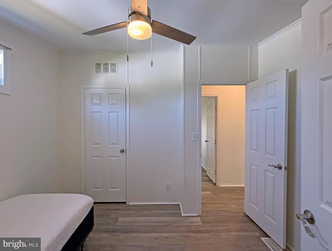
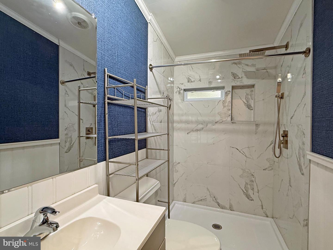
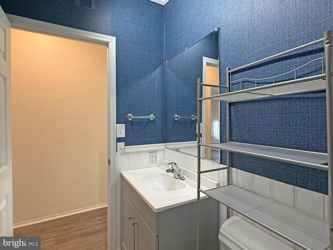
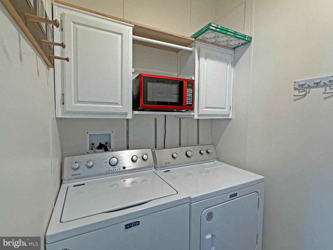
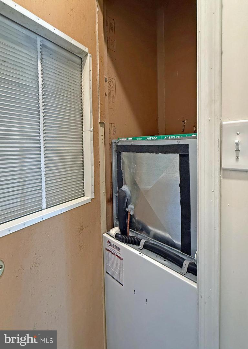
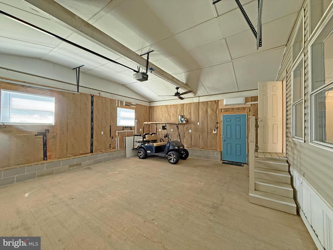
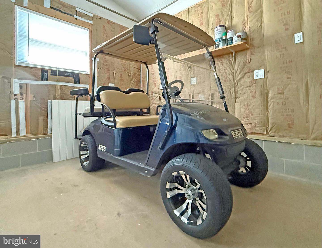
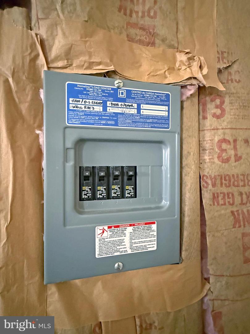
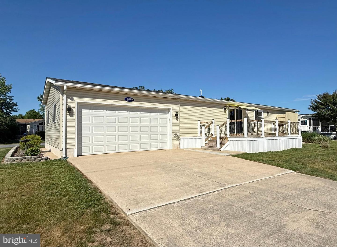
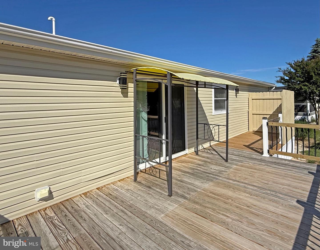
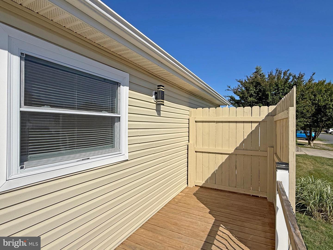
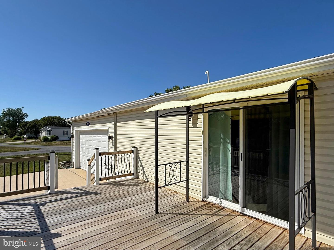
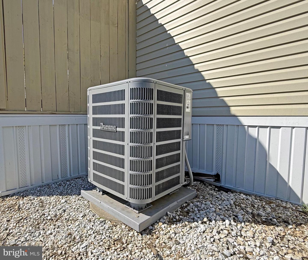
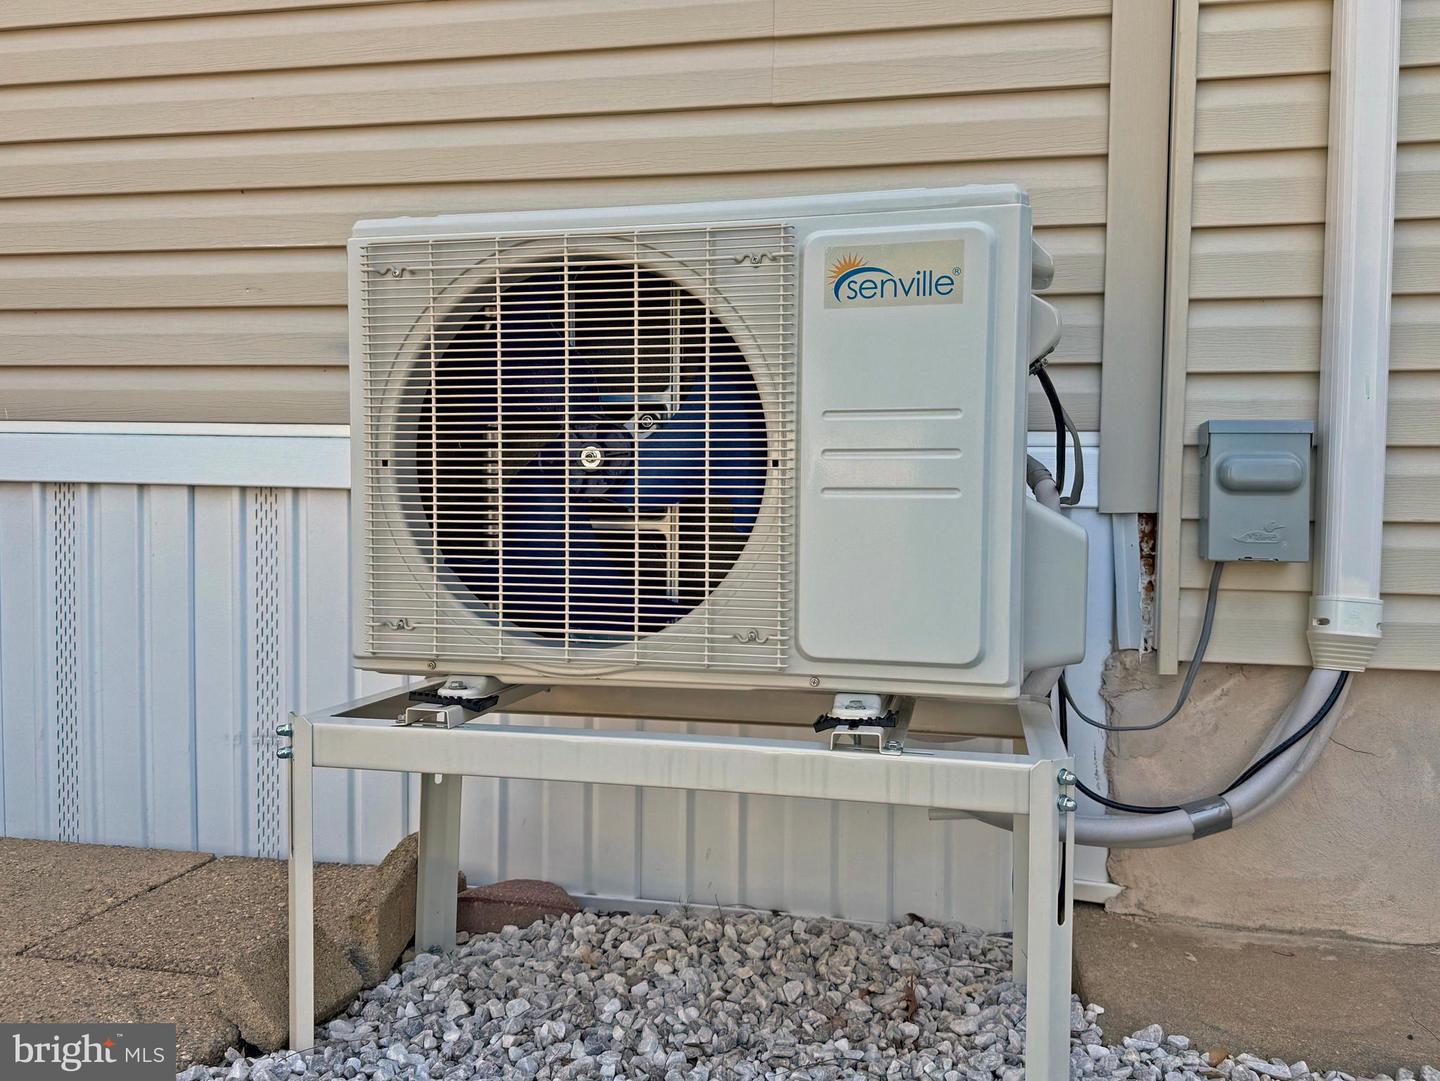
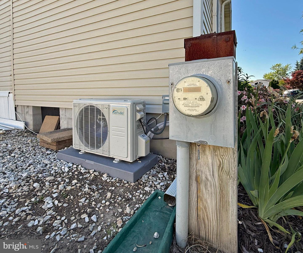
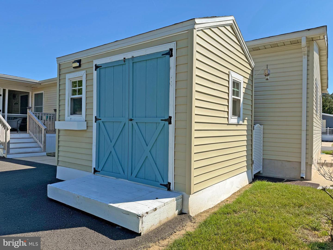
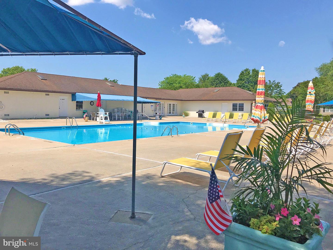
Aspen Meadows is the place to be if you want a beach get-away...but this home is luxurious enough for your year-round residence. Aspen is located less than a 4-mile drive to the famous Rehoboth Beach boardwalk. And it's only 5 miles to the Lewes public beach, with the Cape Henlopen State Park beach not much farther away. The Wolfe Neck trailhead to the State Park's hiking/biking trail is right down the road if you prefer to bike to the beach. And you're near the community pool and clubhouse, which has a fitness center. Stunning, full remodel on this spacious doublewide home, which includes a 10'x10' home office addition for +1,200 sq. ft. of living space. Vaulted ceilings, drywall finishes, and luxury vinyl plank flooring throughout gives the space a modern look. The open concept has the living room, dining area, and kitchen all adjoining. The kitchen remodel is a gourmet coastal contemporary design with striking blue lower cabinets paired with white shiplap, solid surface countertops, and a stainless steel appliance package. The appliances include a smooth-top electric range, range hood, dishwasher, and a fridge with an icemaker. The laundry room is located off of the kitchen. The dining area has a sliding glass door to the 12'x20' deck so you can easily entertain & dine al Fresco! There's also a front screened porch. This home has a popular split bedroom plan. The main bedroom is en Suite. That bath has a tub/shower combo and a large sink vanity. The main bedroom also has a walk-in closet that runs the length of the room. The second bedroom is across the hall from the third bedroom. The home office addition can be access through bedroom #3 or from a private entry door on the screened porch, so this set up would be ideal as an in-law suite! The second full bath has a beautifully tiled walk-in shower. Lots of parking with two driveways (1 on Highlands, and 1 on Snowmass). This home also has a two-car garage. The garage and the home office addition both have individual HVAC heat pump mini-split systems for heat and AC. The main house is serviced by a traditional HVAC. There's a storage shed for your beach and gardening gear. And an E-Z GO golf cart is included, but it will need a new battery. Leasehold Interest: current Lot Rent is $909/mt. The Lease's annual renewal date is October 1, with any increase capped as per 25 Del. C. Sec. 7050-7054. Lot rent includes trash/recycle, seasonal lawn service, and the pool & fitness center memberships. Homeowner pays electric, water, sewer & Internet (Comcast Xfinity). Equity LifeStyle Properties, Inc., the community owner, requires an Application from the Buyer, with acceptance based on the following criteria: 1.)income verification, 2.)credit bureau score, plus evaluation of debt-to-income ratio, and 3.)criminal background check. (Note: Family & friends may always visit, but rentals are NOT permitted in this community.) Financing may be available to qualified borrowers from only a very few Lenders that specialize in installment/chattel loans for manufactured homes on leased land. Closing costs will include the real estate transfer tax (3.75% DMV Doc Fee), Settlement Agent fee, and pro rata adjustments.
Details
| MLS # | DESU2113632 |
|---|---|
| Listing Type | For Sale |
| Style | Manufactured Home |
| Building Name | NONE AVAILABLE |
| Sub-Type | Resale |
| Status | Active-bright |
| Year | 1989 |
| Days On Site | 127 |
| Listing Provided By | SEA BOVA ASSOCIATES INC. | LINDA BOVA |
Features
| Bed(s) | 3 |
|---|---|
| Bath(s) | 2 Total |
| SQ Feet | 1,200 |
| Garage | 2 |
| Story(s) | 1 |
| Zoning | TP |
| Acreage | 0.10 |
Interior
| Cooling | Central A/C, Ceiling Fan(s), Ductless/Mini-Split |
|---|---|
| Heating Yes / No | Yes |
| Heating | Forced Air, Heat Pump(s), Wall Unit |
| Interior Features | Bathroom - Tub Shower, Bathroom - Walk-In Shower, Ceiling Fan(s), Combination Dining/Living, Combination Kitchen/Dining, Combination Kitchen/Living, Dining Area, Floor Plan - Open, Primary Bath(s), Recessed Lighting, Upgraded Countertops, Walk-in Closet(s), Window Treatments, Other |
| Window Features | Insulated |
| Furnished | No |
| Appliances | Dishwasher, Dryer - Electric, Oven/Range - Electric, Range Hood, Refrigerator, Stainless Steel Appliances, Washer, Water Heater |
Exterior
| Exterior Features | Awning(s) |
|---|---|
| Roof | Architectural Shingle |
| Construction Materials | Vinyl Siding |
| Foundation Details | Crawl Space, Pillar/Post/Pier |
| Lot Features | Corner, Front Yard, Rear Yard, Side Yard(s) |
Parking
| Garage Yes / No | Yes |
|---|---|
| Parking Features | Concrete Driveway, Asphalt Driveway |
Taxes
| Tax Annual Amount | 302 |
|---|
Area Information
| State | DE |
|---|---|
| County | SUSSEX DE |
| City | REHOBOTH BEACH |
| Zip Code | 19971 |
| Area | Lewes Rehoboth Hundred (31009) |
| Community Name | ASPEN MEADOWS |
| School District | CAPE HENLOPEN |
| Listing VS Median (in ASPEN MEADOWS) | |
Price: $229,900 low | high Med: $229,900 sqft: 1,200 low | high Med: 1,200 $ / sqft: $192 low | high Med: $192 On site: 127 low | high Med: 127 | |
Market Activity 19971
Request a showing
Request a showing
Contact
Learn More About This Property

| State | DE |
|---|---|
| County | SUSSEX DE |
| City | REHOBOTH BEACH |
| Zip Code | 19971 |
| Area | Lewes Rehoboth Hundred (31009) |
| Community Name | ASPEN MEADOWS |
| School District | CAPE HENLOPEN |
| Listing VS Median (in ASPEN MEADOWS) | |
Price: $229,900 low | high Med: $229,900 sqft: 1,200 low | high Med: 1,200 $ / sqft: $192 low | high Med: $192 On site: 127 low | high Med: 127 | |