
 New Listing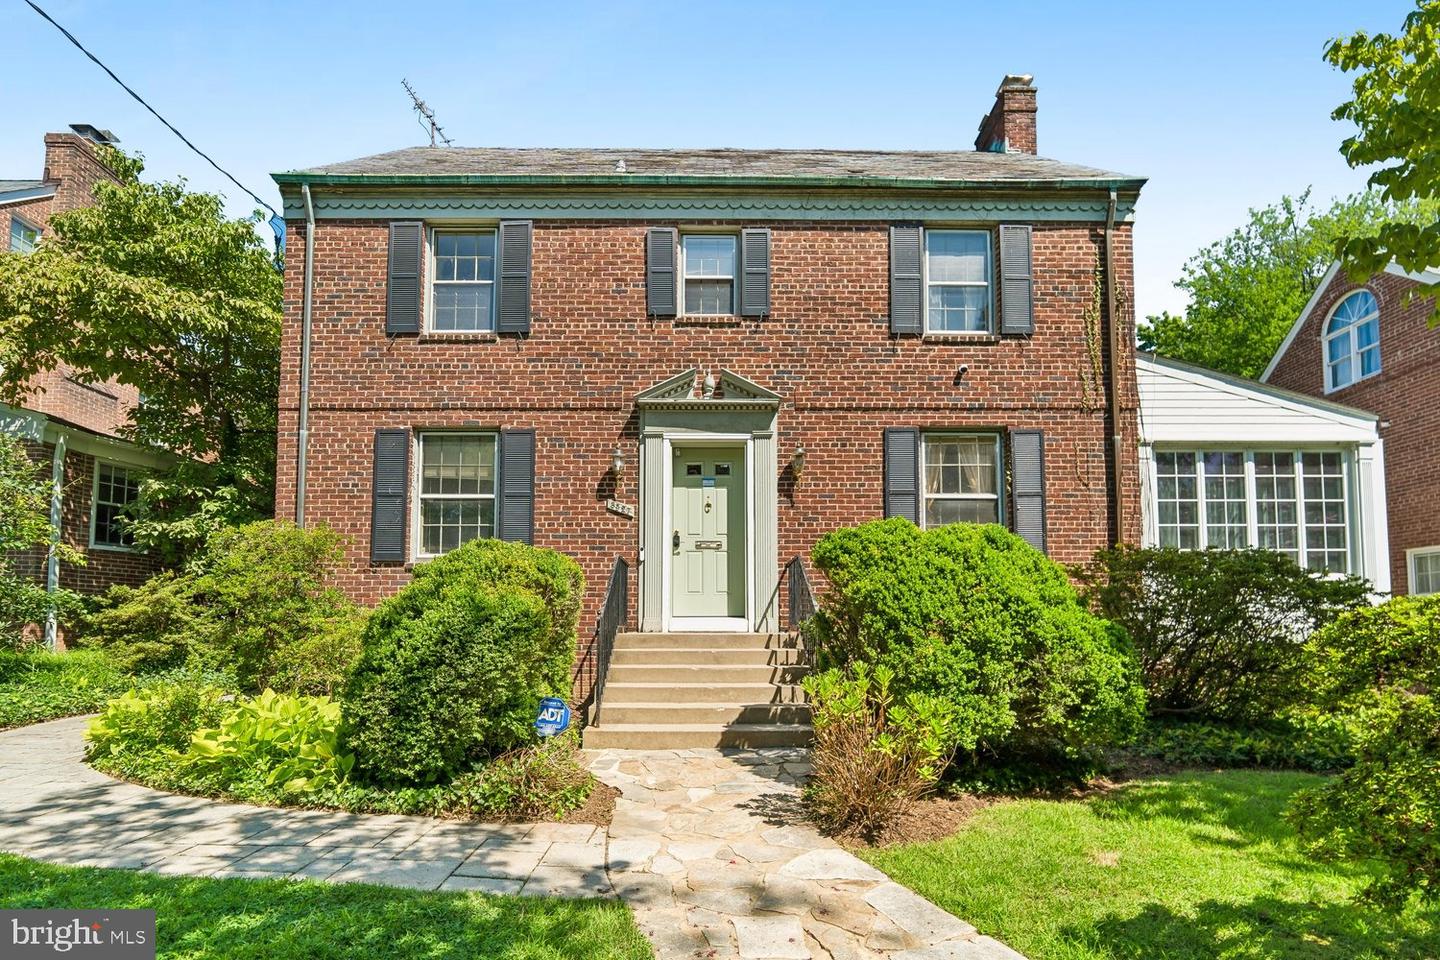
3527 Albemarle St NW,WASHINGTON, DC 20008
WASHINGTON, DC 20008

Description
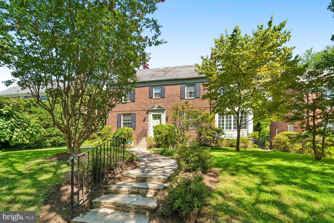
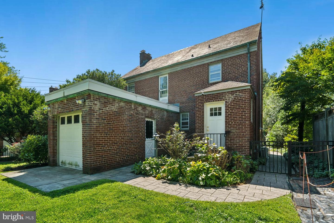
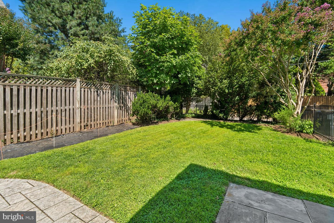
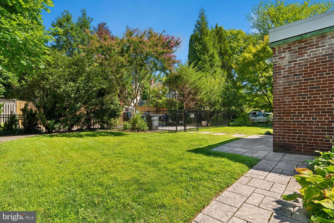
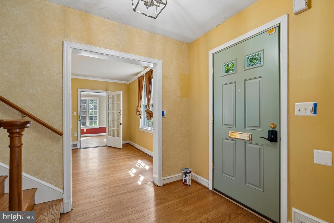
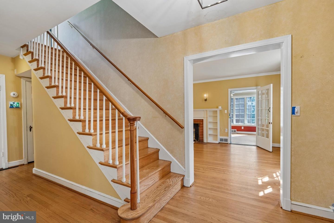
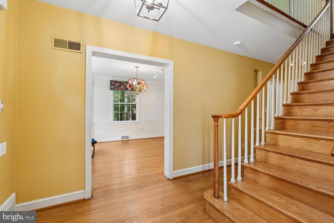
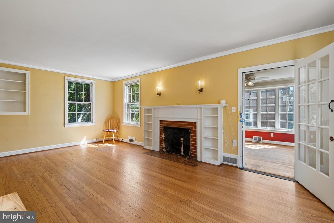
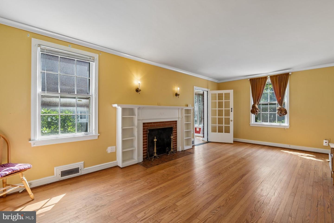
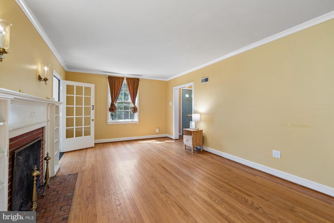
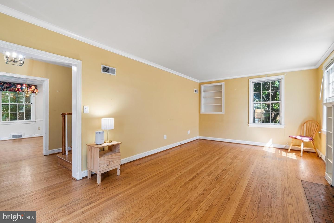
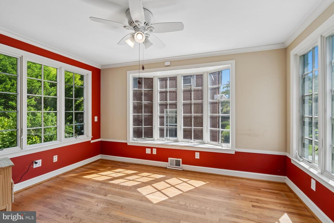
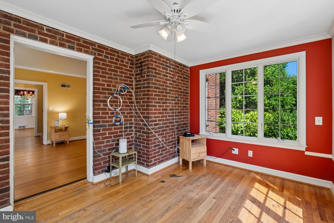
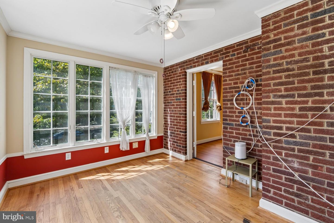
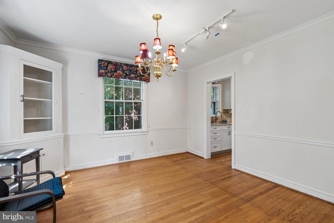
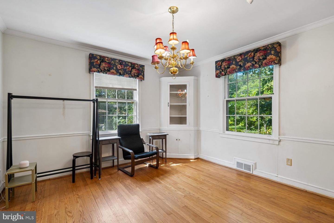
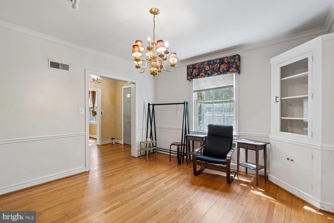
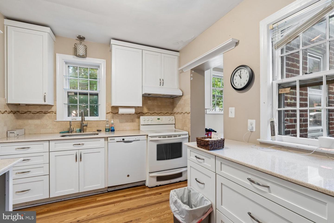
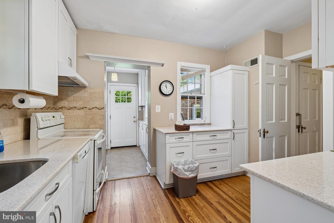
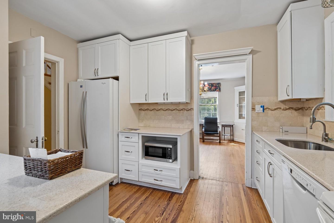
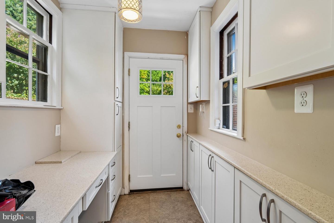
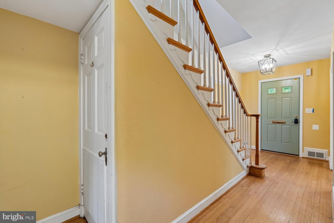
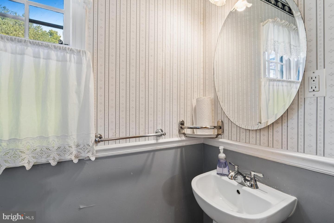
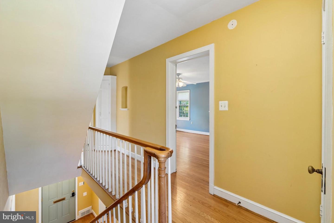
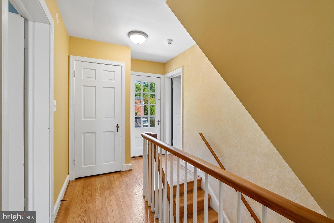
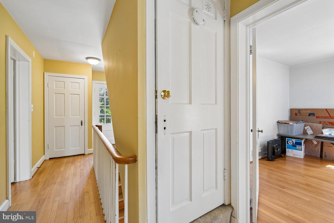
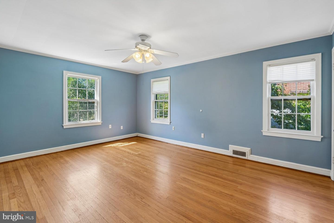
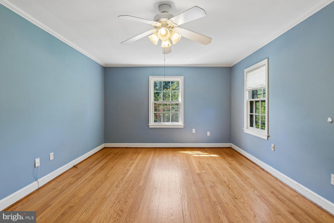
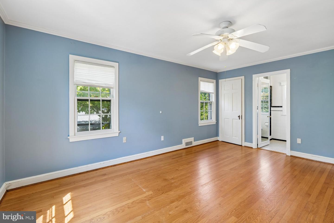
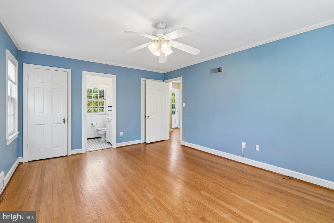
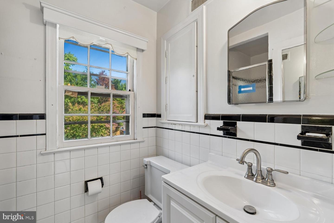
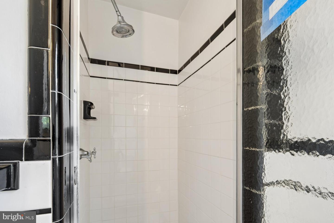
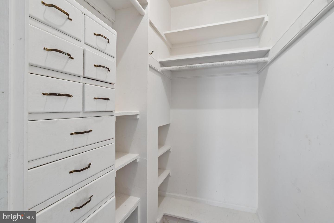
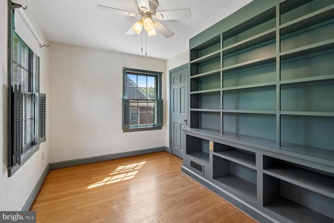
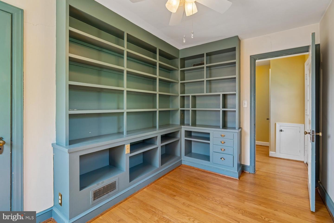
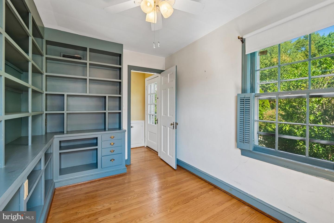
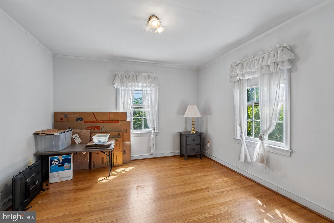
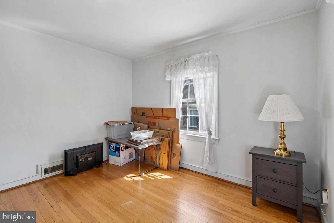
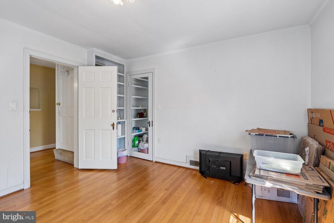
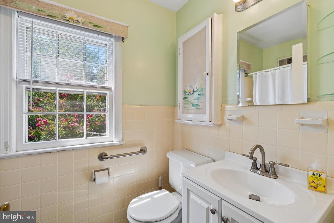
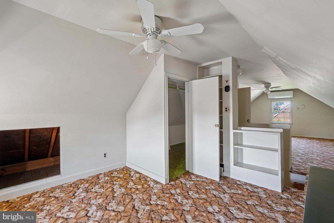
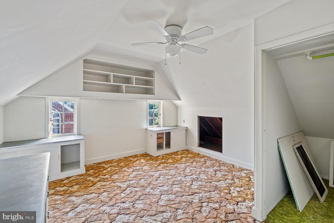
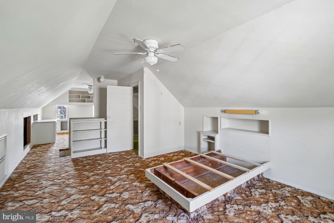
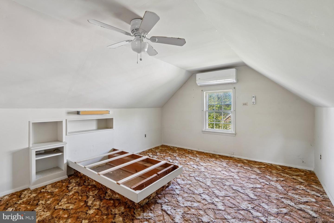
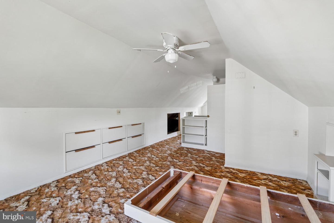
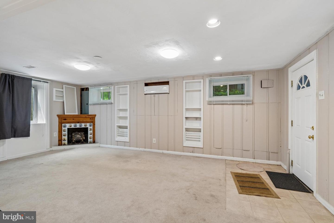
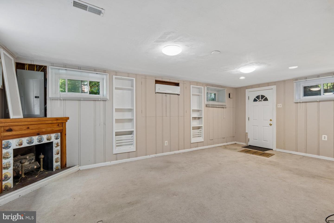
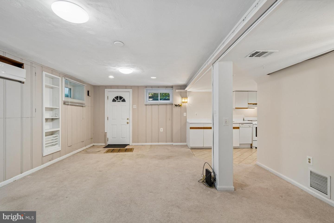
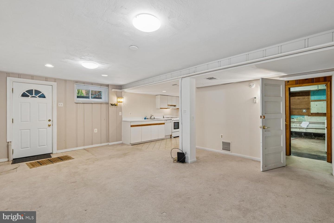
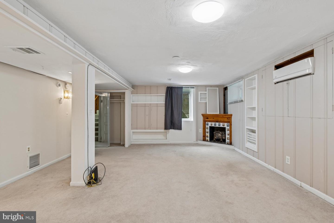
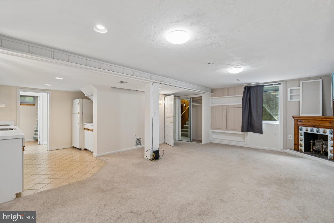
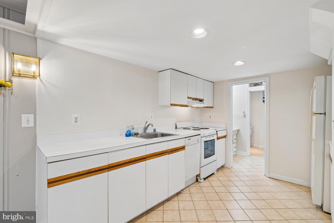
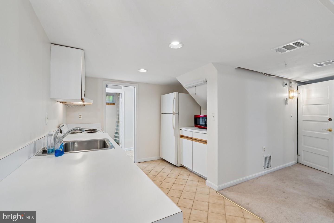
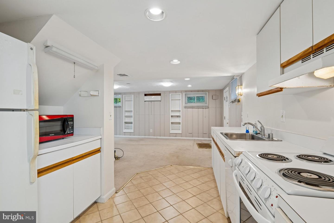
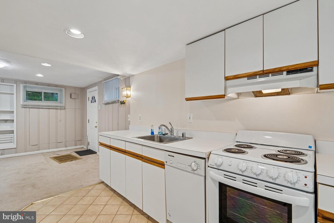
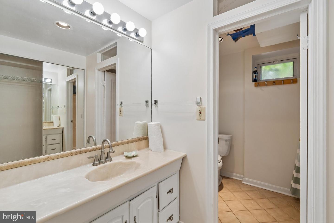
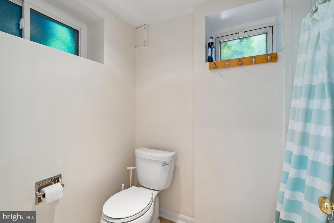
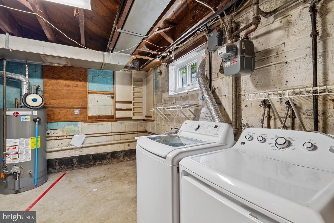
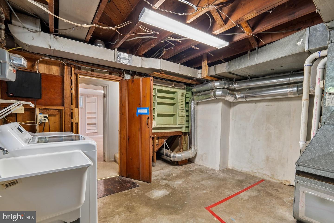
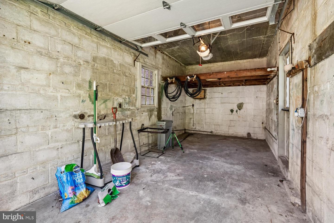
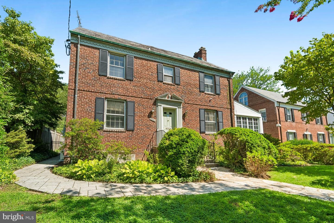
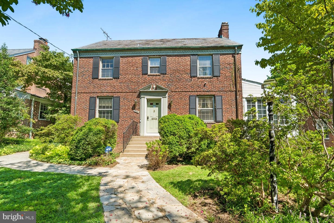
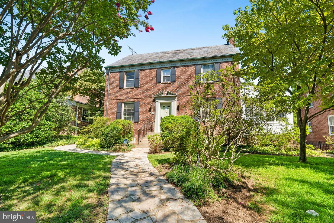
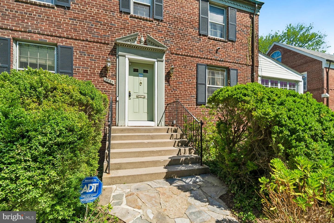
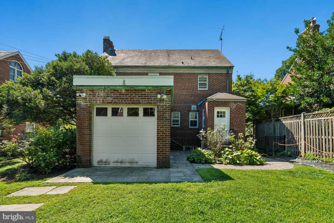
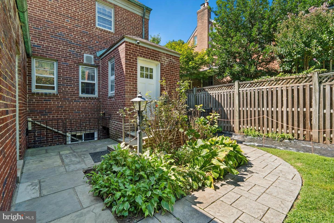
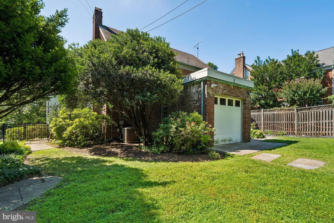
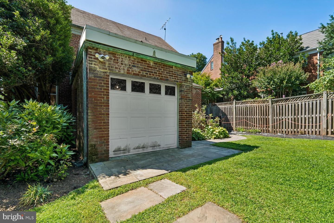
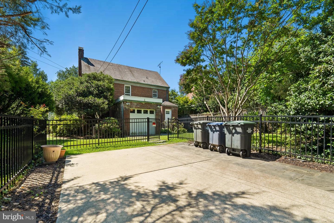
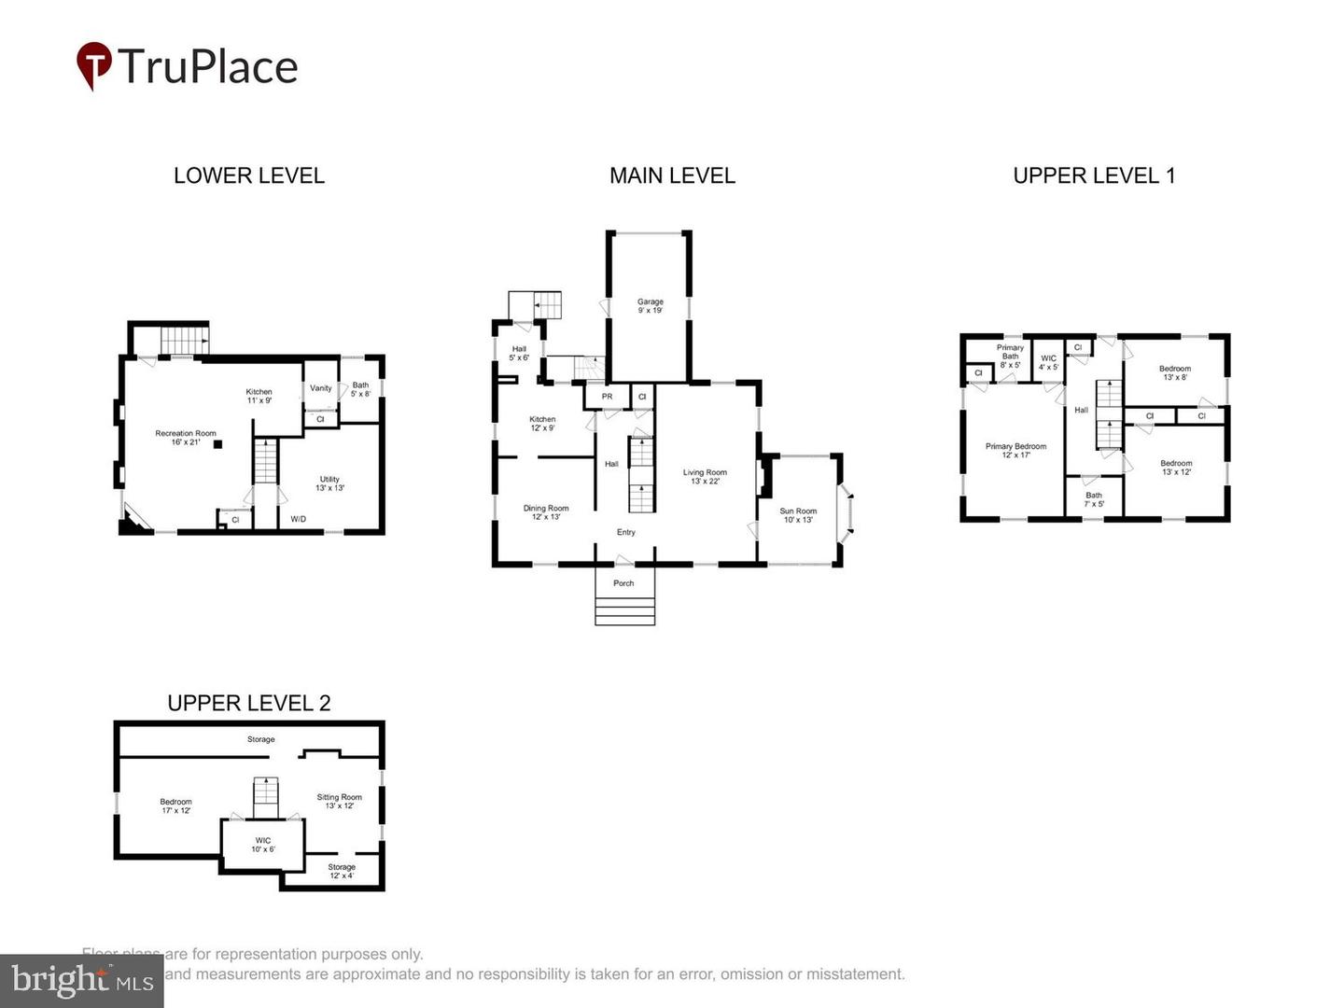
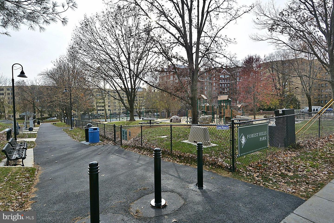
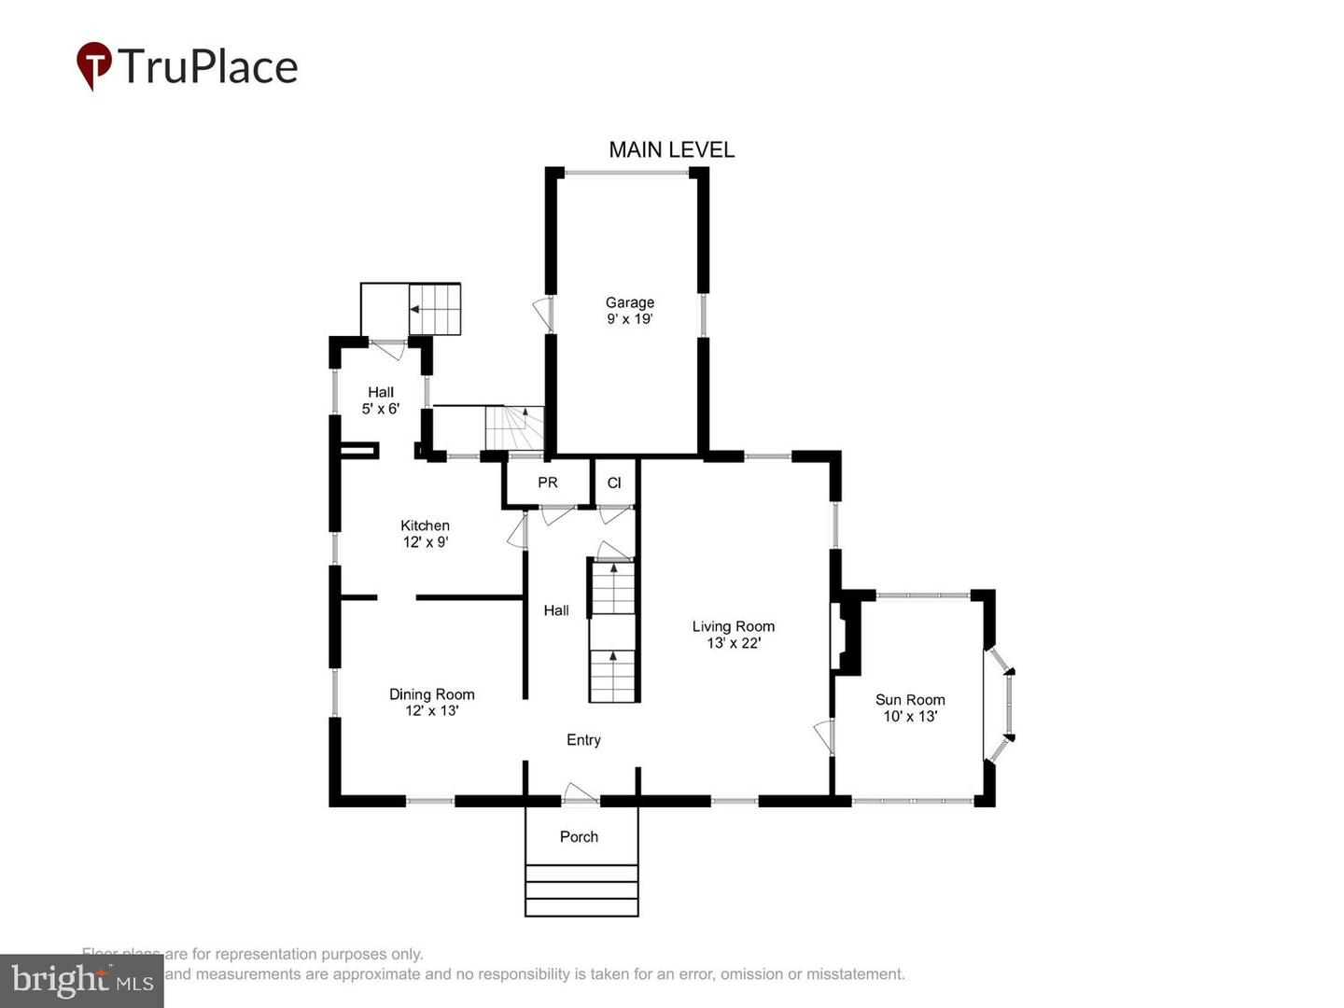
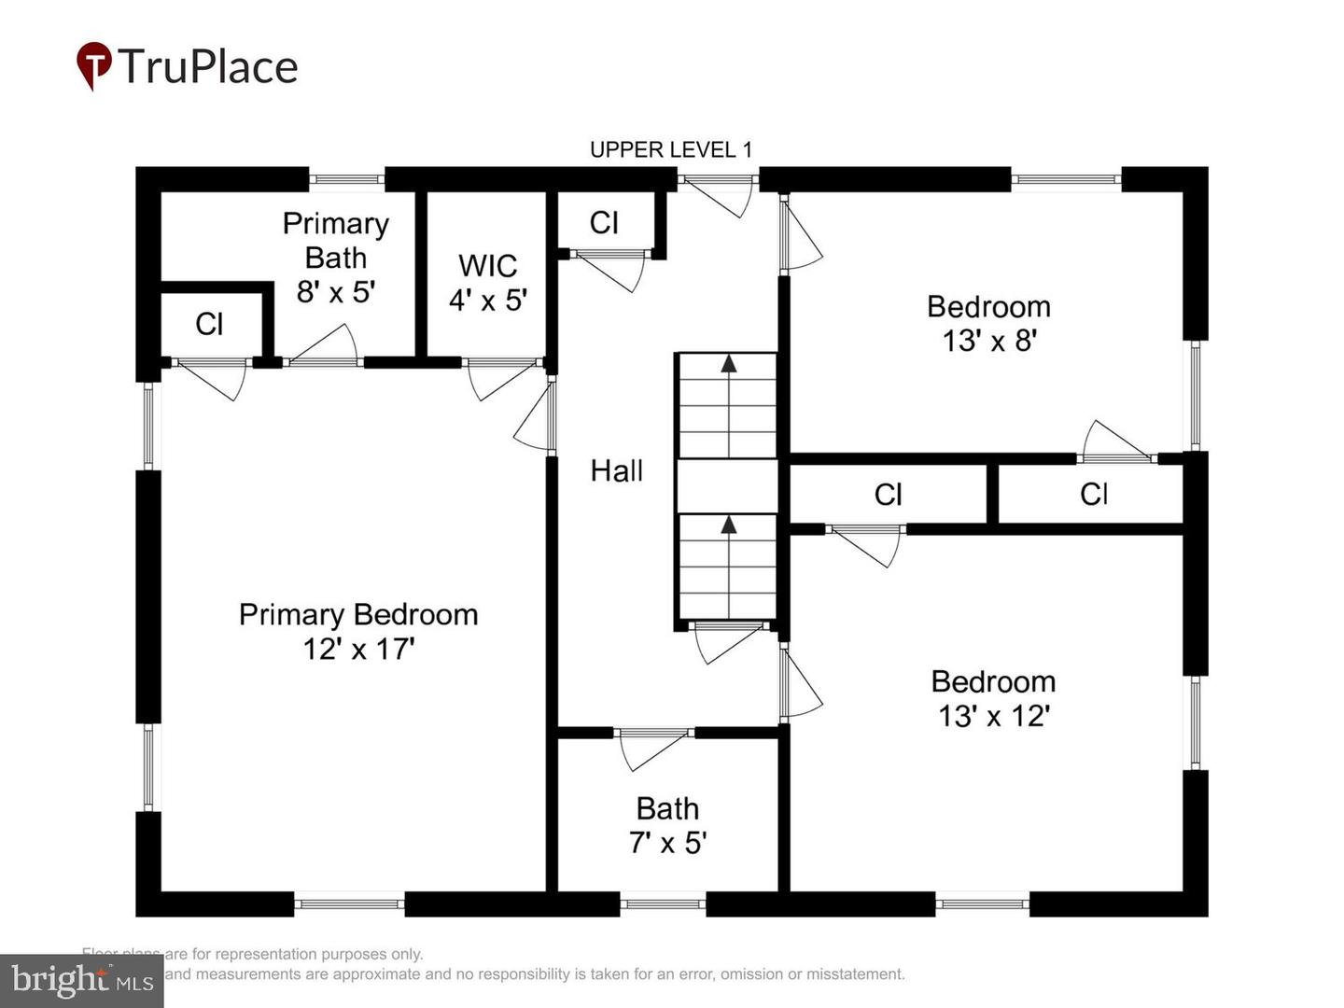
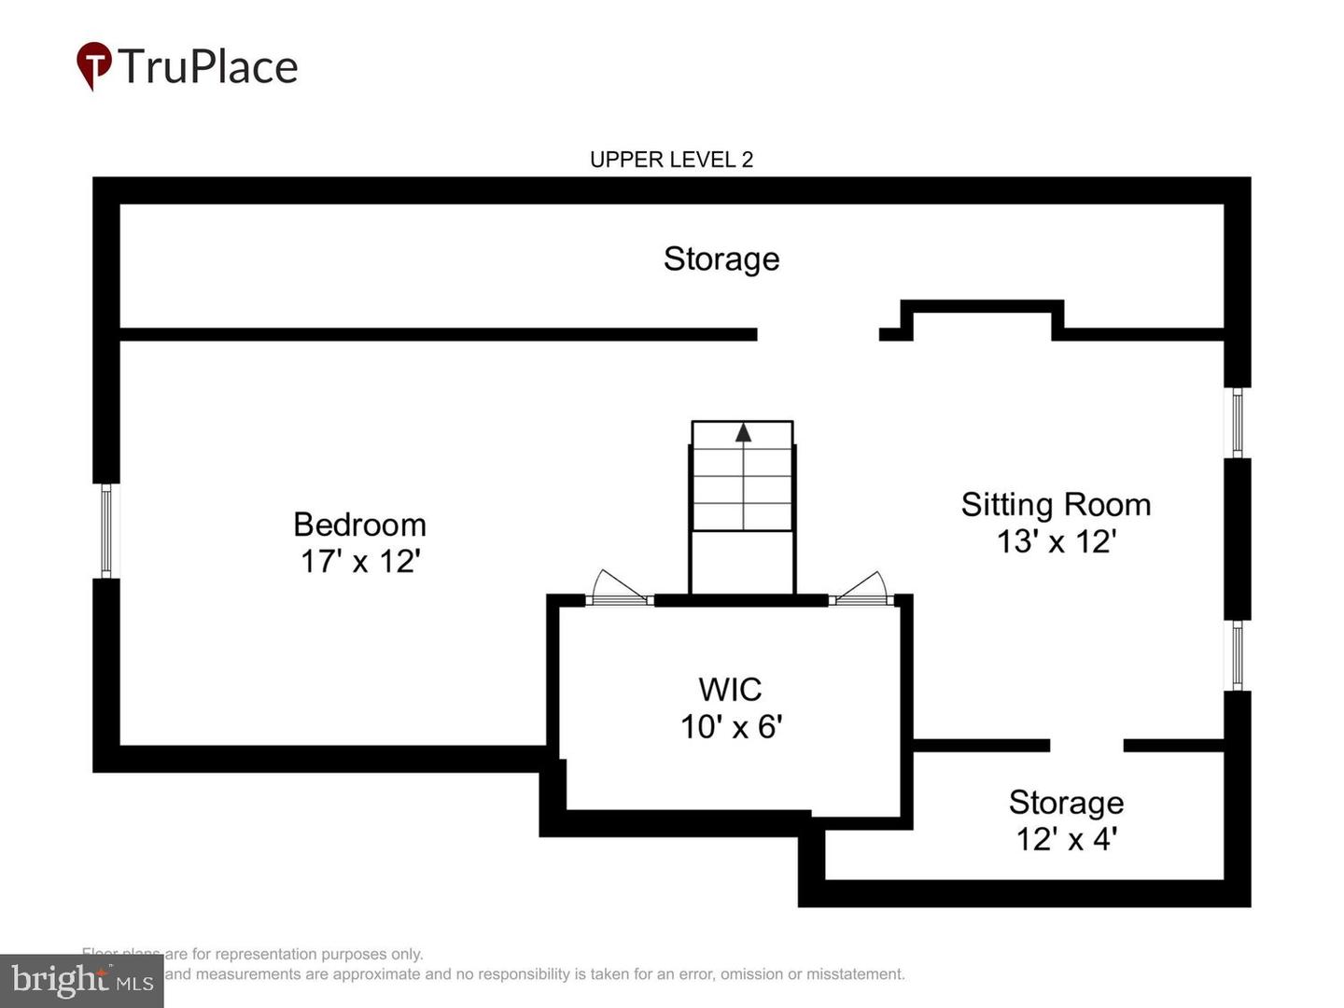
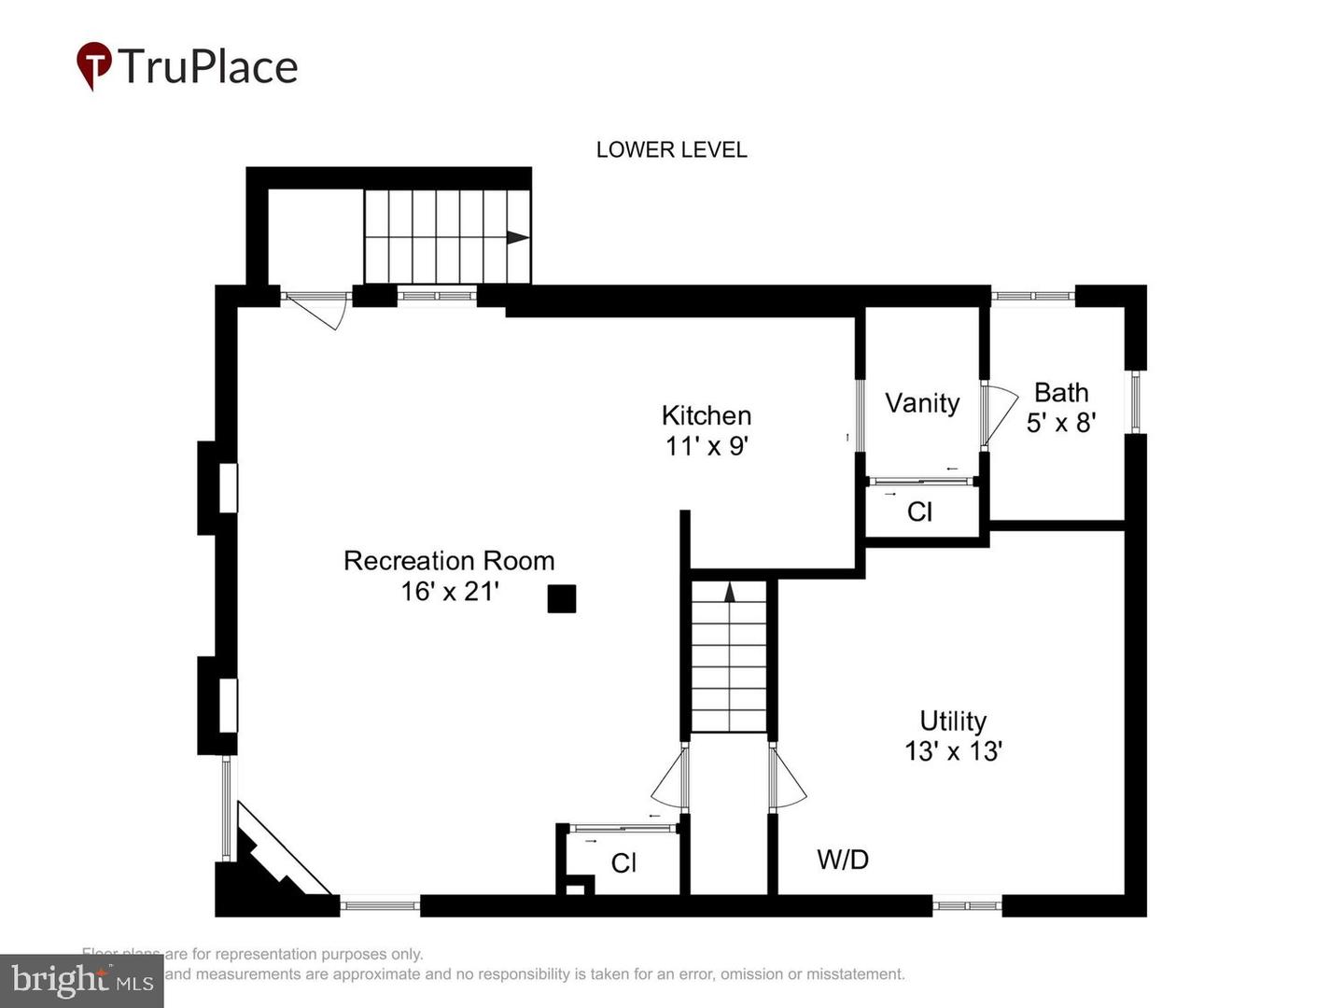
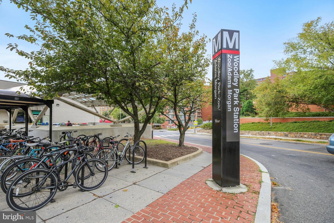
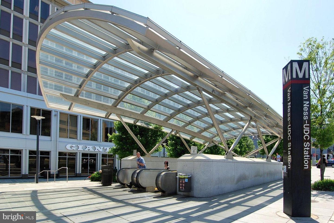
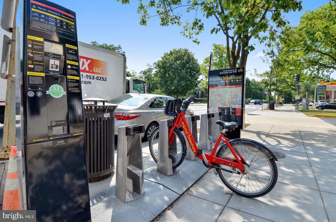
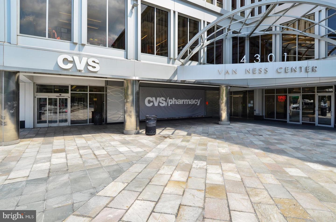
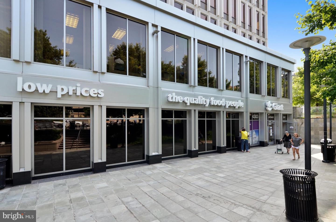
Classic brick colonial charm awaits thoughtful updates in this spacious and beautifully maintained home. Set on a tree lined street with mature landscaping and a slate walkway, this residence offers timeless traditional curb appeal and warm, inviting interior spaces.The main level features hardwood floors throughout, a bright living room with a traditional fireplace, a formal dining room with elegant architectural elements, a convenient hall powder room and a sunroom wrapped in over-sized windows and exposed brick-perfect for a home office or light bright solarium style retreat. The updated kitchen includes crisp white cabinetry, solid surface counters, tile backsplash, and a convenient access to a rear mudroom garden entry.Upstairs, three well sized bedrooms with hardwood floors provide comfortable living space, complemented by two classic tile bathrooms and generous closet storage. A large finished attic offers flexible bonus space ideal for a studio, playroom, or additional guest area.The lower level is a standout feature: a separate entrance basement apartment complete with its own kitchen, full bath, recreation area, and private access-ideal for extended family, guests, or potential rental income.Outside, enjoy a fenced rear garden with lush greenery, stone patio, and garden beds-perfect for outdoor dining and relaxation. An attached garage and paved driveway complete this exceptional property.This home blends character, functionality, and versatility in a much sought after location mid-way between the Van Ness and Tenleytown metros enjoying every amenity of urban village living.
Details
| MLS # | DCDC2280952 |
|---|---|
| Listing Type | For Sale |
| Style | House |
| Sub-Type | Resale |
| Status | Coming Soon-bright |
| Year | 1940 |
| Days On Site | 3 |
| Listing Provided By | Long & Foster Real Estate, Inc. | Elizabeth M Russell |
Features
| Bed(s) | 4 |
|---|---|
| Bath(s) | 4 Total |
| SQ Feet | 2,374 |
| Garage | 1 |
| Basement | Y |
| Story(s) | 3 |
| Zoning | R-1B |
| Acreage | 0.15 |
Interior
| Cooling | Central A/C, Ceiling Fan(s), Ductless/Mini-Split, Multi Units, Wall Unit, Other |
|---|---|
| Heating Yes / No | Yes |
| Heating | Forced Air, 90% Forced Air, Other |
| Interior Features | 2nd Kitchen, Attic, Bathroom - Stall Shower, Bathroom - Tub Shower, Built-Ins, Carpet, Ceiling Fan(s), Chair Railings, Crown Moldings, Dining Area, Floor Plan - Traditional, Kitchen - Galley, Kitchen - Gourmet, Primary Bath(s), Recessed Lighting, Wainscotting, Walk-in Closet(s), Window Treatments, Wood Floors, Other |
| Window Features | Bay/Bow, Screens, Wood Frame |
| Furnished | No |
| Appliances | Dishwasher, Disposal, Dryer, Exhaust Fan, Microwave, Oven/Range - Electric, Range Hood, Refrigerator, Washer, Water Heater |
Exterior
| Exterior Features | Chimney Cap(s), Exterior Lighting, Flood Lights, Gutter System, Sidewalks, Other |
|---|---|
| Roof | Slate, Shingle |
| Security Features | Smoke Detector, Carbon Monoxide Detectors |
| Construction Materials | Brick, Wood Siding |
| Foundation Details | Block, Other |
Parking
| Garage Yes / No | Yes |
|---|---|
| Parking Features | Concrete Driveway |
Utilities
| Utilities | Above Ground, Cable TV Available, Phone Available, Other, Under Ground |
|---|
Taxes
| Tax Annual Amount | 10144 |
|---|
Area Information
| State | DC |
|---|---|
| County | WASHINGTON DC |
| City | WASHINGTON |
| Zip Code | 20008 |
| Area | WASHINGTON DC |
| Community Name | NORTH CLEVELAND PARK |
| School District | DISTRICT OF COLUMBIA PUBLIC SCHO |
| Elementary School | MURCH |
| High School | JACKSON-REED |
| Listing VS Median (in NORTH CLEVELAND PARK) | |
Price: $1,303,527 low | high Med: $1,334,264 sqft: 2,374 low | high Med: 2,090 $ / sqft: $549 low | high Med: $652 On site: 3 low | high Med: 2.5 | |
Market Activity 20008
Request a showing
Request a showing
Contact
Learn More About This Property

| State | DC |
|---|---|
| County | WASHINGTON DC |
| City | WASHINGTON |
| Zip Code | 20008 |
| Area | WASHINGTON DC |
| Community Name | NORTH CLEVELAND PARK |
| School District | DISTRICT OF COLUMBIA PUBLIC SCHO |
| Elementary School | MURCH |
| High School | JACKSON-REED |
| Listing VS Median (in NORTH CLEVELAND PARK) | |
Price: $1,303,527 low | high Med: $1,334,264 sqft: 2,374 low | high Med: 2,090 $ / sqft: $549 low | high Med: $652 On site: 3 low | high Med: 2.5 | |
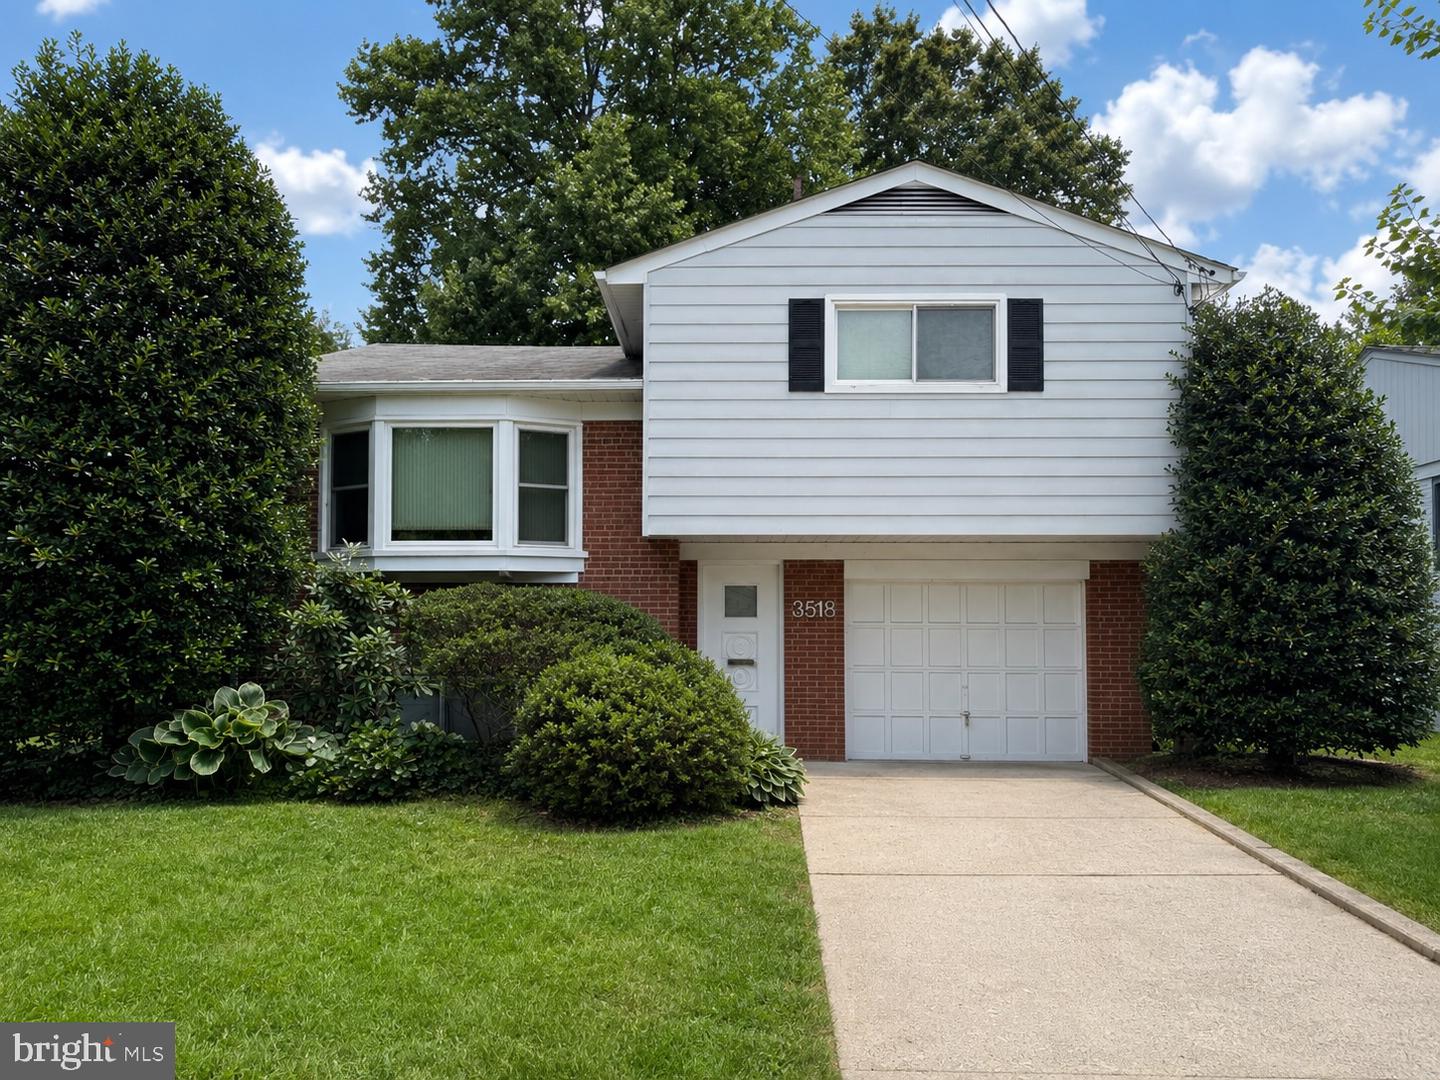 | $1,449,9003518 Yuma St NwWashington, DC 20008 |