
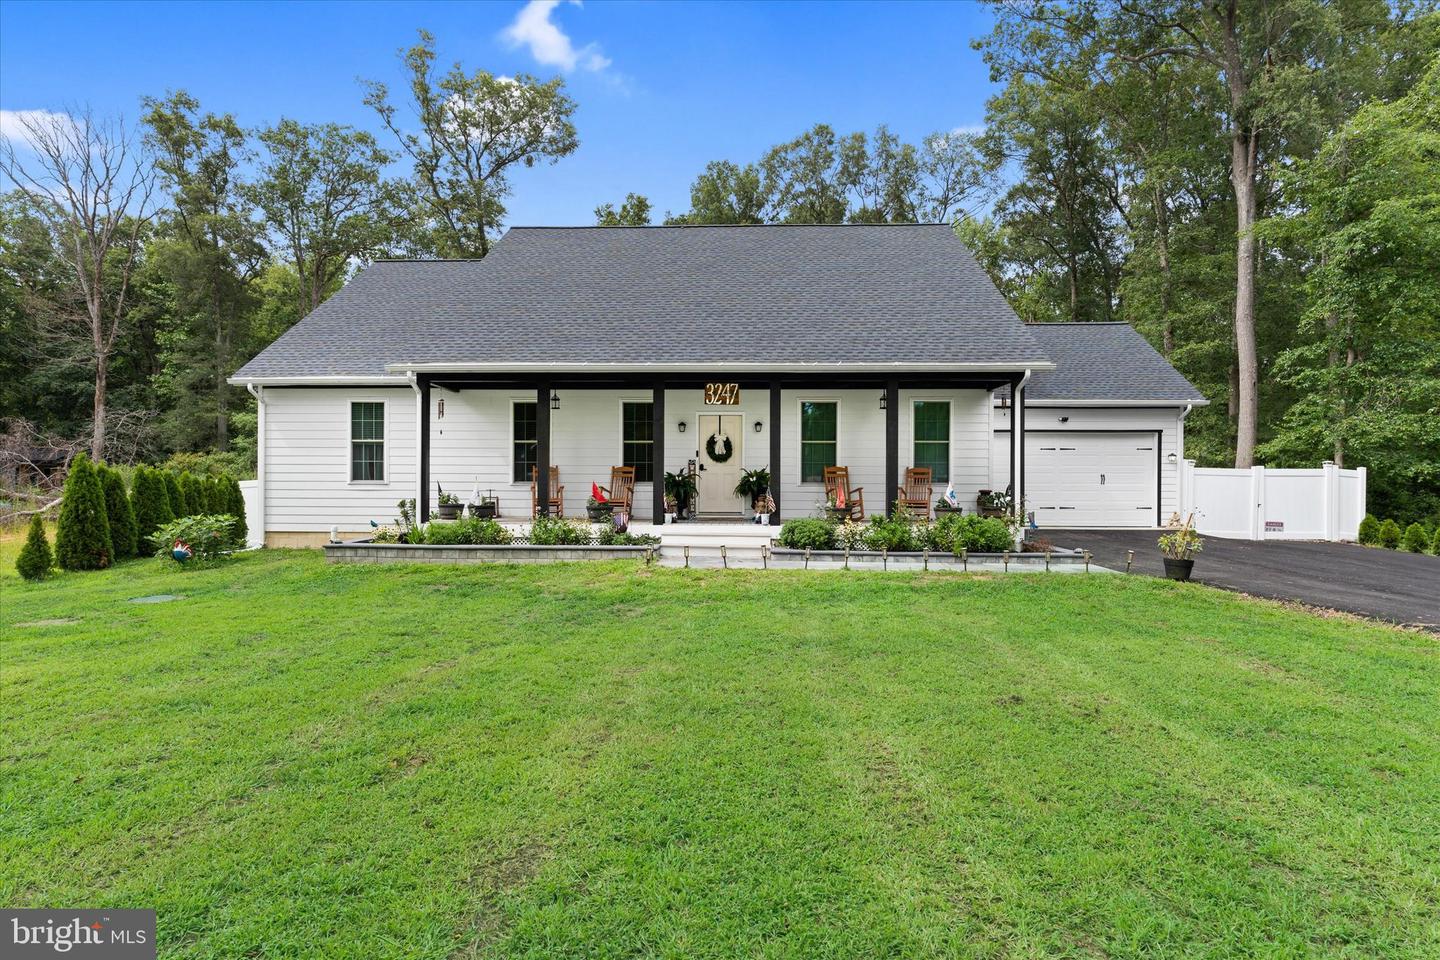
3247 Sudlersville Rd,CLAYTON, DE 19938
CLAYTON, DE 19938

Description
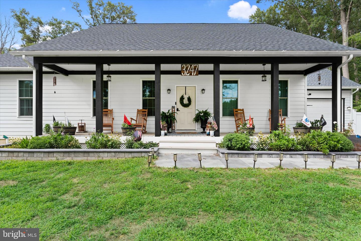
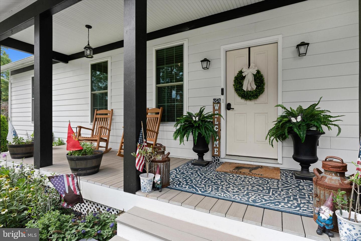
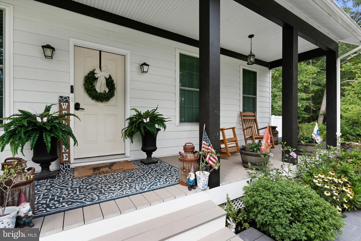
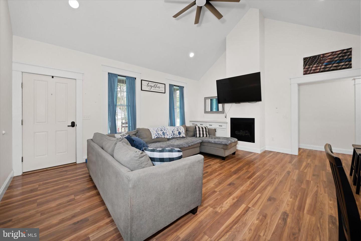
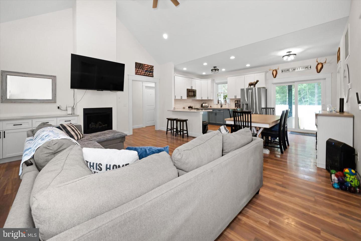
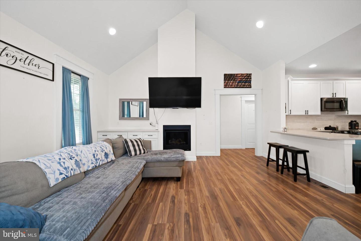
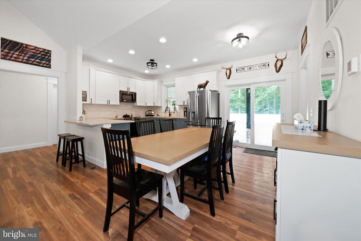
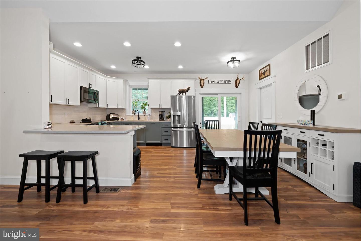
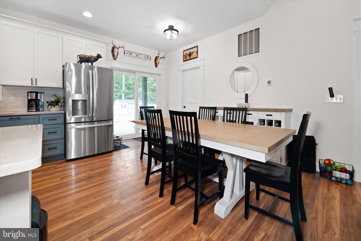
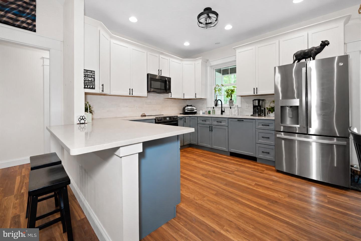
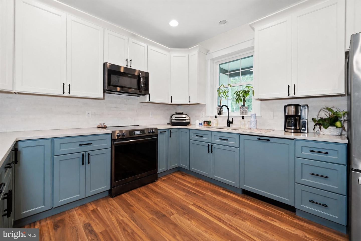
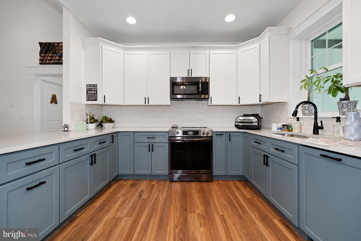
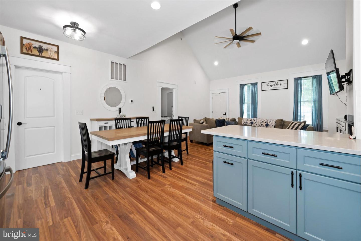
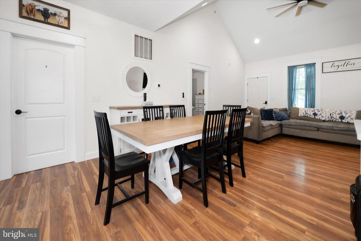
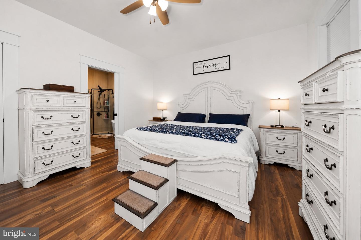
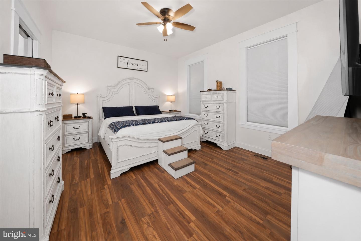
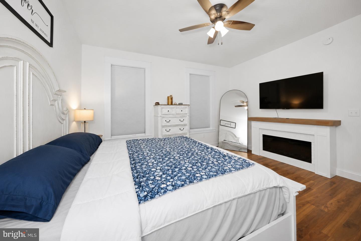
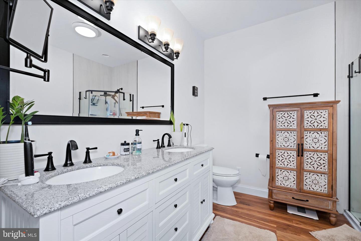
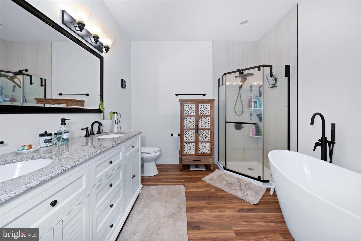
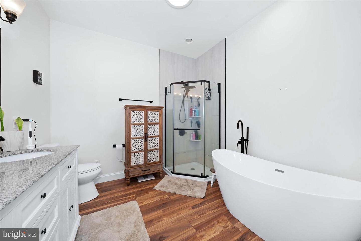
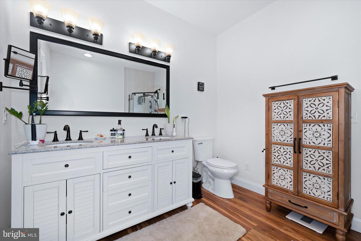
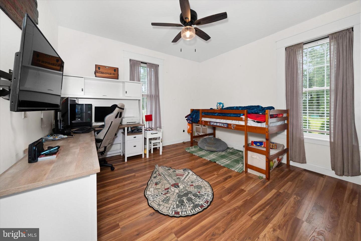
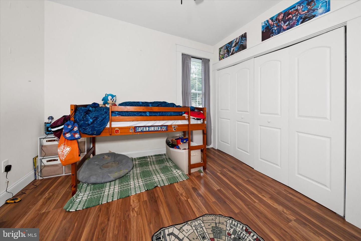
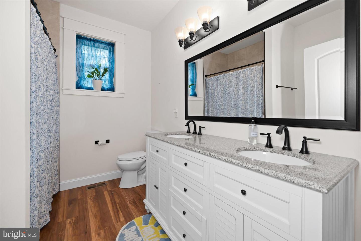
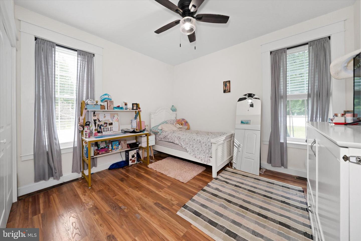
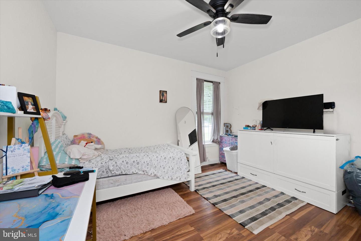
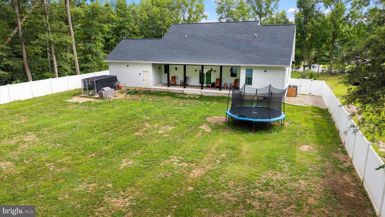
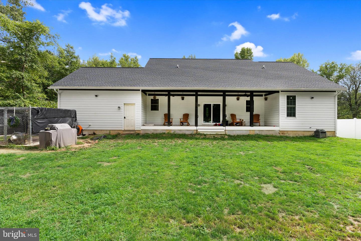
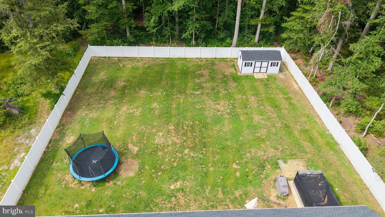
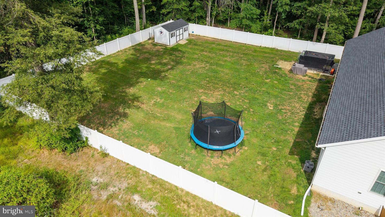
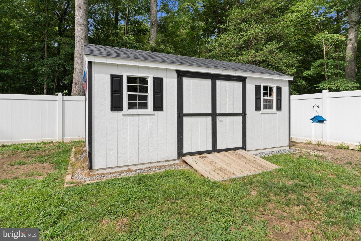
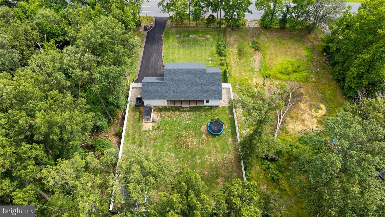
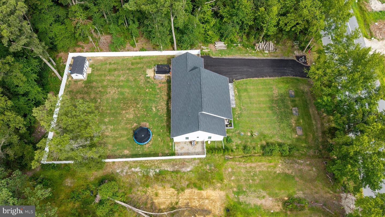
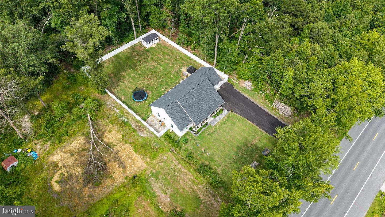
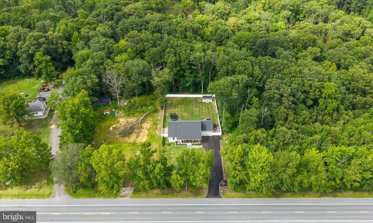
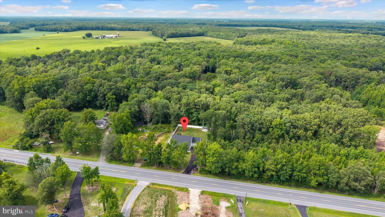
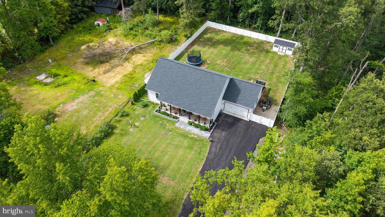
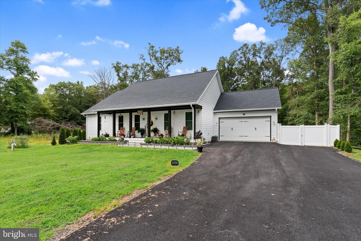
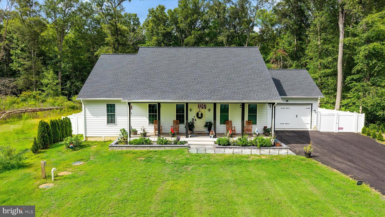
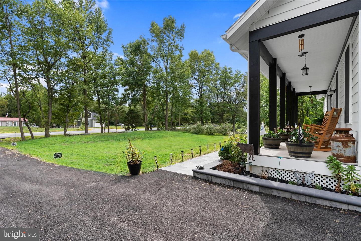
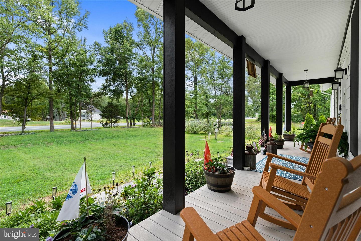
Built in 2024, this beautifully appointed 3-bedroom, 2-bath ranch offers the perfect combination of newer construction, one-level living, a fully fenced rear yard, and no community deed restrictions. Thoughtfully designed with quality finishes throughout, this home is truly move-in ready. Step inside to discover an open-concept floor plan featuring 9-foot ceilings throughout and an impressive great room with soaring 16-foot cathedral ceilings, a propane fireplace, and custom built-in cabinetry. Recessed lighting and ceiling fans throughout the home create a bright, inviting atmosphere. The thoughtfully designed kitchen is sure to impress with soft-close shaker-style cabinetry, quartz countertops, black stainless steel appliances, and a paneled dishwasher for a seamless, custom appearance. Whether you're entertaining friends or enjoying a quiet evening at home, the spacious living and dining areas provide the perfect gathering space. The private owner's suite offers a relaxing retreat with a walk-in closet and a spa-inspired ensuite bath featuring a double vanity, soaking tub, beautifully tiled walk-in shower with a sleek glass enclosure, and modern black fixtures that create a timeless, upscale design. Two additional generously sized bedrooms and a second full bath provide flexibility for guests, a home office, hobbies, or additional living space. Enjoy your morning coffee on the covered front porch or unwind on the covered rear porch overlooking the fully fenced backyard. Situated on a spacious half-acre lot, the outdoor space offers plenty of room for pets, recreation, gardening, or entertaining. Best of all, with no community deed restrictions, you'll enjoy the freedom to make the property your own. Only two years young, this home offers the peace of mind of newer construction along with valuable improvements already in place, including the fully fenced backyard, making it truly better than new.
Details
| MLS # | DEKT2049044 |
|---|---|
| Listing Type | For Sale |
| Style | House |
| Building Name | NONE |
| Sub-Type | Resale |
| Status | Active-bright |
| Year | 2024 |
| Days On Site | 80 |
| Listing Provided By | Keller Williams Realty Wilmington | Michael Terranova Jr. |
Features
| Bed(s) | 3 |
|---|---|
| Bath(s) | 2 Total |
| SQ Feet | 1,612 |
| Garage | 2 |
| Story(s) | 1 |
| Zoning | AR |
| Acreage | 0.50 |
| Property View | Trees, Woods |
Interior
| Cooling | Central A/C |
|---|---|
| Heating Yes / No | Yes |
| Heating | Heat Pump - Electric Back Up |
| Interior Features | Bathroom - Soaking Tub, Bathroom - Walk-In Shower, Breakfast Area, Ceiling Fan(s), Floor Plan - Open, Kitchen - Eat-In, Combination Kitchen/Living, Recessed Lighting |
| Window Features | Double Hung |
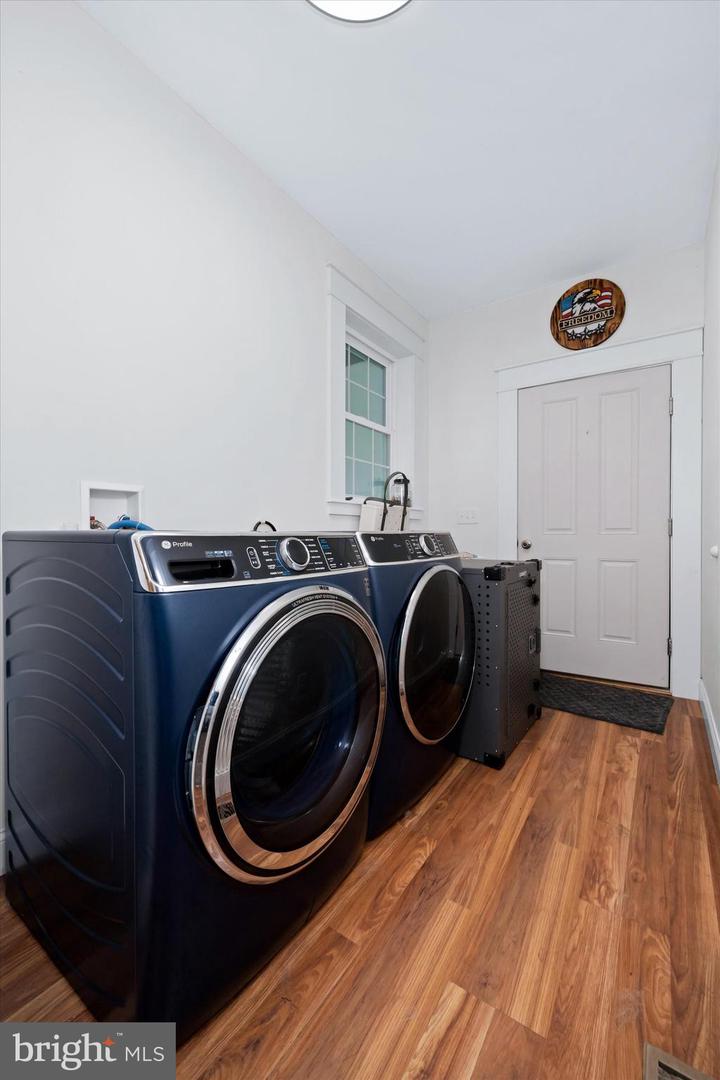
| Appliances | Built-In Microwave, Built-In Range, Dishwasher, Exhaust Fan, Refrigerator, Stainless Steel Appliances, Washer/Dryer Hookups Only, Water Heater |
Exterior
| Exterior Features | Exterior Lighting, Gutter System |
|---|---|
| Roof | Architectural Shingle |
| Construction Materials | Stick Built |
| Foundation Details | Crawl Space, Block |
| Lot Features | Backs to Trees |
Parking
| Garage Yes / No | Yes |
|---|
Utilities
| Utilities | Cable TV, Phone |
|---|
Taxes
| Tax Annual Amount | 1440 |
|---|
Area Information
| State | DE |
|---|---|
| County | KENT DE |
| City | CLAYTON |
| Zip Code | 19938 |
| Area | Smyrna (30801) |
| Community Name | NONE AVAILABLE |
| School District | SMYRNA |
| Elementary School | CLAYTON |
| High School | SMYRNA |
| Listing VS Median (in NONE AVAILABLE) | |
Price: $438,000 low | high Med: $359,900 sqft: 1,612 low | high Med: 2,345 $ / sqft: $272 low | high Med: $188 On site: 80 low | high Med: 165 | |
Market Activity 19938
Request a showing
Request a showing
Contact
Learn More About This Property

| State | DE |
|---|---|
| County | KENT DE |
| City | CLAYTON |
| Zip Code | 19938 |
| Area | Smyrna (30801) |
| Community Name | NONE AVAILABLE |
| School District | SMYRNA |
| Elementary School | CLAYTON |
| High School | SMYRNA |
| Listing VS Median (in NONE AVAILABLE) | |
Price: $438,000 low | high Med: $359,900 sqft: 1,612 low | high Med: 2,345 $ / sqft: $272 low | high Med: $188 On site: 80 low | high Med: 165 | |