

3238 Tepes Dr #lot 168,NORTHAMPTON, PA 18067
NORTHAMPTON, PA 18067

Description
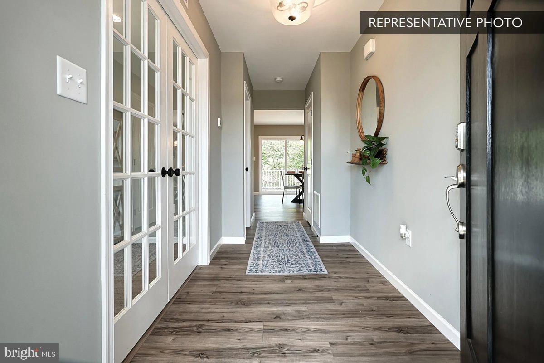
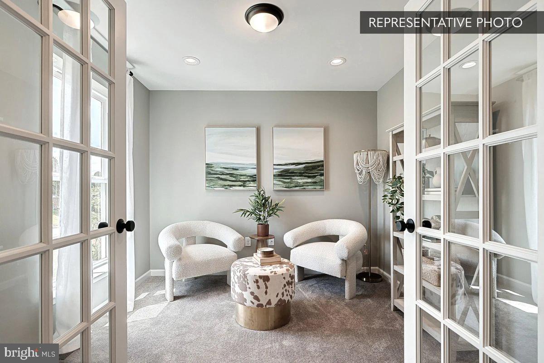
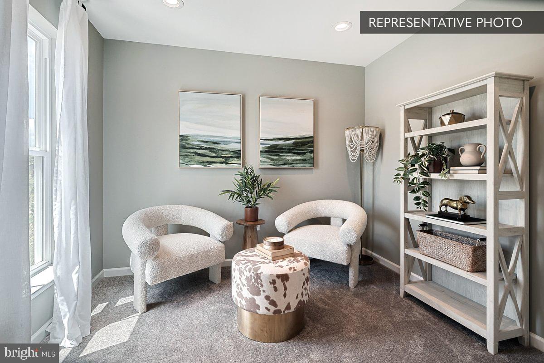
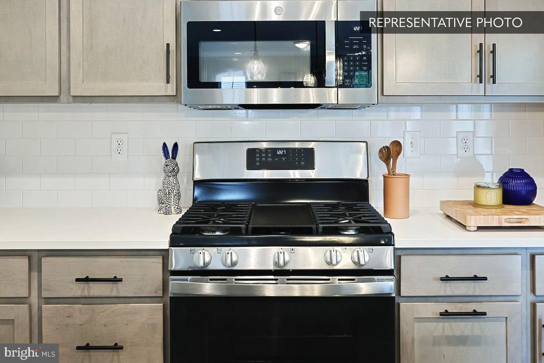
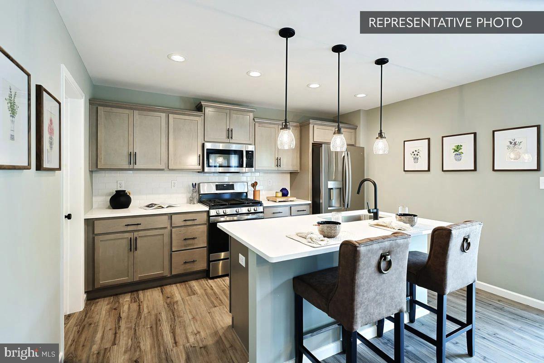
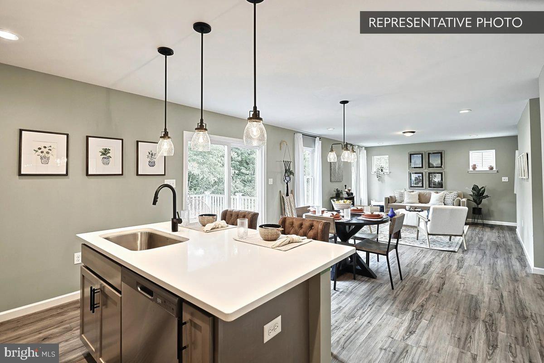
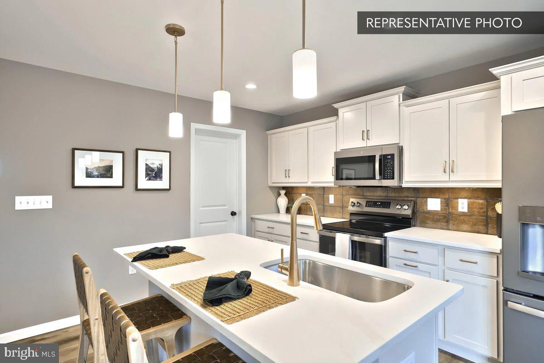
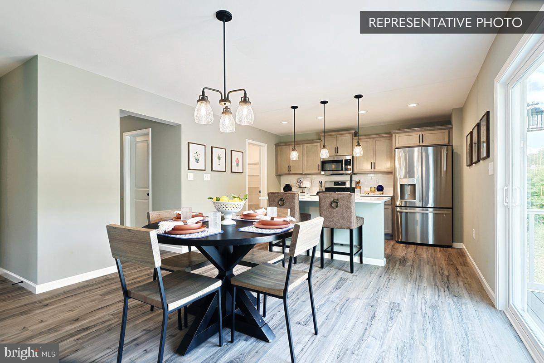
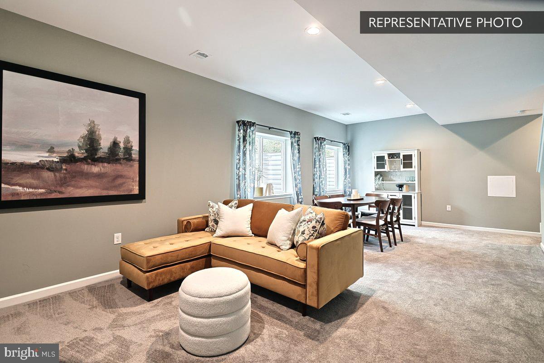
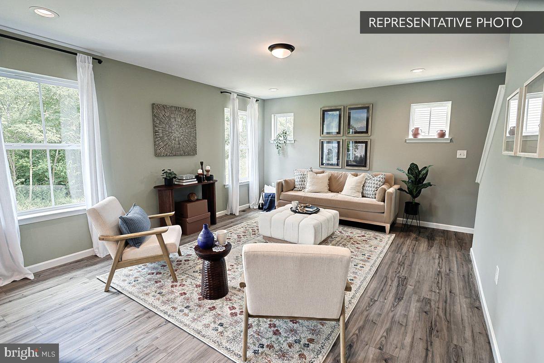
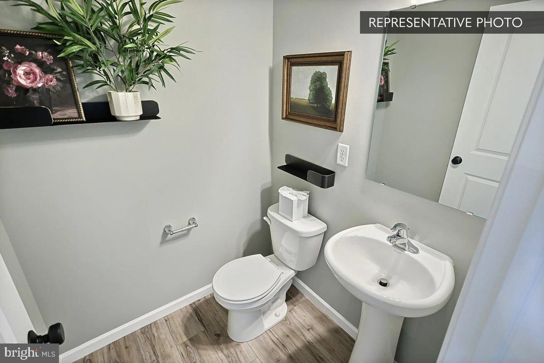
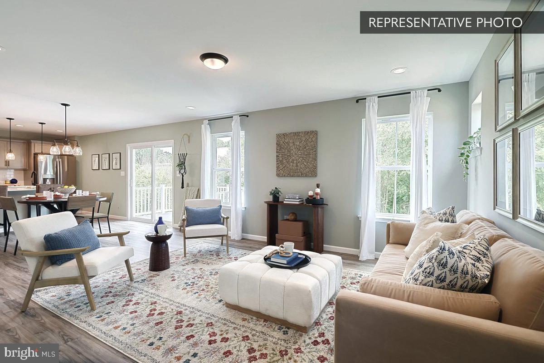
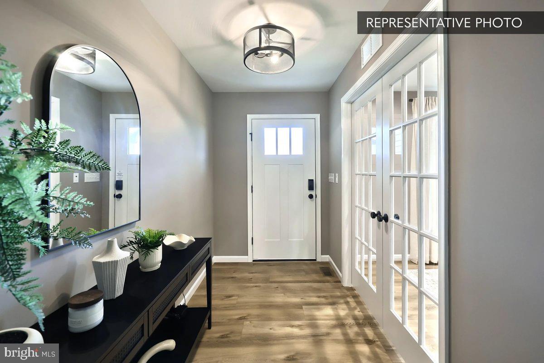
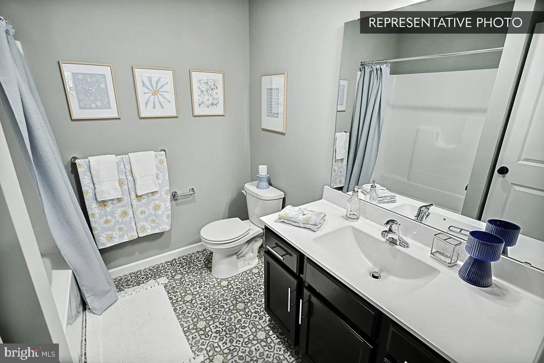
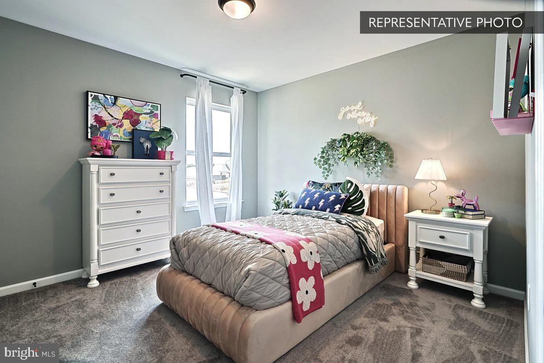
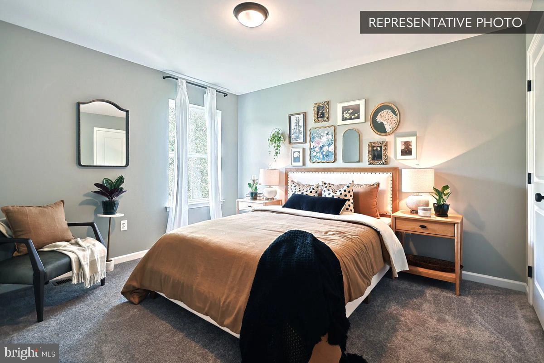
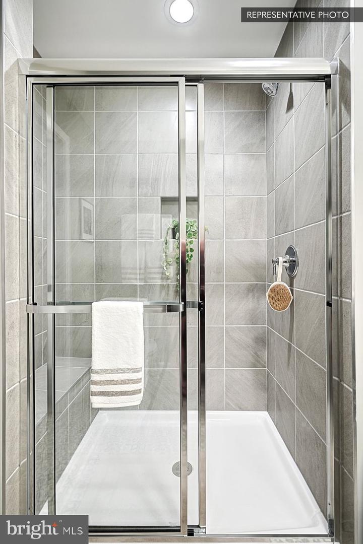
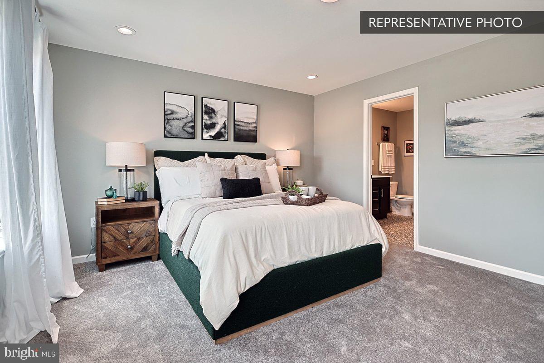
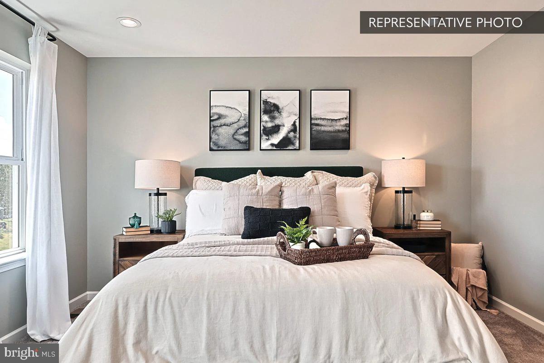
Homesite 168 at North Hills introduces the Sweet Birch duplex plan with a specification list that punches well above its price point - and with construction started, the new Homeowner steps into a brand-new home where every design decision has already been executed with care. No waiting rooms, no sample boards - just a thoughtfully upgraded home ready to be yours.The first floor is built for the way people actually live. A kitchen island anchors the space, dressed in upgraded cabinetry, quartz countertops, a tile backsplash, and stainless steel gas appliances, with a walk-in pantry keeping everything organized just steps away. Four recessed lights with a dimmer set the mood in the family room, while a light-filled morning room with cathedral ceiling stretches the living space outward, and a glass-lite study offers a quiet retreat without sacrificing the open feel. Two-tone flat interior paint gives the whole home a clean, intentional aesthetic that feels anything but builder-basic.Upstairs, four bedrooms - including a primary suite with a walk-in closet - are finished in upgraded EVP and carpet. The primary bath is a genuine highlight: a 60" tile shower with seat, recessed niche, and semi-frameless sliding door, paired with a raised double-bowl vanity and cultured marble top. The hall bath is finished with equal attention to detail.The walkout daylight basement, built on 9' foundation walls, offers a full canvas of unfinished space with a 3-piece bath rough-in already in place for a future build-out. Outside, manufactured stone runs to the sill, and a 10' × 10' Azek composite deck extends the living space outdoors. LiftMaster garage door opener with myQ connectivity and keyless entry complete the package. Protected by Berks Homes' 10-year warranty. Subdivision assessment pending; taxes based on completed home. Photos may include options not reflected in list price and may be virtually staged or digitally enhanced.
Details
| MLS # | PANH2009980 |
|---|---|
| Listing Type | For Sale |
| Style | Condominium |
| Sub-Type | New Construction |
| Status | Pending-bright |
| Year | 2026 |
| Days On Site | 95 |
| Listing Provided By | Berks Homes Realty, LLC | Julia Santangelo |
Features
| Bed(s) | 4 |
|---|---|
| Bath(s) | 3 Total |
| SQ Feet | 2,087 |
| Garage | 2 |
| Basement | Y |
| Story(s) | 2 |
| Zoning | R |
| Acreage | 0.22 |
Interior
| Cooling | Central A/C |
|---|---|
| Heating Yes / No | Yes |
| Heating | Energy Star Heating System, Forced Air, Programmable Thermostat, Central |
| Interior Features | Breakfast Area, Carpet, Combination Dining/Living, Combination Kitchen/Dining, Combination Kitchen/Living, Family Room Off Kitchen, Floor Plan - Open, Kitchen - Island, Recessed Lighting, Bathroom - Stall Shower, Bathroom - Tub Shower |
| Window Features | Double Pane Windows, Energy Efficient, Insulated, Low-E, Screens, Vinyl Clad |
| Appliances | Dishwasher, Disposal, Energy Efficient Appliances, Microwave, Oven/Range - Electric, Water Heater |
Exterior
| Exterior Features | Exterior Lighting |
|---|---|
| Roof | Architectural Shingle, Asphalt, Fiberglass |
| Security Features | Carbon Monoxide Detectors, Smoke Detector |
| Construction Materials | Batts Insulation, Blown In Insulation, Concrete, Frame, Glass, Rough-In Plumbing, Stick Built, Vinyl Siding |
| Foundation Details | Concrete Perimeter, Passive Radon Mitigation |
Parking
| Garage Yes / No | Yes |
|---|---|
| Parking Features | Asphalt Driveway |
Taxes
| Tax Annual Amount | 0 |
|---|
Area Information
| State | PA |
|---|---|
| County | NORTHAMPTON PA |
| City | NORTHAMPTON |
| Zip Code | 18067 |
| Area | Allen Twp (12401) |
| Community Name | NORTH HILLS OF ALLEN |
| School District | NORTHAMPTON AREA |
| Listing VS Median (in NORTH HILLS OF ALLEN) | |
Price: $484,990 low | high Med: $489,990 sqft: 2,087 low | high Med: 2,377 $ / sqft: $232 low | high Med: $209 On site: 95 low | high Med: 81 | |
Market Activity 18067
Request a showing
Request a showing
Contact
Learn More About This Property

| State | PA |
|---|---|
| County | NORTHAMPTON PA |
| City | NORTHAMPTON |
| Zip Code | 18067 |
| Area | Allen Twp (12401) |
| Community Name | NORTH HILLS OF ALLEN |
| School District | NORTHAMPTON AREA |
| Listing VS Median (in NORTH HILLS OF ALLEN) | |
Price: $484,990 low | high Med: $489,990 sqft: 2,087 low | high Med: 2,377 $ / sqft: $232 low | high Med: $209 On site: 95 low | high Med: 81 | |