

Description
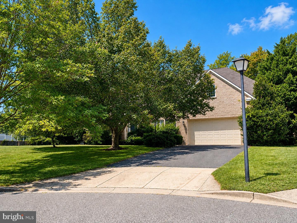
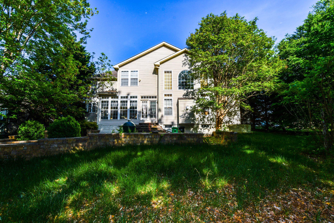
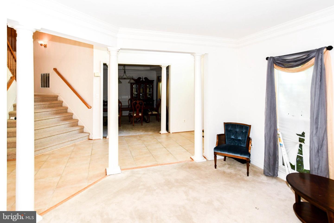
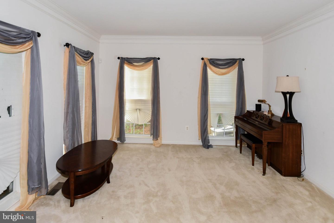
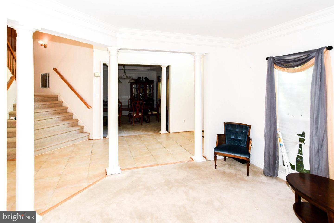
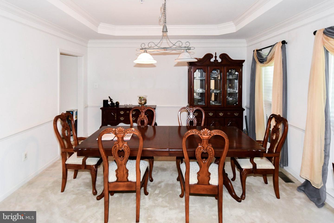
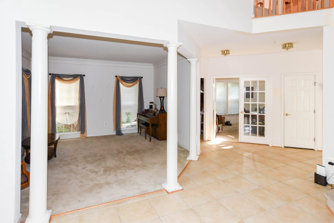
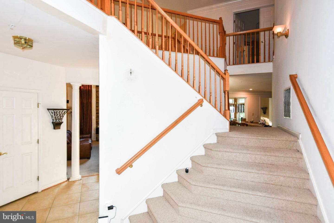
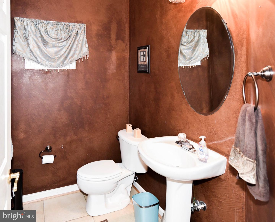
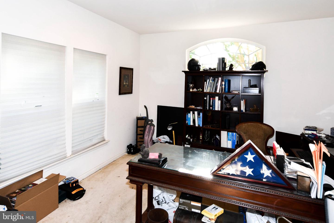
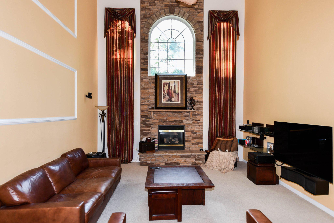
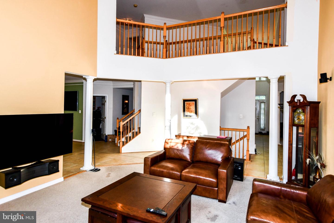
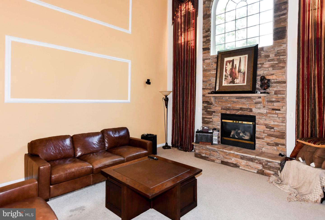
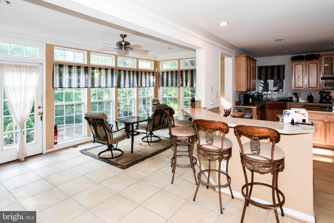
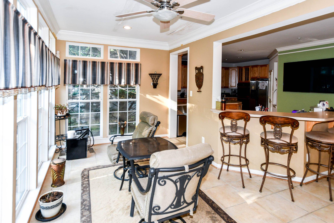
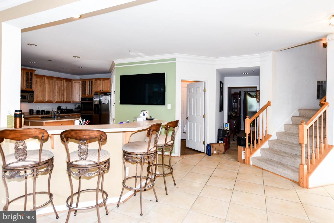
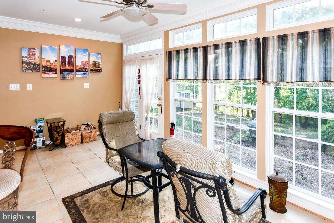
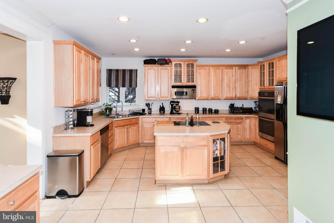
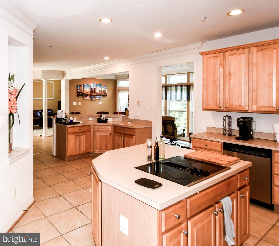
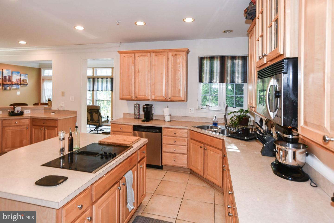
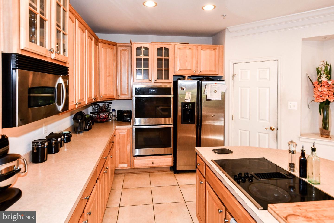
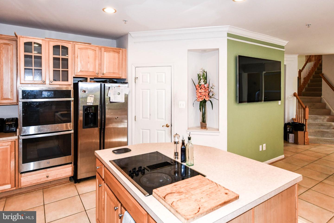
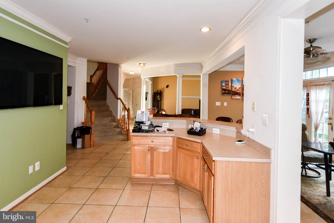
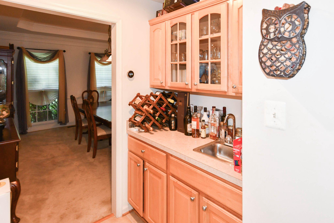
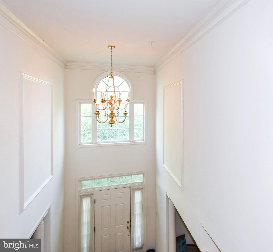
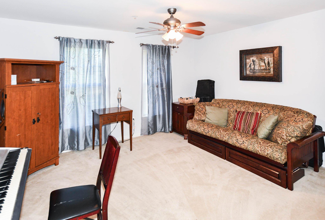
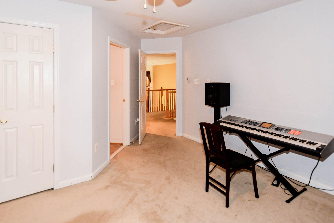
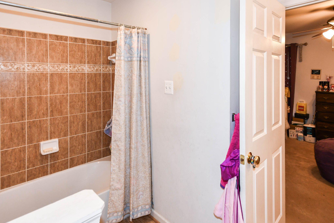
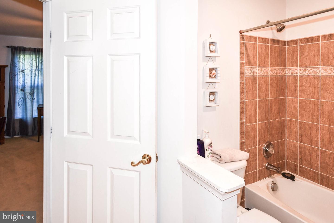
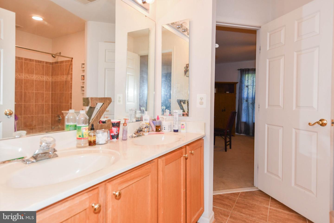
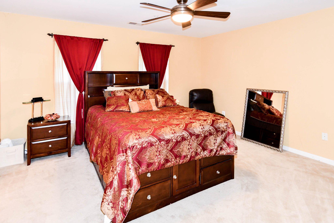
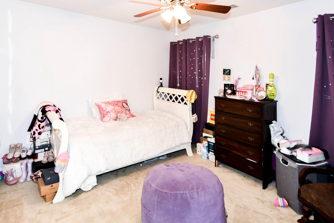
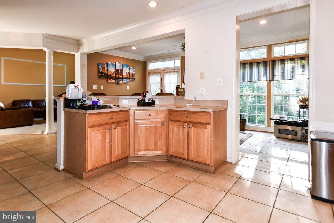
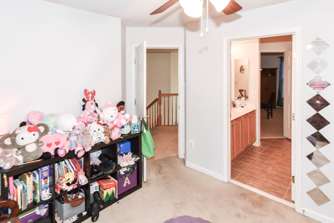
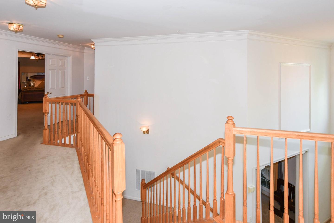
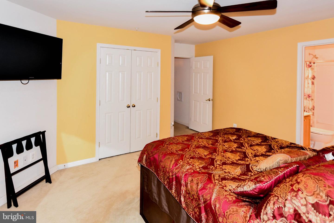
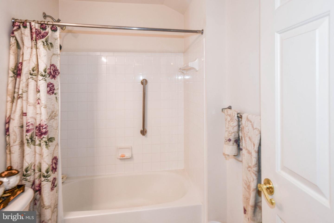
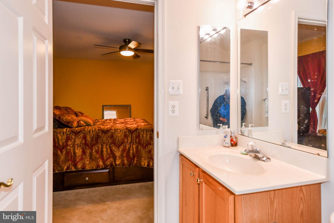
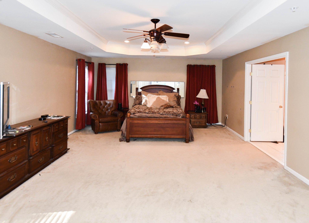
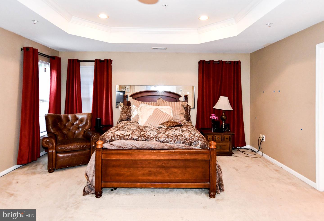
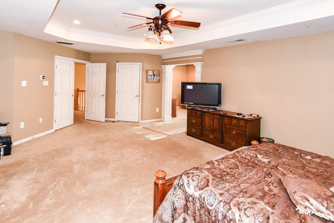
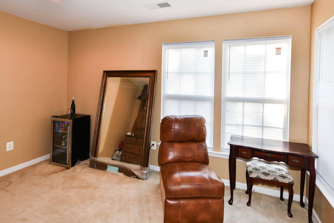
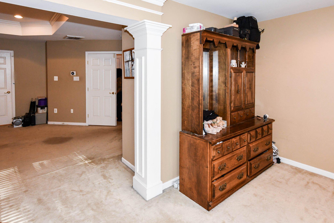
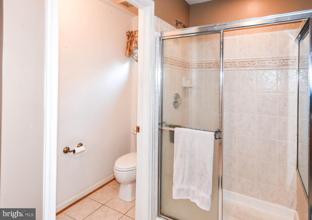
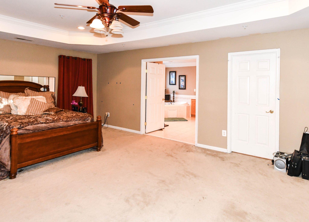
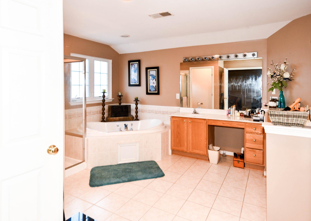
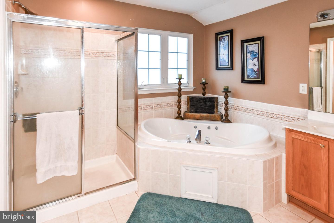
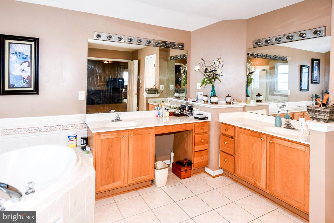
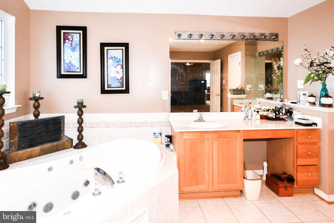
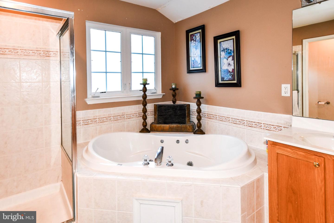
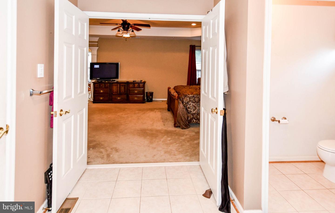
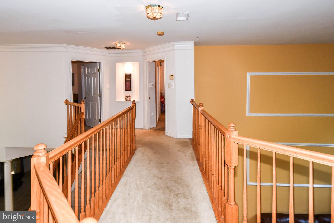

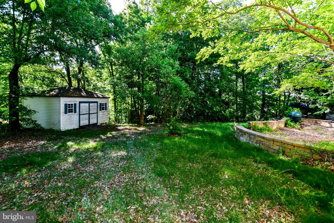
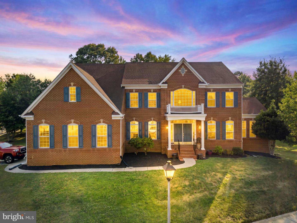
This stunningly bright and inviting residence boasts four spacious bedrooms, each designed with comfort and style in mind, and four and a half beautifully appointed bathrooms. Step inside and be greeted by an abundance of natural light that fills the open-concept living areas. The dual staircase adds a touch of grandeur, leading you to the second floor, The heart of this home is undoubtedly the gourmet kitchen. Featuring a large kitchen island, double oven, and high-end stainless steel appliances. The adjoining butler's pantry ensures that you have all the storage and prep space you need for entertaining guests or preparing family meals. Retreat to your private oasis in the expansive primary suite, complete with a large sitting room, perfect for unwinding after a long day. The suite features dual walk-in closets and a spa-like primary bathroom, equipped with dual vanities, a sumptuous soaking tub, and a walk-in shower that will make every day feel like a getaway. Each of the additional three bedrooms is thoughtfully designed for comfort. Two of the bedrooms share a convenient buddy bath, while the third boasts its own en-suite bathroom, providing privacy and ease for family members or guests. The home also includes a delightful sunroom, ideal for morning coffee or an afternoon read, and a dedicated office space. Outside is a serene backyard and a huge patio. 5th bathroom in basement just needs toilet and sink was finished before with final touches needed for rec room, with wet bar already installed, execise room/theater room,
Details
| MLS # | MDPG2196976 |
|---|---|
| Listing Type | For Sale |
| Style | House |
| Sub-Type | Resale |
| Status | Active-bright |
| Year | 2003 |
| Days On Site | 154 |
| Listing Provided By | Bennett Realty Solutions | Cheryll A March |
Features
| Bed(s) | 4 |
|---|---|
| Bath(s) | 5 Total |
| SQ Feet | 6,460 |
| Garage | 2 |
| Basement | Y |
| Story(s) | 3 |
| Zoning | RR |
| Acreage | 0.48 |
Interior
| Cooling | Central A/C |
|---|---|
| Heating Yes / No | Yes |
| Heating | Forced Air |
| Interior Features | Breakfast Area, Chair Railings, Crown Moldings, Dining Area, Kitchen - Island, Primary Bath(s), Butlers Pantry, Bathroom - Soaking Tub, Double/Dual Staircase, Ceiling Fan(s), Formal/Separate Dining Room, Floor Plan - Open, Kitchen - Gourmet, Pantry, Walk-in Closet(s) |
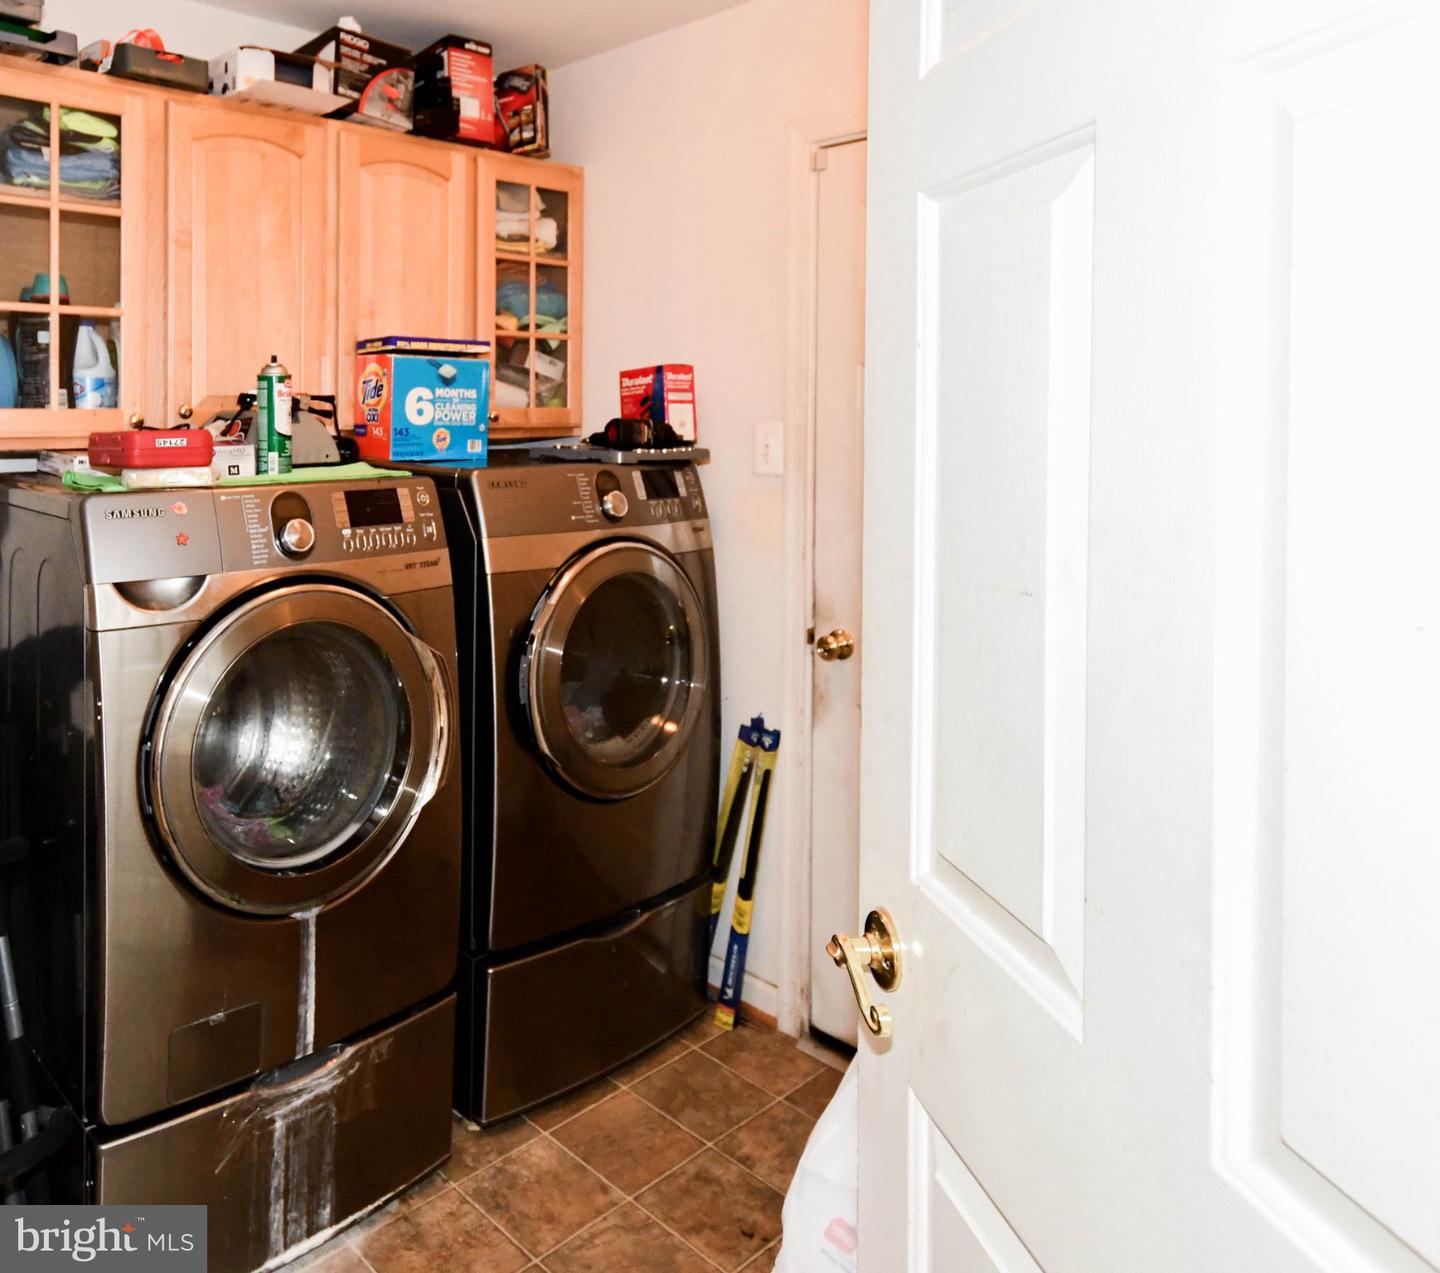
| Appliances | Built-In Microwave, Dishwasher, Oven - Double, Oven - Wall, Refrigerator, Stainless Steel Appliances, Dryer - Front Loading, Washer - Front Loading, Cooktop |
Exterior
| Construction Materials | Frame |
|---|---|
| Foundation Details | Other |
Parking
| Garage Yes / No | Yes |
|---|---|
| Parking Features | Concrete Driveway |
Taxes
| Tax Annual Amount | 9749 |
|---|
Area Information
| State | MD |
|---|---|
| County | PRINCE GEORGES MD |
| City | CLINTON |
| Zip Code | 20735 |
| Area | PRINCE GEORGES MD |
| Community Name | MARY CATHERINE |
| School District | PRINCE GEORGE'S COUNTY PUBLIC SC |
| Listing VS Median (in MARY CATHERINE) | |
Price: $705,000 low | high Med: $555,000 sqft: 6,460 low | high Med: 4,264 $ / sqft: $109 low | high Med: $152 On site: 154 low | high Med: 96.5 | |
Market Activity 20735
Request a showing
Request a showing
Contact
Learn More About This Property

| State | MD |
|---|---|
| County | PRINCE GEORGES MD |
| City | CLINTON |
| Zip Code | 20735 |
| Area | PRINCE GEORGES MD |
| Community Name | MARY CATHERINE |
| School District | PRINCE GEORGE'S COUNTY PUBLIC SC |
| Listing VS Median (in MARY CATHERINE) | |
Price: $705,000 low | high Med: $555,000 sqft: 6,460 low | high Med: 4,264 $ / sqft: $109 low | high Med: $152 On site: 154 low | high Med: 96.5 | |
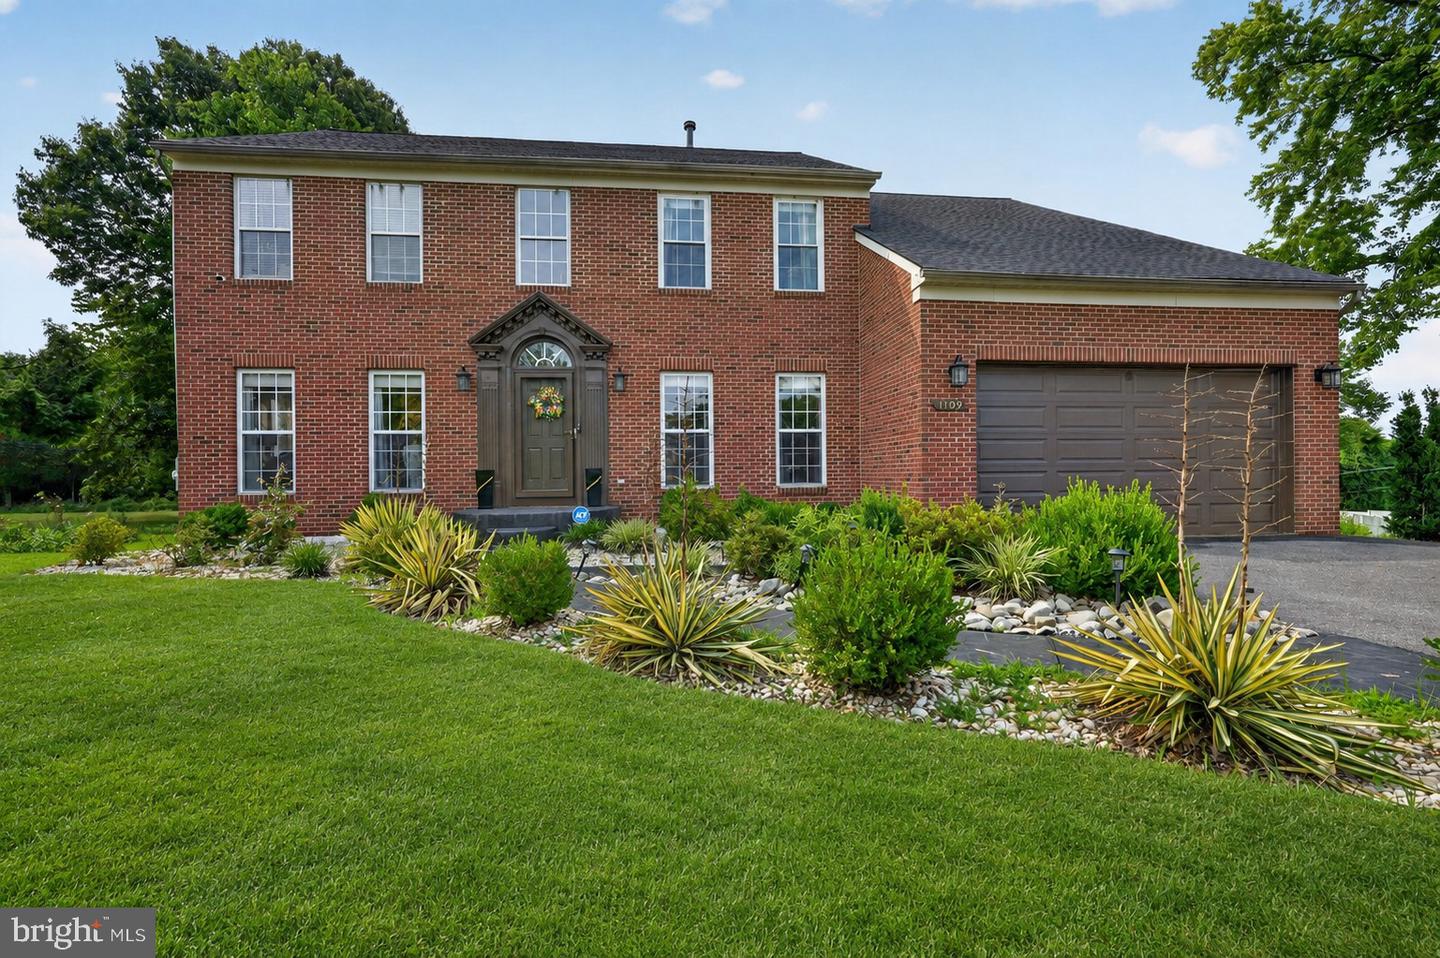 | $675,00011709 Lauer CtClinton, MD 20735 |
 | $845,0003303 Atlas CtClinton, MD 20735 |