32 Constitution Dr,SOUTHAMPTON, NJ 08088
SOUTHAMPTON, NJ 08088

Description
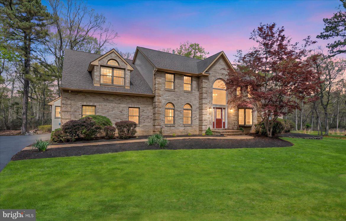
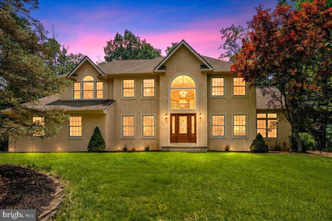
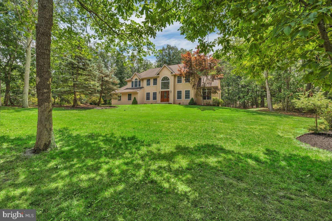
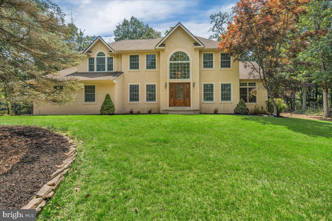
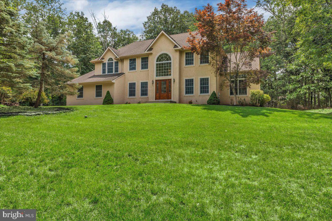
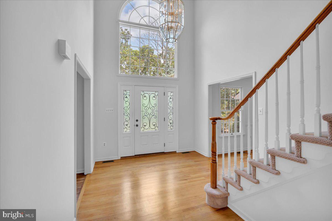
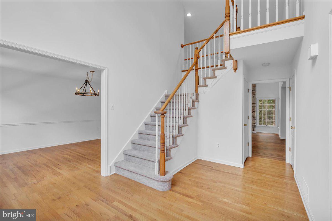
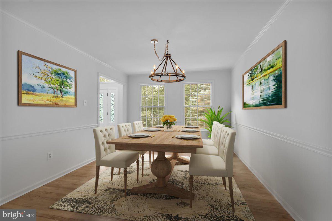
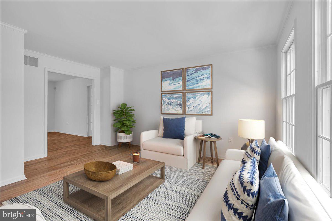
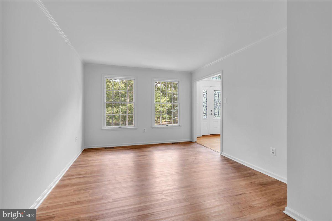
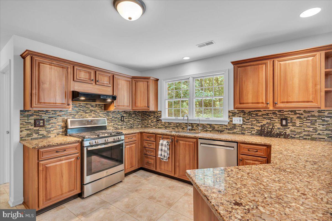
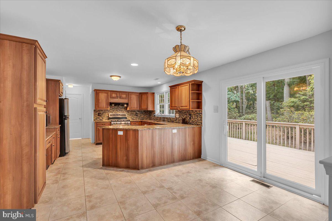
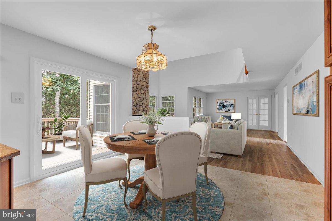
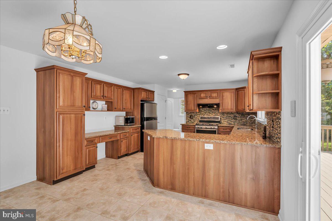
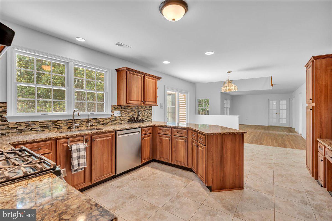
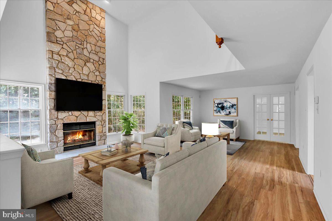
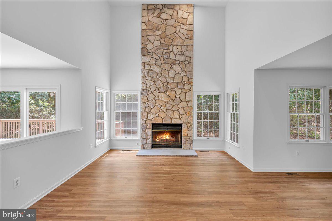
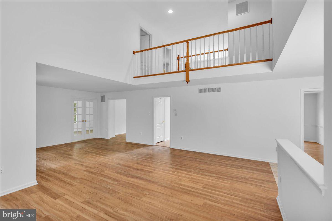
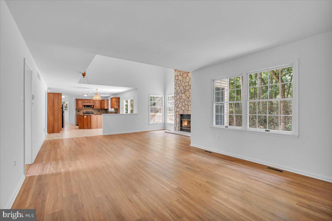
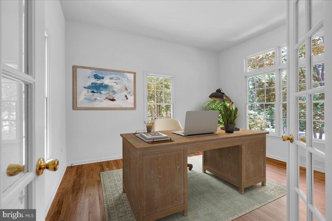
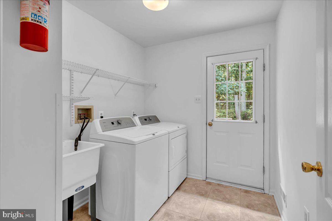
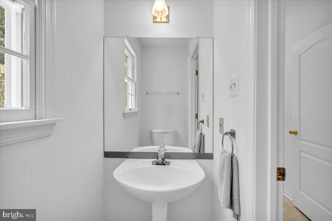
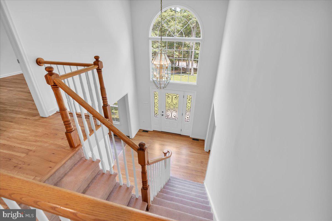
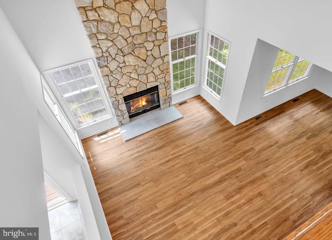
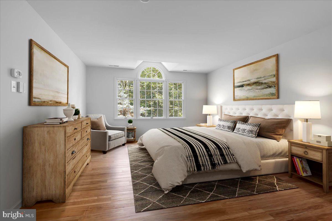
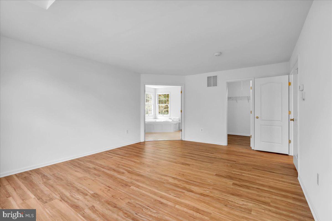
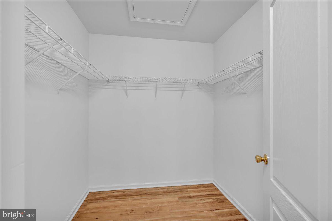
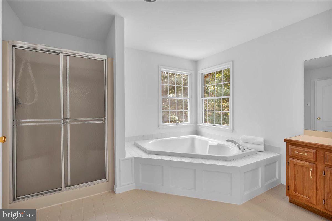
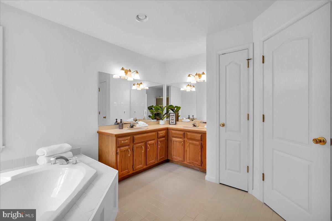
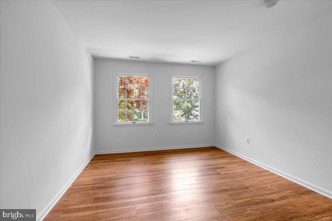
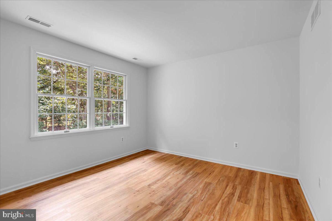
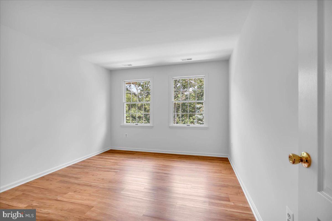
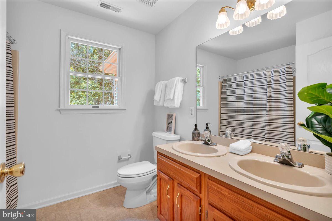
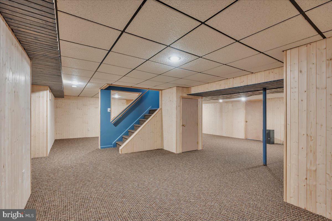
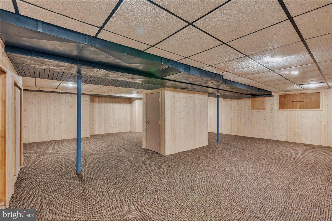
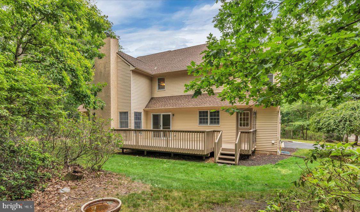
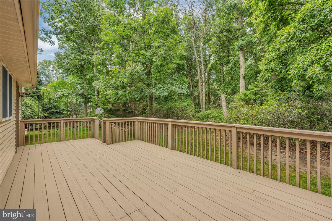
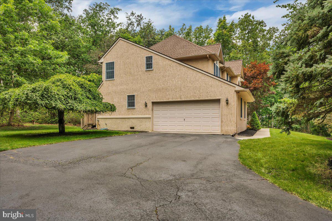
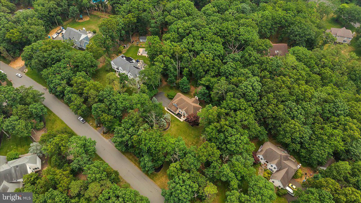
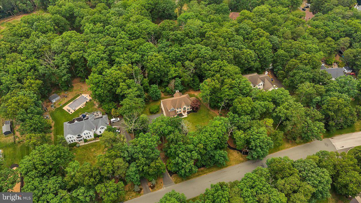
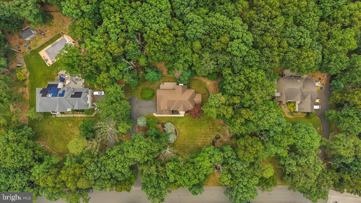
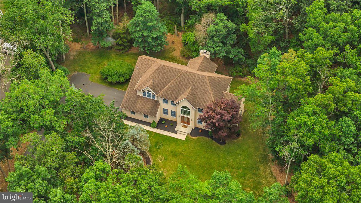
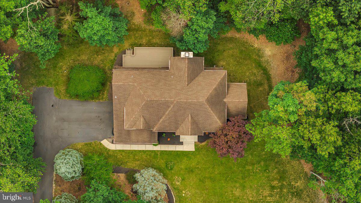
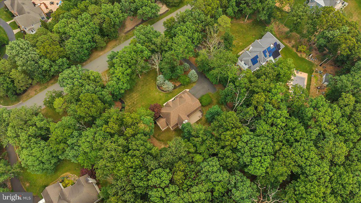
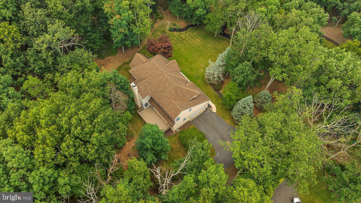
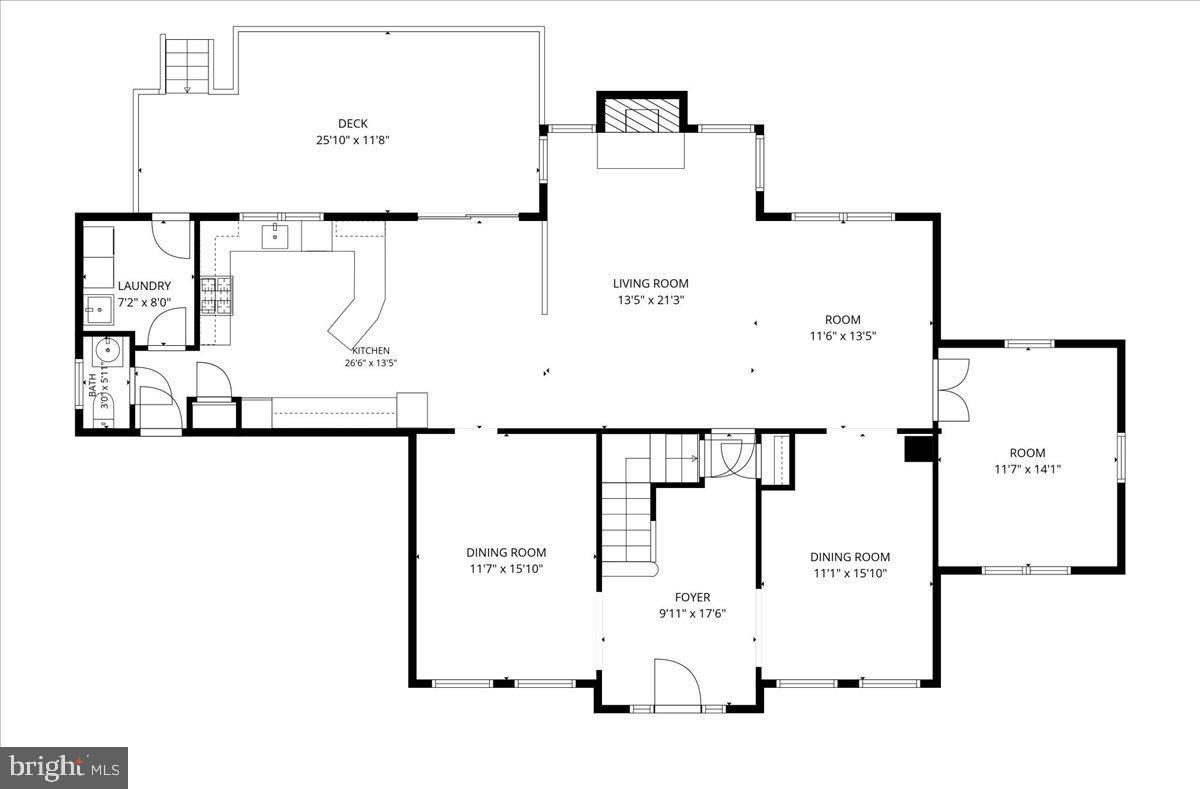
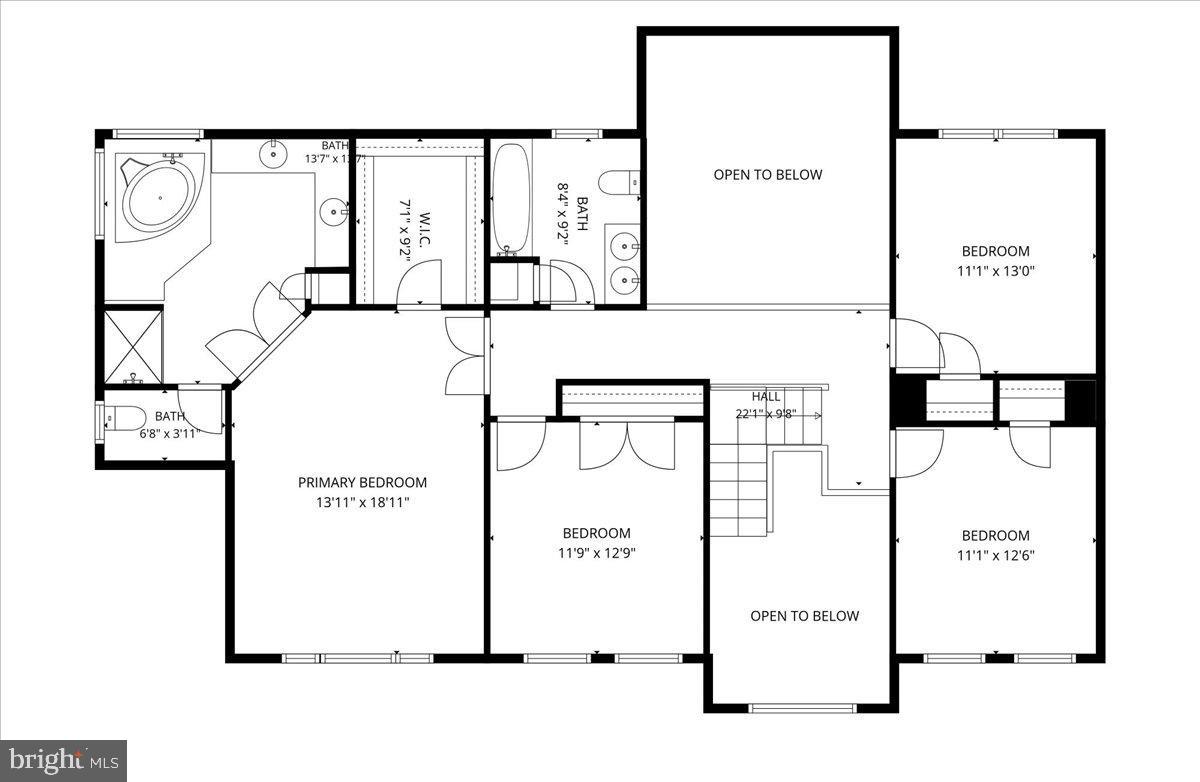
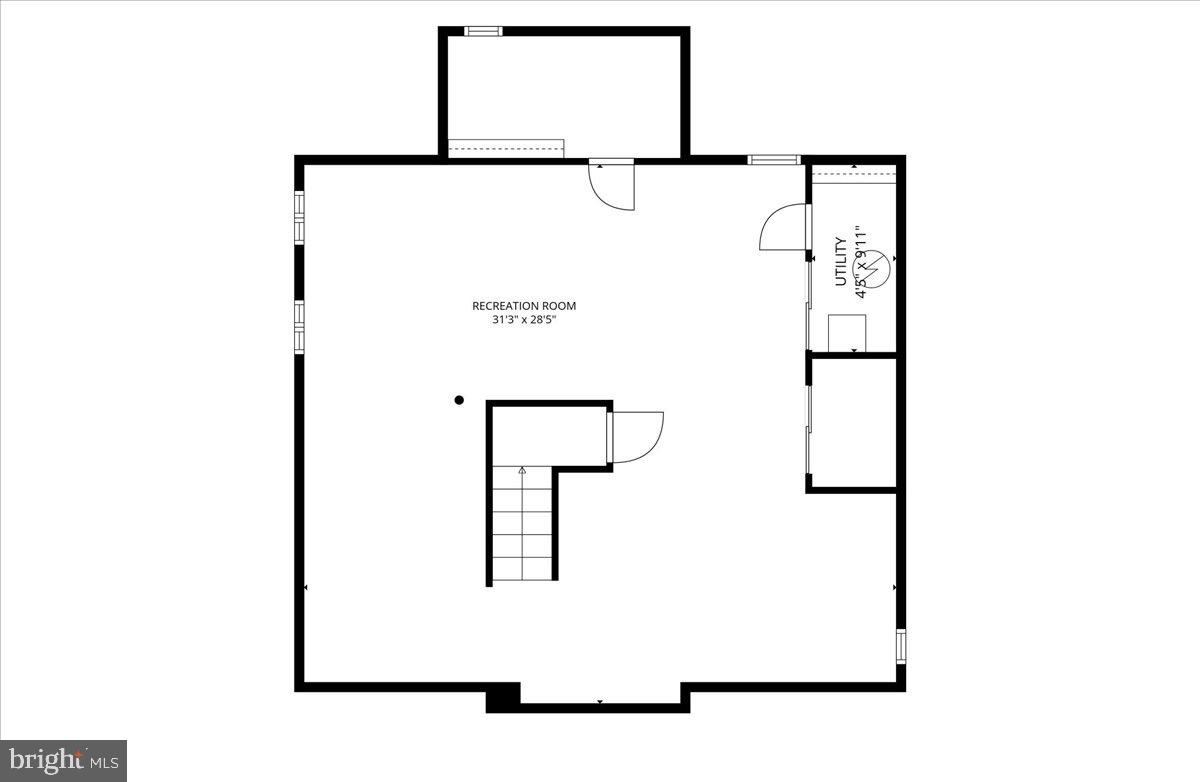
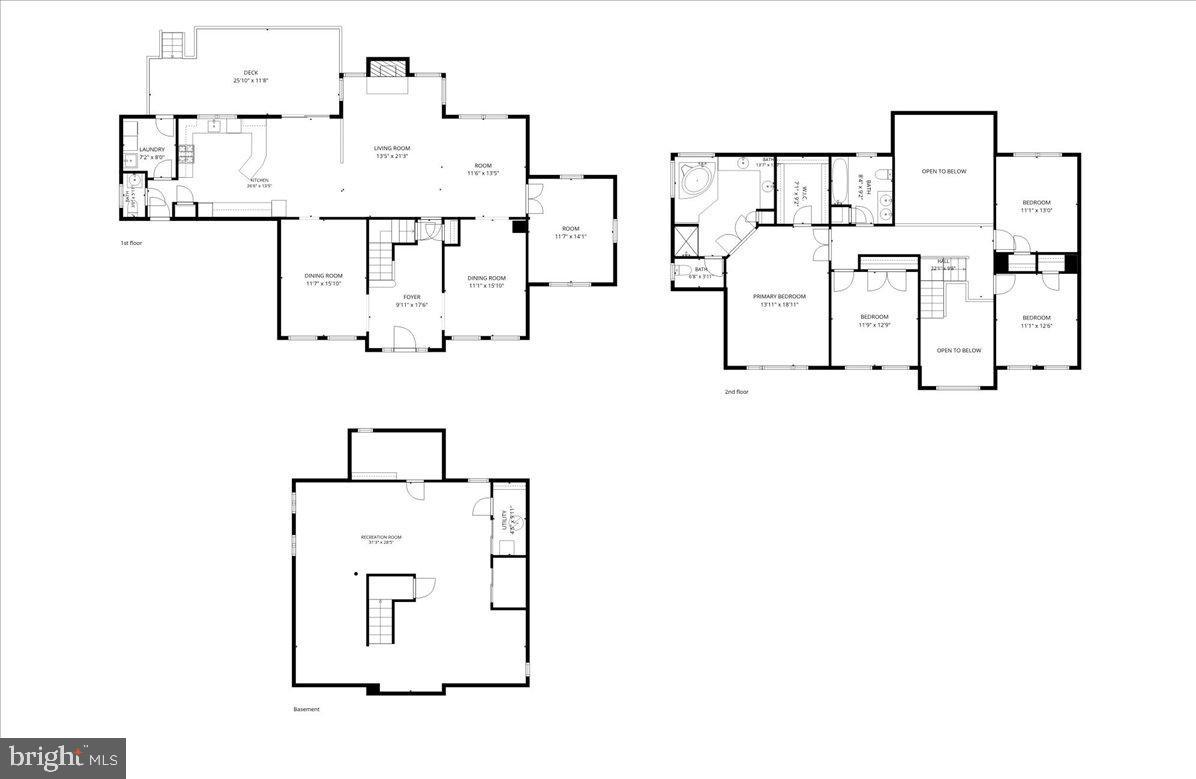
** NOW SHOWING - PRICE IMPROVEMENT!! ** Don't miss out on this exceptional ORIGINAL OWNER home situated on just over 1 acre in highly coveted Eagles Mere neighborhood in Southampton is turn-key and ready to welcome the new owner! As you approach the side-turned two-car oversized garage and sidewalk, the curb appeal will impress! The beautifully maintained yard is quipped with underground multi-zoned sprinklers and the home recently underwent gutter cleaning, stucco soft-wash, and a full Spring landscape cleanup/trimming with fresh mulch and plantings. The entire home showcases fresh neutral paint top to bottom AND brand new luxury vinyl laminate & hardwood floors throughout. The mostly open concept feels so light, bright, and airy with natural light drenching the spaces! The front Foyer is flanked by the Dining Room and Living Room and the hallway carries you into the oversized two-story Family room with cathedral ceilings and balcony overlooking from the upstairs! The showpiece is the floor-to-ceiling stone surround with wood-burning fireplace and wall of windows overlooking the serene wooded backyard space - - simply gorgeous! Mostly open concept to the chef's Kitchen which was recently updated featuring beautiful wood cabinetry, granite countertops, a 6-burner gas range, and modern backsplash....NO lack of cabinet and pantry space here! Right off of the eat-in dining space in the Kitchen and just outside the efficient newer sliding glass door, you'll locate the large deck that just underwent it's own facelift as well! There's ample additional usable yard space to capture to create the backyard space of your dreams! Finishing off the main level is a large Office with floor to ceiling windows and French doors which could also easily serve as a fifth Bedroom if needed, as well as a Half Bathroom and oversized Laundry Room w/sink and separate door to the back deck! Ascend upstairs where you'll discover the large Primary Bedroom that boasts a large walk-in closet, cathedral ceiling, and ensuite Bathroom. This true owners retreat offers double sink vanities, storage closet, jetted soaking tub, and walk-in shower. Three additional wonderful sized Bedrooms as well as a second shared full Bathroom with double sink vanities, storage closet, and tub/shower combo finish this level off beautifully! The entire upstairs level was just thoughtfully upgraded with gorgeous new luxury vinyl plank floors and baseboards w/molding as well! Descend back down into the, fully finished bonus Basement space which is suitable for any use you may have in mind! The economical and updated geothermal heating and cooling system offers efficiency in your daily life as well! The neighborhood is well and lovingly known for it's large 1+ acre private lots while still maintaining the close neighbor feel, AND the easy 35-minute drive to the Joint Base, 45-minute drive to shore points or Philadelphia, and easy access to commuting on Route 206/70/72. NOTABLE UPGRADES: (2026) NEW LUXURY VINYL PLANK FLOORING on main & upstairs levels, NEW CARPET on stairs, FRESHLY PAINTED throughout, PRO LANDSCAPE clean-up/mulching, gutters cleaned out, stucco soft-washed, deck repaired & repainted, (2025) NEW HOT WATER HEATER, (Last 5 years) NEW ROOF and several components of the multi-zoned Geothermal HVAC SYSTEM UPDATED. Icing on the cake; Sellers are providing a 1-year homebuyers warranty to the Buyers at closing for peace of mind! (DISCLOSURE: Photos feature virtually staged furniture)
Details
| MLS # | NJBL2114264 |
|---|---|
| Listing Type | For Sale |
| Style | House |
| Sub-Type | Resale |
| Status | Active Under Contract-bright |
| Year | 1994 |
| Days On Site | 85 |
| Listing Provided By | EXP Realty, LLC | Jacqueline Baumeyer |
Features
| Bed(s) | 4 |
|---|---|
| Bath(s) | 3 Total |
| SQ Feet | 3,862 |
| Garage | 2 |
| Basement | Y |
| Story(s) | 2 |
| Zoning | RCPL |
| Acreage | 1.08 |
| Property View | Trees, Woods |
Interior
| Cooling | Central A/C |
|---|---|
| Heating Yes / No | Yes |
| Heating | Central, Forced Air |
| Interior Features | Bathroom - Jetted Tub, Bathroom - Tub Shower, Combination Kitchen/Dining, Floor Plan - Open, Kitchen - Island, Upgraded Countertops, Walk-in Closet(s), Water Treat System, Bathroom - Stall Shower, Attic, Breakfast Area, Crown Moldings, Dining Area, Family Room Off Kitchen, Kitchen - Eat-In, Kitchen - Table Space, Pantry, Primary Bath(s), Recessed Lighting, Sprinkler System, Wood Floors |
| Furnished | No |
| Appliances | Dishwasher, Dryer - Gas, Microwave, Oven/Range - Gas, Range Hood, Refrigerator, Washer, Water Heater, Dryer |
Exterior
| Exterior Features | Lawn Sprinkler, Gutter System |
|---|---|
| Roof | Pitched, Shingle |
| Construction Materials | Frame, Stucco |
| Foundation Details | Block |
| Lot Features | Backs to Trees, Front Yard, Landscaping, Rear Yard, Side Yard(s), Trees/Wooded |
Parking
| Garage Yes / No | Yes |
|---|---|
| Parking Features | Paved Driveway, Private |
Utilities
| Utilities | Propane, Natural Gas Available, Cable TV Available, Electric Available |
|---|
Taxes
| Tax Annual Amount | 13733 |
|---|
Area Information
| State | NJ |
|---|---|
| County | BURLINGTON NJ |
| City | SOUTHAMPTON |
| Zip Code | 08088 |
| Area | Southampton Twp (20333) |
| Community Name | EAGLES MERE |
| School District | SOUTHAMPTON TOWNSHIP PUBLIC SCHO |
| Elementary School | SOUTHAMPTON TOWNSHIP SCHOOL NO 2 |
| High School | SENECA H.S. |
| Listing VS Median (in EAGLES MERE) | |
Price: $774,900 low | high Med: $944,950 sqft: 3,862 low | high Med: 3,481 $ / sqft: $201 low | high Med: $276 On site: 85 low | high Med: 111.5 | |
Market Activity 08088
Request a showing
Request a showing
Contact
Learn More About This Property

| State | NJ |
|---|---|
| County | BURLINGTON NJ |
| City | SOUTHAMPTON |
| Zip Code | 08088 |
| Area | Southampton Twp (20333) |
| Community Name | EAGLES MERE |
| School District | SOUTHAMPTON TOWNSHIP PUBLIC SCHO |
| Elementary School | SOUTHAMPTON TOWNSHIP SCHOOL NO 2 |
| High School | SENECA H.S. |
| Listing VS Median (in EAGLES MERE) | |
Price: $774,900 low | high Med: $944,950 sqft: 3,862 low | high Med: 3,481 $ / sqft: $201 low | high Med: $276 On site: 85 low | high Med: 111.5 | |