


Description
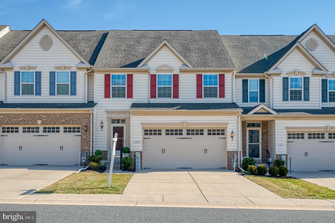
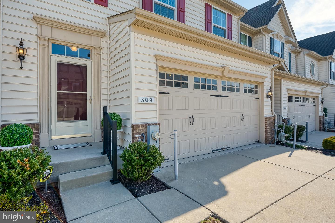
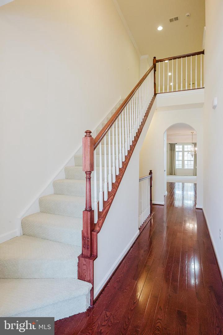
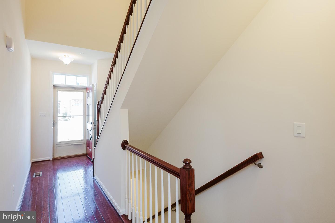
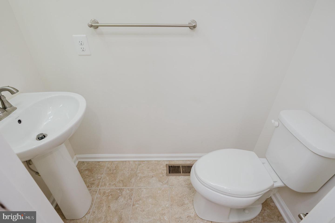
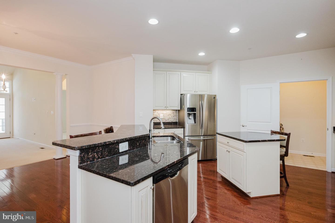
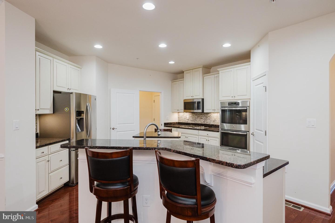
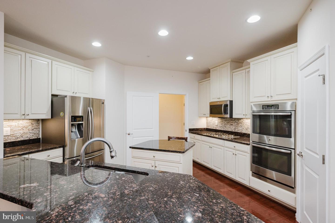
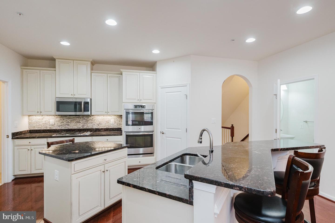
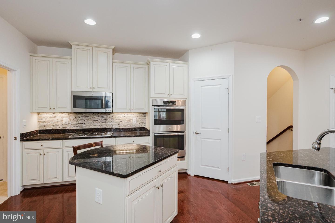
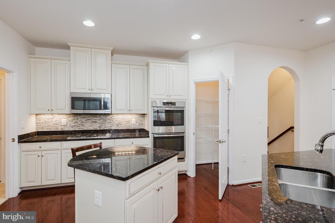
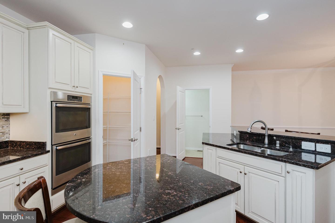
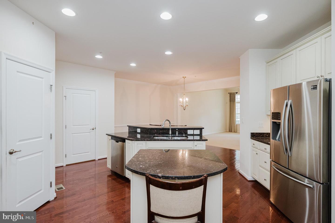
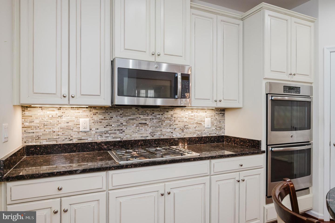
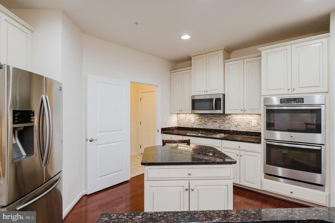
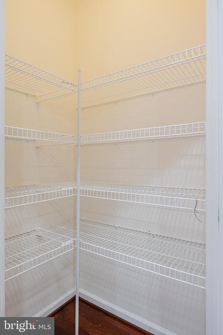
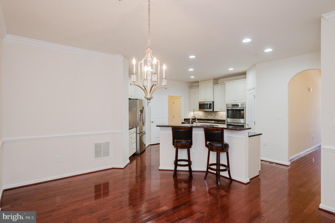
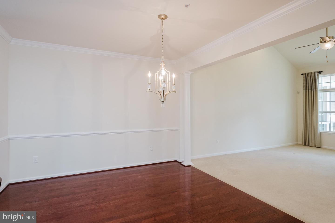
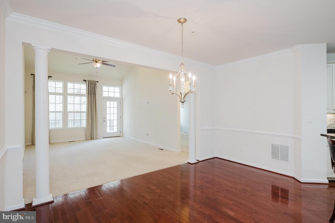
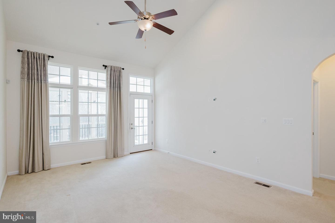
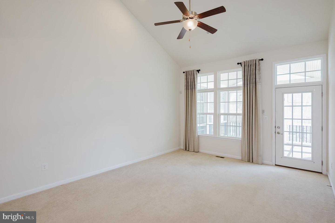
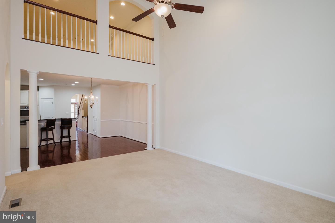
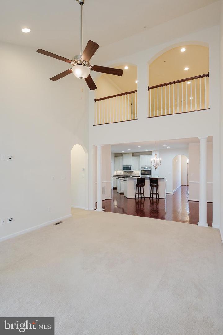
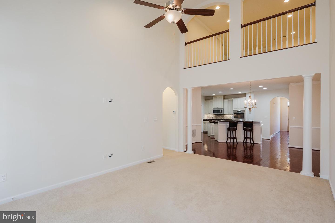
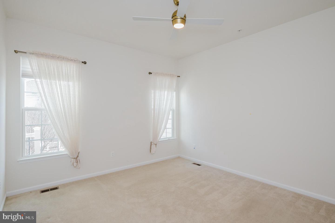
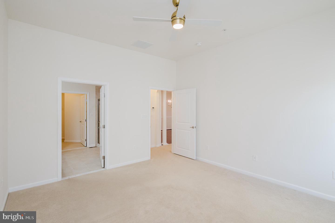
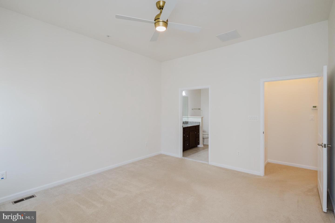
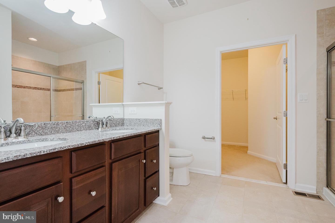
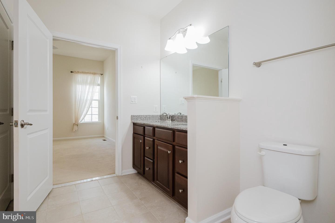
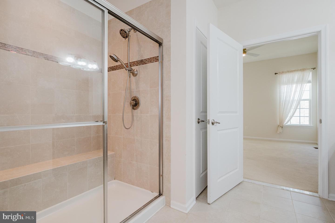
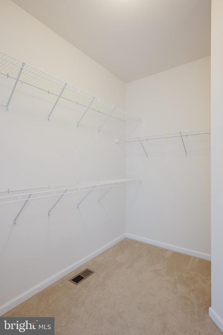
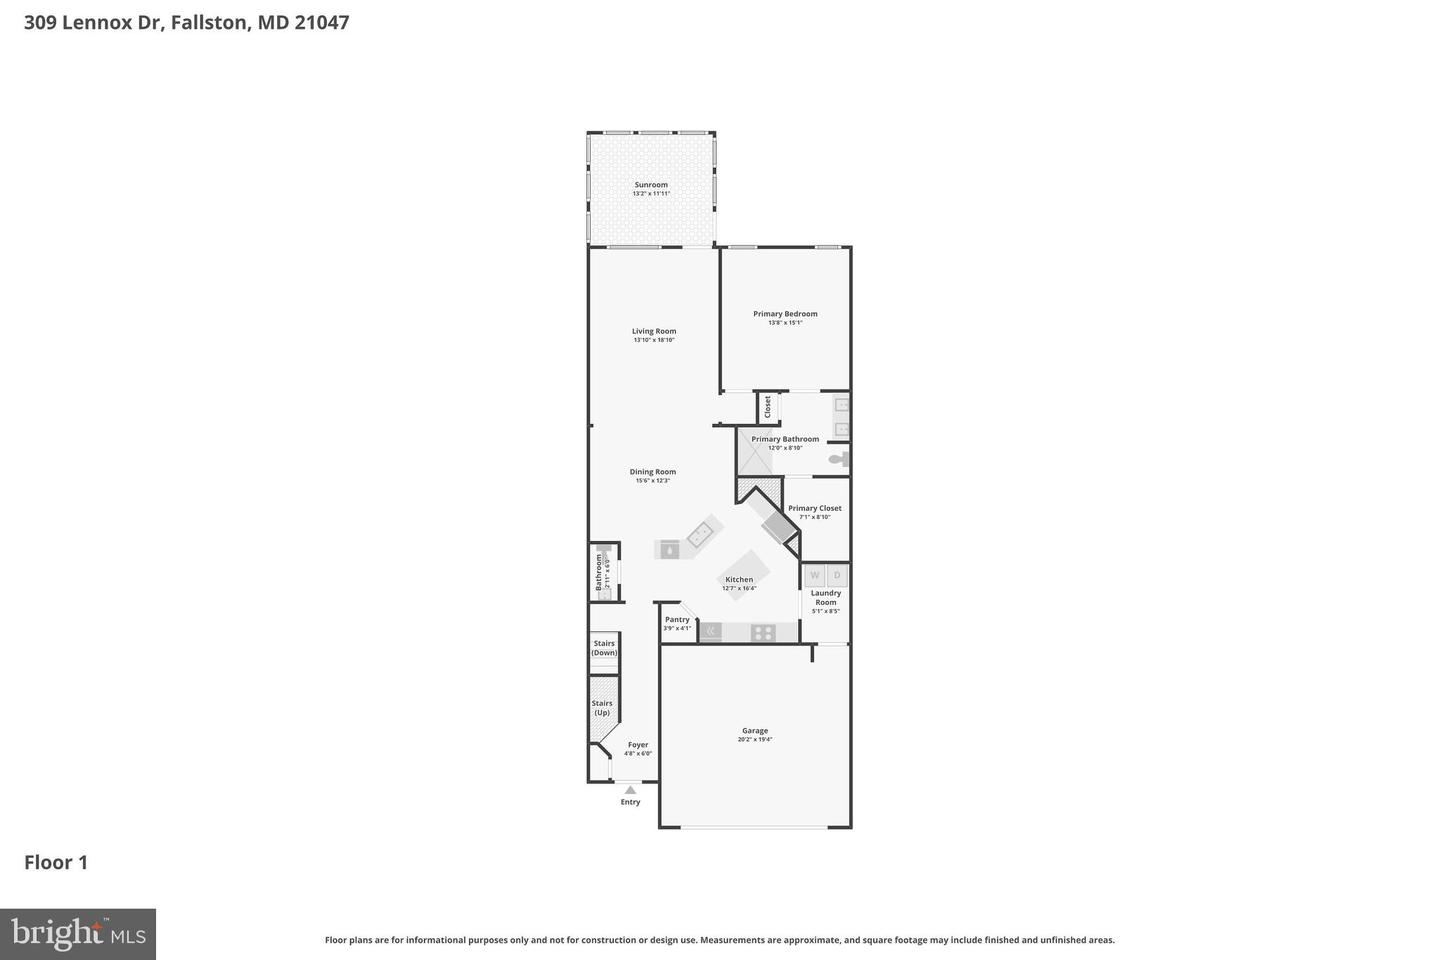
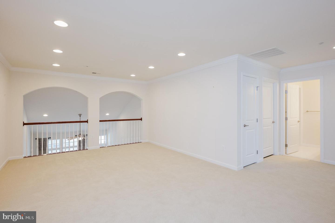
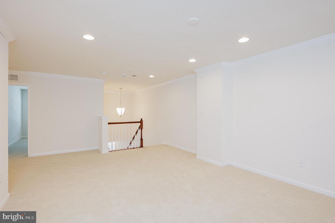
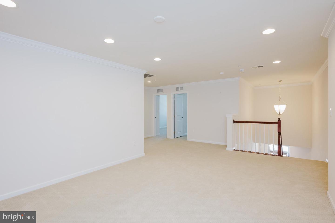
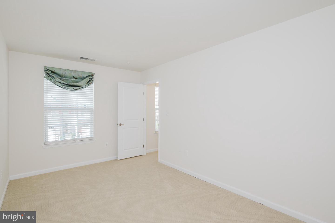
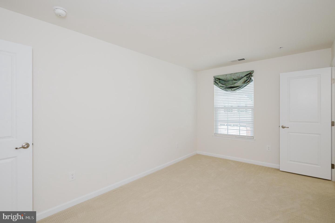
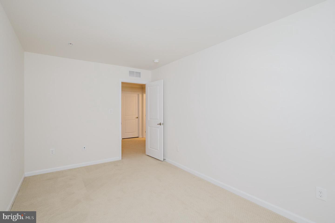
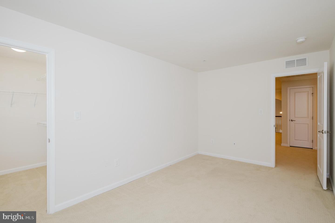
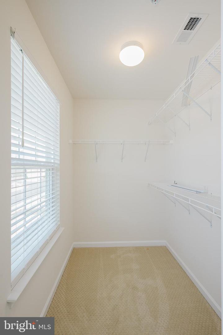
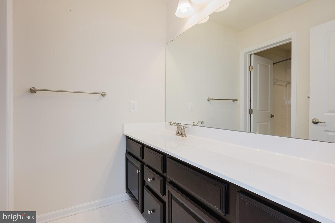
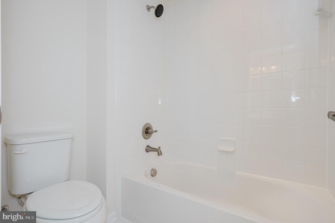
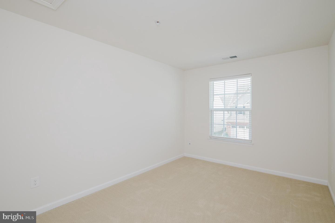
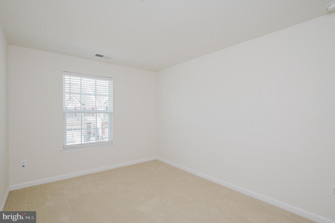
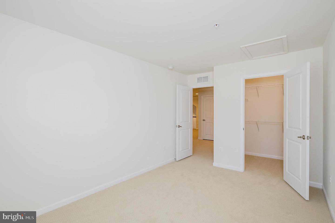
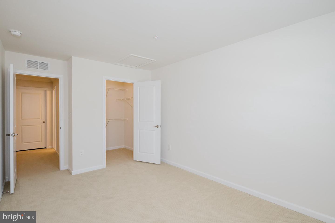
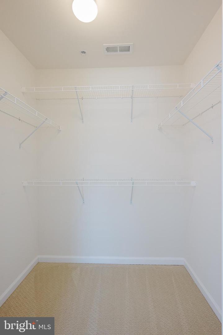
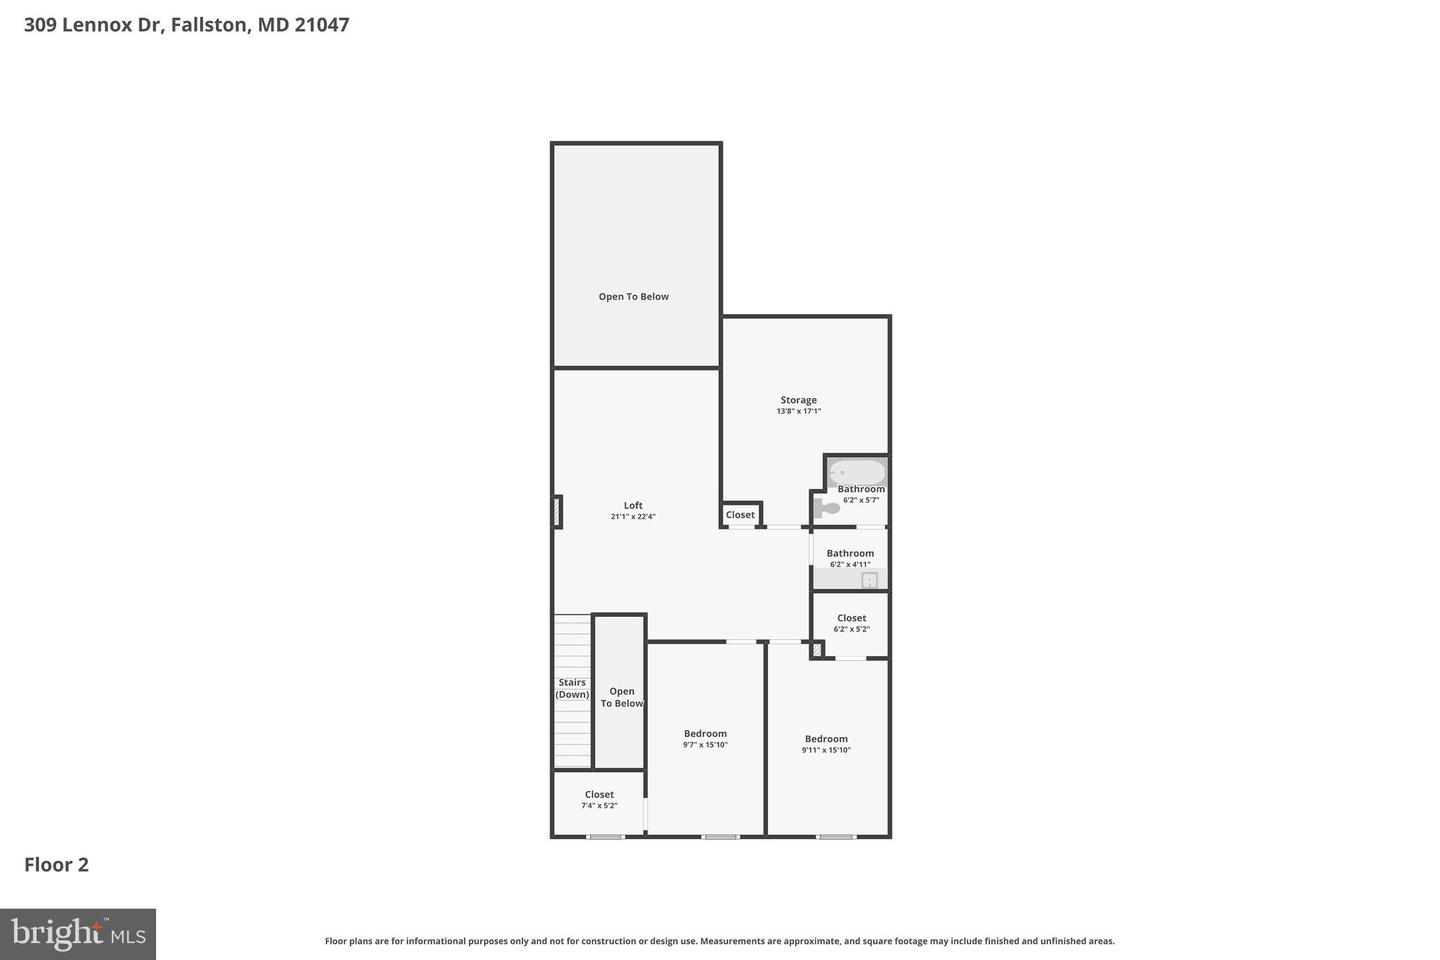
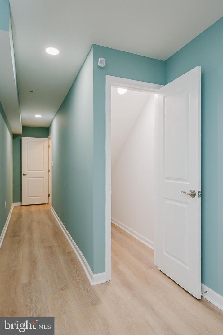
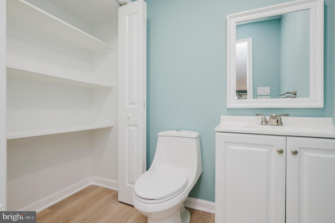
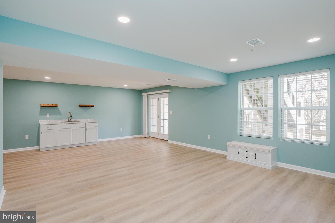
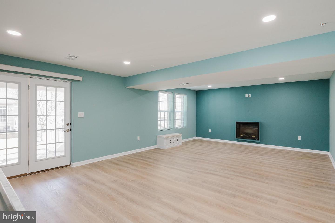
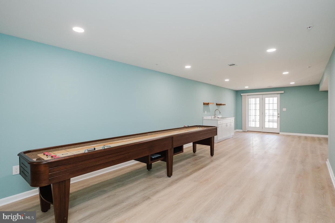
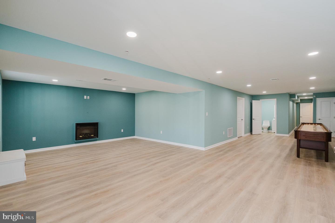
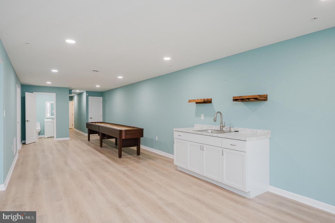
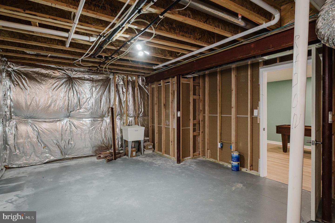
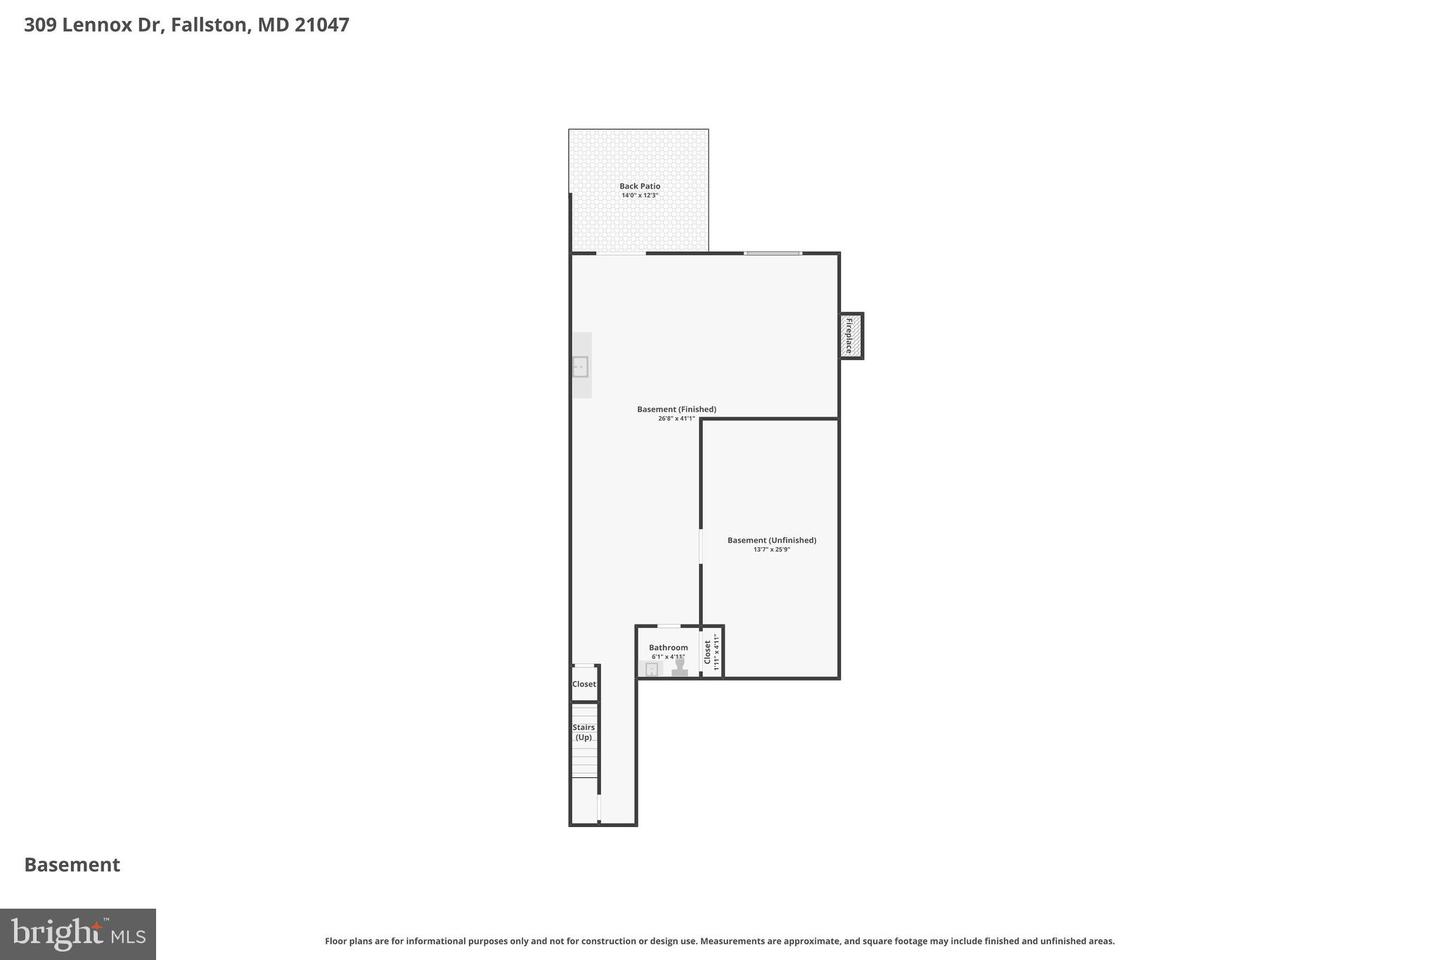
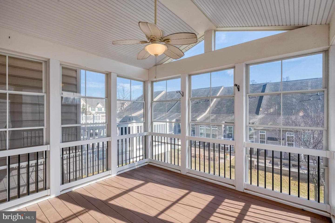
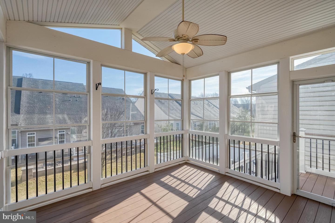
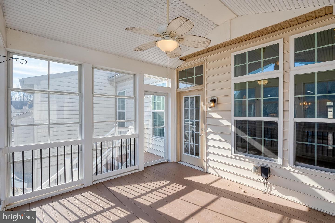
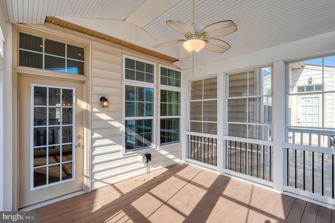
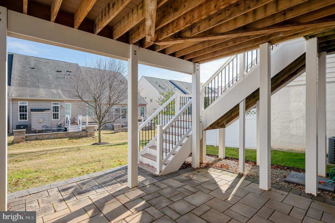
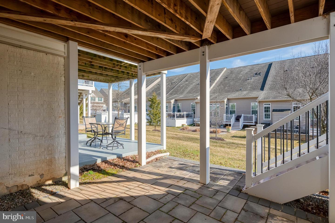
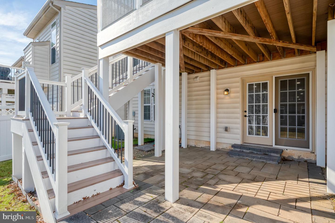
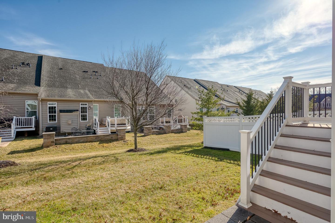
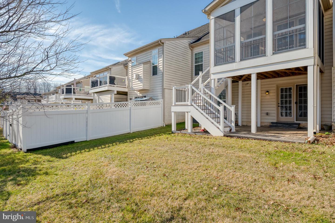
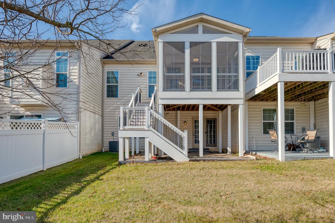
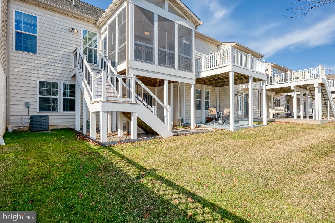
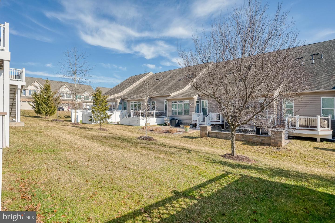
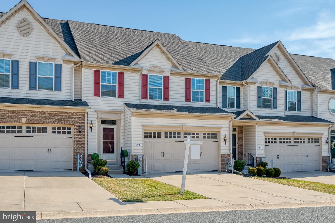
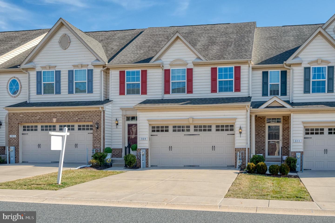
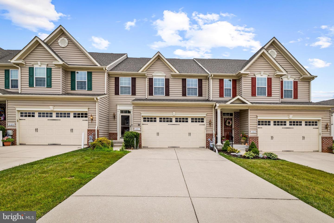
REDUCED! This gorgeous villa truly has it all, offering more than 3,500 square feet of beautifully designed living space. The main-level primary suite provides the convenience of first-floor living and features a luxurious en-suite bath for ultimate relaxation. The gourmet kitchen has a spacious center island/breakfast bar, double ovens, granite countertops, upgraded cabinetry with under-cabinet lighting, backsplash and ample storage. The open-concept main level features a large formal dining room and an inviting family room with 10-foot ceilings. From here, step outside to a custom screened-in porch with stairs to the lower level patio. Upstairs, you'll find two generously sized bedrooms, a full bathroom, a bonus unfinished room with endless possibilities, and a spacious loft area ideal for a second family room or home office. The walkout lower level is filled with natural light thanks to full-size windows and a sliding glass door. Recently finished, it features luxury vinyl plank flooring, neutral tones, a stylish wet bar, and a convenient half bath, making it an entertainer's dream. Don't miss this opportunity to own a beautiful villa in one of Fallston's most desirable communities, offering fantastic amenities, including the clubhouse, tennis / pickleball courts, pool and more.
Details
| MLS # | MDHR2052502 |
|---|---|
| Listing Type | For Sale |
| Style | Condominium |
| HOA Dues | $185 |
| Sub-Type | Resale |
| Status | Active-bright |
| Year | 2015 |
| Days On Site | 180 |
| Listing Provided By | American Premier Realty, LLC | Laura M Snyder |
Features
| Bed(s) | 3 |
|---|---|
| Bath(s) | 4 Total |
| SQ Feet | 3,540 |
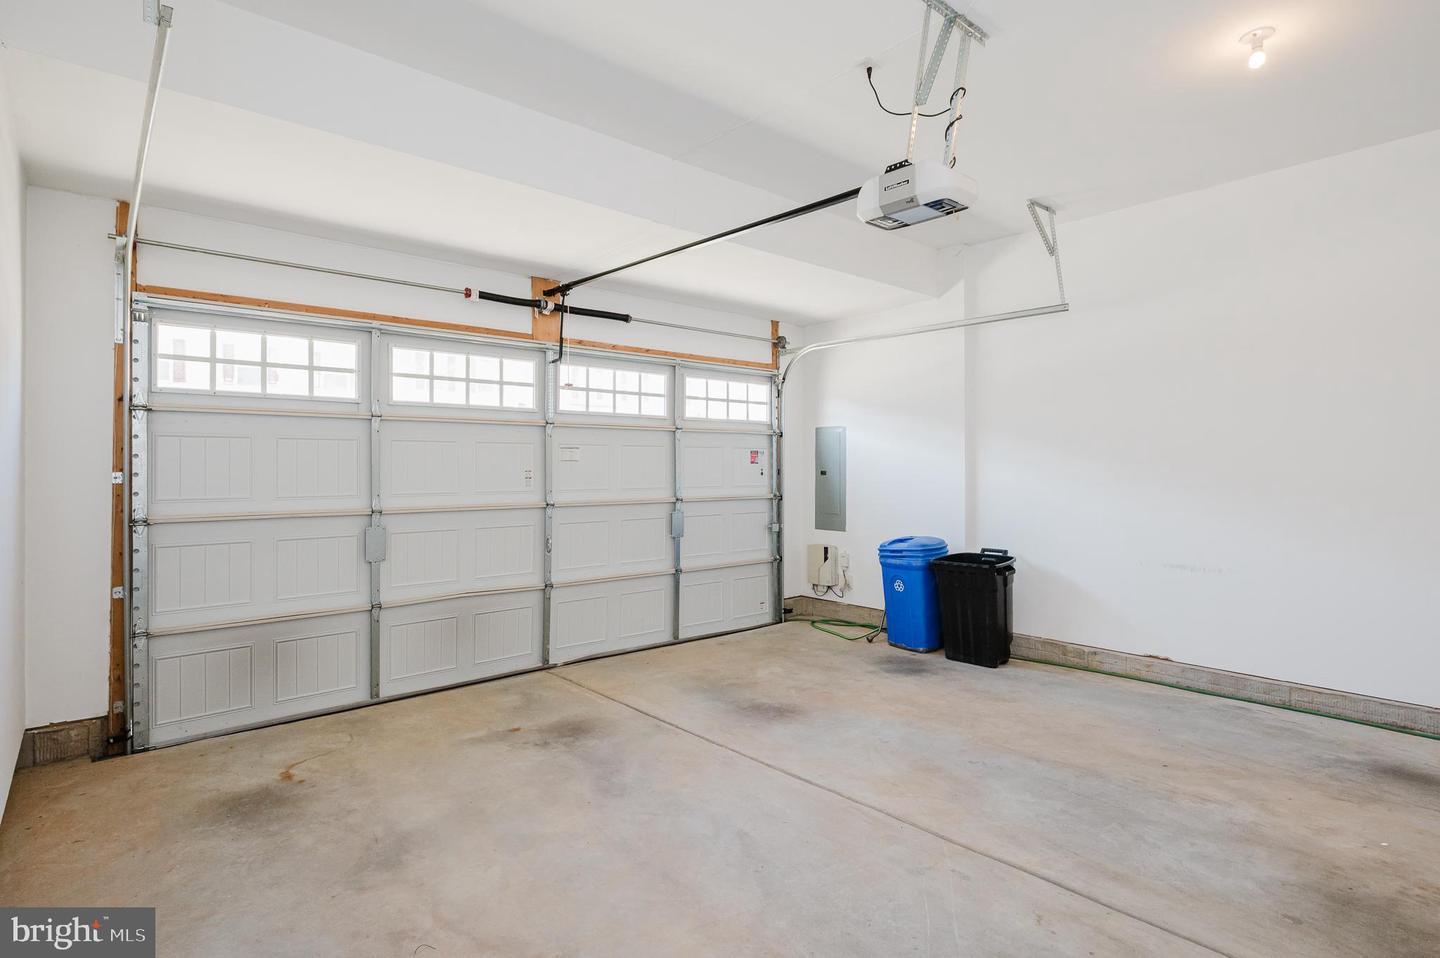
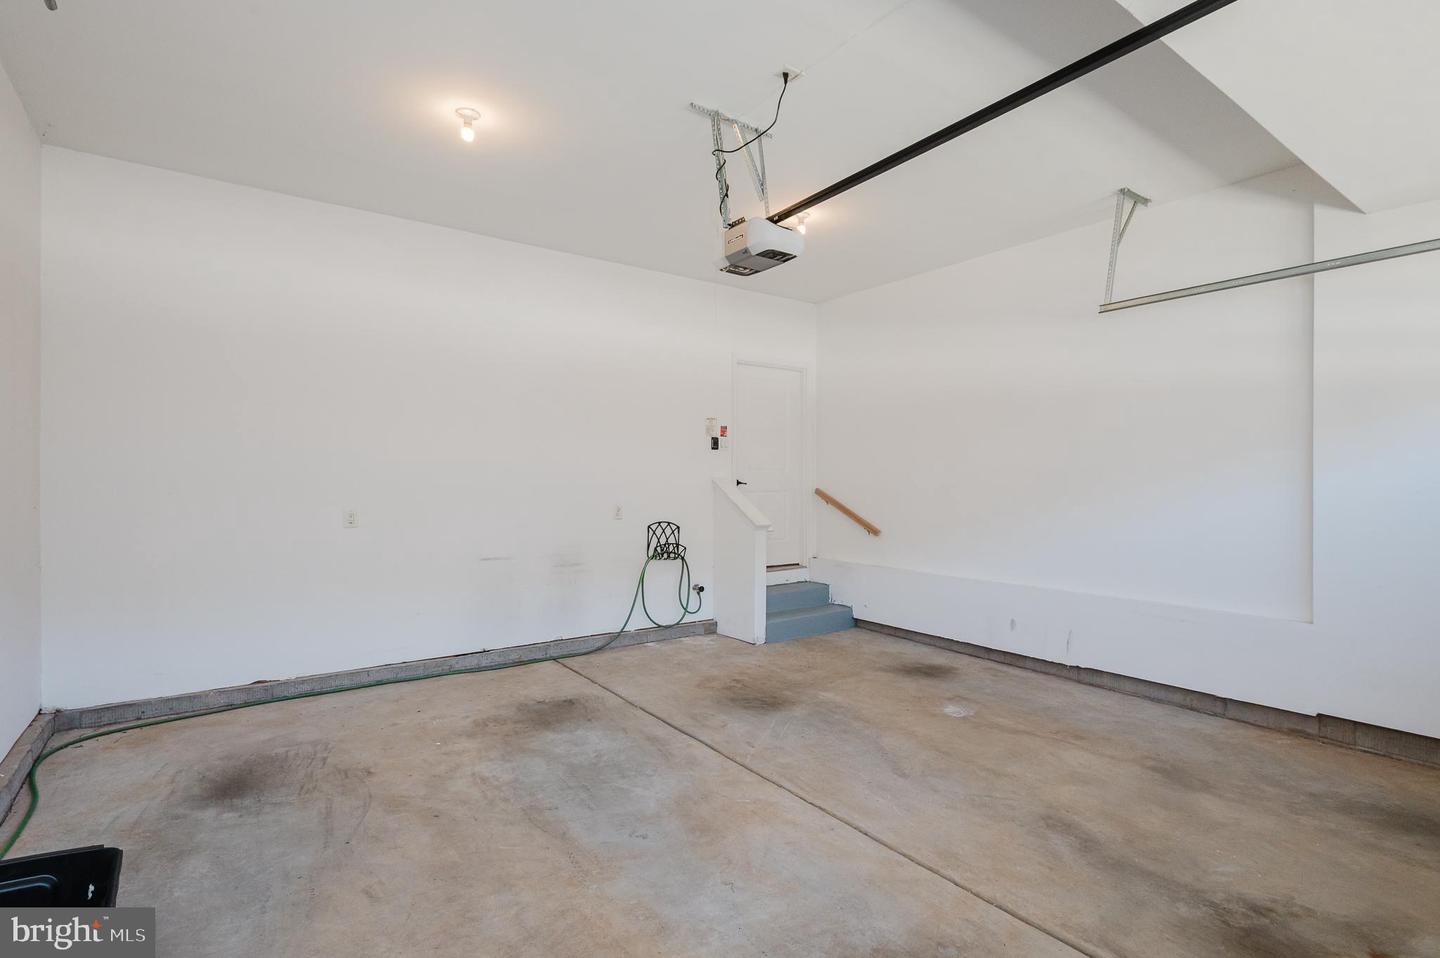
| Garage | 2 |
| Basement | Y |
| Story(s) | 3 |
| Zoning | B2 B3 |
Interior
| Rooms Total | 13 |
|---|---|
| Cooling | Ceiling Fan(s), Central A/C |
| Heating Yes / No | Yes |
| Heating | 90% Forced Air |
| Interior Features | Bathroom - Tub Shower, Bathroom - Walk-In Shower, Breakfast Area, Carpet, Ceiling Fan(s), Chair Railings, Crown Moldings, Dining Area, Entry Level Bedroom, Family Room Off Kitchen, Floor Plan - Open, Kitchen - Eat-In, Kitchen - Gourmet, Kitchen - Island, Pantry, Recessed Lighting, Upgraded Countertops, Walk-in Closet(s), Wet/Dry Bar, Window Treatments, Wood Floors, Central Vacuum |
| Window Features | Screens, Transom |
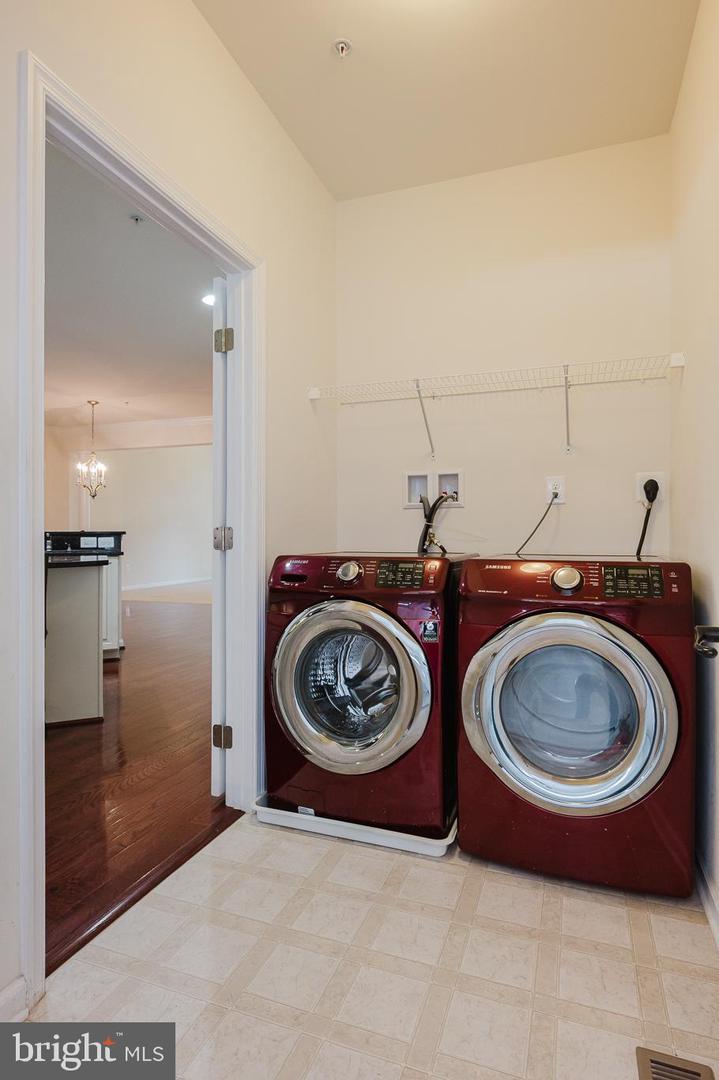
| Appliances | Cooktop, Dishwasher, Disposal, Dryer, Exhaust Fan, Microwave, Oven - Double, Oven/Range - Electric, Refrigerator, Stainless Steel Appliances, Washer, Water Heater |
Exterior
| Exterior Features | Exterior Lighting, Sidewalks, Street Lights |
|---|---|
| Roof | Architectural Shingle |
| Security Features | Sprinkler System - Indoor, Smoke Detector |
| Construction Materials | Brick, Vinyl Siding |
| Foundation Details | Block |
| Lot Features | Front Yard, Landscaping, Rear Yard |
Parking
| Garage Yes / No | Yes |
|---|---|
| Parking Features | Concrete Driveway |
Taxes
| Tax Annual Amount | 4500 |
|---|
Area Information
| State | MD |
|---|---|
| County | HARFORD MD |
| City | FALLSTON |
| Zip Code | 21047 |
| Area | HARFORD MD |
| Community Name | FALLSTON COMMONS |
| School District | HARFORD COUNTY PUBLIC SCHOOLS |
| Elementary School | YOUTHS BENEFIT |
| High School | FALLSTON |
| Listing VS Median (in FALLSTON COMMONS) | |
Price: $525,000 low | high Med: $530,000 sqft: 3,540 low | high Med: 3,698 $ / sqft: $148 low | high Med: $144 On site: 180 low | high Med: 205 | |
Market Activity 21047
Request a showing
Request a showing
Contact
Learn More About This Property

| State | MD |
|---|---|
| County | HARFORD MD |
| City | FALLSTON |
| Zip Code | 21047 |
| Area | HARFORD MD |
| Community Name | FALLSTON COMMONS |
| School District | HARFORD COUNTY PUBLIC SCHOOLS |
| Elementary School | YOUTHS BENEFIT |
| High School | FALLSTON |
| Listing VS Median (in FALLSTON COMMONS) | |
Price: $525,000 low | high Med: $530,000 sqft: 3,540 low | high Med: 3,698 $ / sqft: $148 low | high Med: $144 On site: 180 low | high Med: 205 | |
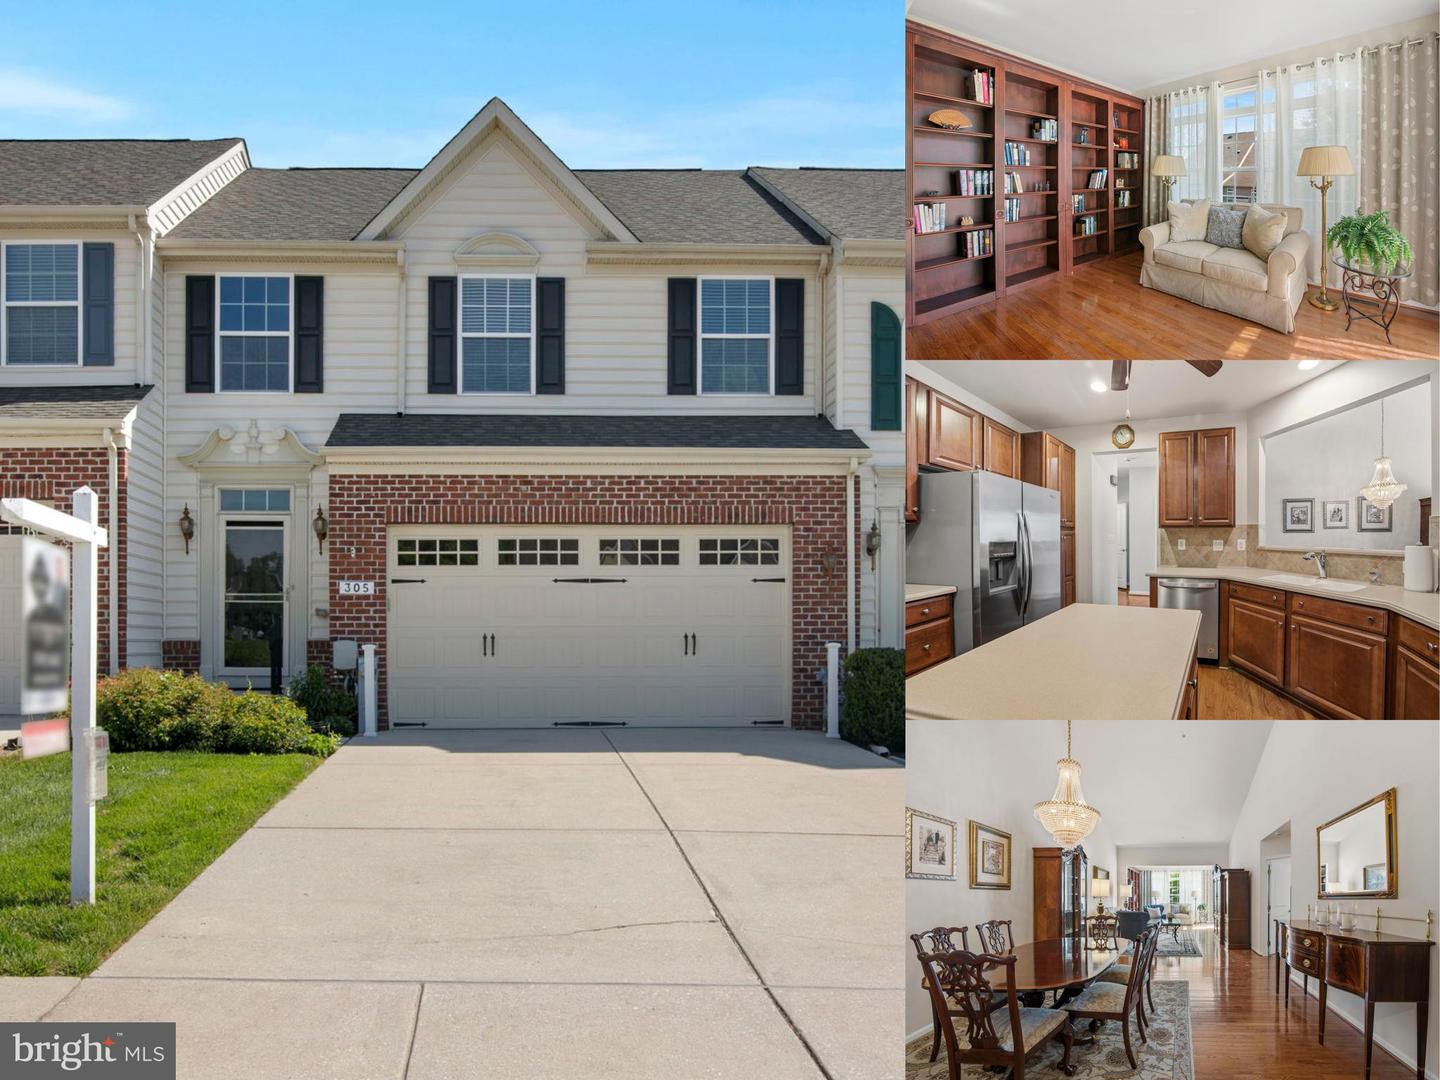 | $535,000305 Tufton CirFallston, MD 21047 |
 | $520,000331 Tufton CirFallston, MD 21047 |