
Description
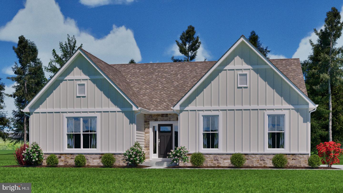
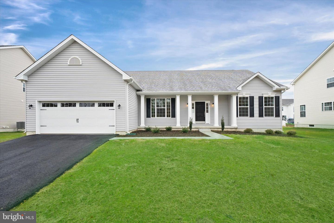
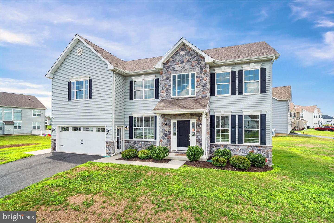
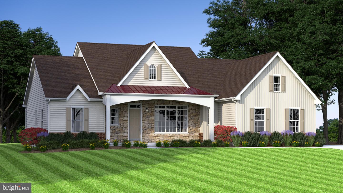
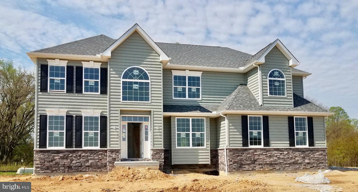
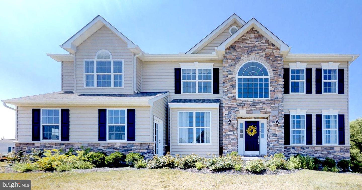
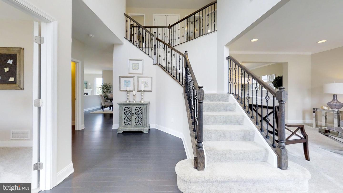
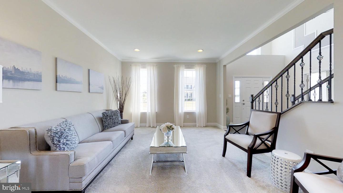
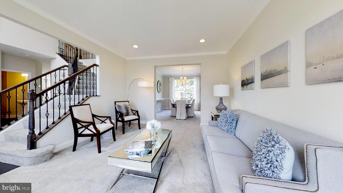
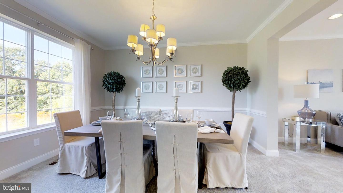
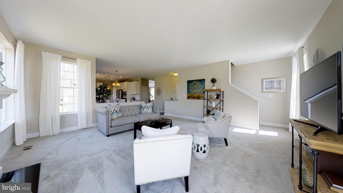
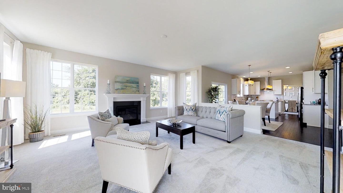
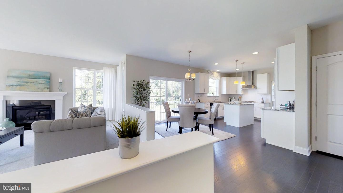
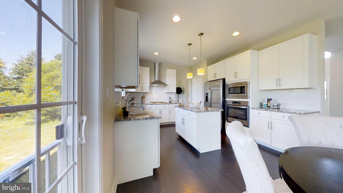
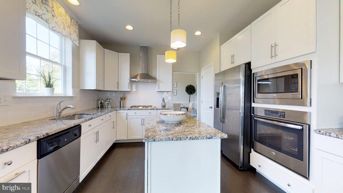
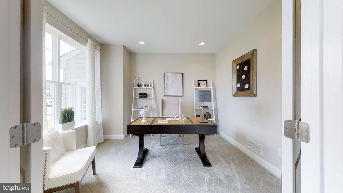
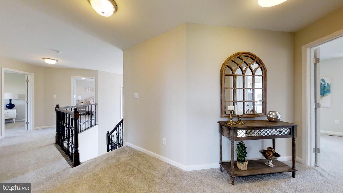
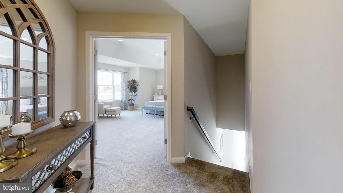
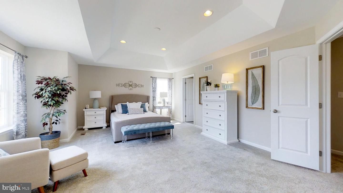
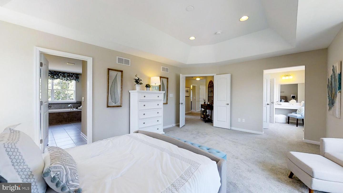
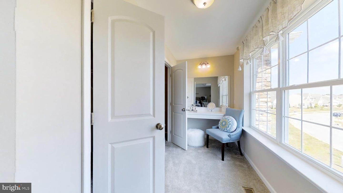
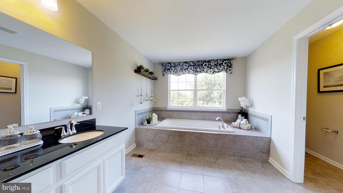
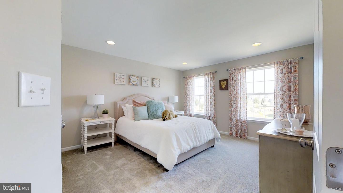
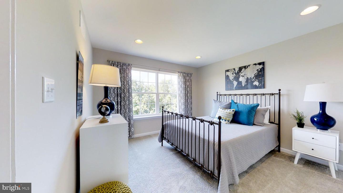
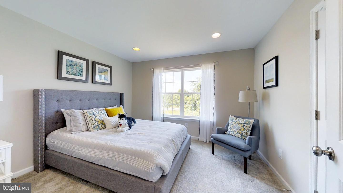
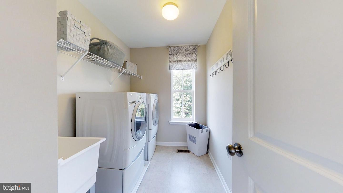
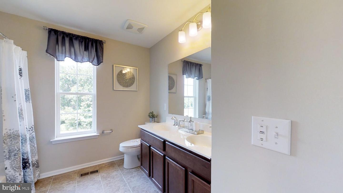
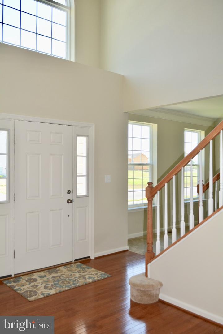
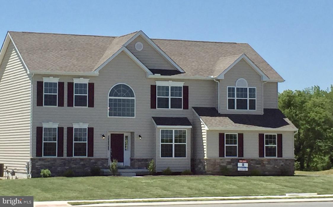
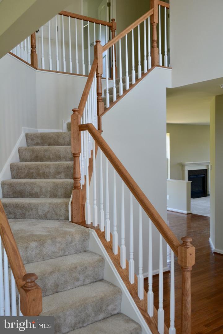
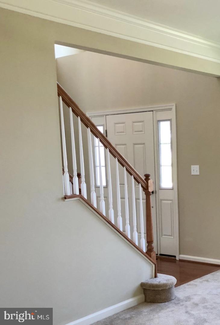
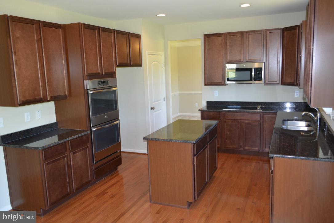
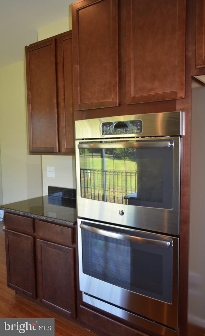
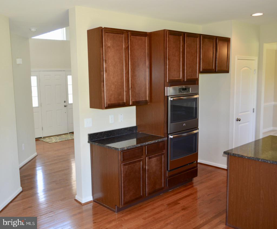
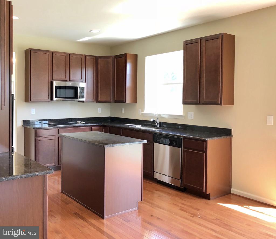
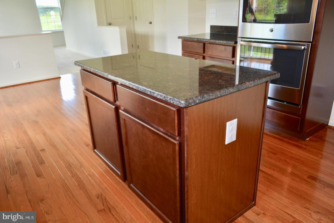
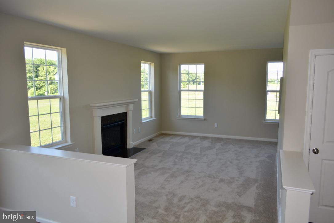
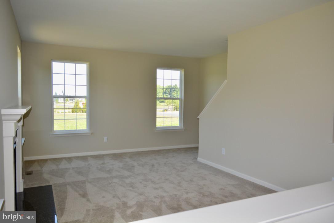
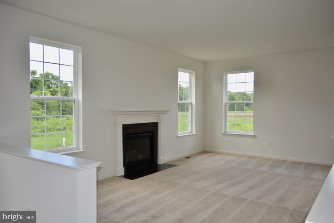
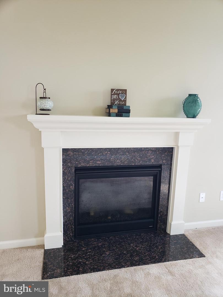
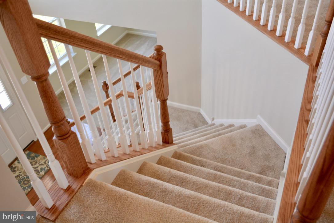
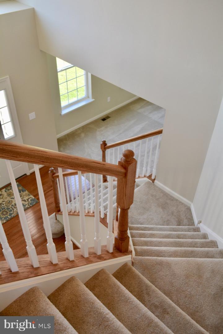
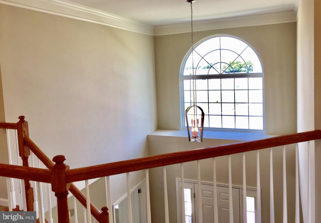
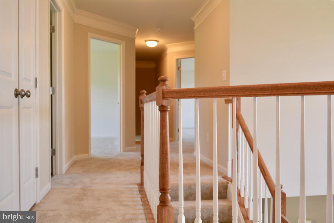
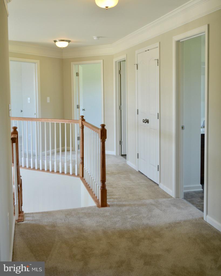
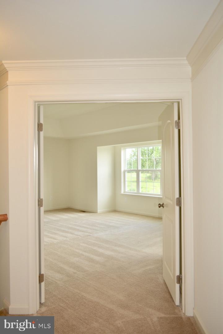
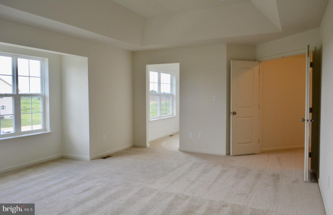
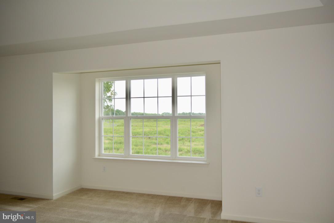
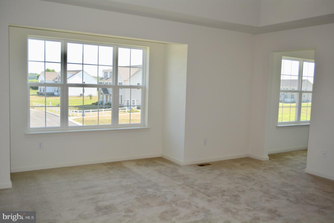
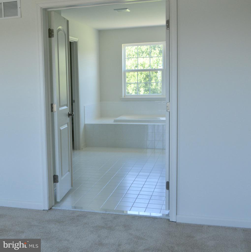
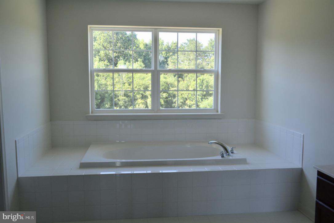
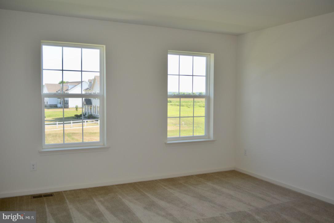
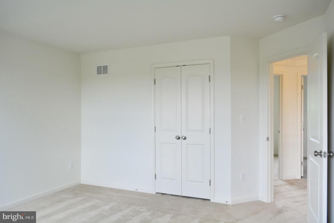
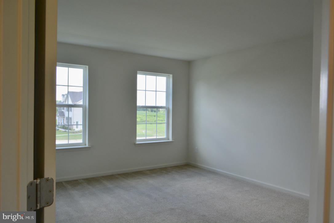
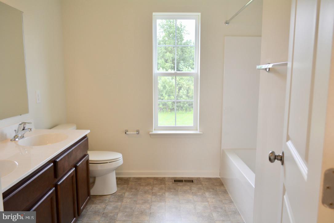
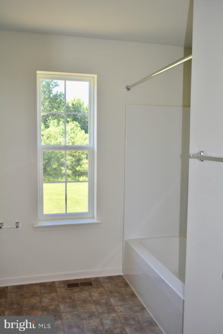
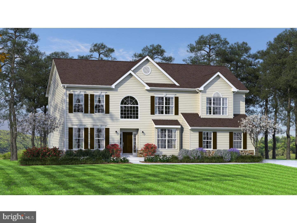
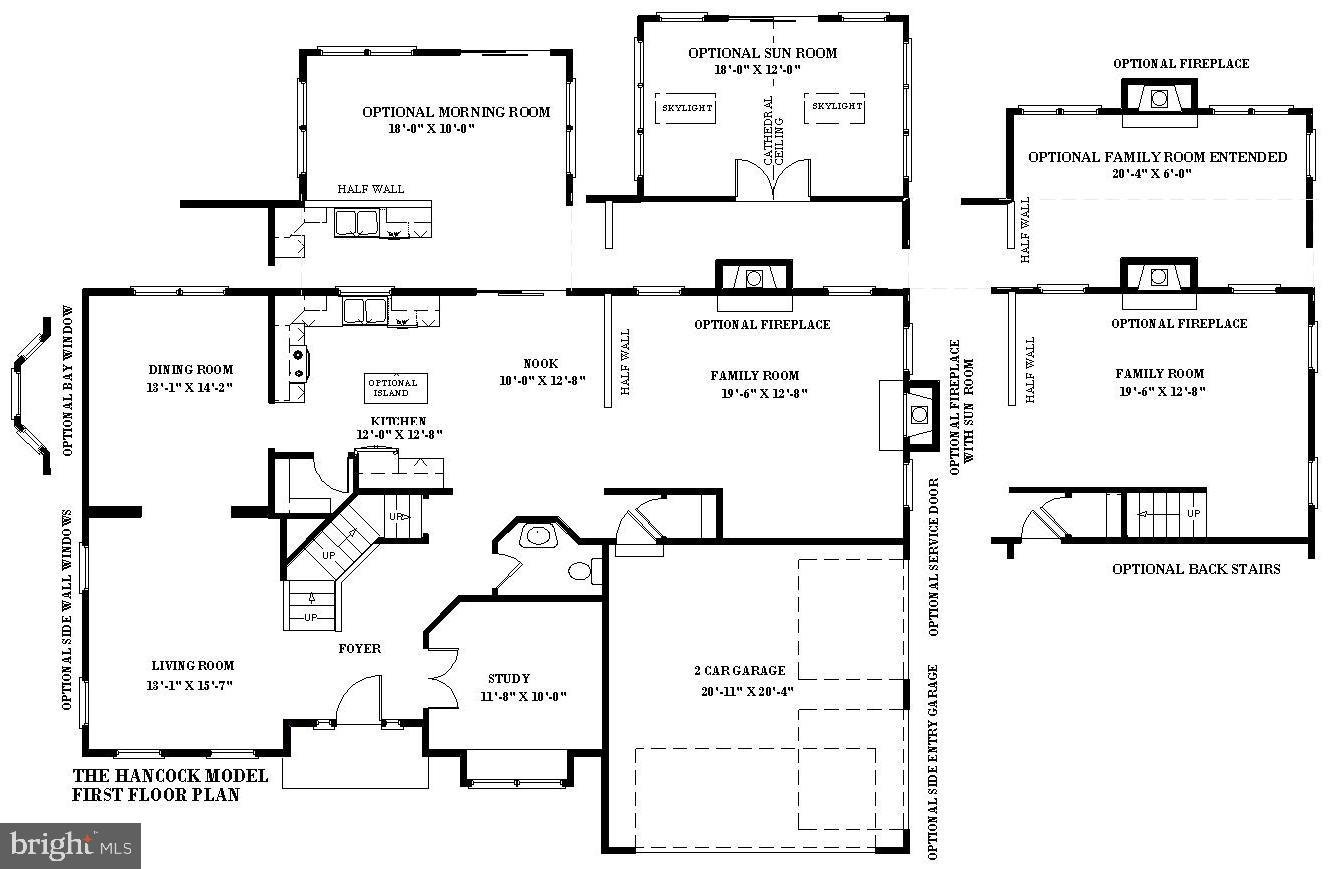
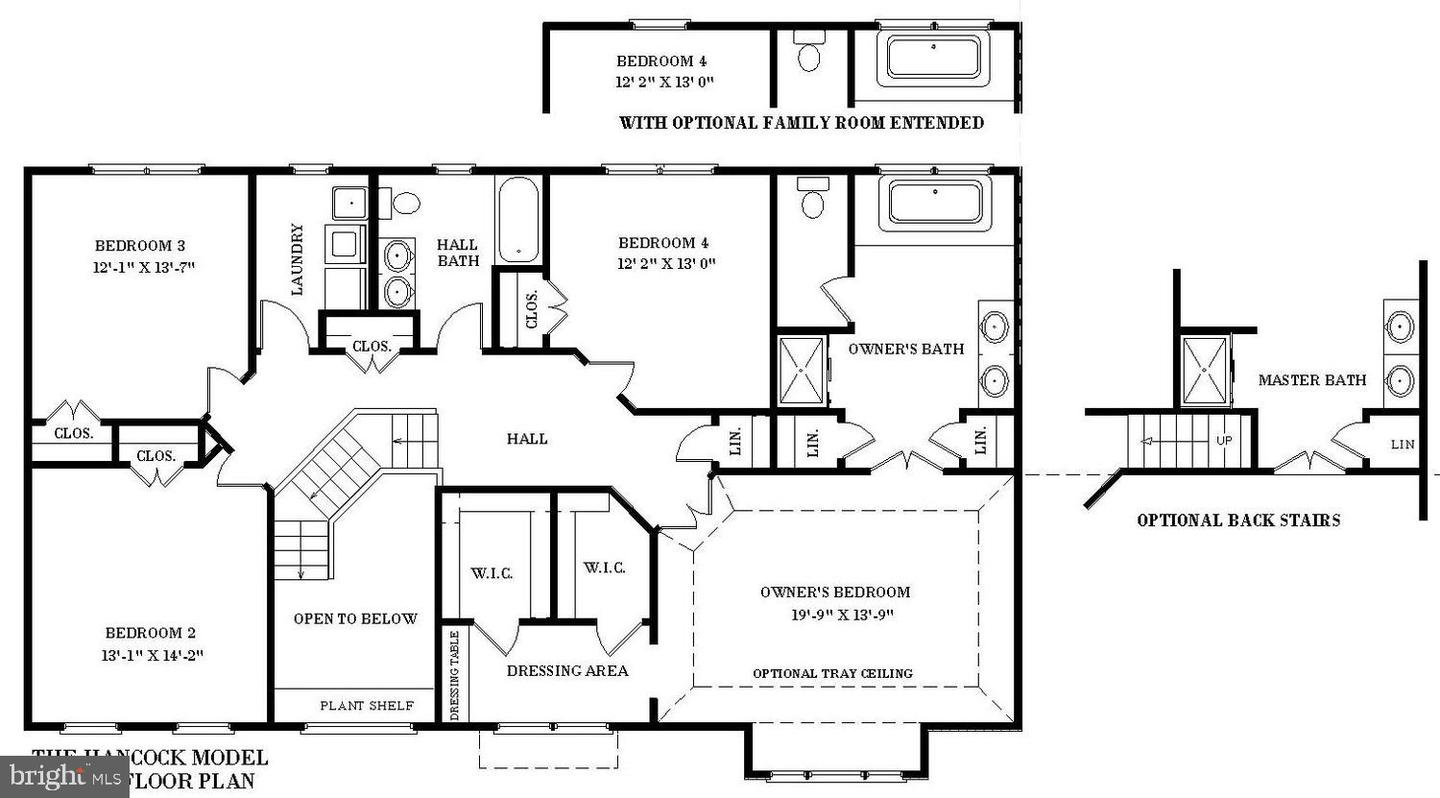
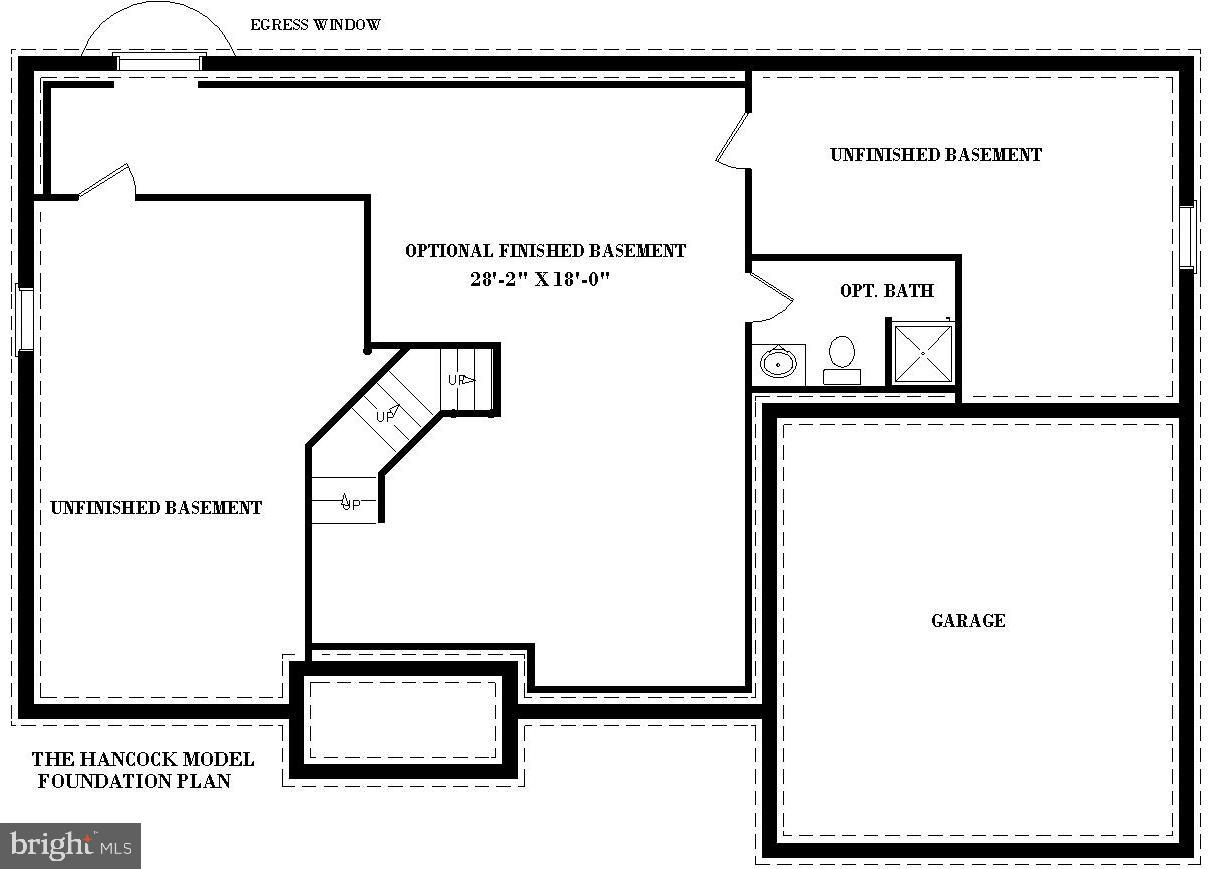
With 3,000 square feet of living space, the Hancock is one of our best sellers. This impressive home features four bedrooms and two and one-half bathrooms, built around a centrally located kitchen and a charming breakfast nook. The GOURMET kitchen is a cook's dream, complete with all stainless steel appliances- a double wall oven, cooktop, and dishwasher-42" cabinets with crown molding and granite countertops. A two-story foyer and turned staircase open into the family room with a gas fireplace. The first floor also features formal living and dining rooms, as well as a private study. Crown molding complements the living room, dining room, and foyer. The owner's suite includes dual walk-in closets, a dressing area, a soaking tub, and a double vanity. A SIDE ENTRY garage and STONE WATERTABLE are standard. A WALK-UP door has been added if you plan on finishing the basement. Add a rear staircase as an additional option. Photos are not of actual homes. Mount Friendship is a beautiful neighborhood consisting of only 30 homes. Each lot is a minimum of 1/2 acre. For additional information about this to-be-built home, visit the model. If you are working with a realtor, the agent's client must acknowledge that the agent is representing them during their first interaction with JS Homes, and the agent must accompany the client on the first visit.
Details
| MLS # | DEKT2044476 |
|---|---|
| Listing Type | For Sale |
| Style | House |
| Building Name | JS HOMES |
| HOA Dues | $389 |
| Sub-Type | New Construction |
| Status | Active-bright |
| Year | 2027 |
| Days On Site | 196 |
| Listing Provided By | EXP Realty, LLC | Elizabeth A Page-Kramer |
Features
| Bed(s) | 4 |
|---|---|
| Bath(s) | 3 Total |
| SQ Feet | 3,000 |
| Garage | 2 |
| Basement | Y |
| Story(s) | 2 |
| Zoning | RES |
| Acreage | 0.52 |
Interior
| Cooling | Central A/C |
|---|---|
| Heating Yes / No | Yes |
| Heating | Central |
| Interior Features | Kitchen - Eat-In, Carpet, Dining Area, Family Room Off Kitchen, Floor Plan - Open, Formal/Separate Dining Room, Kitchen - Island, Recessed Lighting, Walk-in Closet(s), Chair Railings, Crown Moldings, Pantry, Breakfast Area, Kitchen - Gourmet, Bathroom - Soaking Tub, Bathroom - Stall Shower, Upgraded Countertops |
| Appliances | Oven - Self Cleaning, Dishwasher, Disposal, Microwave, Cooktop, Oven - Double, Stainless Steel Appliances, Built-In Microwave, Oven - Wall, Washer/Dryer Hookups Only, Water Heater |
Exterior
| Exterior Features | Street Lights, Exterior Lighting |
|---|---|
| Roof | Shingle |
| Construction Materials | Vinyl Siding, Stone |
| Foundation Details | Concrete Perimeter |
Parking
| Garage Yes / No | Yes |
|---|
Utilities
| Utilities | Cable TV |
|---|
Taxes
| Tax Annual Amount | 3400 |
|---|
Area Information
| State | DE |
|---|---|
| County | KENT DE |
| City | SMYRNA |
| Zip Code | 19977 |
| Area | Smyrna (30801) |
| Community Name | MOUNT FRIENDSHIP |
| School District | SMYRNA |
| Elementary School | SMYRNA |
| High School | SMYRNA |
| Listing VS Median (in MOUNT FRIENDSHIP) | |
Price: $600,990 low | high Med: $654,990 sqft: 3,000 low | high Med: 3,180 $ / sqft: $200 low | high Med: $212 On site: 196 low | high Med: 928 | |
Market Activity 19977
Request a showing
Request a showing
Contact
Learn More About This Property

| State | DE |
|---|---|
| County | KENT DE |
| City | SMYRNA |
| Zip Code | 19977 |
| Area | Smyrna (30801) |
| Community Name | MOUNT FRIENDSHIP |
| School District | SMYRNA |
| Elementary School | SMYRNA |
| High School | SMYRNA |
| Listing VS Median (in MOUNT FRIENDSHIP) | |
Price: $600,990 low | high Med: $654,990 sqft: 3,000 low | high Med: 3,180 $ / sqft: $200 low | high Med: $212 On site: 196 low | high Med: 928 | |