

Description
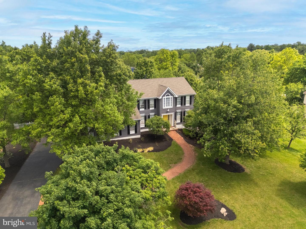
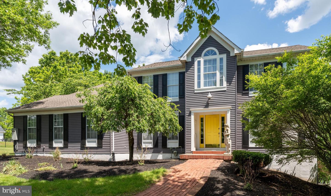
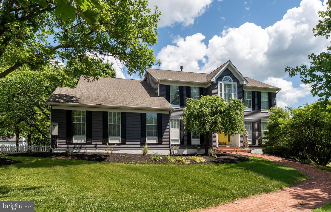
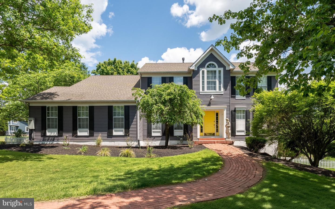
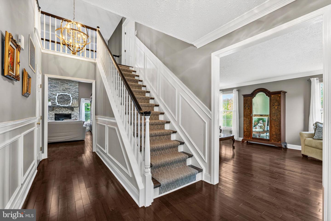
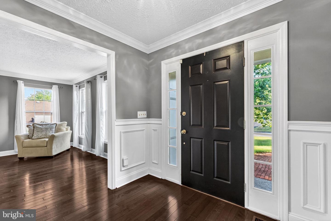
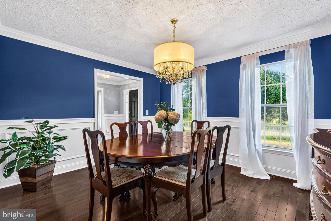
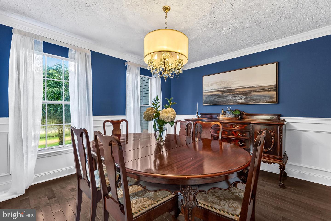
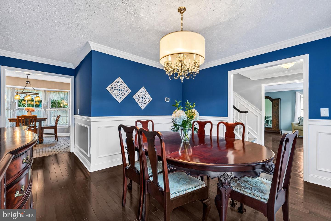
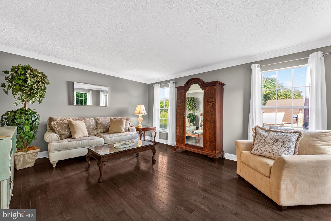
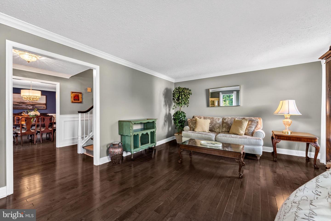
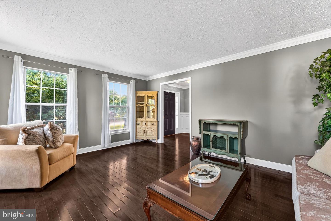
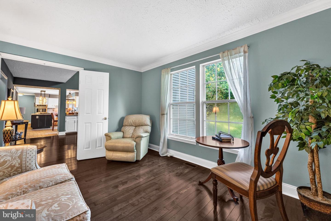
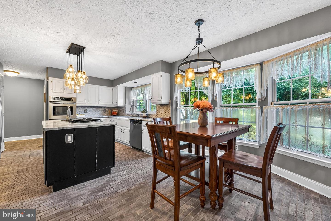
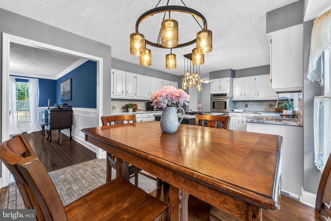
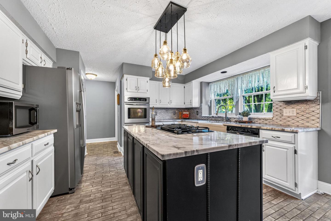
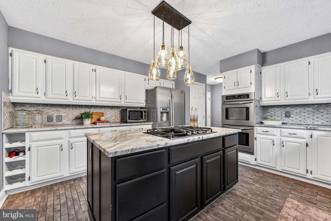
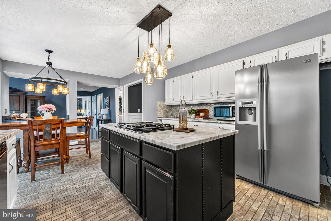
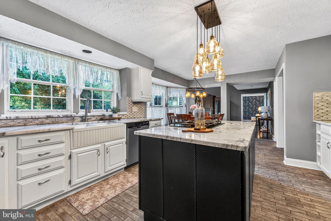
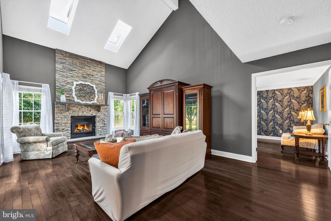
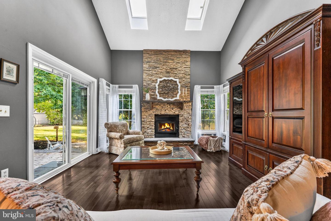
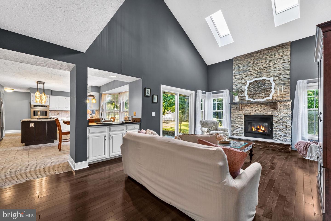
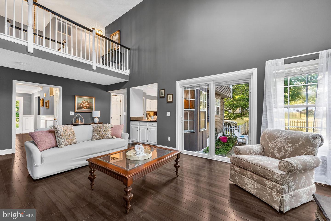
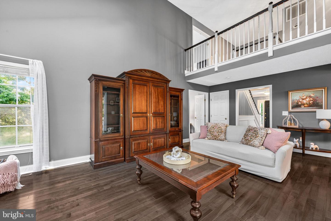
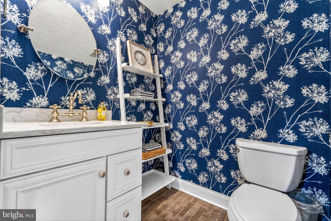
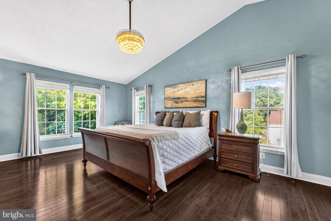
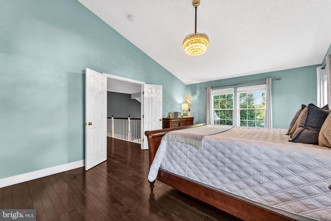
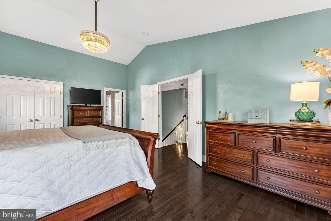
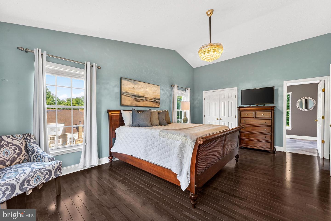
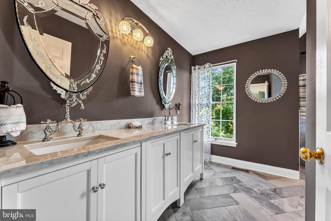
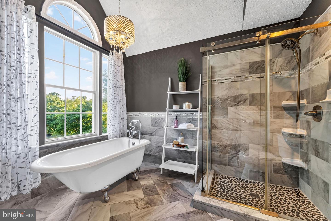
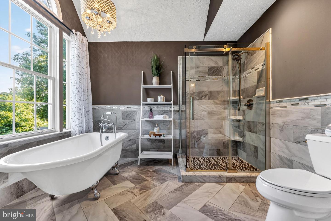
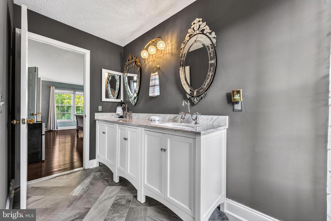
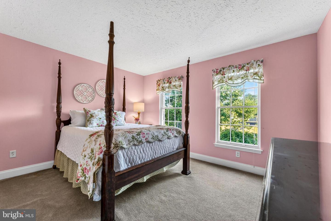
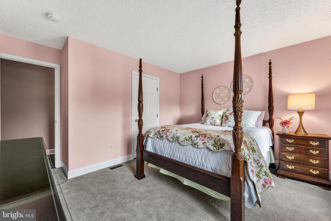
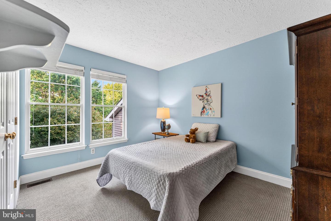
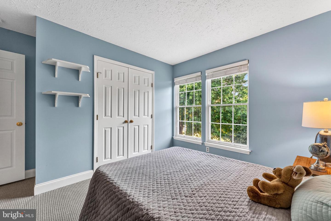
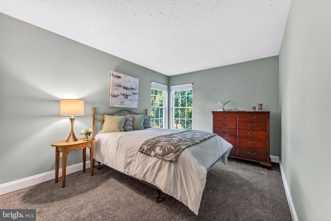
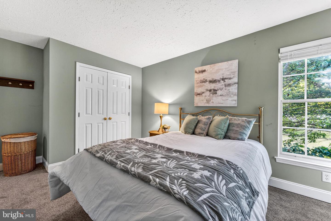
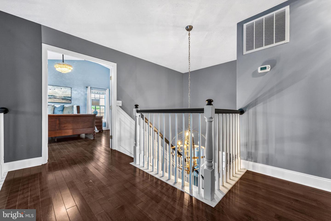
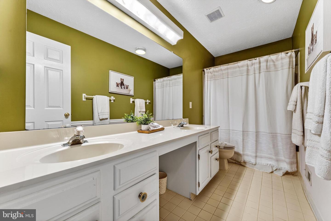
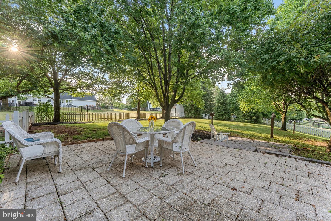
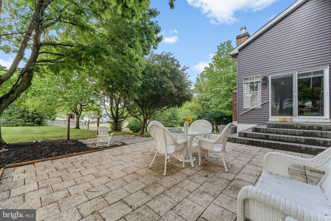
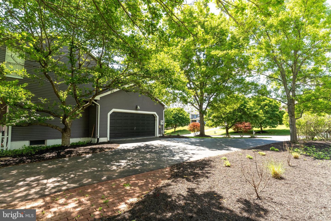
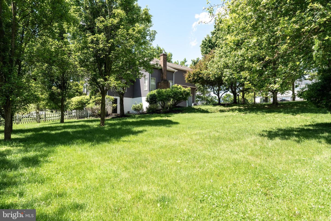
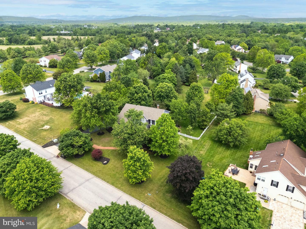
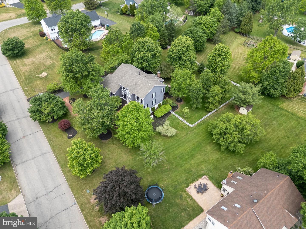
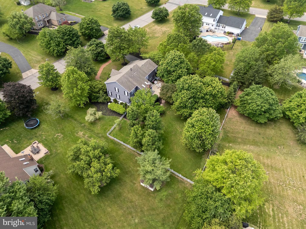
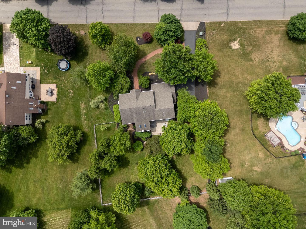
Nestled in the desirable Woodside Farms community, this well-appointed Colonial offers space, style, and a layout designed for everyday living.The kitchen serves as the heart of the home, featuring Italian porcelain flooring, quartz countertops, a center island with stovetop, farm sink, double oven,and decorative tile accents. Just off the kitchen, the wet bar creates a seamless transition into the family room and features a leathered granite countertopwith cabinets and accent lighting, perfect for entertaining. Hardwood flooring extends through much of the main living areas, while detailed trim work addscharacter throughout. The dramatic family room provides a warm gathering space, highlighted by soaring vaulted ceilings, skylights, and a floor-to-ceilingstone fireplace. Formal living and dining rooms offer added flexibility. Upstairs, the primary suite features vaulted ceilings, hardwood floors, a walk-in closet,and an updated bath with a clawfoot soaking tub, double vanity, and marble and stone details. 3 additional bedrooms complete the second level. The walk-outbasement offers space for recreation, storage or future finishing. Set within one of Flemington's established neighborhoods, this home combines generousliving space, distinctive finishes, and a location close to shopping, dining&commuter routes. PUBLIC WATER&SEWER, nat. gas, private 40+ acre rec areawhich includes tennis/pickle ball courts, basketball courts, picnic area, baseball, lacrosse/soccer fields.
Details
| MLS # | NJHT2005112 |
|---|---|
| Listing Type | For Sale |
| Style | House |
| HOA Dues | $180 |
| Sub-Type | Resale |
| Status | Pending-bright |
| Year | 1992 |
| Days On Site | 76 |
| Listing Provided By | Coldwell Banker Residential Brokerage - Flemington | Jessica Catera Newell |
Features
| Bed(s) | 4 |
|---|---|
| Bath(s) | 3 Total |
| SQ Feet | 2,962 |
| Garage | 2 |
| Basement | Y |
| Story(s) | 2 |
| Zoning | R-3 |
| Acreage | 0.63 |
Interior
| Cooling | Central A/C |
|---|---|
| Heating Yes / No | Yes |
| Heating | Forced Air |
Exterior
| Roof | Asphalt |
|---|---|
| Construction Materials | Frame |
| Foundation Details | Brick/Mortar |
Parking
| Garage Yes / No | Yes |
|---|
Taxes
| Tax Annual Amount | 15045 |
|---|
Area Information
| State | NJ |
|---|---|
| County | HUNTERDON NJ |
| City | FLEMINGTON |
| Zip Code | 08822 |
| Area | Raritan Twp (21021) |
| Community Name | WOODSIDE FARMS |
| School District | HUNTERDON CENTRAL REGIONA SCHOOL |
| High School | HUNTERDON CENTRAL H.S. |
| Listing VS Median (in WOODSIDE FARMS) | |
Price: $864,999 low | high Med: $864,999 sqft: 2,962 low | high Med: 2,962 $ / sqft: $292 low | high Med: $292 On site: 76 low | high Med: 76 | |
Market Activity 08822
Request a showing
Request a showing
Contact
Learn More About This Property

| State | NJ |
|---|---|
| County | HUNTERDON NJ |
| City | FLEMINGTON |
| Zip Code | 08822 |
| Area | Raritan Twp (21021) |
| Community Name | WOODSIDE FARMS |
| School District | HUNTERDON CENTRAL REGIONA SCHOOL |
| High School | HUNTERDON CENTRAL H.S. |
| Listing VS Median (in WOODSIDE FARMS) | |
Price: $864,999 low | high Med: $864,999 sqft: 2,962 low | high Med: 2,962 $ / sqft: $292 low | high Med: $292 On site: 76 low | high Med: 76 | |