
Description
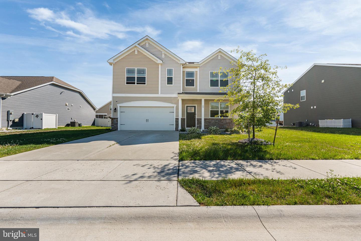
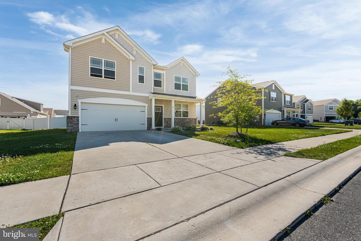
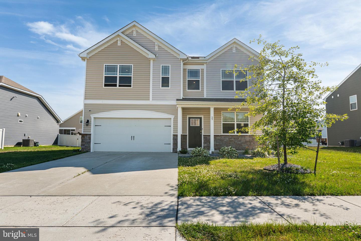
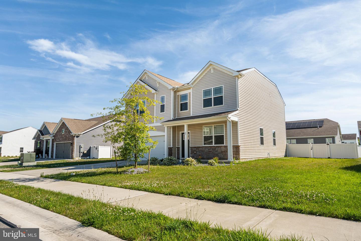
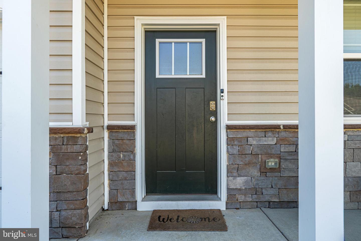
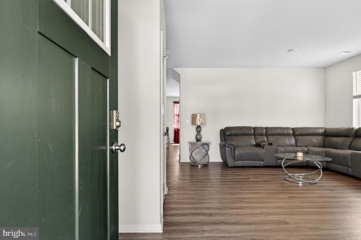
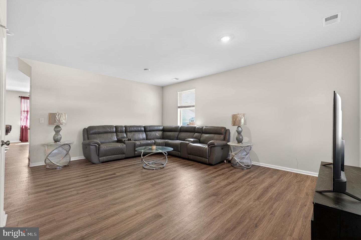
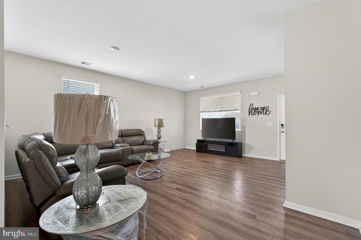
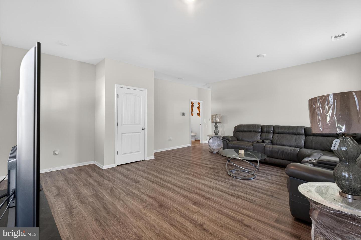
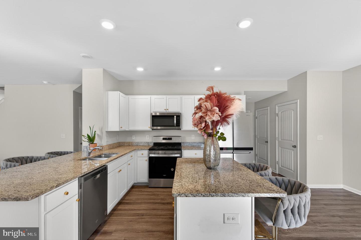
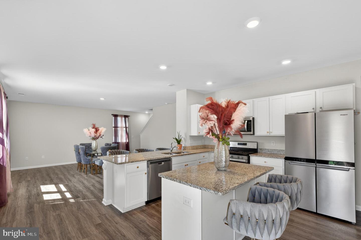
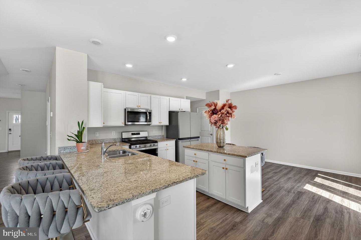
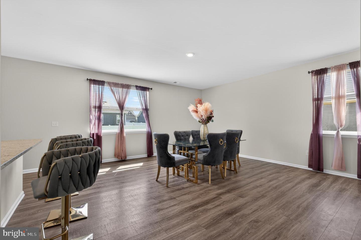
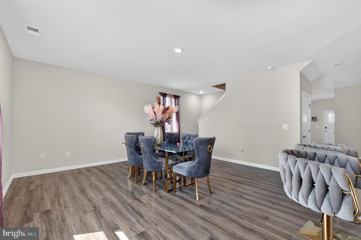
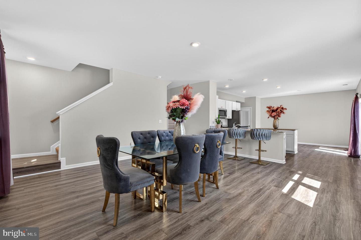
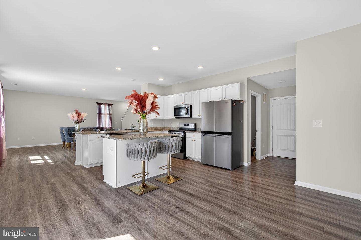
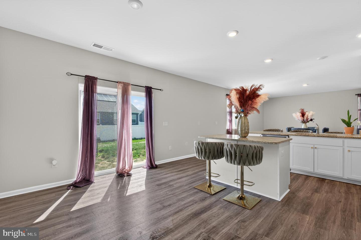
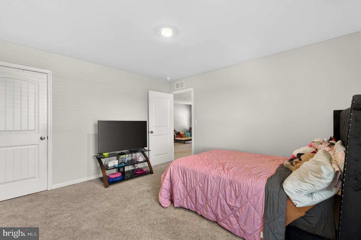
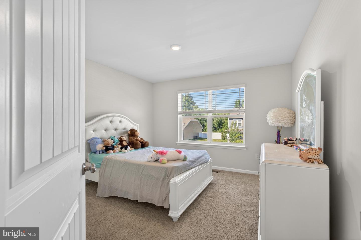
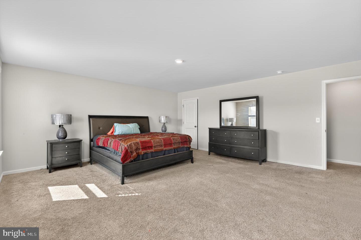
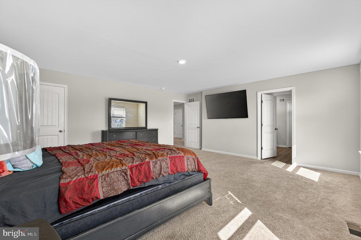
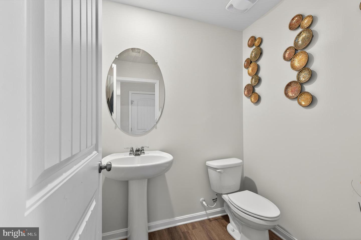
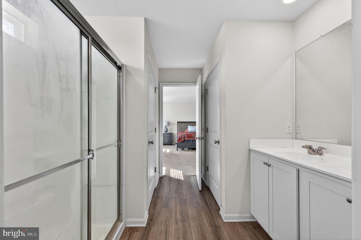
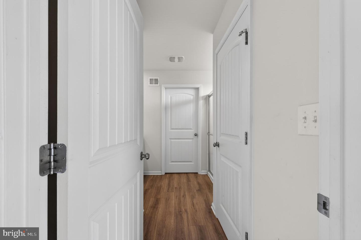
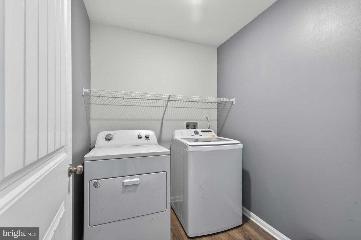
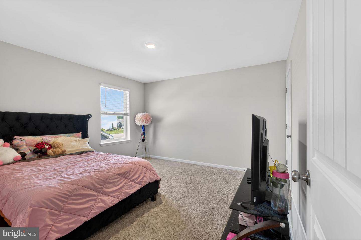
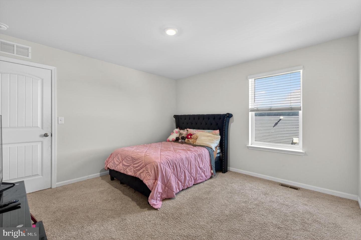
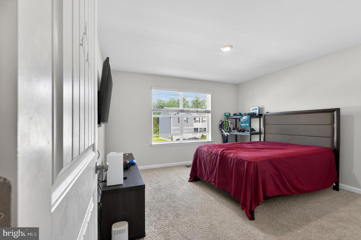
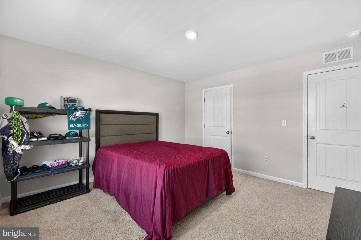
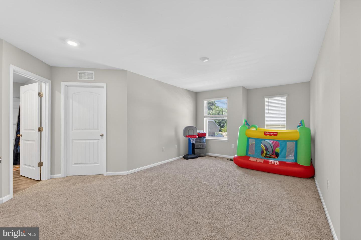
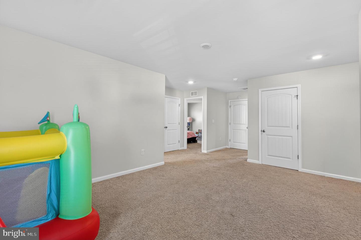
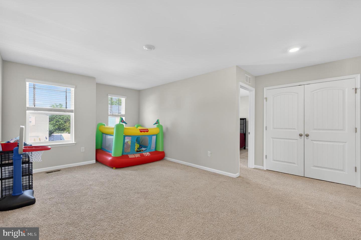
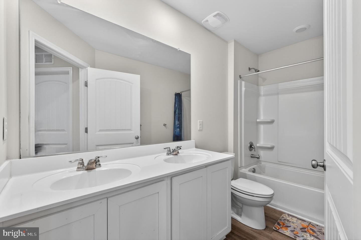
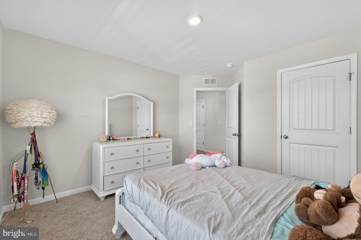
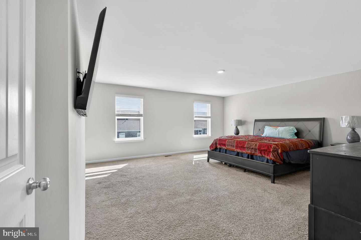
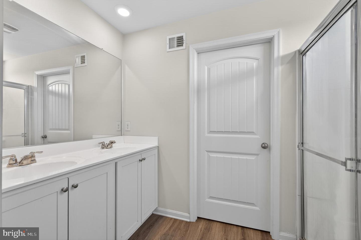
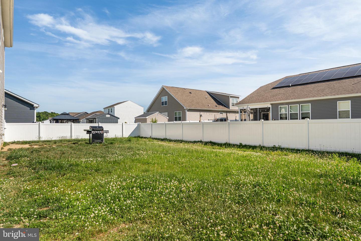
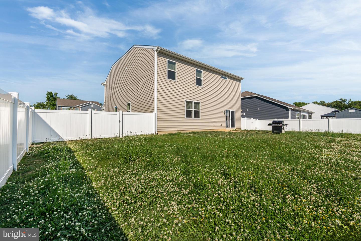
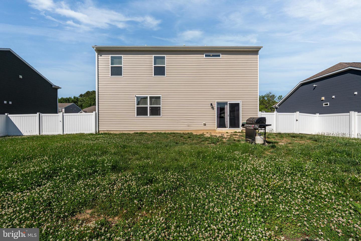
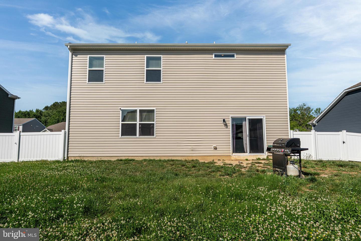
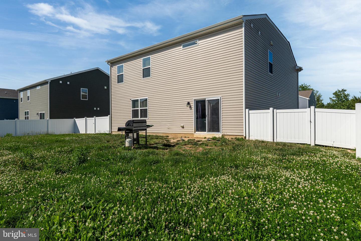
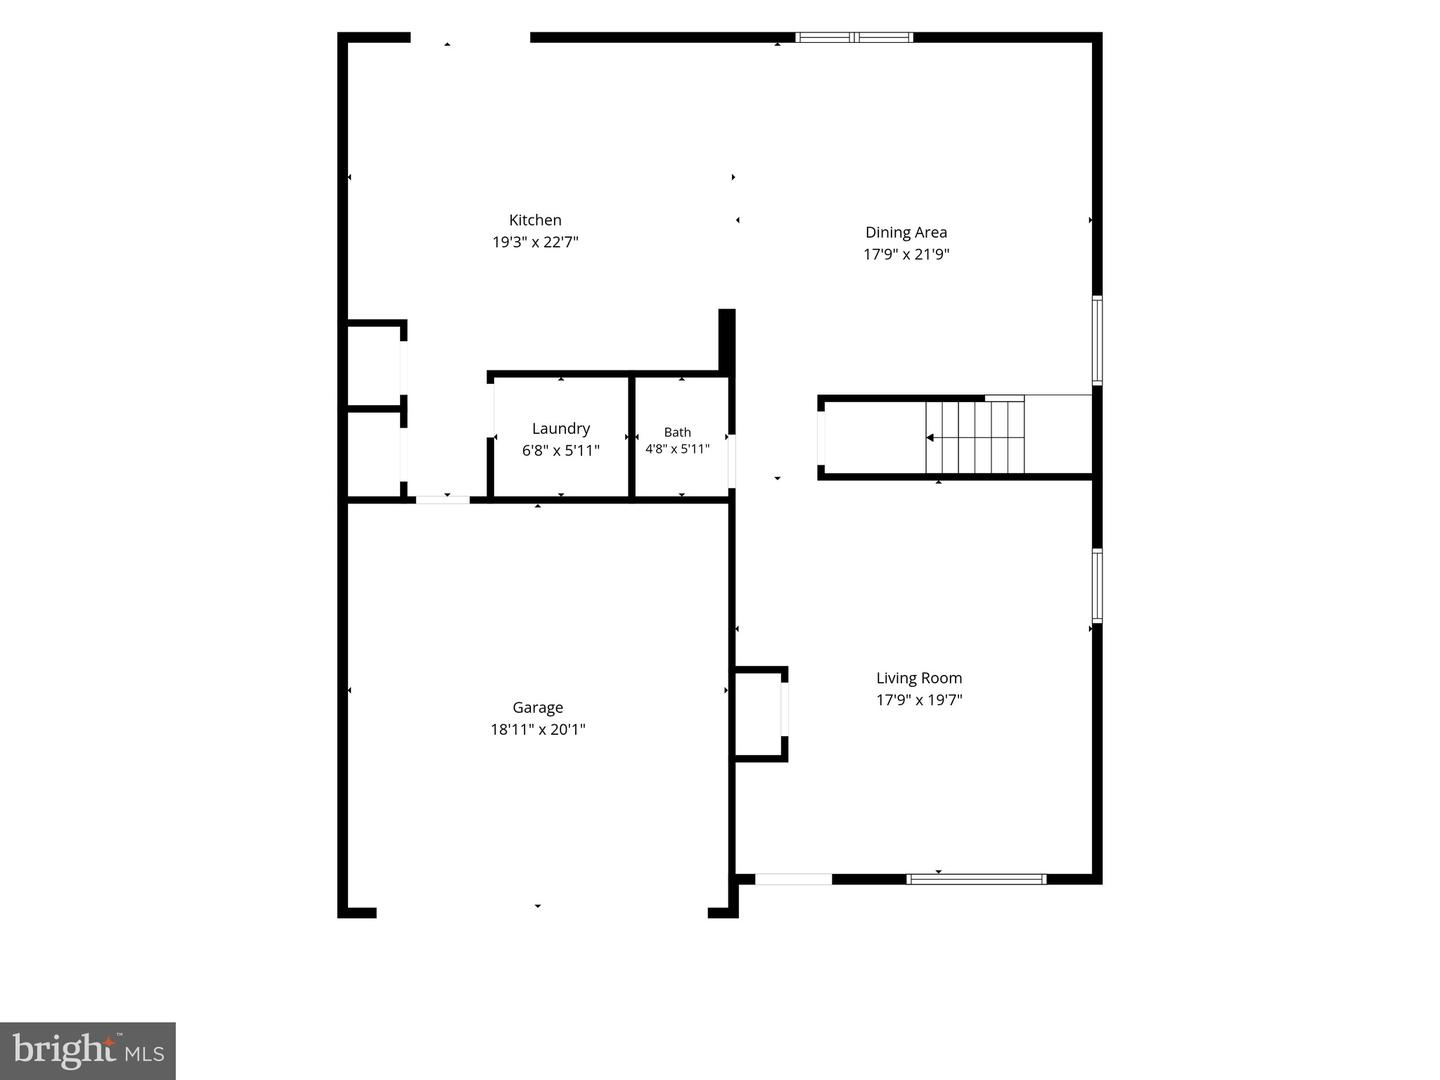
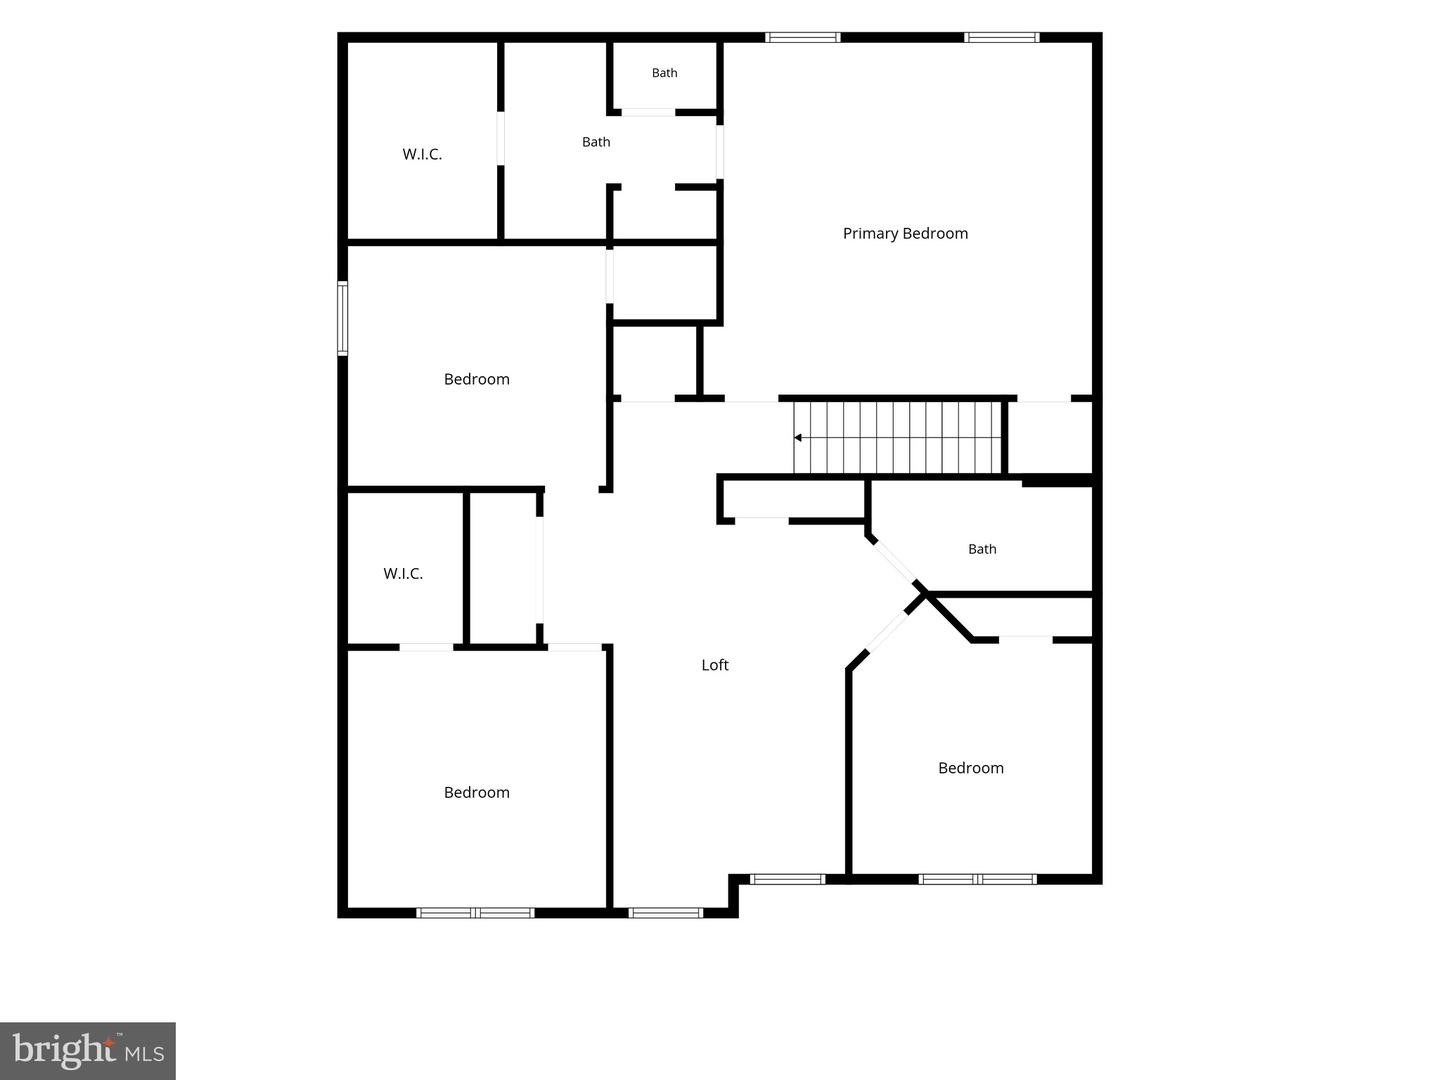
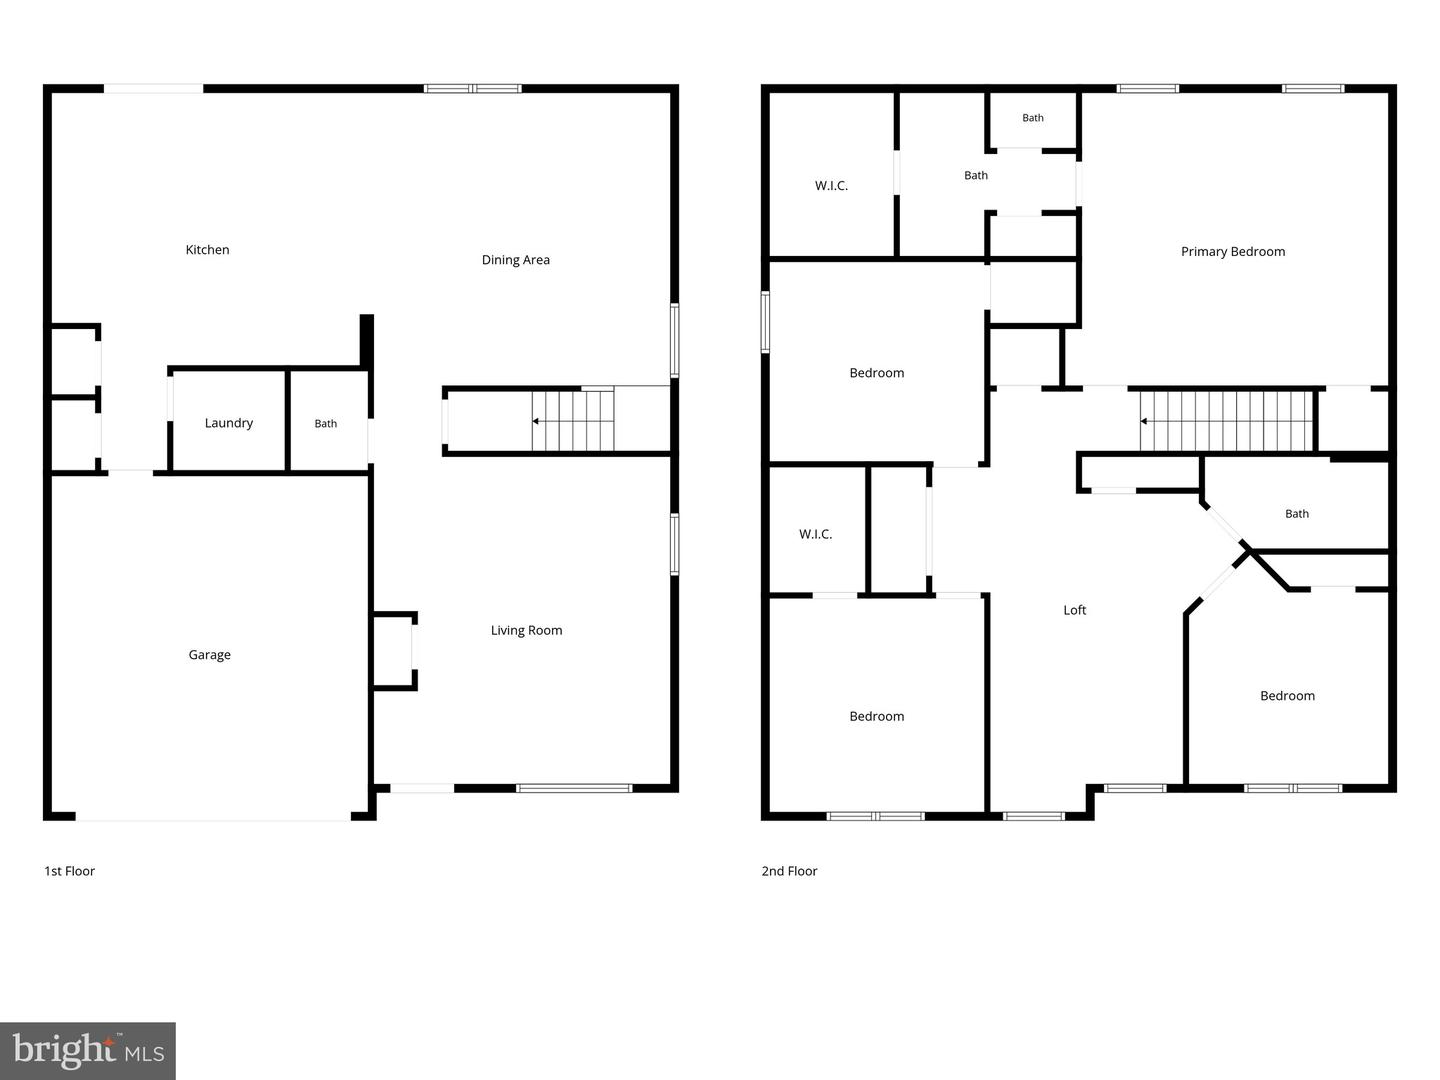
Back on the market at no fault to seller, take this second chance as your opportunity! Welcome to 29 Pinyon Court in Dover! This spacious 4-bedroom, 2.5-bath home offers plenty of room for comfortable living and entertaining. Situated on approximately 0.20 acres, the property features a fully fenced backyard with privacy fencing, creating the perfect space for outdoor gatherings, pets, or relaxation. The main level boasts a functional floor plan that includes a welcoming family room, formal dining room, eat-in kitchen, convenient laundry room, powder room, and access to the attached two-car garage. The kitchen is appointed with granite countertops, stainless steel appliances, and ample cabinet space, making it both stylish and functional. Luxury LVP flooring throughout the first floor adds durability and modern appeal. Upstairs, you'll find four generously sized bedrooms, two full bathrooms, and a versatile rec room that can serve as a home office, playroom, media room, or additional living space. Abundant closet space and storage throughout the home provide practical solutions for everyday living. Conveniently located near shopping, dining, schools, and major commuting routes, this home offers the perfect combination of space, comfort, and convenience. Don't miss the opportunity to make this beautiful property your next home-schedule your tour today! Extra Bonus This home has six years left on its Home warranty!
Details
| MLS # | DEKT2048126 |
|---|---|
| Listing Type | For Sale |
| Style | House |
| Building Name | NONE AVAILABLE |
| HOA Dues | $500 |
| Sub-Type | Resale |
| Status | Active-bright |
| Year | 2022 |
| Days On Site | 82 |
| Listing Provided By | Crown Homes Real Estate | Mariah Little |
Features
| Bed(s) | 4 |
|---|---|
| Bath(s) | 3 Total |
| SQ Feet | 2,928 |
| Garage | 2 |
| Story(s) | 2 |
| Zoning | AR |
| Acreage | 0.20 |
Interior
| Cooling | Central A/C |
|---|---|
| Heating Yes / No | Yes |
| Heating | 90% Forced Air, Programmable Thermostat |
| Interior Features | Carpet, Combination Dining/Living, Floor Plan - Open, Kitchen - Eat-In, Kitchen - Island, Pantry, Primary Bath(s), Recessed Lighting, Bathroom - Stall Shower, Bathroom - Tub Shower, Upgraded Countertops, Walk-in Closet(s), Window Treatments |
| Appliances | Dishwasher, Disposal, Dryer, Energy Efficient Appliances, Microwave, Oven/Range - Gas, Refrigerator, Stainless Steel Appliances, Washer, Water Heater |
Exterior
| Roof | Architectural Shingle |
|---|---|
| Construction Materials | Batts Insulation, Blown In Insulation, Concrete, Stick Built, Vinyl Siding |
| Foundation Details | Slab |
| Lot Features | Interior |
Parking
| Garage Yes / No | Yes |
|---|---|
| Parking Features | Concrete Driveway |
Taxes
| Tax Annual Amount | 2563 |
|---|
Area Information
| State | DE |
|---|---|
| County | KENT DE |
| City | DOVER |
| Zip Code | 19904 |
| Area | Capital (30802) |
| Community Name | FORTY NINE PINES |
| School District | CAPITAL |
| Elementary School | HARTLY |
| High School | DOVER |
| Listing VS Median (in FORTY NINE PINES) | |
Price: $434,990 low | high Med: $439,995 sqft: 2,928 low | high Med: 2,514 $ / sqft: $149 low | high Med: $180 On site: 82 low | high Med: 96.5 | |
Market Activity 19904
Request a showing
Request a showing
Contact
Learn More About This Property

| State | DE |
|---|---|
| County | KENT DE |
| City | DOVER |
| Zip Code | 19904 |
| Area | Capital (30802) |
| Community Name | FORTY NINE PINES |
| School District | CAPITAL |
| Elementary School | HARTLY |
| High School | DOVER |
| Listing VS Median (in FORTY NINE PINES) | |
Price: $434,990 low | high Med: $439,995 sqft: 2,928 low | high Med: 2,514 $ / sqft: $149 low | high Med: $180 On site: 82 low | high Med: 96.5 | |