2721 Ferry Bar Dr,BALTIMORE, MD 21230
BALTIMORE, MD 21230

Description
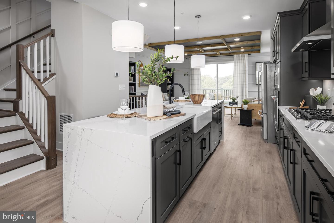
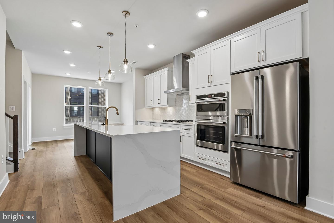
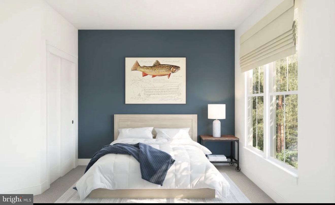
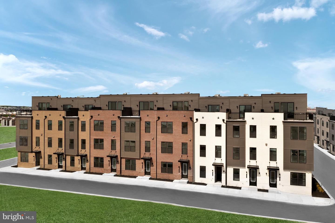
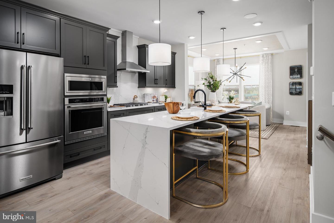
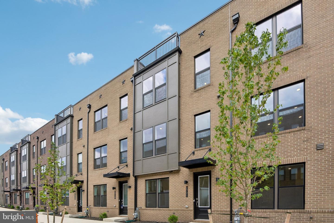
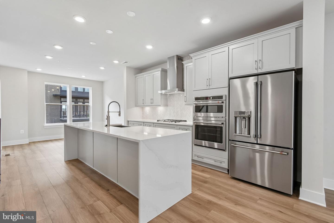
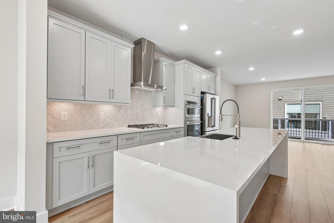
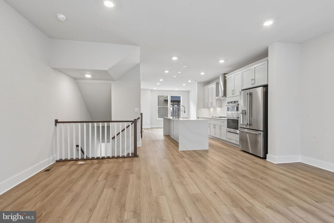
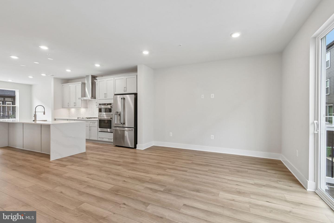
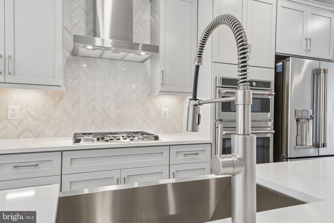
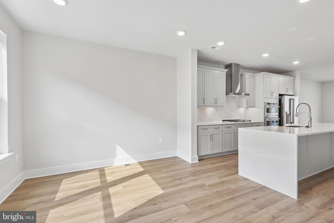
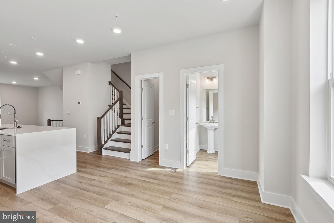
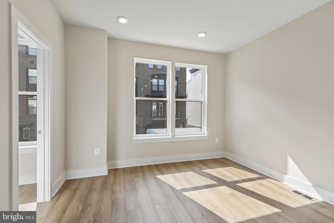
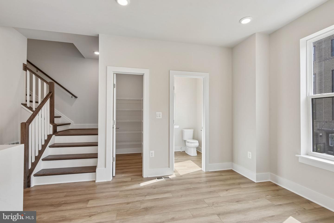
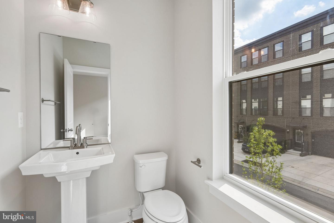
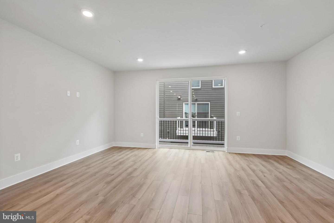
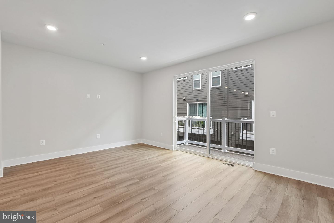
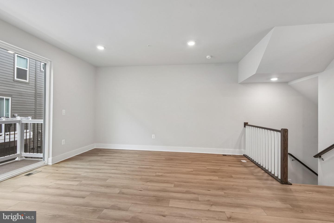
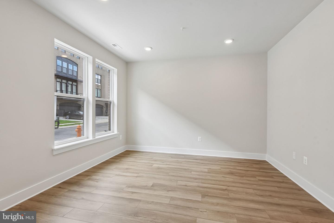
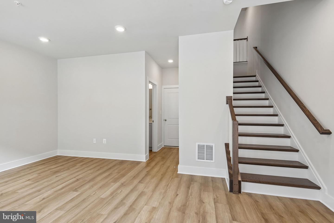
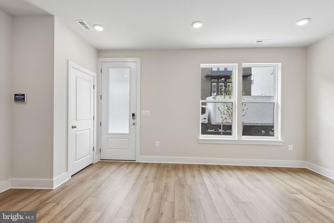
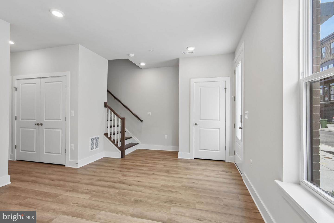
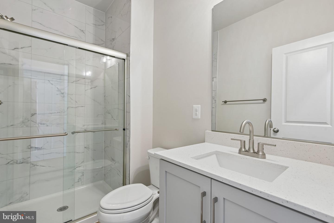
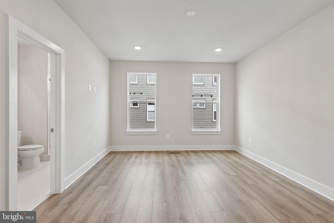
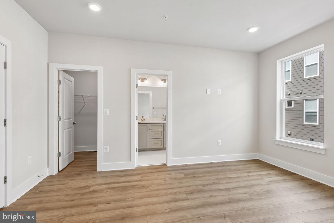
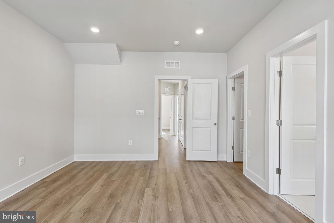
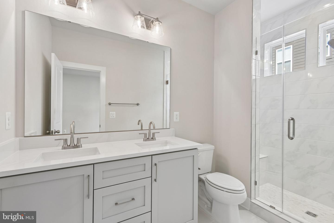
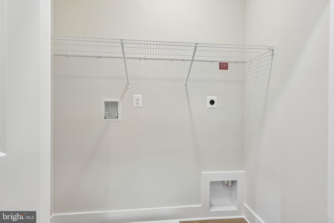
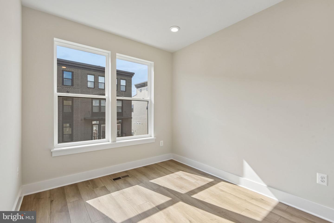
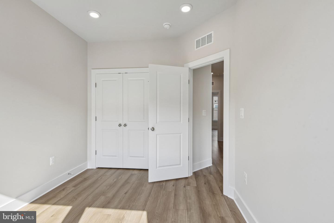
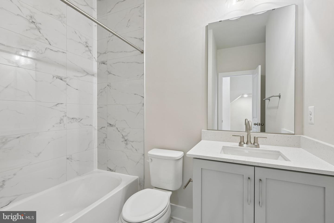
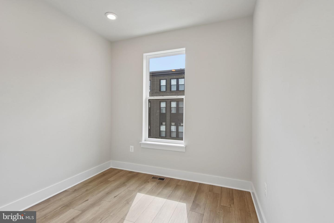
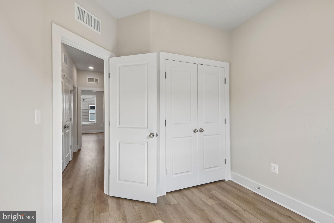
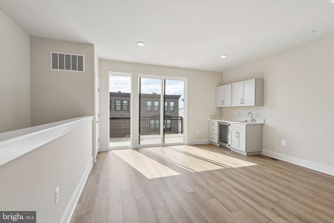
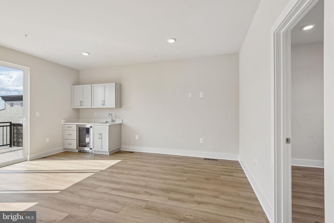
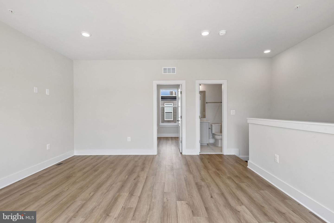
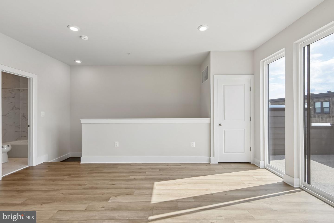
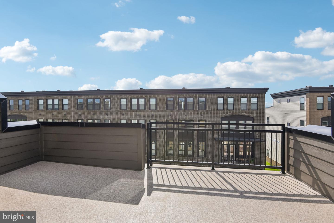
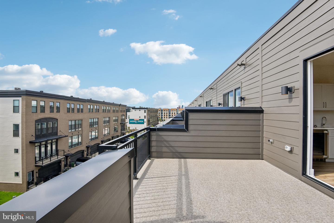
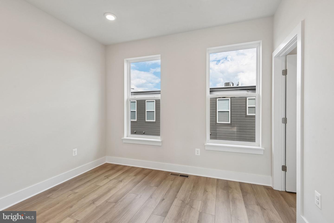
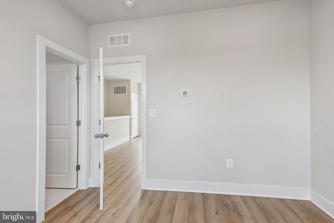
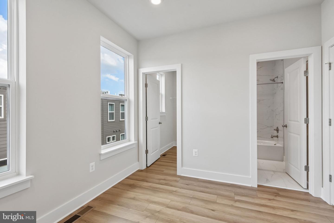
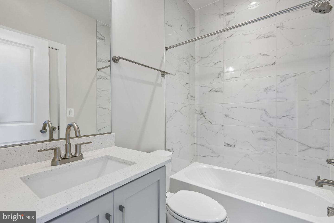
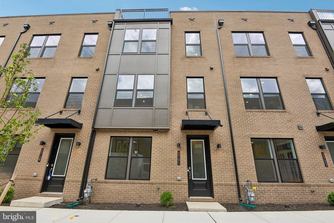
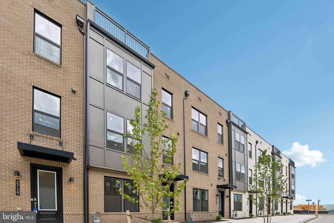
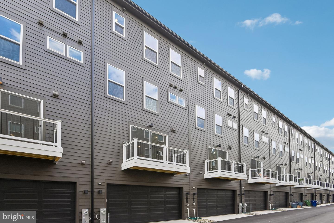
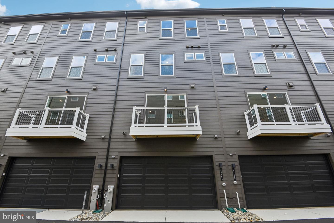
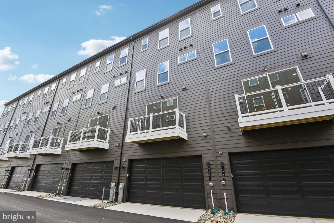
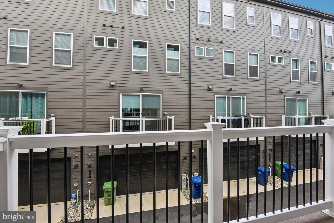
**OFFERING UP TO $72,500 IN FLEX CASH INCENTIVES WITH USE OF APPROVED LENDER AND TITLE! Lower your price, cover your closing costs, or buy your rate down**Welcome to the Rockland, an open-concept luxury townhome with modern finishes and an urban aesthetic! Enter the home through the main entryway or the rear load 2-car garage, both leading into a spacious rec room with a full bathroom. Ascending to the second level, you will discover the main living space comprised of a sunlit family room, a generously sized chef kitchen, and a dining room complete with a sliding glass door and rear deck access. With an oversized island and premium Cafe Appliances, this space is truly chef worthy. When it's time to relax, retreat to the primary suite, a private getaway that can be found on the third level of the townhome. Which includes a large walk-in closet and a spa-like bathroom that features dual vanity sinks and a seated Roman Shower. The laundry room is also located on the third level, conveniently accessible from the primary suite and secondary bedrooms. Enjoy stunning views from the fourth level's loft deck, a private outdoor living area perfect for entertaining. Flexible by design, the fourth level offers a 4th bedroom, rec room, and Wet Bar.***THIS PROPERTY MAY QUALIFY FOR THE BROWNFIELD TAX CREDIT. WHICH COULD RESULT IN UP TO A 70% REDUCTION IN ANNUAL CITY PROPERTY TAXES FOR TEN YEARS*** See sales consultant for more information.
Details
| MLS # | MDBA2227994 |
|---|---|
| Listing Type | For Sale |
| Style | Condominium |
| HOA Dues | $140 |
| Sub-Type | New Construction |
| Status | Active-bright |
| Year | 2026 |
| Days On Site | 15 |
| Listing Provided By | DRB Group Realty, LLC | Chaquia Sierra Thomas |
Features
| Bed(s) | 4 |
|---|---|
| Bath(s) | 5 Total |
| SQ Feet | 2,525 |
| Garage | 2 |
| Story(s) | 4 |
| Zoning | RESIDENTIAL |
| Acreage | 0.02 |
Interior
| Cooling | Central A/C, Programmable Thermostat, Ceiling Fan(s), Zoned |
|---|---|
| Heating Yes / No | Yes |
| Heating | Programmable Thermostat, Heat Pump(s) |
| Interior Features | Combination Kitchen/Dining, Combination Kitchen/Living, Family Room Off Kitchen, Floor Plan - Open, Kitchen - Island, Recessed Lighting, Walk-in Closet(s), Upgraded Countertops, Dining Area |
| Appliances | Refrigerator, Microwave, Dishwasher, Disposal, Stainless Steel Appliances, Cooktop, Oven - Wall |
Exterior
| Roof | Metal |
|---|---|
| Construction Materials | Brick, Hardi Plank Type |
| Foundation Details | Slab |
Parking
| Garage Yes / No | Yes |
|---|
Taxes
| Tax Annual Amount | 0 |
|---|
Area Information
| State | MD |
|---|---|
| County | BALTIMORE CITY MD |
| City | BALTIMORE |
| Zip Code | 21230 |
| Area | BALTIMORE CITY MD |
| Community Name | LOCKE LANDING |
| School District | BALTIMORE CITY PUBLIC SCHOOLS |
| Listing VS Median (in LOCKE LANDING) | |
Price: $777,523 low | high Med: $519,408 sqft: 2,525 low | high Med: 2,331 $ / sqft: $308 low | high Med: $226 On site: 15 low | high Med: 131.5 | |
Market Activity 21230
Request a showing
Request a showing
Contact
Learn More About This Property

| State | MD |
|---|---|
| County | BALTIMORE CITY MD |
| City | BALTIMORE |
| Zip Code | 21230 |
| Area | BALTIMORE CITY MD |
| Community Name | LOCKE LANDING |
| School District | BALTIMORE CITY PUBLIC SCHOOLS |
| Listing VS Median (in LOCKE LANDING) | |
Price: $777,523 low | high Med: $519,408 sqft: 2,525 low | high Med: 2,331 $ / sqft: $308 low | high Med: $226 On site: 15 low | high Med: 131.5 | |