
Description
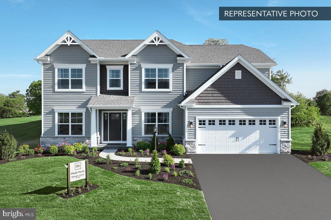
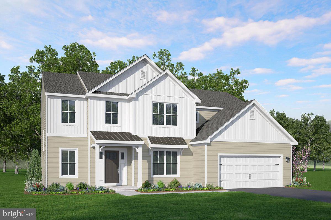
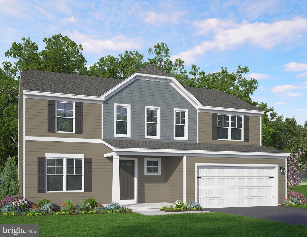
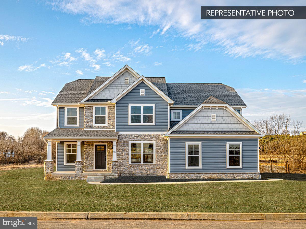
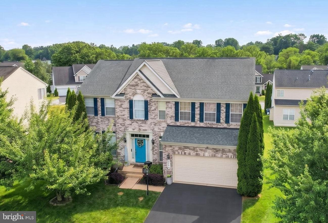
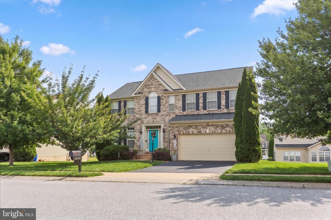
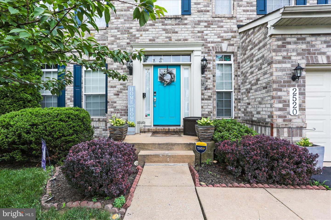
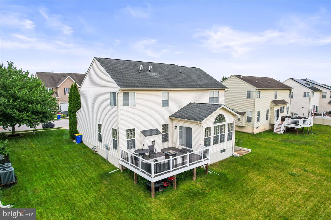
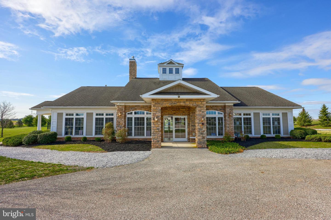
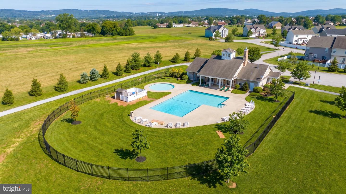
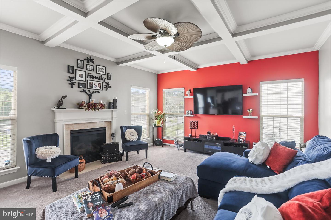
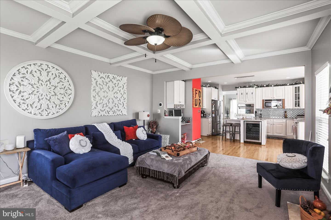
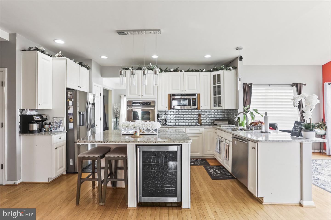
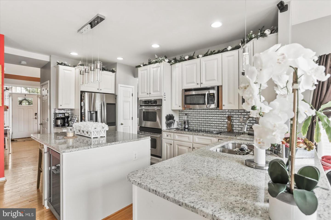
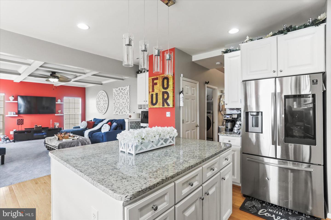
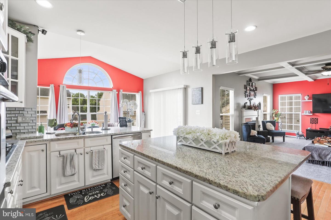
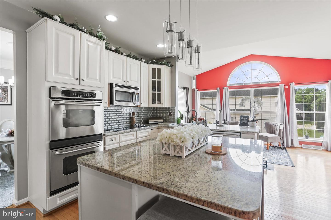
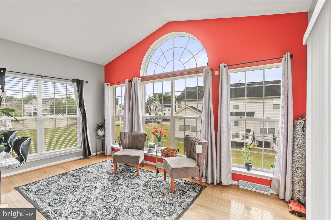
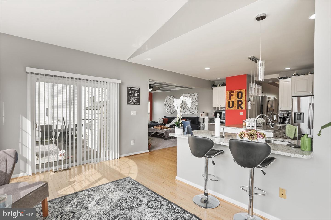
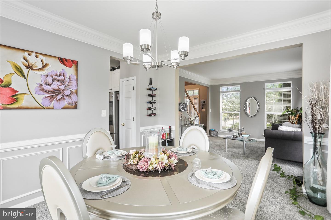
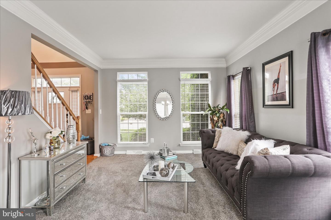
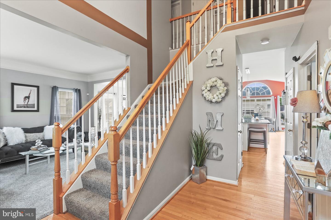
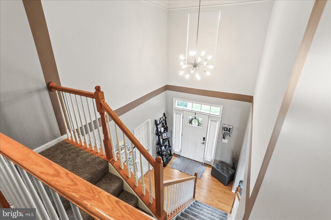
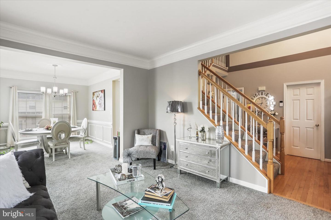
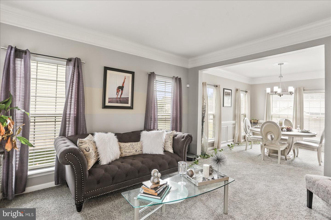
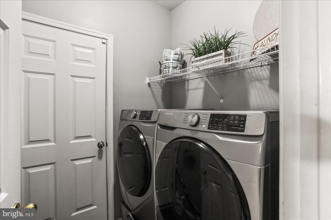
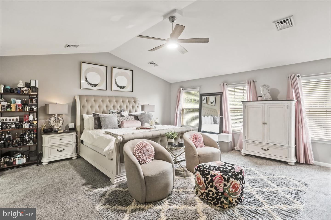
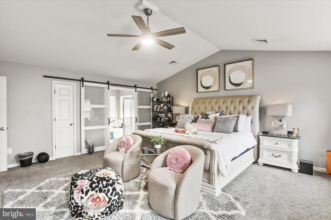
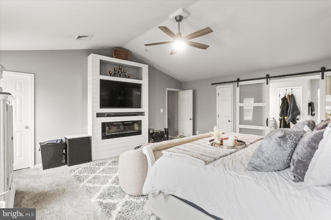
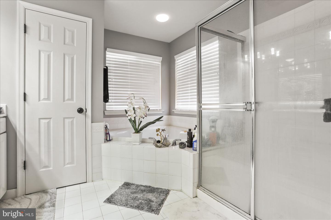
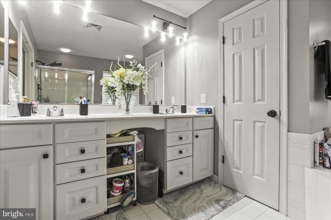
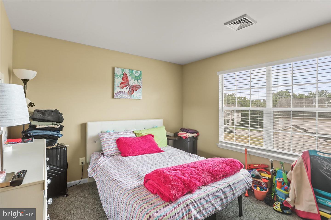
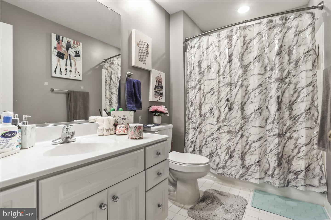
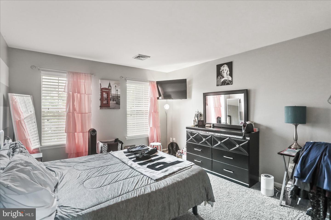
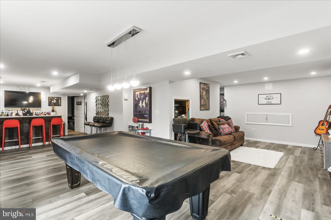
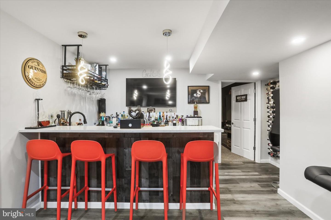
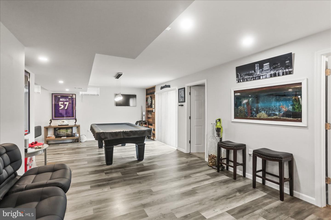
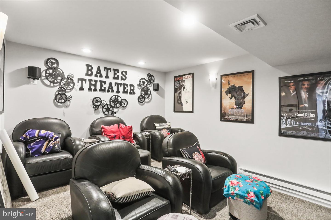
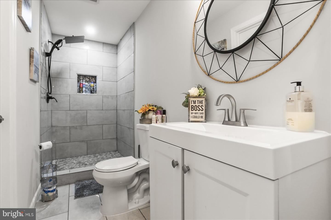
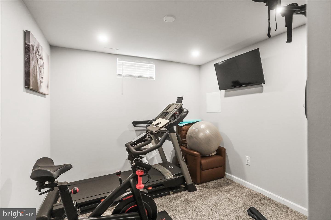
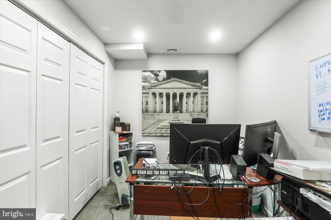
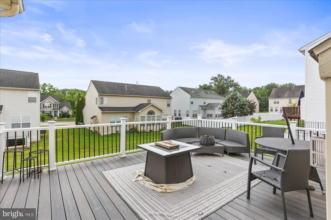
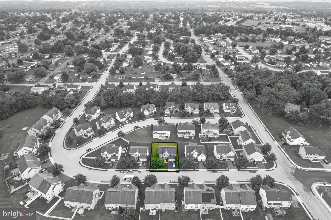
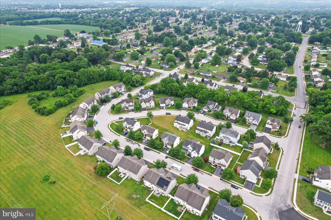
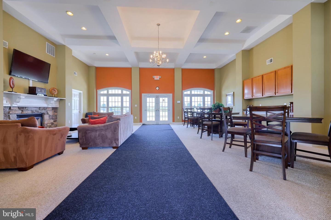
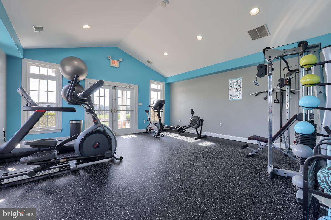
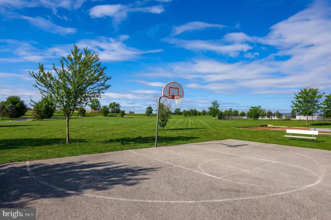
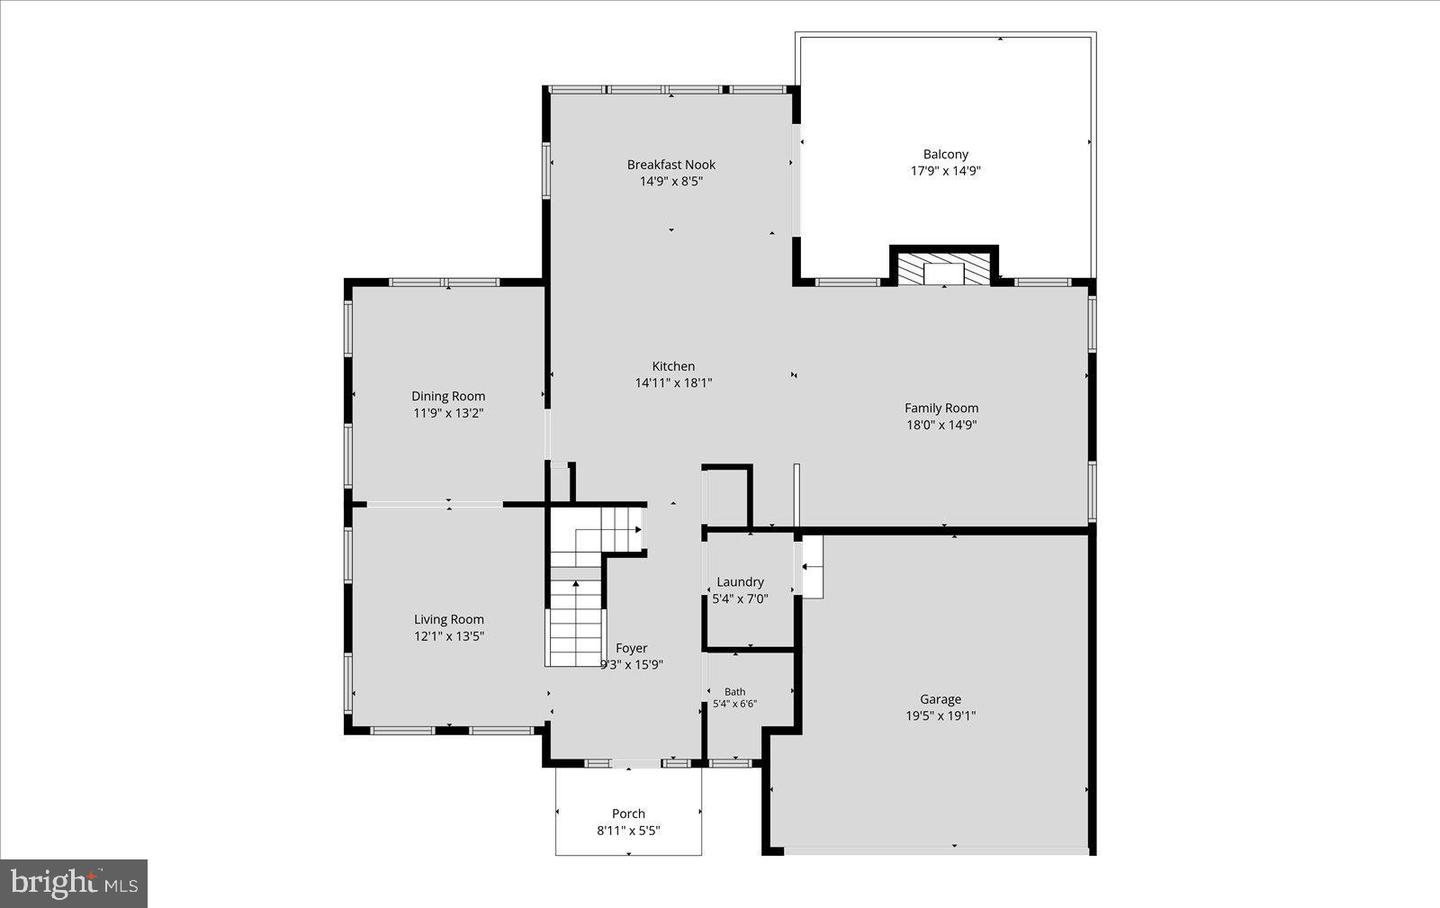
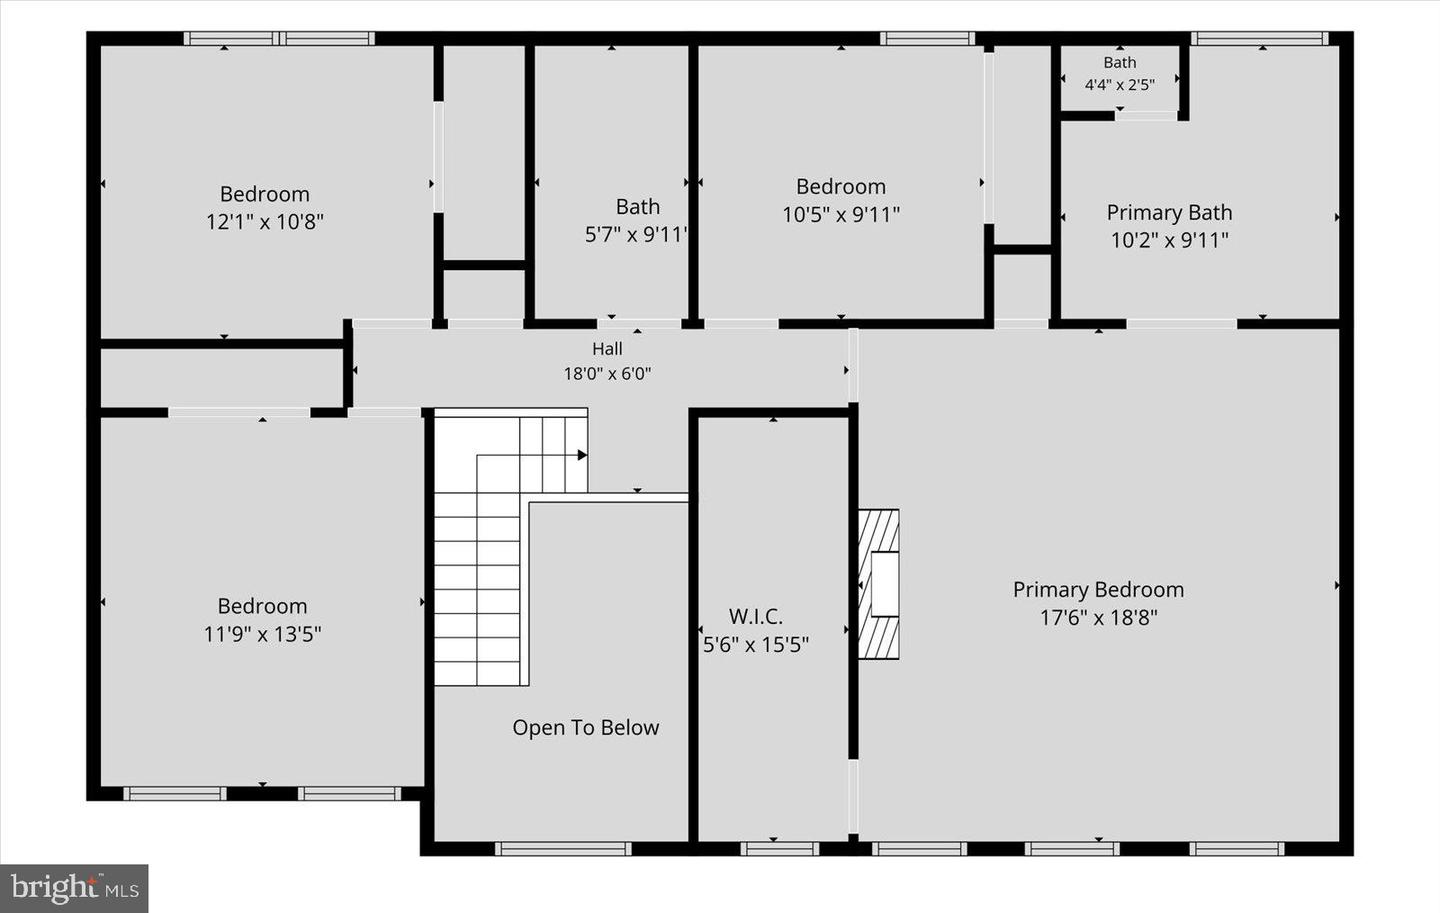
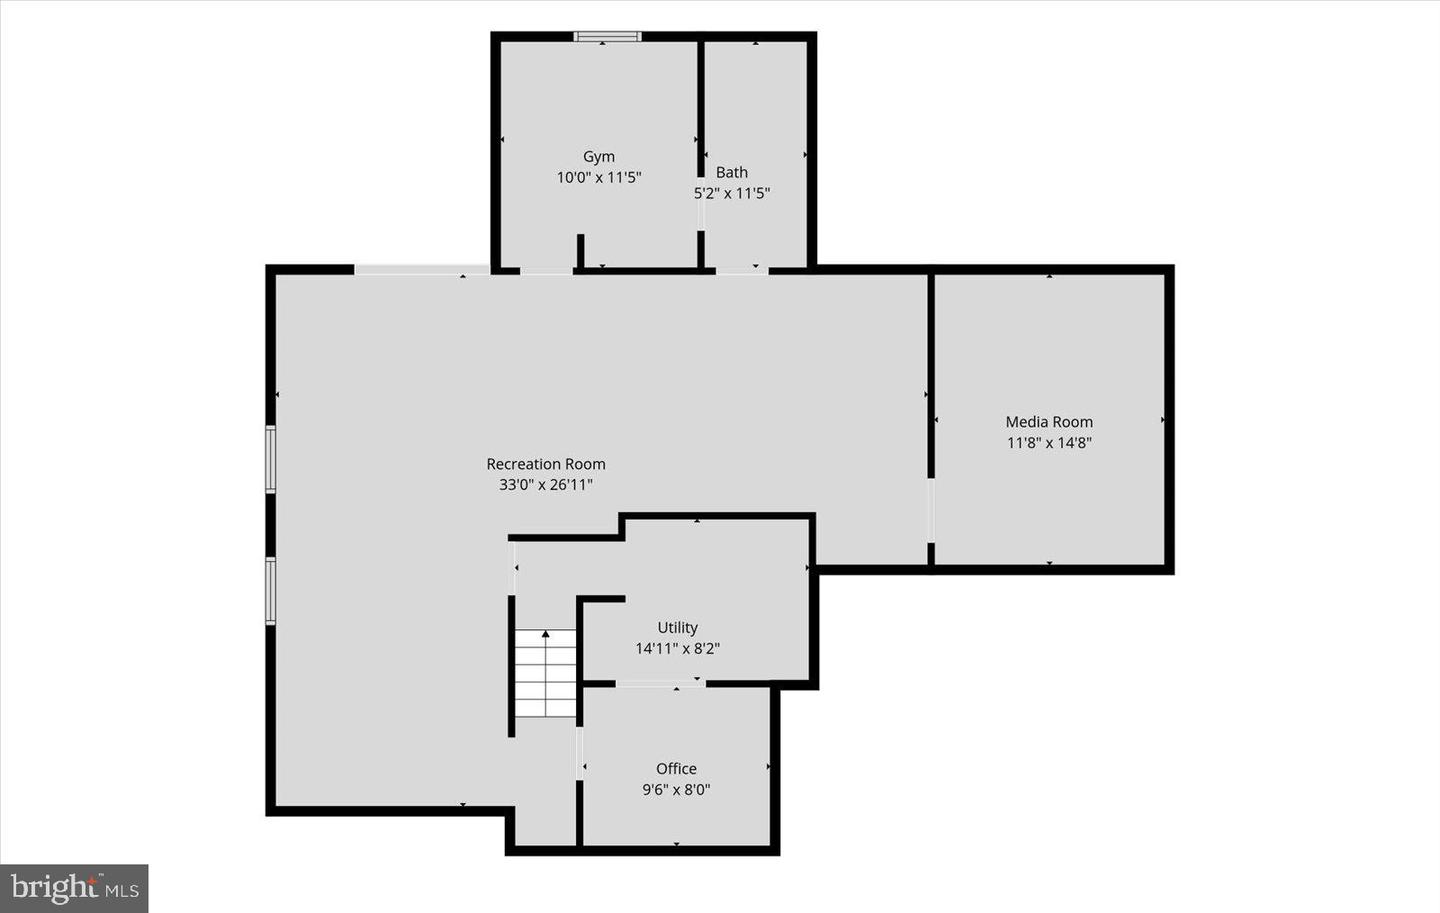
Spacious home in the Brownstone neighborhood with exceptional community amenities including a swimming pool, clubhouse, fitness center, basketball court, and scenic walking paths. This spacious home offers a bright and open layout with a finished lower level. The heart of the home is the kitchen featuring stainless steel appliances, including a double oven, and an adjoining breakfast room surrounded by wall-to-wall windows that fill the space with natural light. A door from the breakfast area leads to the deck, creating the perfect setting for morning coffee or outdoor entertaining. The kitchen flows seamlessly into the family room, while a formal dining room and living room provide additional spaces for gatherings and everyday living. A convenient first-floor laundry room and powder room complete the main level. The upper level features a spacious primary suite highlighted by a cozy fireplace, an expansive walk-in closet, and plenty of room to unwind. Three additional bedrooms and a full guest bath provide comfortable accommodations for family and guests. The fully finished lower level significantly expands the living space and is ideal for entertaining or multi-purpose use. Enjoy a large recreation area complete with a wet bar, a dedicated movie room wired for surround sound, a private office, a full bath, and a potential fifth bedroom. With abundant living space across all three levels and access to outstanding community amenities, this home offers the perfect blend of comfort, functionality, and lifestyle.
Details
| MLS # | PAYK2105892 |
|---|---|
| Listing Type | For Sale |
| Style | House |
| HOA Dues | $90 |
| Sub-Type | Resale |
| Status | Active-bright |
| Year | 2006 |
| Days On Site | 116 |
| Listing Provided By | Keller Williams Keystone Realty | Adam W Flinchbaugh |
Features
| Bed(s) | 5 |
|---|---|
| Bath(s) | 4 Total |
| SQ Feet | 3,756 |
| Garage | 2 |
| Basement | Y |
| Story(s) | 2 |
| Zoning | RS |
| Acreage | 0.19 |
Interior
| Rooms Total | 19 |
|---|---|
| Cooling | Central A/C |
| Heating Yes / No | Yes |
| Heating | Forced Air |
| Interior Features | Attic, Bar, Bathroom - Soaking Tub, Bathroom - Tub Shower, Bathroom - Walk-In Shower, Breakfast Area, Carpet, Ceiling Fan(s), Crown Moldings, Dining Area, Family Room Off Kitchen, Floor Plan - Open, Formal/Separate Dining Room, Kitchen - Eat-In, Kitchen - Island, Pantry, Primary Bath(s), Recessed Lighting, Walk-in Closet(s), Wet/Dry Bar, Wood Floors |
Exterior
| Roof | Shingle |
|---|---|
| Construction Materials | Vinyl Siding, Aluminum Siding |
| Foundation Details | Concrete Perimeter |
Parking
| Garage Yes / No | Yes |
|---|
Taxes
| Tax Annual Amount | 7375 |
|---|
Area Information
| State | PA |
|---|---|
| County | YORK PA |
| City | DOVER |
| Zip Code | 17315 |
| Area | Dover Twp (15224) |
| Community Name | BROWNSTONE MANOR |
| School District | DOVER AREA |
| High School | DOVER AREA |
| Listing VS Median (in BROWNSTONE MANOR) | |
Price: $450,000 low | high Med: $450,000 sqft: 3,756 low | high Med: 3,756 $ / sqft: $120 low | high Med: $120 On site: 116 low | high Med: 116 | |
Market Activity 17315
Request a showing
Request a showing
Contact
Learn More About This Property

| State | PA |
|---|---|
| County | YORK PA |
| City | DOVER |
| Zip Code | 17315 |
| Area | Dover Twp (15224) |
| Community Name | BROWNSTONE MANOR |
| School District | DOVER AREA |
| High School | DOVER AREA |
| Listing VS Median (in BROWNSTONE MANOR) | |
Price: $450,000 low | high Med: $450,000 sqft: 3,756 low | high Med: 3,756 $ / sqft: $120 low | high Med: $120 On site: 116 low | high Med: 116 | |