
 New Listing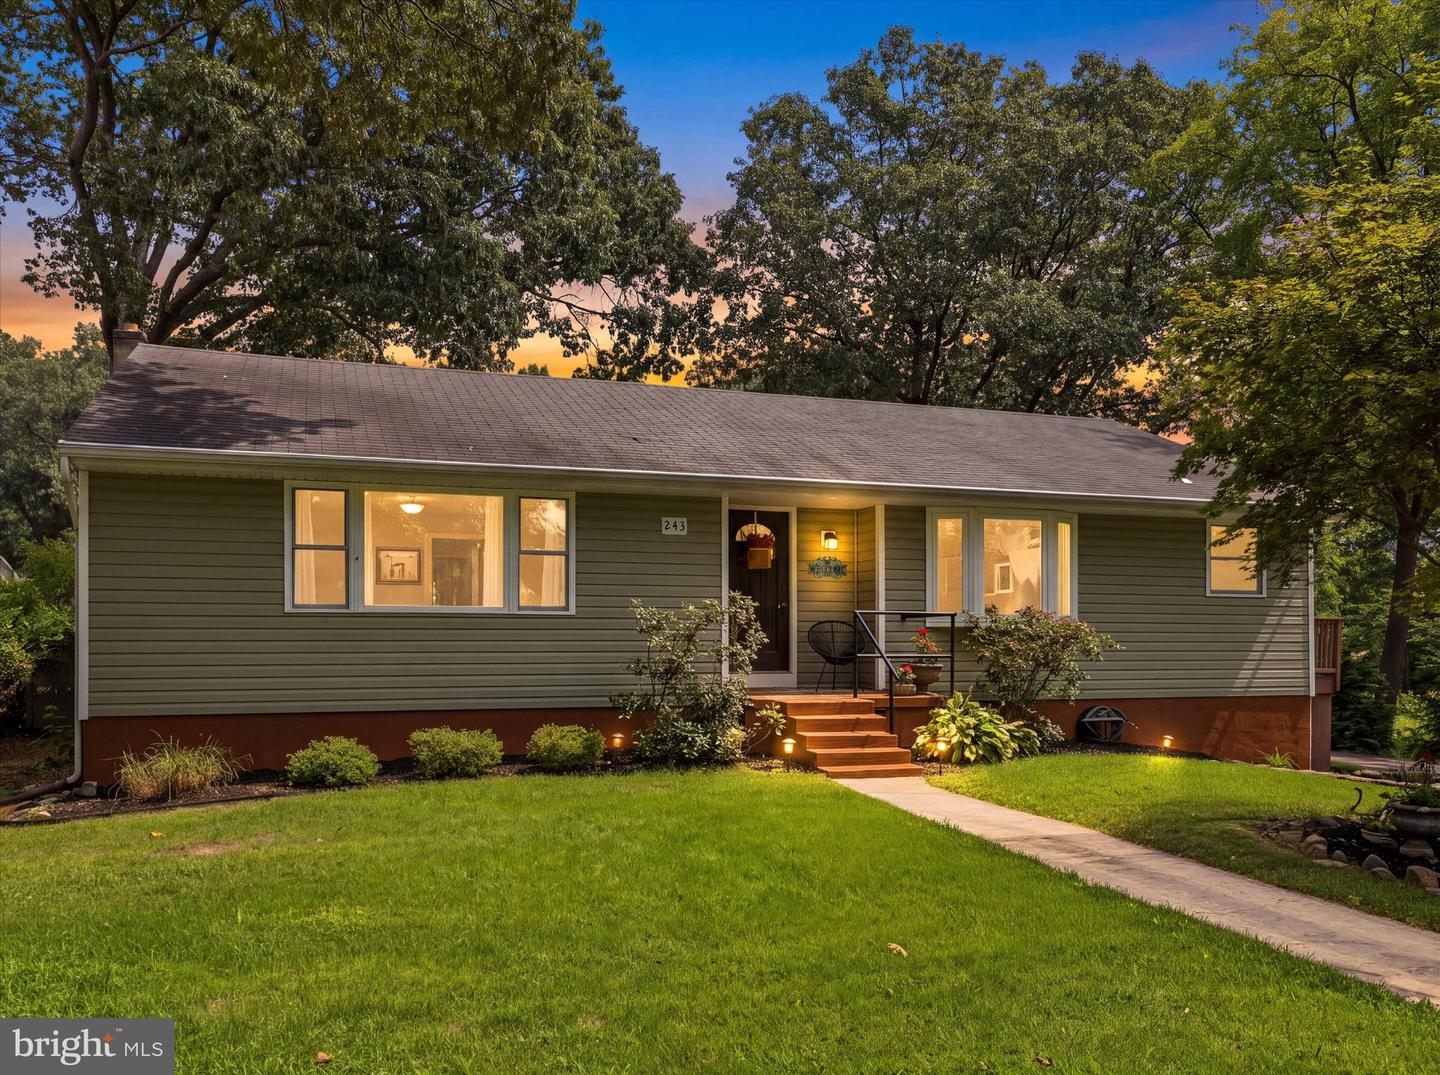

Description
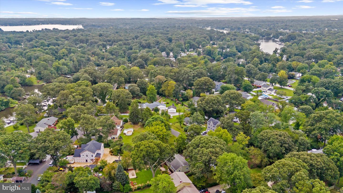
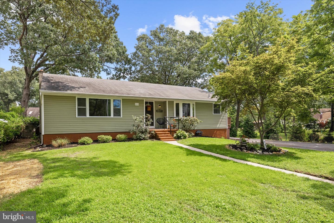
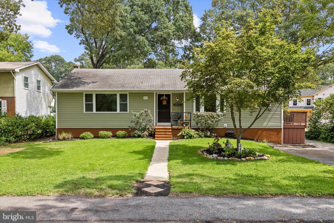
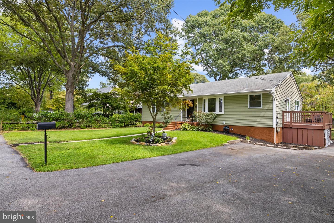
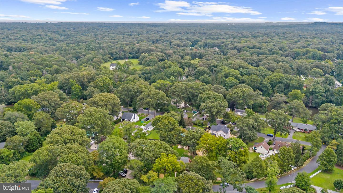
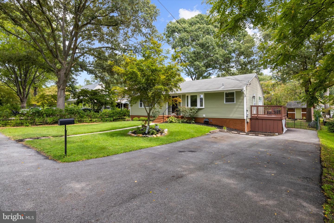
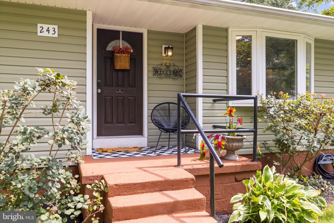
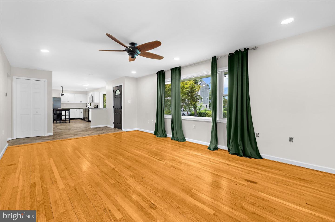
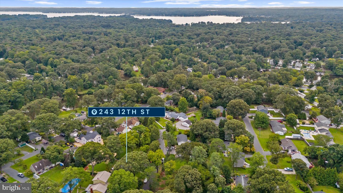
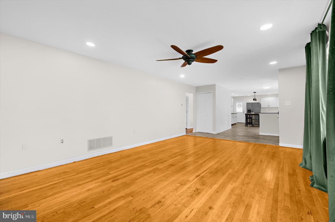
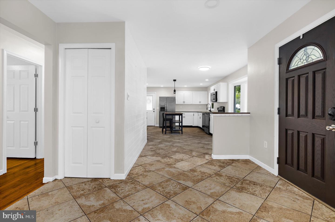
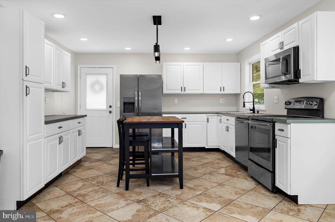
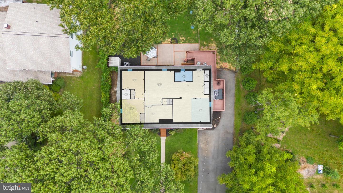
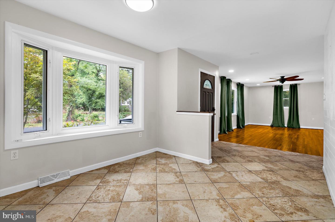
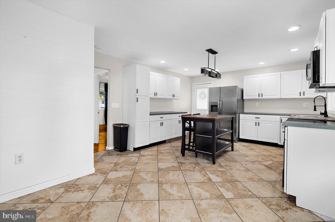
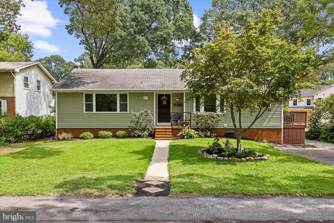
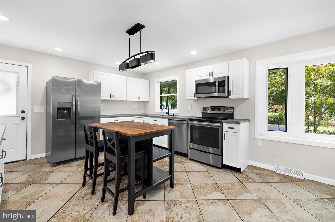
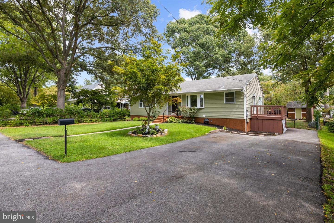
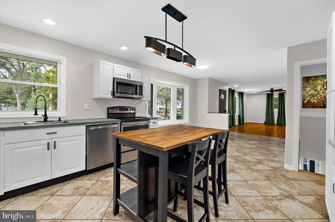
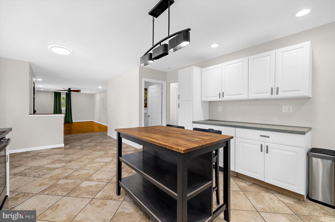
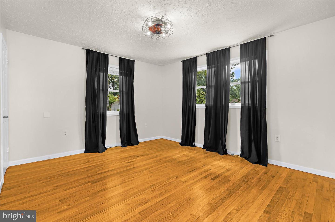
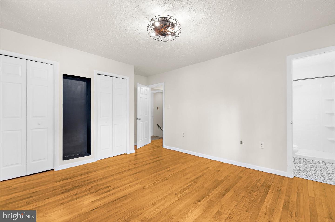
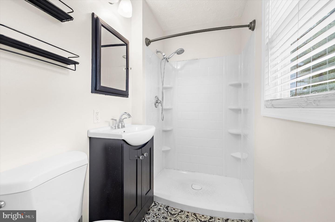
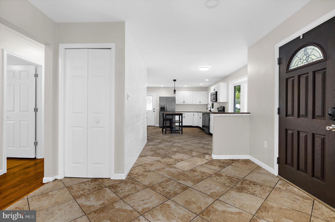
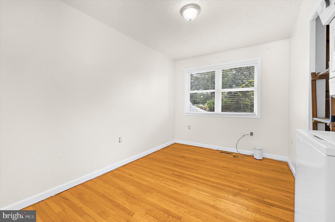
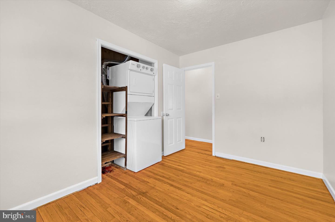
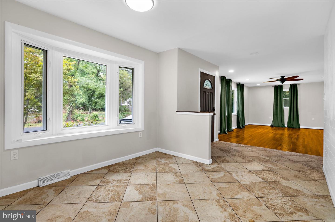
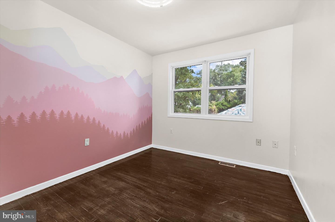
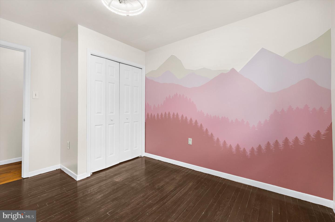
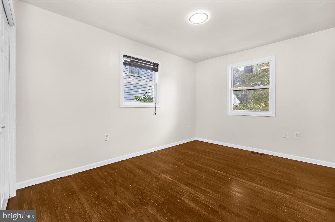
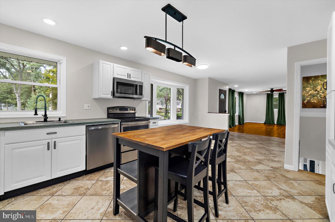
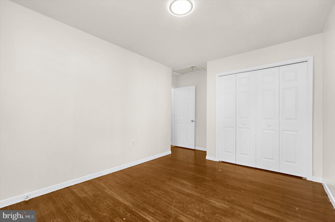
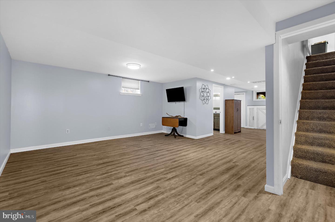
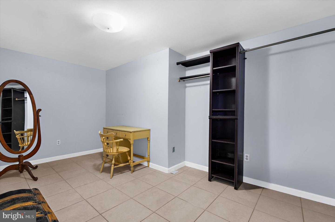
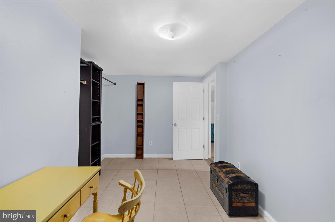
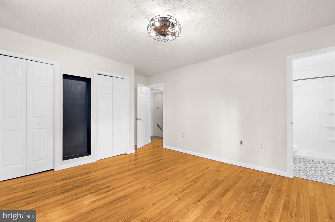
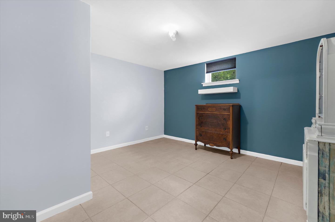
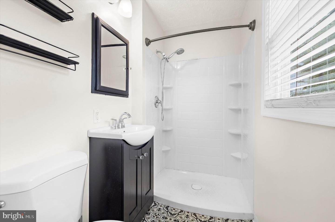
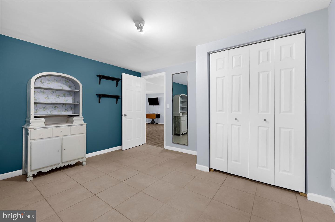
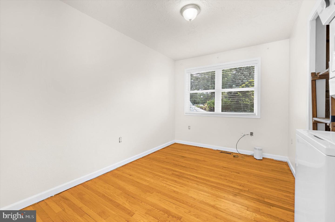
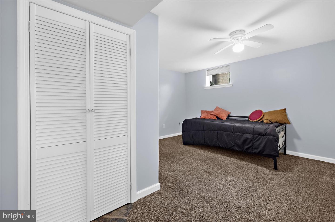
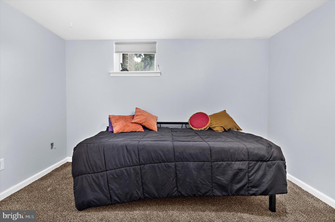
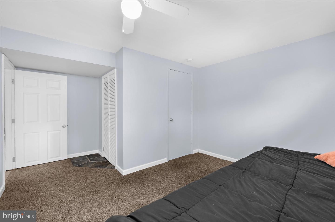
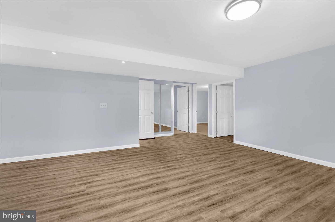
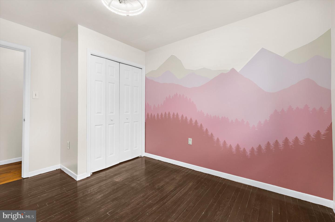
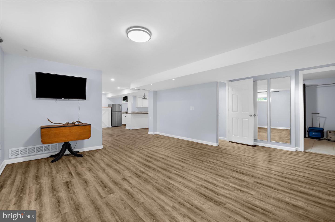
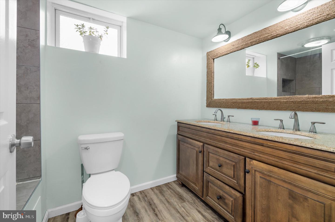
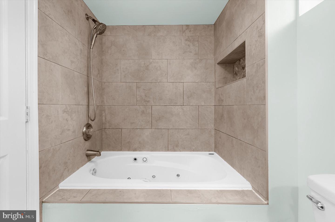
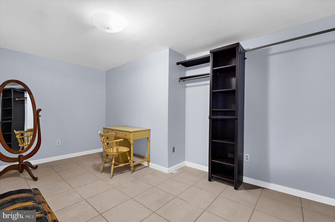
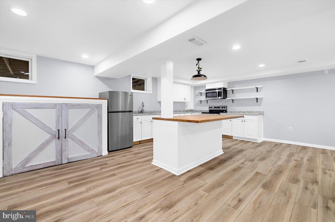
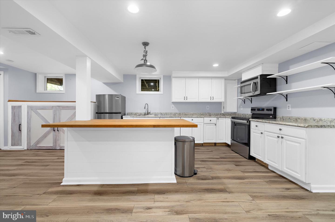
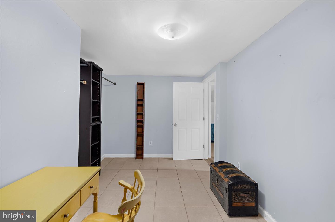
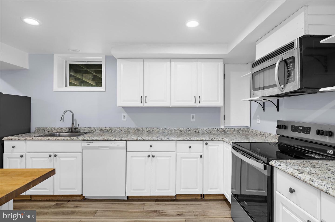
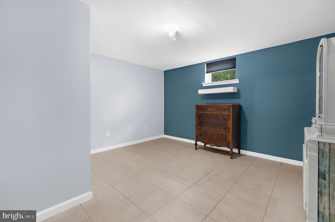
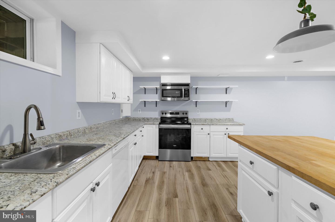
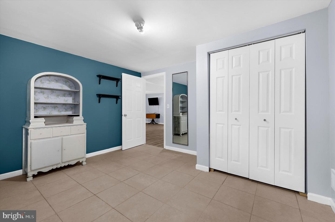
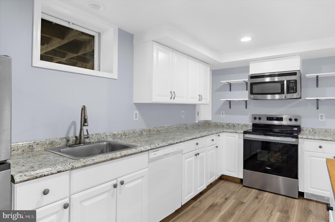
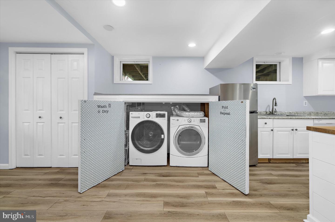
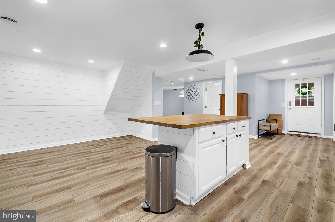
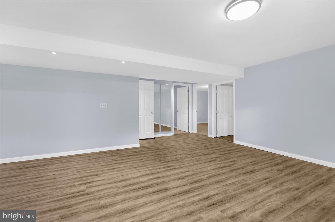
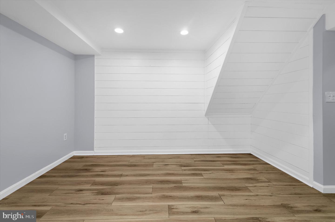
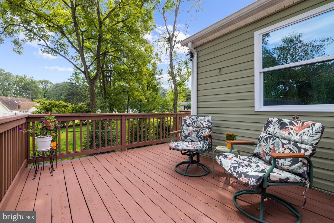
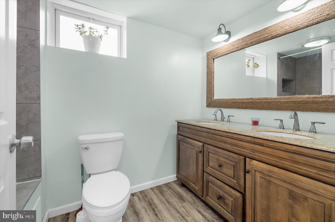
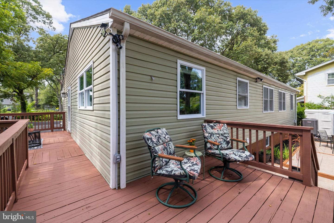
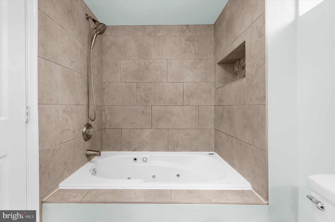
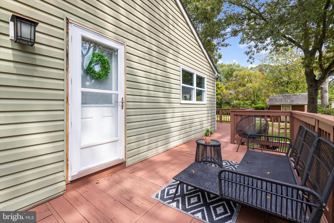
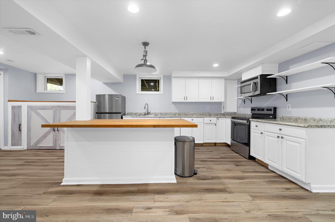
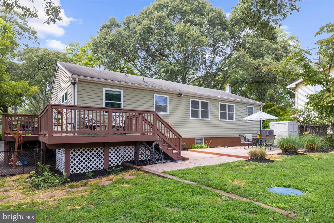
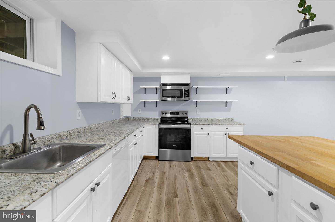
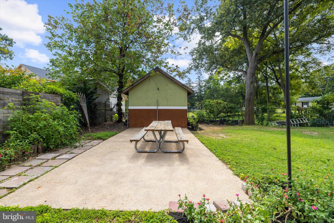
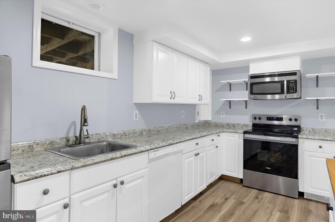
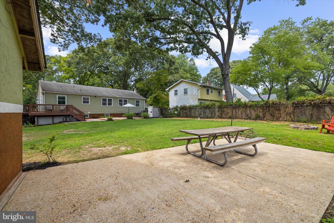
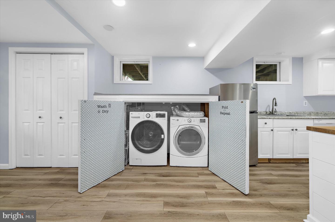
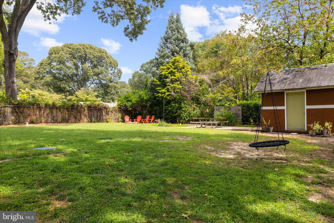
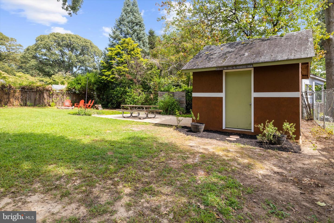
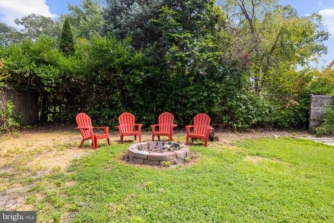
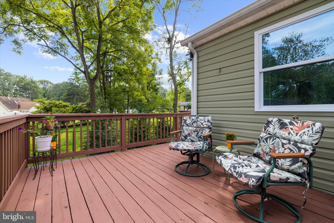
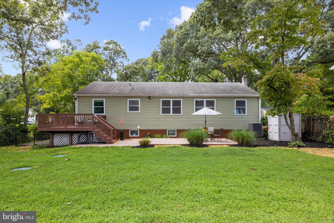
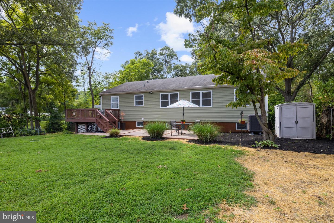
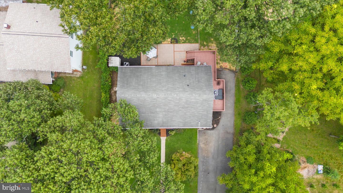
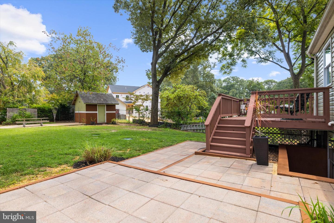
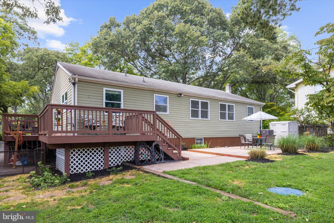
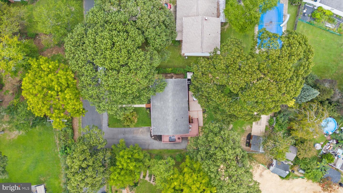
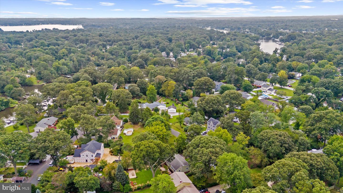
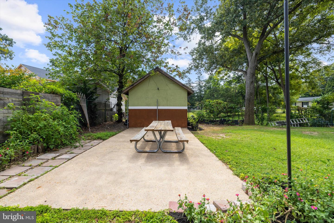
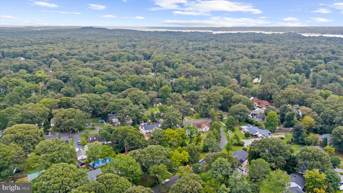
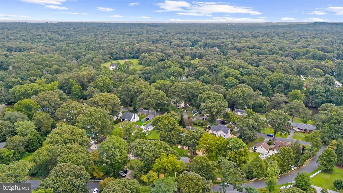
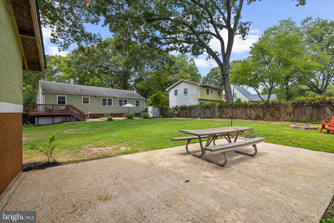
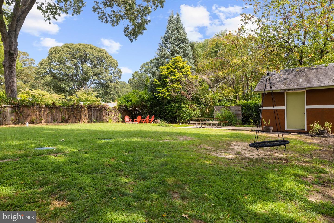
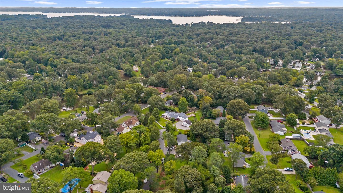
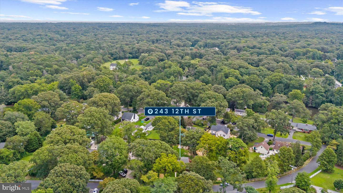
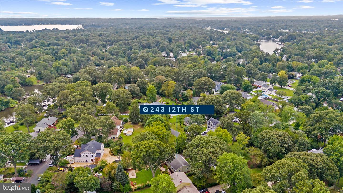
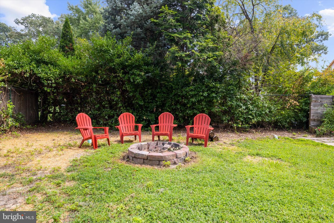
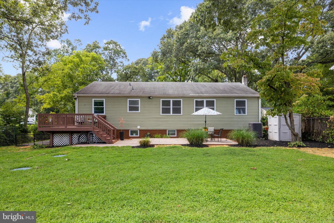
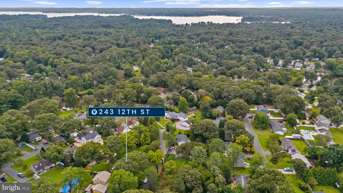
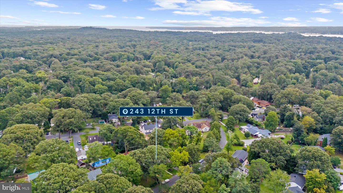
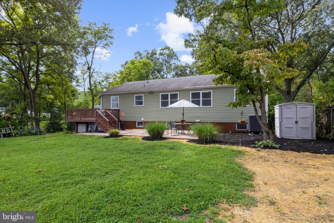
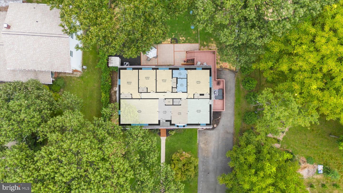
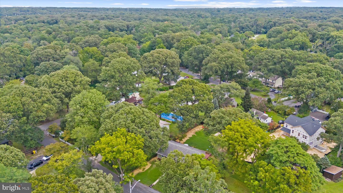
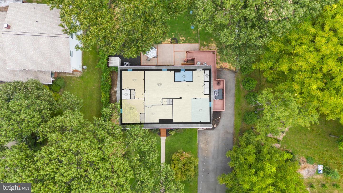
Welcome to 243 12th St - The lower level is a separate living space with its own private entrance, its own full kitchen, and its own full bath. Two bedrooms, a den, and a 539 sq ft rec room finish it out, so it works as an in-law suite, an apartment, or a rental. Whoever uses it comes and goes through their own door without walking through the main house. That kitchen has white shaker cabinets, granite counters, stainless refrigerator, range and microwave, a dishwasher, open shelving, and a butcher block island with seating. The bath has a double vanity and a jetted tub in a tiled surround. Plank flooring, recessed lighting, and a shiplap accent wall throughout, plus a full size washer and dryer in a closet off the kitchen. The main level holds four more bedrooms and two full baths. The 12x15 primary has a private en suite with a corner shower. The hall bath has a tub with tile surround. Hardwood runs through the living room and bedrooms. The kitchen has white cabinets, stainless appliances, and a tile floor, open to a dining area with a bay window. Second laundry on this level. Nearly 3,000 finished square feet across the two levels. Freshly painted and ready to go. New roof in progress. Outside: deck off the main level, paver patio, storage shed, fire pit, level fenced yard with mature trees, and a long driveway. Chelsea Beach is water privileged, with a community boat ramp on the Magothy, a fishing beach, and a nature trail. Association membership is voluntary. Chesapeake school district. Roughly 30 minutes to Baltimore and Annapolis, minutes to Downs Park.
Details
| MLS # | MDAA2155846 |
|---|---|
| Listing Type | For Sale |
| Style | House |
| Sub-Type | Resale |
| Status | Coming Soon-bright |
| Year | 1971 |
| Days On Site | 3 |
| Listing Provided By | Douglas Realty LLC | Adam Chubbuck |
Features
| Bed(s) | 6 |
|---|---|
| Bath(s) | 3 Total |
| SQ Feet | 1,581 |
| Basement | Y |
| Story(s) | 2 |
| Zoning | R2 |
| Acreage | 0.26 |
Interior
| Cooling | Other |
|---|---|
| Heating Yes / No | Yes |
| Heating | Forced Air |
| Interior Features | 2nd Kitchen, Ceiling Fan(s) |
| Appliances | Built-In Microwave, Cooktop, Dishwasher, Disposal, Dryer, Icemaker, Oven - Single, Refrigerator, Stainless Steel Appliances, Washer |
Exterior
| Construction Materials | Vinyl Siding |
|---|---|
| Foundation Details | Concrete Perimeter |
Parking
| Garage Yes / No | No |
|---|
Taxes
| Tax Annual Amount | 3915 |
|---|
Area Information
| State | MD |
|---|---|
| County | ANNE ARUNDEL MD |
| City | PASADENA |
| Zip Code | 21122 |
| Area | ANNE ARUNDEL MD |
| Community Name | CHELSEA BEACH |
| School District | ANNE ARUNDEL COUNTY PUBLIC SCHOO |
| Listing VS Median (in CHELSEA BEACH) | |
Price: $550,000 low | high Med: $449,000 sqft: 1,581 low | high Med: 1,581 $ / sqft: $348 low | high Med: $284 On site: 3 low | high Med: 67 | |
Market Activity 21122
Request a showing
Request a showing
Contact
Learn More About This Property

| State | MD |
|---|---|
| County | ANNE ARUNDEL MD |
| City | PASADENA |
| Zip Code | 21122 |
| Area | ANNE ARUNDEL MD |
| Community Name | CHELSEA BEACH |
| School District | ANNE ARUNDEL COUNTY PUBLIC SCHOO |
| Listing VS Median (in CHELSEA BEACH) | |
Price: $550,000 low | high Med: $449,000 sqft: 1,581 low | high Med: 1,581 $ / sqft: $348 low | high Med: $284 On site: 3 low | high Med: 67 | |
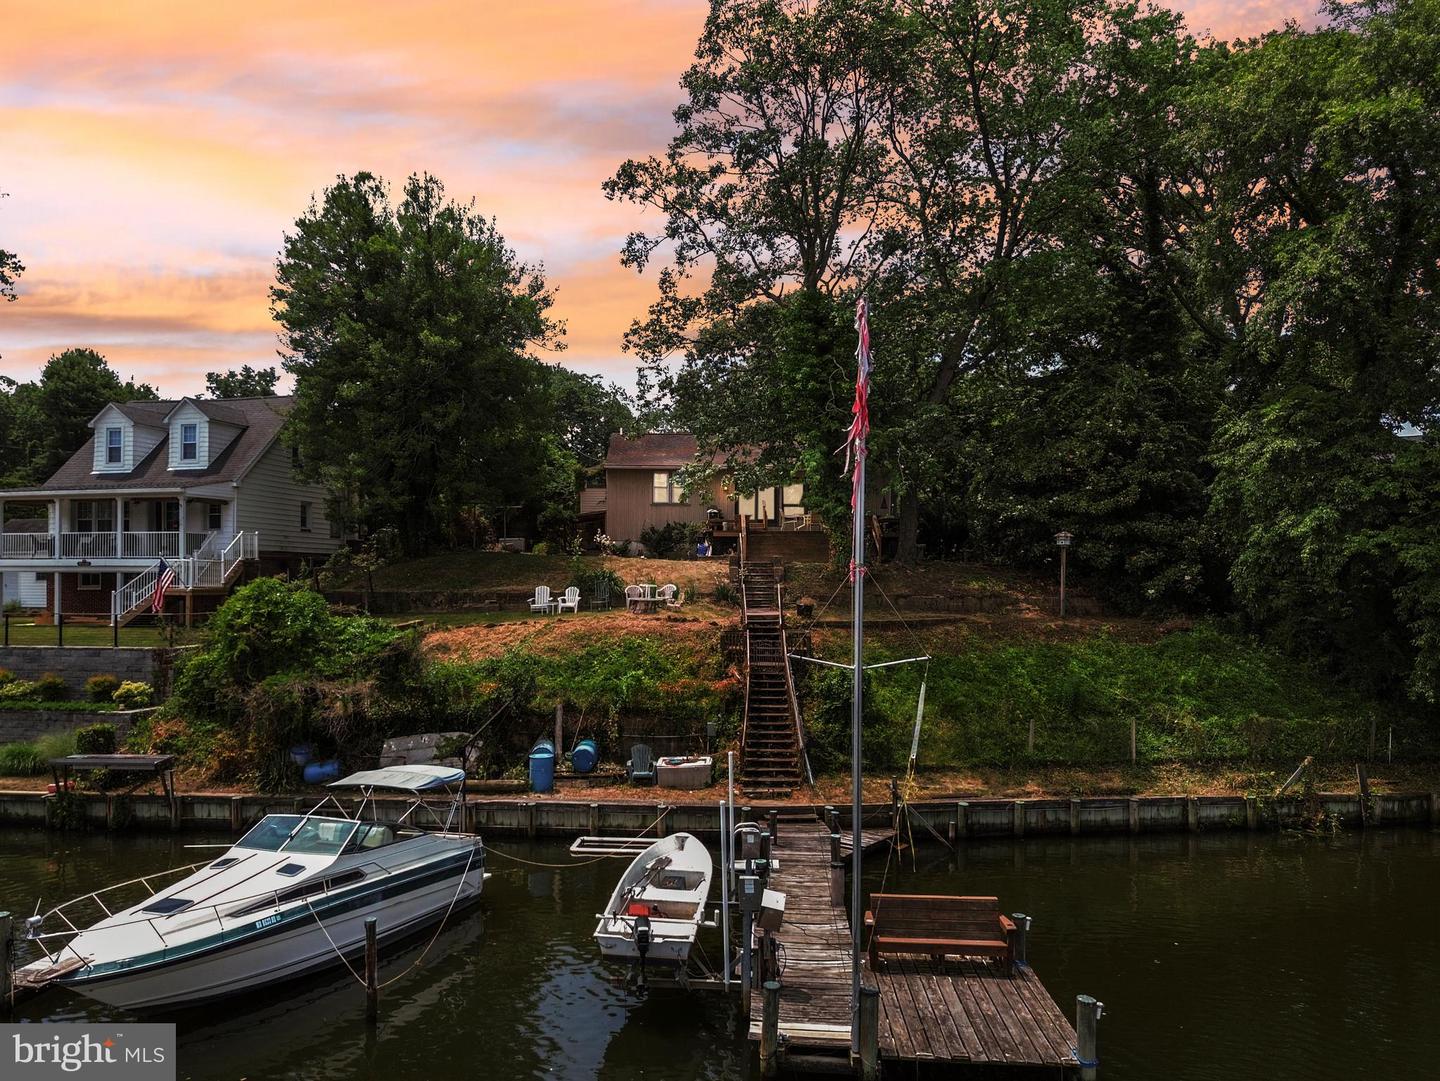 | $565,000626 Laurel DrPasadena, MD 21122 |