2305 Peggy Ln,SILVER SPRING, MD 20910
SILVER SPRING, MD 20910


Description
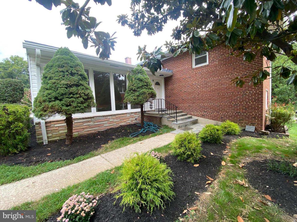
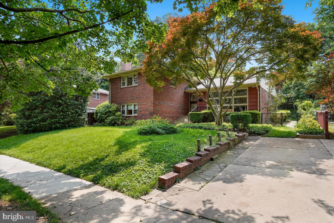
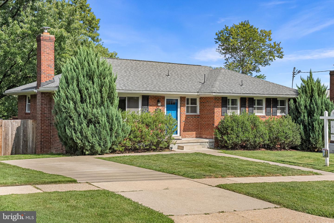
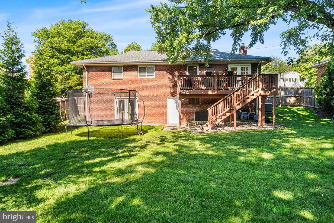
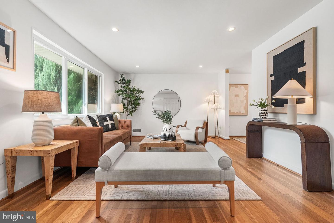
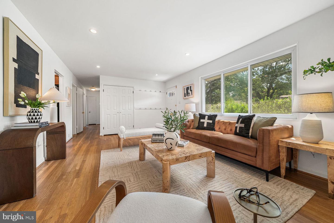
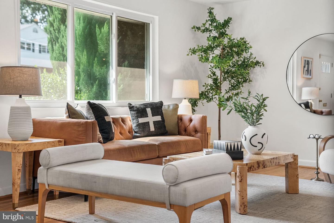
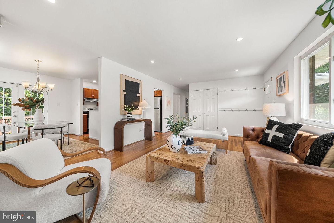
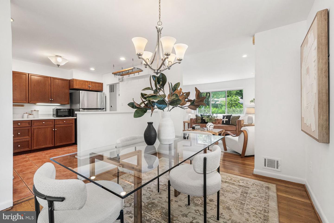
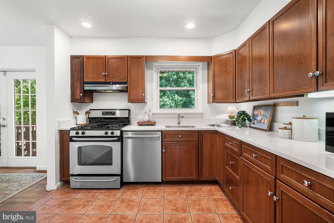
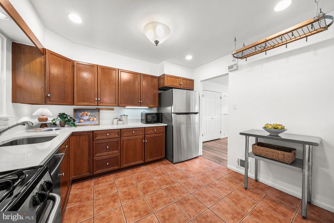
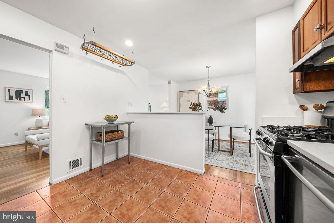
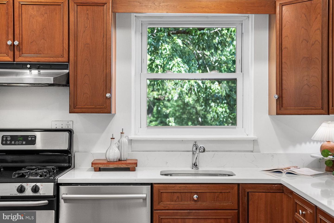
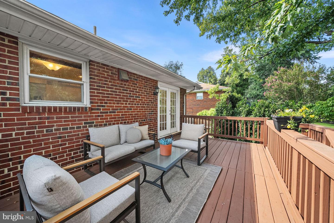
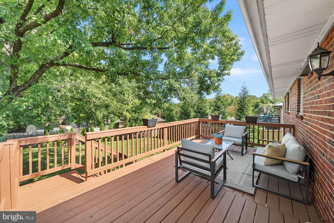
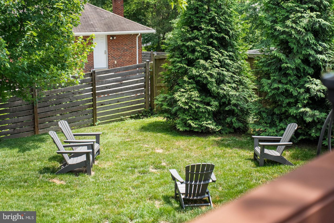
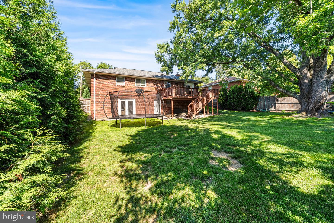
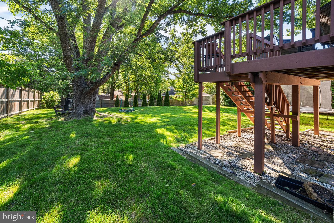
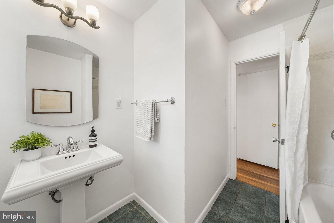
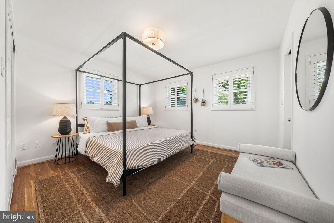
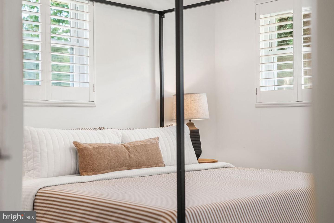
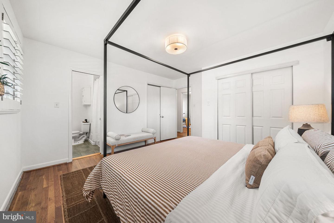
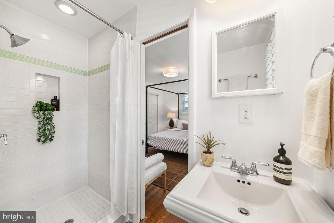
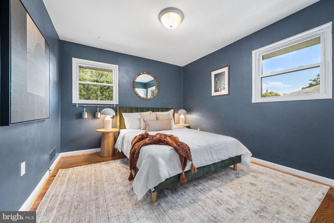
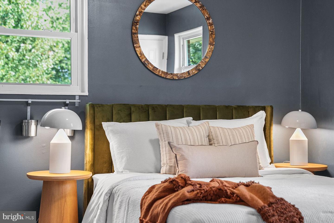
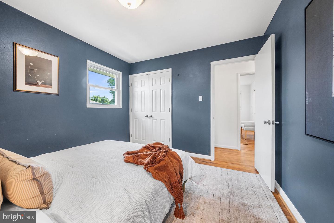
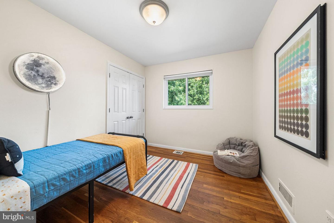
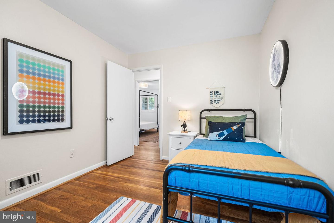
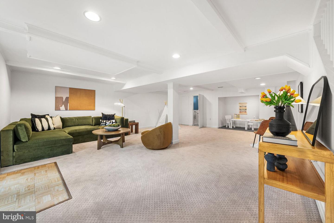
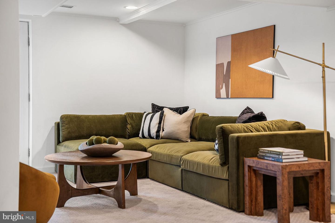
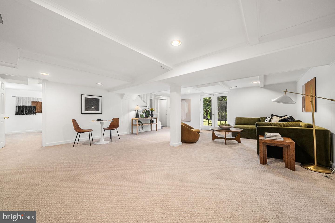
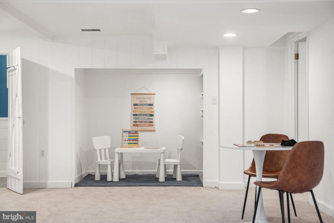
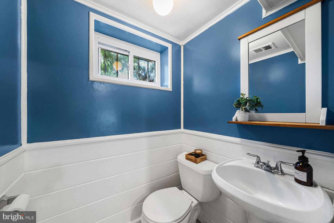
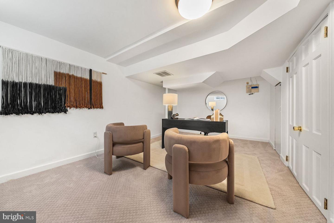
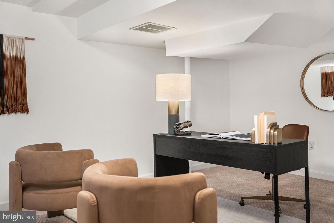
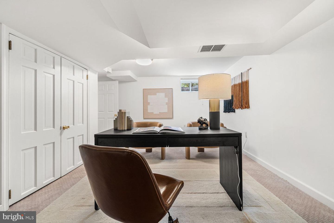
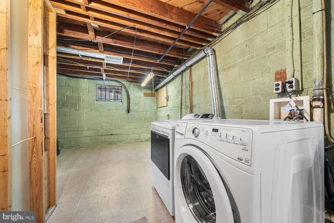
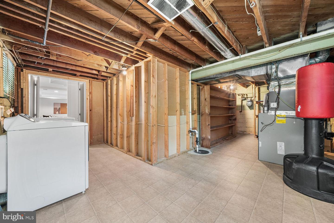
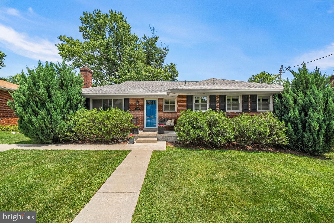
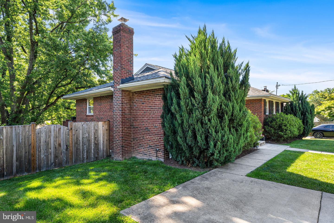
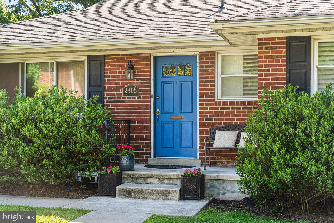
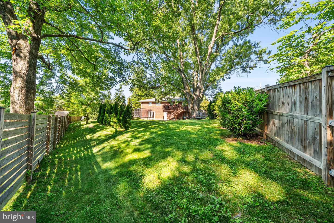
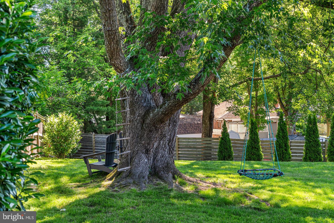
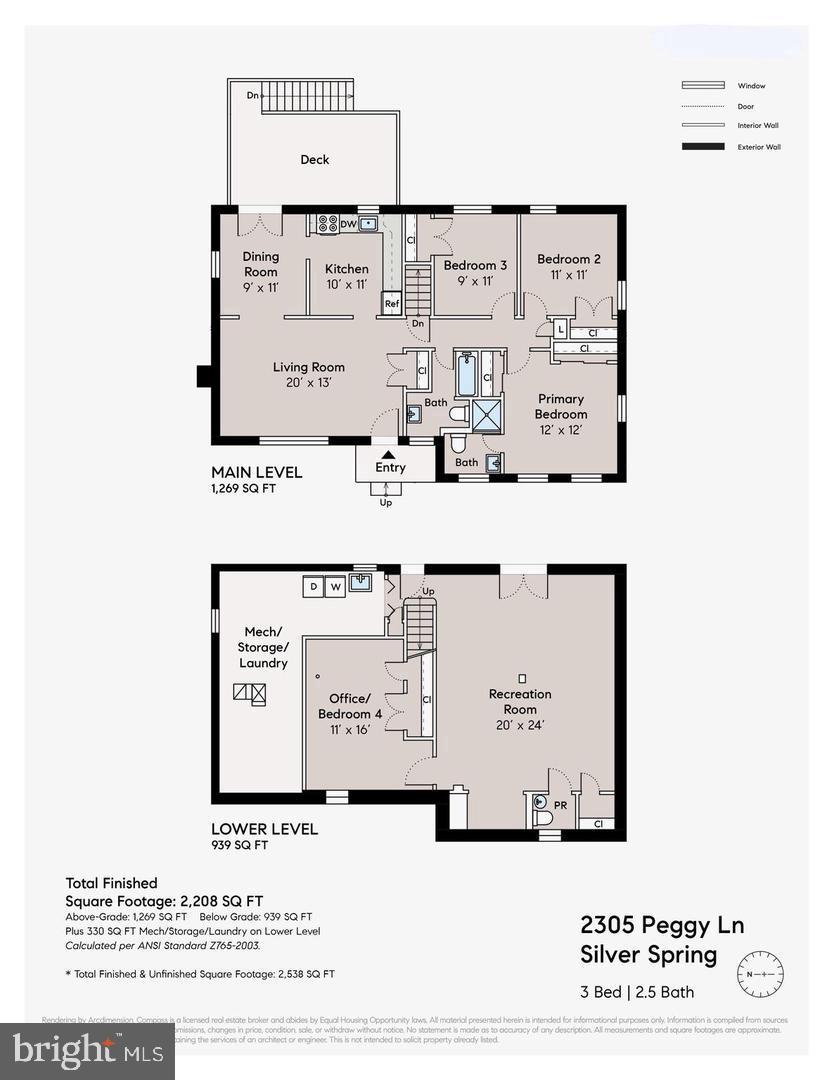
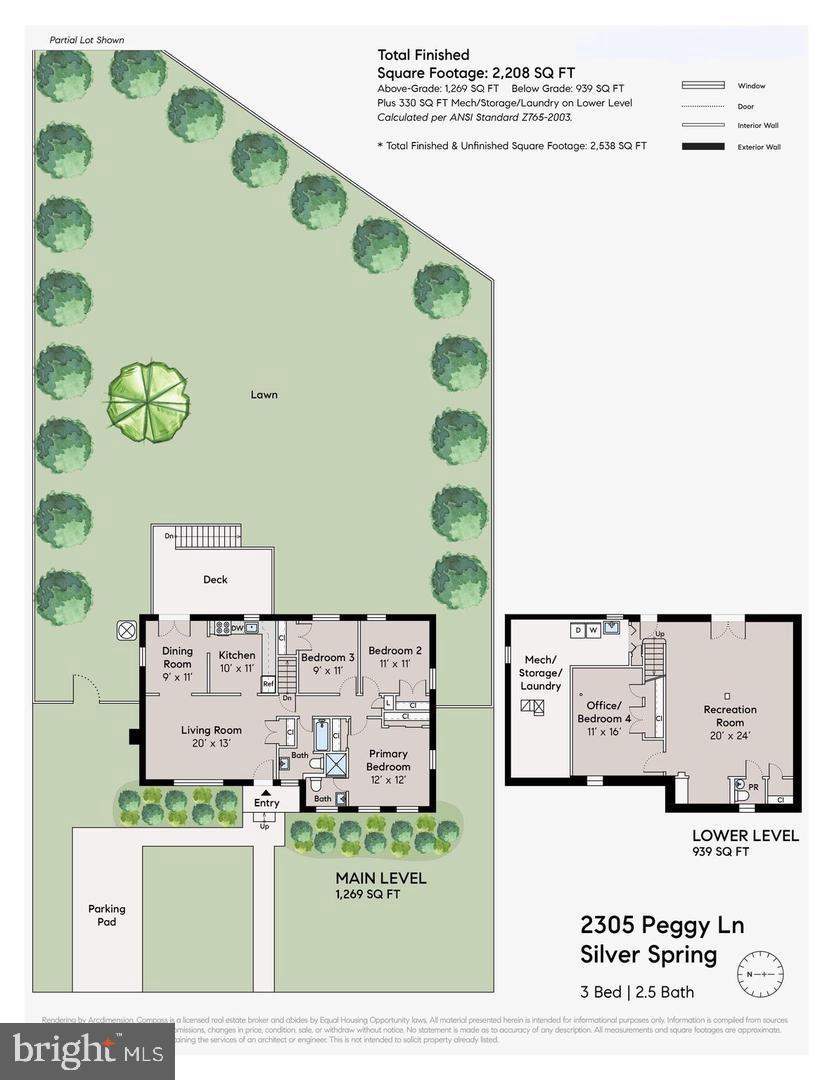
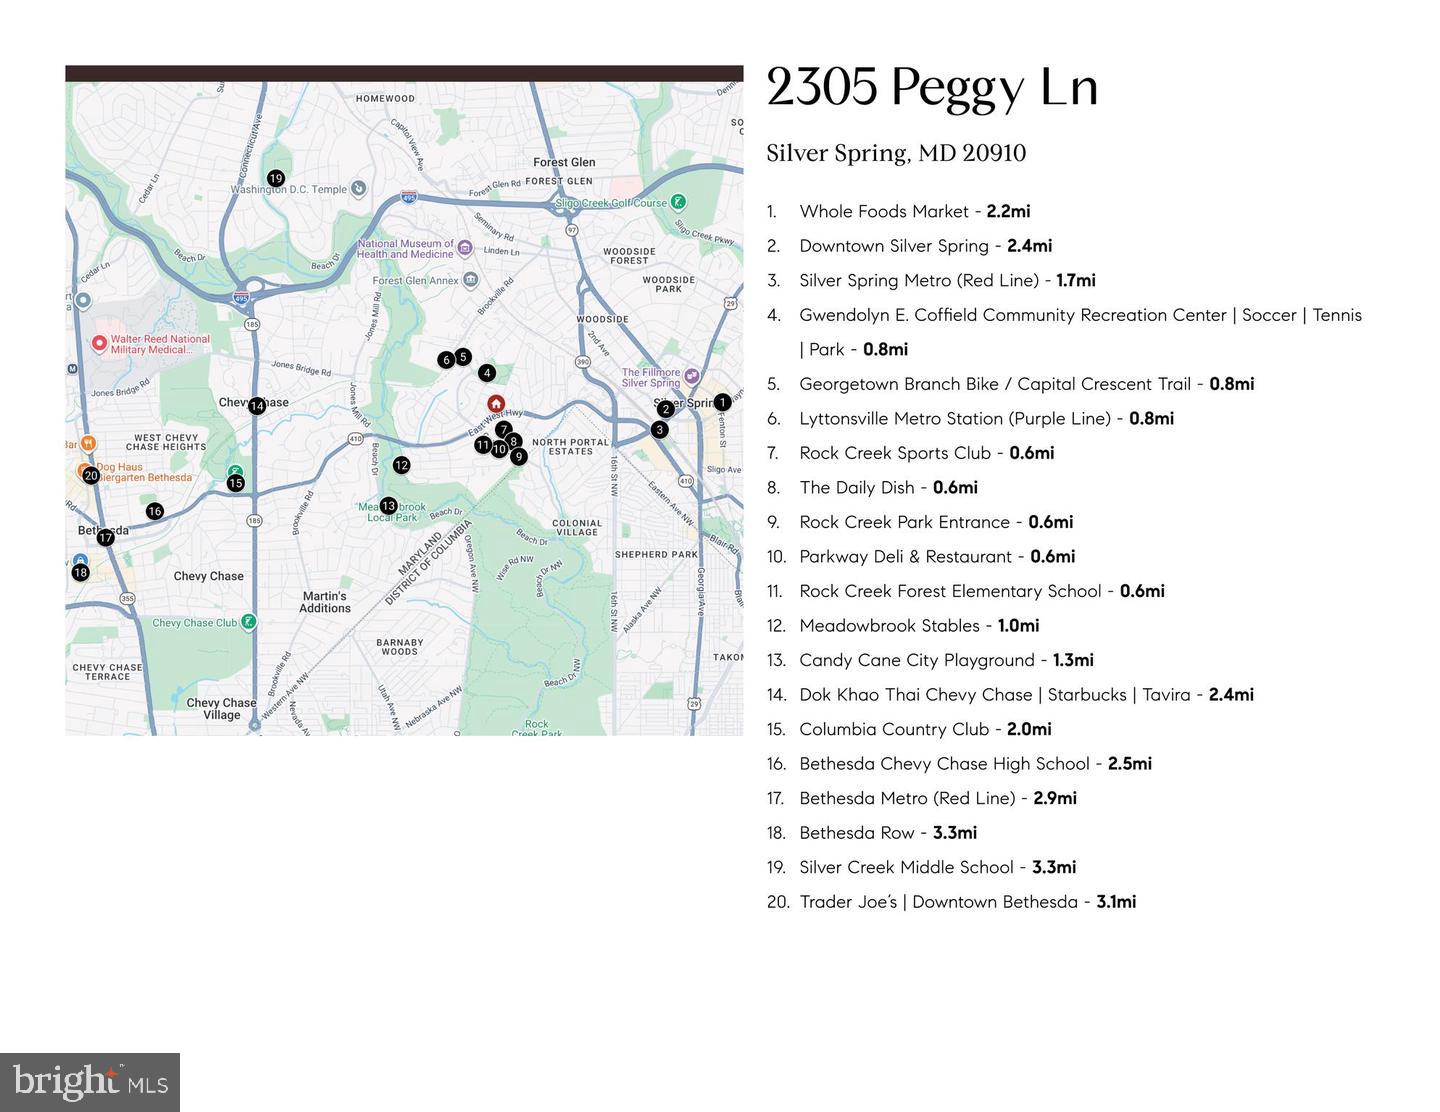
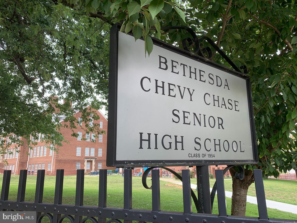
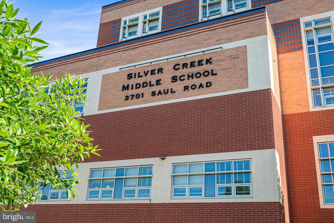
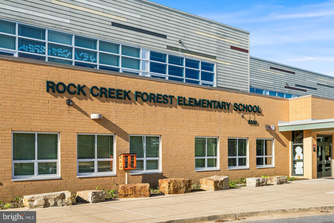
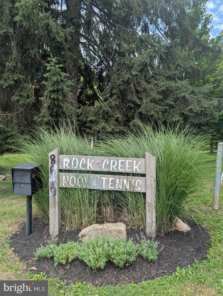
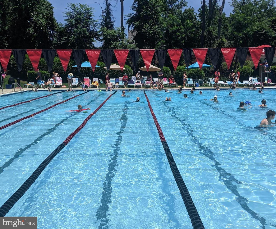
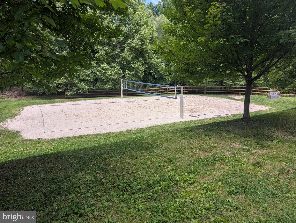
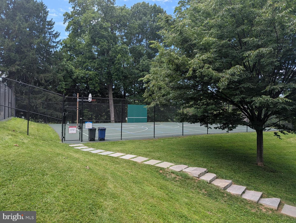
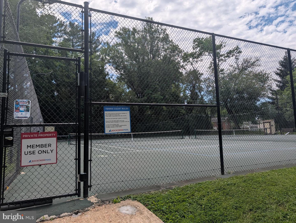
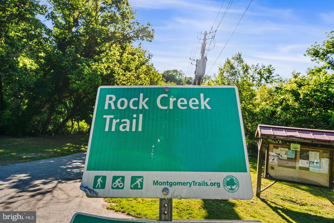
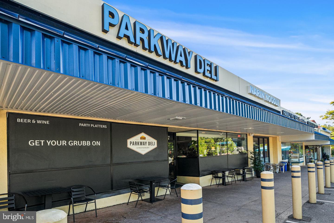
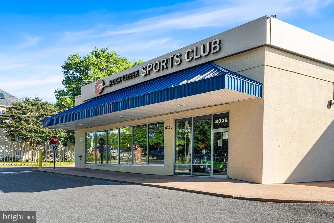
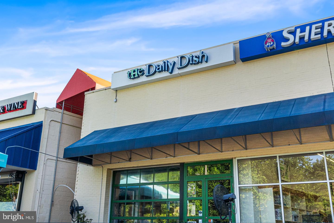
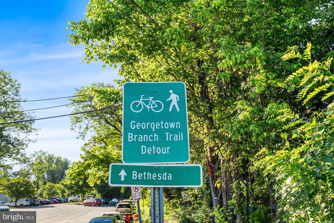
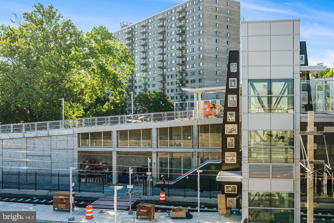
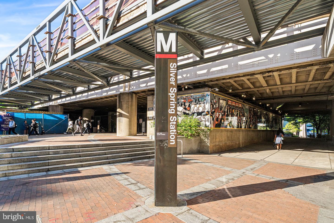
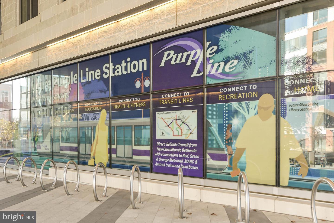
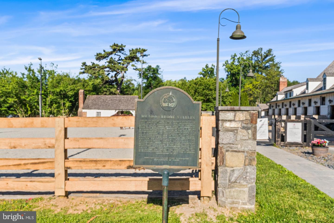
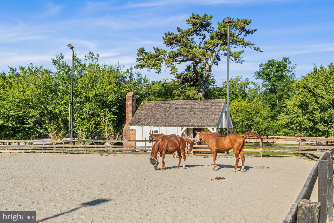
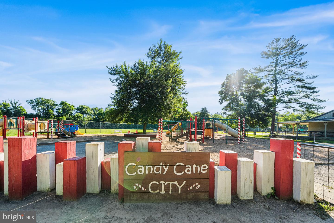
A huge private backyard, expansive deck, off-street parking, major updates, and BCC High School make this Rock Creek Forest home a standout. Just a couple of steps up from the entry, the main level brings together all three bedrooms and primary living spaces, including a primary bedroom with en-suite bath. The sun-filled main level features hardwood floors and an open kitchen with new quartz counters, stainless appliances, and easy flow for everyday living and entertaining. Downstairs, the walk-out lower level offers a spacious rec room, office/guest room, half bath, new carpet + laundry room and tons of extra storage space. The real scene-stealer is outside: an expansive deck overlooking a huge, private, fully fenced backyard with room to entertain, garden, play, or simply enjoy the green space. A newer roof, sewer line, drainage improvements, HVAC updates, fencing, landscaping, fresh paint, and 2026 kitchen updates mean much of the heavy lifting has already been done. Set in sought-after Rock Creek Forest, the home is close to the neighborhood pool (membership included!), Rock Creek Park, Meadowbrook Stables, Candy Cane City, Parkway Deli, future Purple Line, and easy access to both Bethesda and Silver Spring. Served by Rock Creek Forest Elementary, Silver Creek Middle, and B-CC High School. UPDATES:2026 - New carpet and padding in basement. New quartz counters, undermount sink, garbage disposal and sink fixture. Fresh paint throughout most of house.2020-2023 - New back fence. Deck refurbished.2016-2019 - New roof. New central A/C and furnace control motor. New grading, entry and driveway. New window well lining. New French drain. New landscaping in front and back of house.2014-2015 - New sewer line. New sump pump. Recessed lighting in kitchen and living room.
Details
| MLS # | MDMC2254564 |
|---|---|
| Listing Type | For Sale |
| Style | House |
| Sub-Type | Resale |
| Status | Active-bright |
| Year | 1956 |
| Days On Site | 18 |
| Listing Provided By | Compass | Casey C Aboulafia |
Features
| Bed(s) | 4 |
|---|---|
| Bath(s) | 3 Total |
| SQ Feet | 2,180 |
| Basement | Y |
| Story(s) | 2 |
| Zoning | R60 |
| Acreage | 0.21 |
Interior
| Cooling | Central A/C |
|---|---|
| Heating Yes / No | Yes |
| Heating | Forced Air |
| Interior Features | Bathroom - Tub Shower, Bathroom - Walk-In Shower, Dining Area, Entry Level Bedroom, Floor Plan - Traditional, Primary Bath(s), Recessed Lighting, Upgraded Countertops, Wood Floors, Window Treatments |
| Window Features | Double Pane Windows |
| Appliances | Stove, Microwave, Refrigerator, Icemaker, Dishwasher, Disposal, Washer, Dryer |
Exterior
| Exterior Features | Play Equipment, Sidewalks |
|---|---|
| Roof | Shingle |
| Construction Materials | Brick |
| Foundation Details | Other |
| Lot Features | Front Yard, Rear Yard, Landscaping, Level |
Parking
| Garage Yes / No | No |
|---|---|
| Parking Features | Concrete Driveway |
Taxes
| Tax Annual Amount | 8871 |
|---|
Area Information
| State | MD |
|---|---|
| County | MONTGOMERY MD |
| City | SILVER SPRING |
| Zip Code | 20910 |
| Area | MONTGOMERY MD |
| Community Name | ROCK CREEK FOREST |
| School District | MONTGOMERY COUNTY PUBLIC SCHOOLS |
| Elementary School | ROCK CREEK FOREST |
| High School | BETHESDA-CHEVY CHASE |
| Listing VS Median (in ROCK CREEK FOREST) | |
Price: $899,900 low | high Med: $849,900 sqft: 2,180 low | high Med: 2,093 $ / sqft: $413 low | high Med: $406 On site: 18 low | high Med: 17 | |
Market Activity 20910
Request a showing
Request a showing
Contact
Learn More About This Property

| State | MD |
|---|---|
| County | MONTGOMERY MD |
| City | SILVER SPRING |
| Zip Code | 20910 |
| Area | MONTGOMERY MD |
| Community Name | ROCK CREEK FOREST |
| School District | MONTGOMERY COUNTY PUBLIC SCHOOLS |
| Elementary School | ROCK CREEK FOREST |
| High School | BETHESDA-CHEVY CHASE |
| Listing VS Median (in ROCK CREEK FOREST) | |
Price: $899,900 low | high Med: $849,900 sqft: 2,180 low | high Med: 2,093 $ / sqft: $413 low | high Med: $406 On site: 18 low | high Med: 17 | |