
2260 48th St NW,WASHINGTON, DC 20007
WASHINGTON, DC 20007

Description
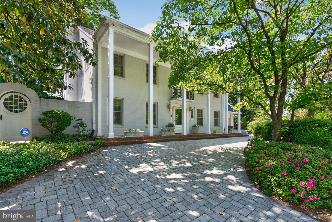
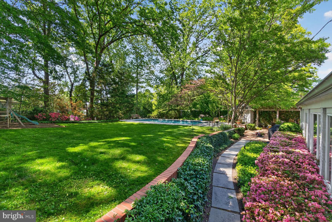
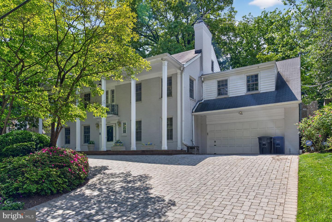
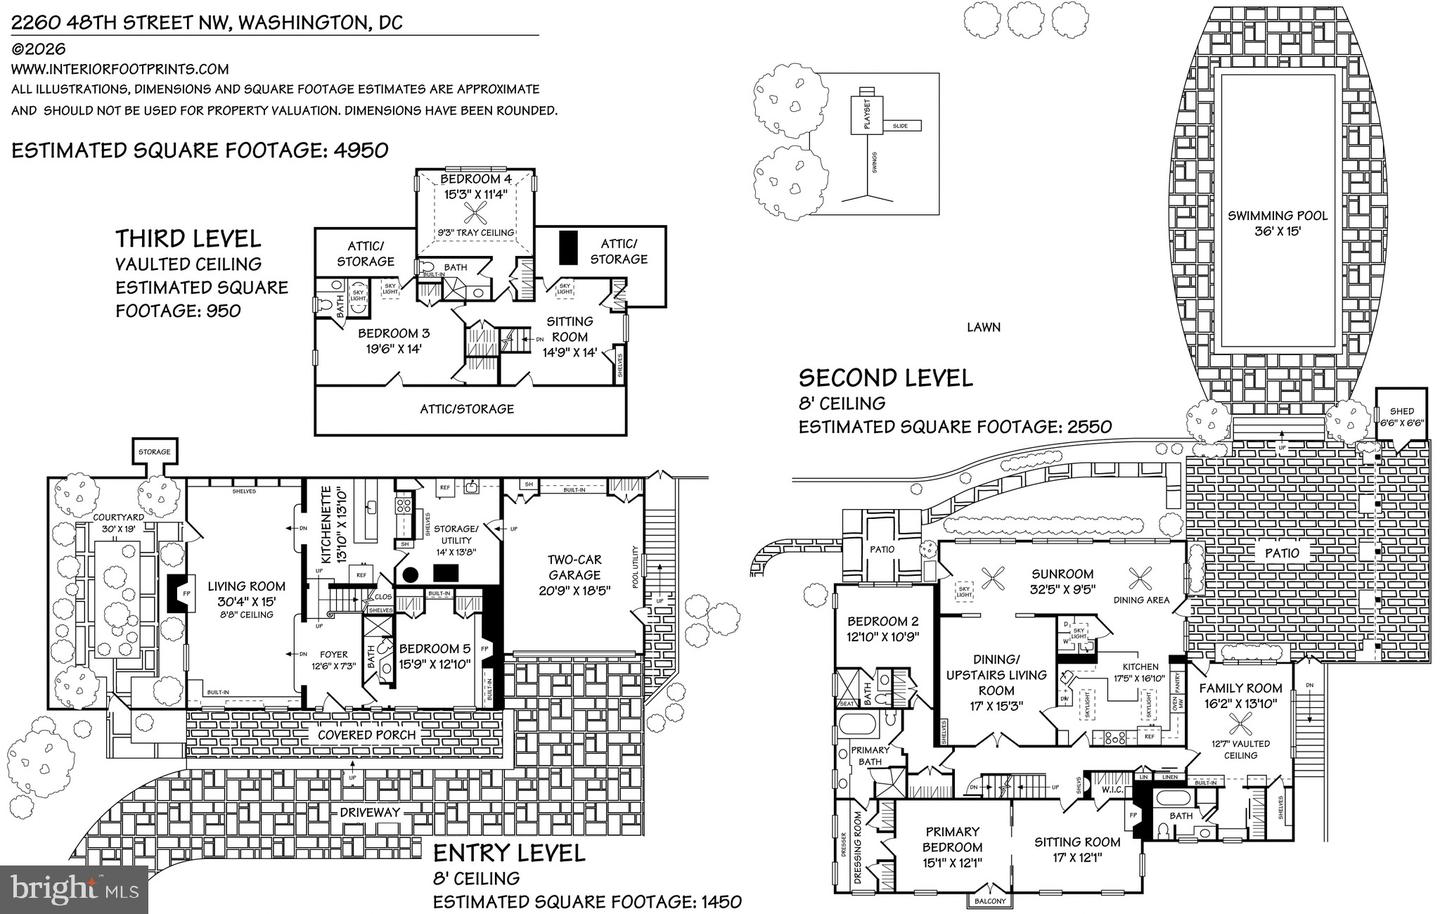
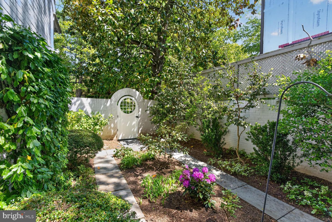
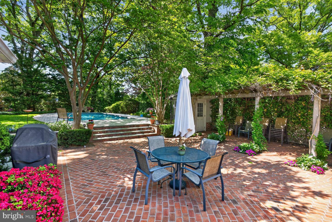
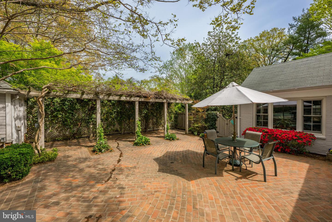
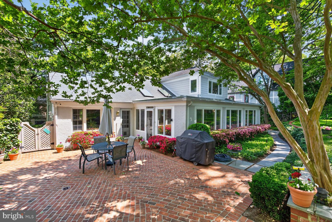
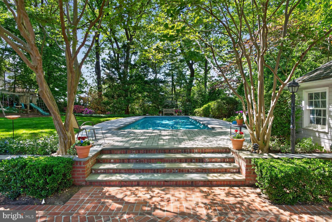
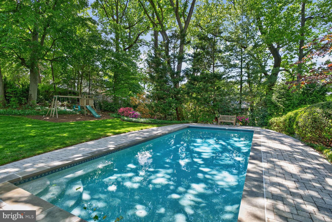
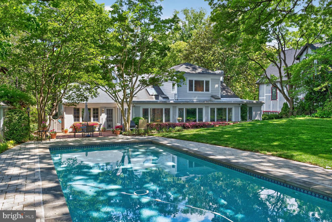
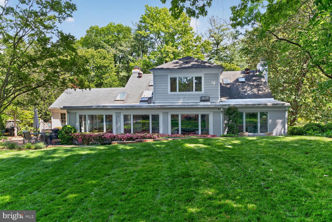
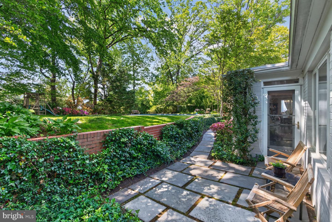
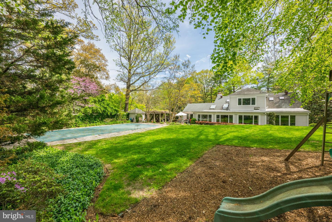
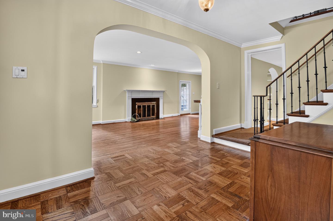
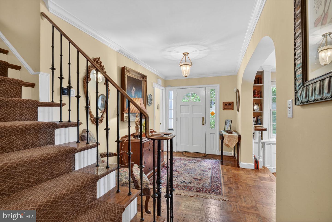
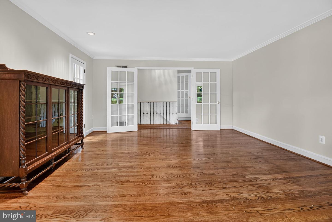
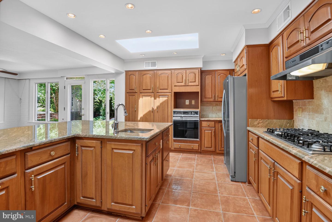
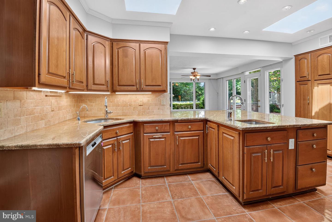
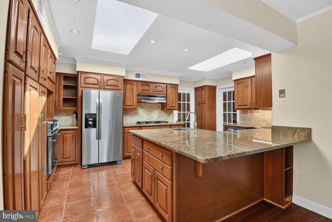
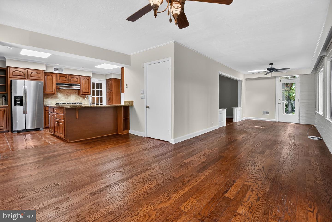
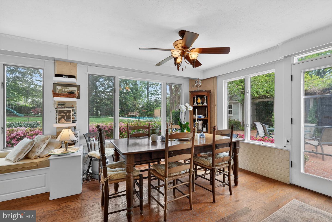
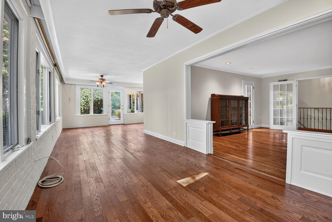
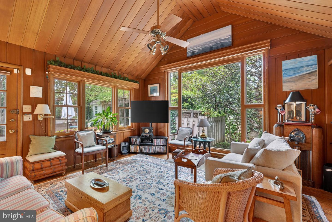
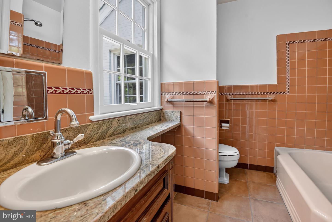
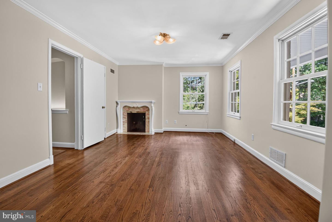
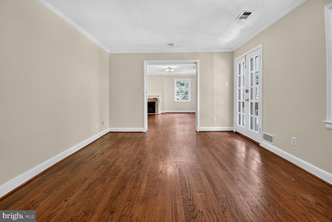
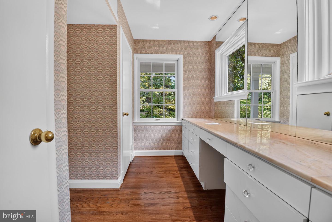
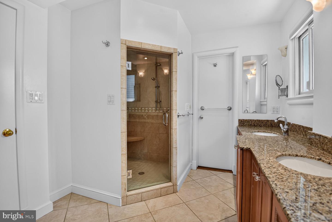
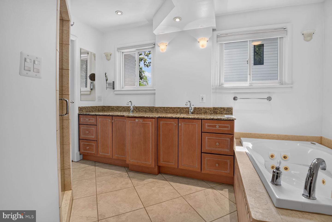
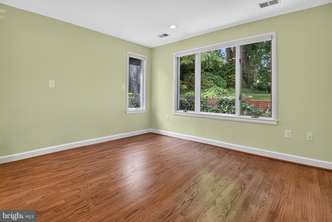
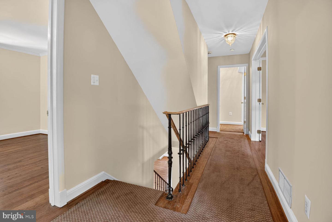
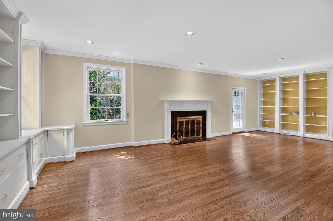
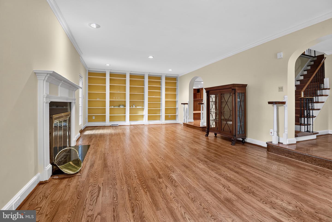
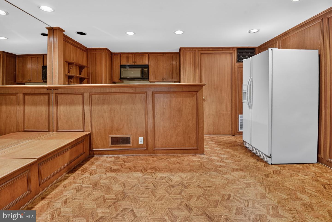
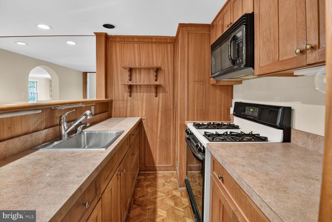
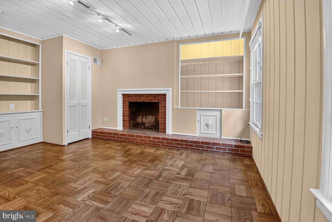
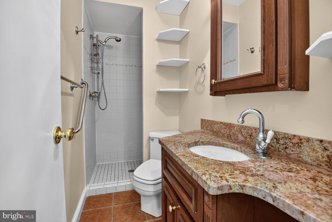
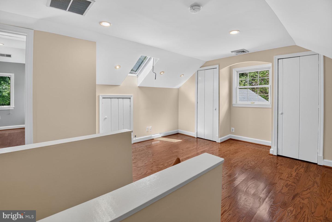
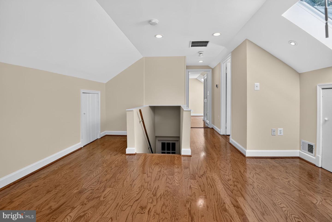
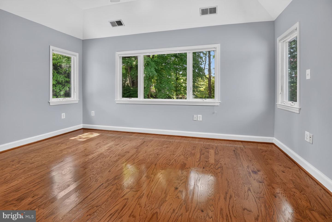
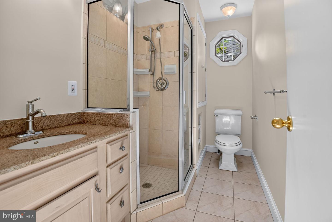
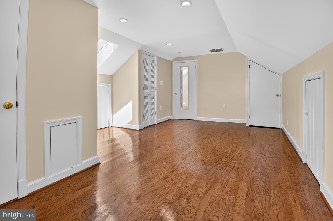
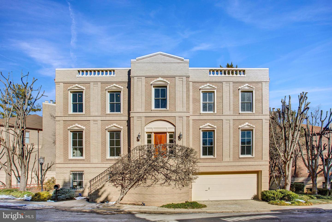
DOUBLE LOT! TAKE ANOTHER LOOK!! NEW PHOTOS! INTERIOR JUST PAINTED! Graceful columns introduce this Georgian Colonial residence, built by Frank Phillips, beautifully maintained and sited on a generous 1/3-acre, (DOUBLE) lot with fabulous Pool, and offering nearly 5,000 total square feet. The entry level offers exceptional flexibility, highlighted by its beautiful living room with custom built-in shelving and direct access to a charming courtyard garden, a second kitchen and casual dining area, and a room that can serve as a bedroom or library with a fireplace, along with a full bath. This level also provides direct access to a two-car garage, enhancing both convenience and functionality. The second level features a second gracious living room, or formal dining room, adjacent to a lovely sunroom connecting to the well appointment kitchen and dining area with direct access to the large brick rear patio, with trumpet vine-covered pergola, 15x32 pool and a stunning Lila Fendricks-designed back garden-private and perfect for effortless indoor-outdoor living. A separate family room on the main floor has a dramatic vaulted ceiling and huge window adding warmth with immense architectural interest, inviting gathering and relaxation. Plus a full bathThe expansive primary suite offers a private retreat, complete with office or sitting room and fireplace, lovely bedroom and petit balcony, dressing area, and a fully appointed bath including a steam shower. 3 additional bedroom and baths provide ample space for all occupants & guests!On the sweeping paver driveway there is room for 5 or 6 car parking in addition to the 2 car garage!One of the rare streets in DC with ample, unrestricted, parking! This is a "must see" property! ** Please confirm all tax information as the information provided is not guaranteed.
Details
| MLS # | DCDC2260092 |
|---|---|
| Listing Type | For Sale |
| Style | House |
| Sub-Type | Resale |
| Status | Active-bright |
| Year | 1954 |
| Days On Site | 138 |
| Listing Provided By | Washington Fine Properties, LLC | Joanne B Pinover |
Features
| Bed(s) | 5 |
|---|---|
| Bath(s) | 6 Total |
| SQ Feet | 4,865 |
| Garage | 2 |
| Story(s) | 3 |
| Zoning | R-1B |
| Acreage | 0.31 |
Interior
| Cooling | Central A/C |
|---|---|
| Heating Yes / No | Yes |
| Heating | 90% Forced Air |
| Interior Features | 2nd Kitchen, Bathroom - Jetted Tub, Bathroom - Walk-In Shower, Breakfast Area, Built-Ins, Ceiling Fan(s), Entry Level Bedroom, Family Room Off Kitchen, Kitchen - Island, Primary Bath(s), Recessed Lighting, Skylight(s), Wood Floors, Window Treatments |
| Appliances | Cooktop, Dishwasher, Disposal, Dryer, Exhaust Fan, Oven - Wall, Refrigerator, Washer |
Exterior
| Construction Materials | Other |
|---|---|
| Foundation Details | Other |
Parking
| Garage Yes / No | Yes |
|---|
Taxes
| Tax Annual Amount | 17666 |
|---|
Area Information
| State | DC |
|---|---|
| County | WASHINGTON DC |
| City | WASHINGTON |
| Zip Code | 20007 |
| Area | WASHINGTON DC |
| Community Name | BERKLEY |
| School District | DISTRICT OF COLUMBIA PUBLIC SCHO |
| Listing VS Median (in BERKLEY) | |
Price: $3,195,000 low | high Med: $2,295,000 sqft: 4,865 low | high Med: 5,490 $ / sqft: $657 low | high Med: $418 On site: 138 low | high Med: 107 | |
Market Activity 20007
Request a showing
Request a showing
Contact
Learn More About This Property

| State | DC |
|---|---|
| County | WASHINGTON DC |
| City | WASHINGTON |
| Zip Code | 20007 |
| Area | WASHINGTON DC |
| Community Name | BERKLEY |
| School District | DISTRICT OF COLUMBIA PUBLIC SCHO |
| Listing VS Median (in BERKLEY) | |
Price: $3,195,000 low | high Med: $2,295,000 sqft: 4,865 low | high Med: 5,490 $ / sqft: $657 low | high Med: $418 On site: 138 low | high Med: 107 | |
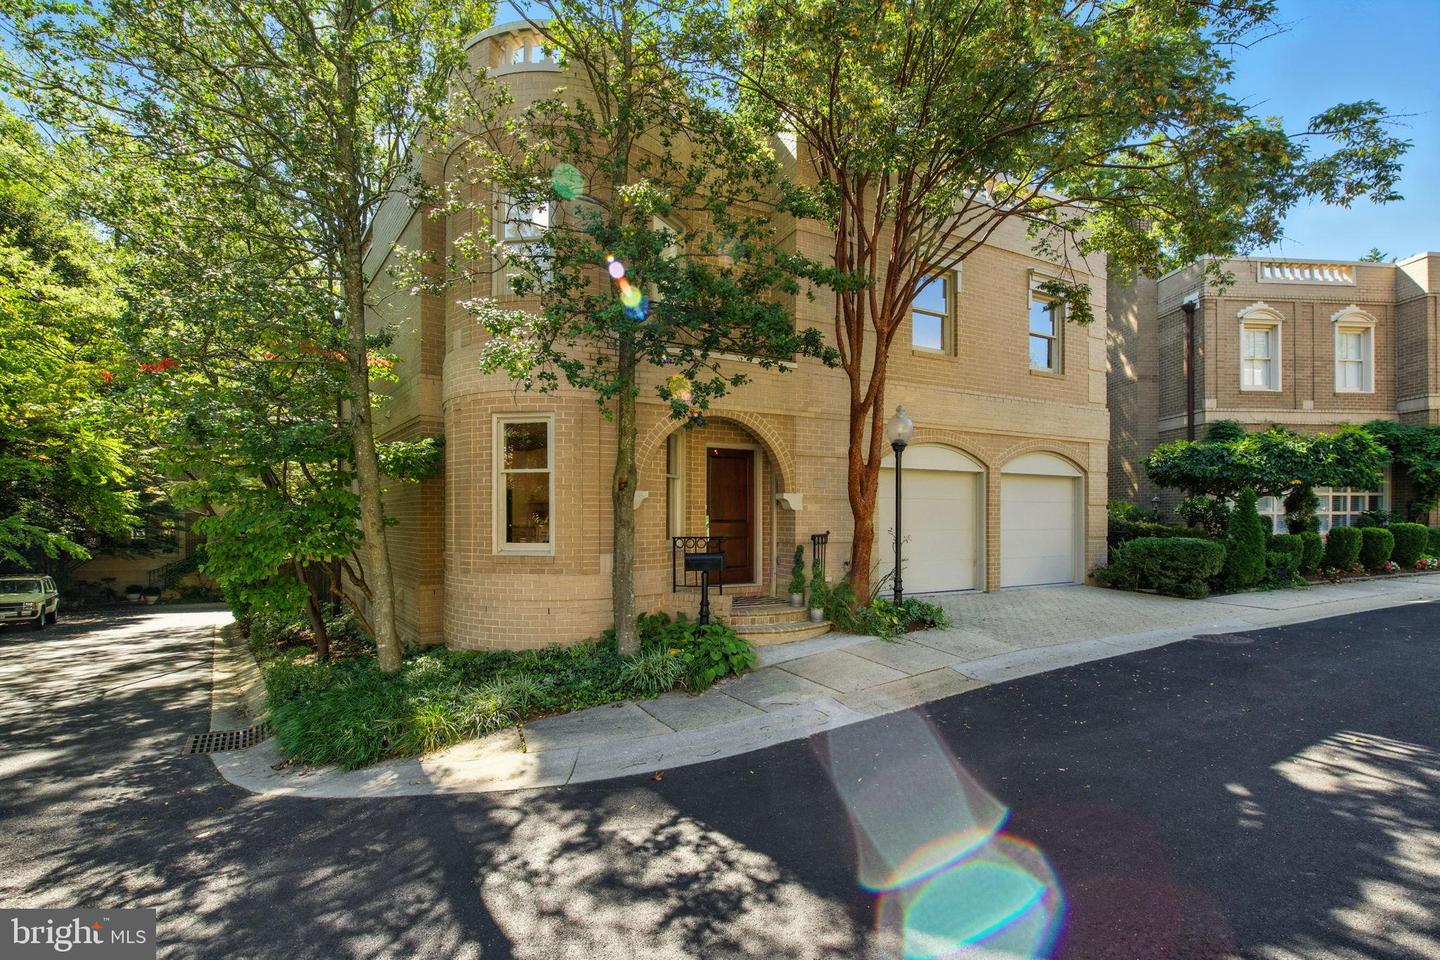
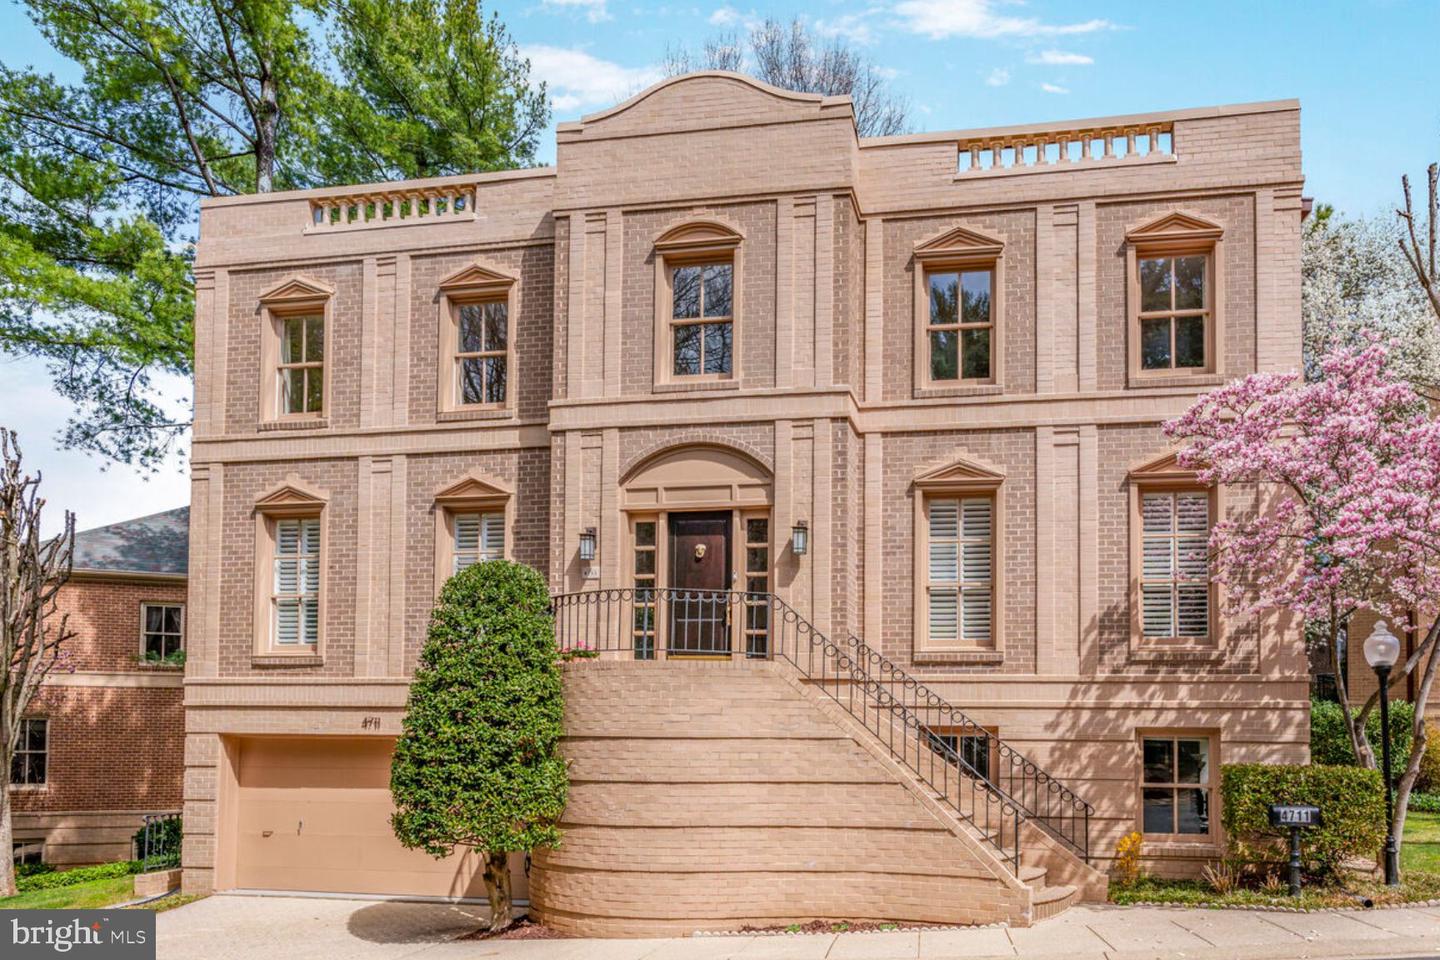 | $2,295,0004711 Foxhall Cres NwWashington, DC 20007 |
 | $2,100,0004709 Foxhall Cres NwWashington, DC 20007 |
 | $2,295,0004730 Foxhall Cres NwWashington, DC 20007 |