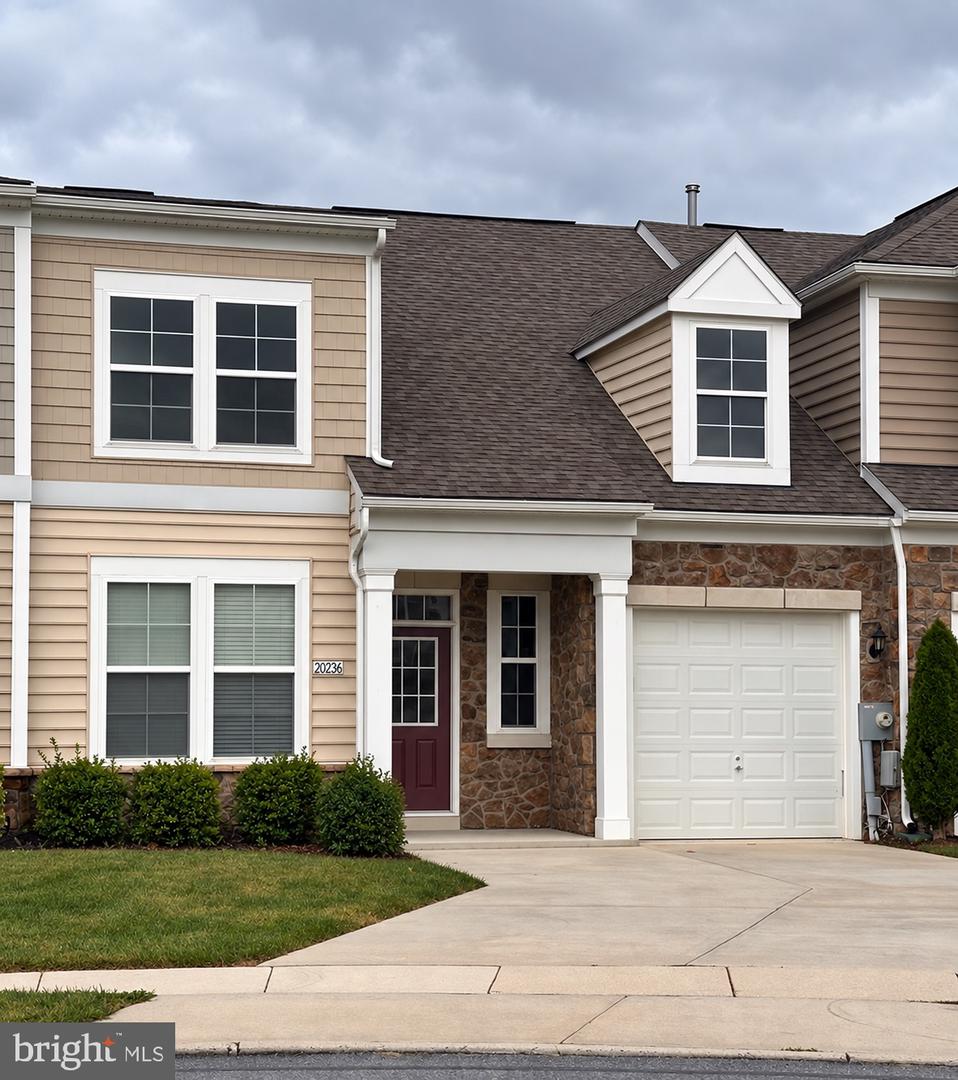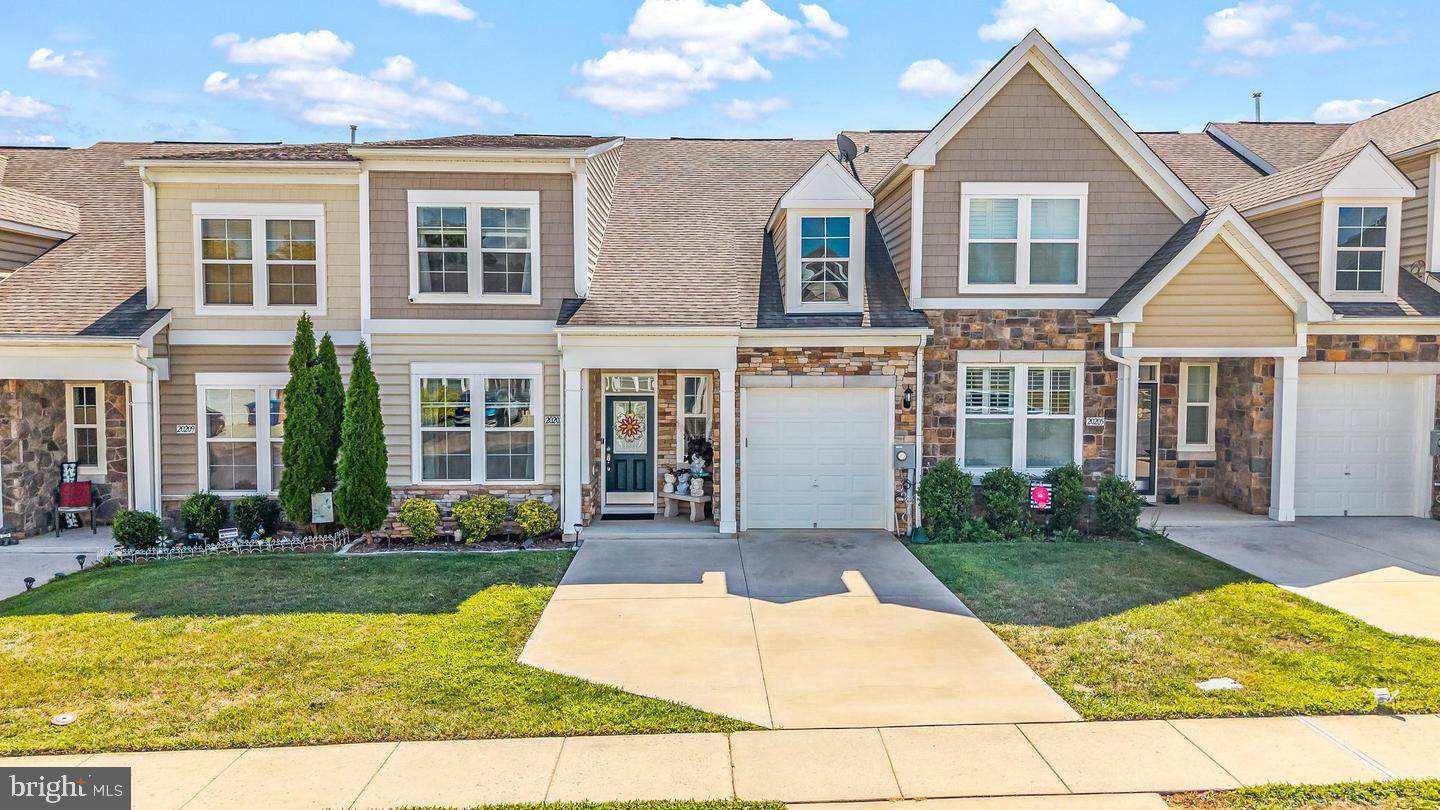
20207 Huntington Ct,HAGERSTOWN, MD 21742
HAGERSTOWN, MD 21742

Description
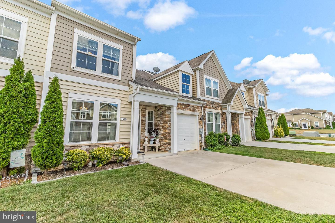
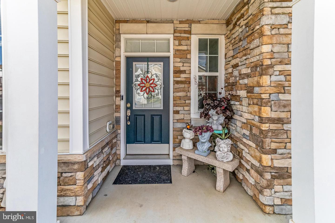
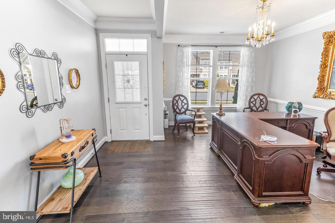
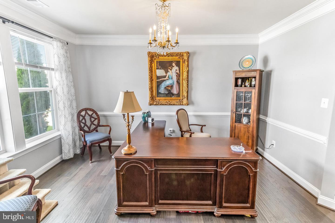
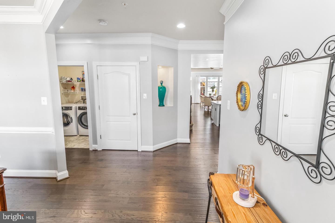
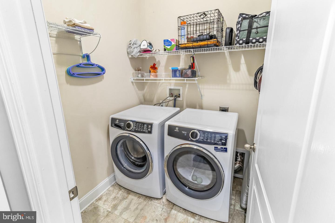
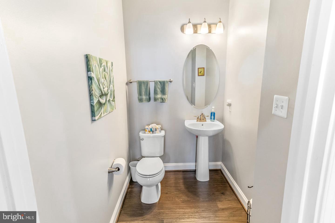
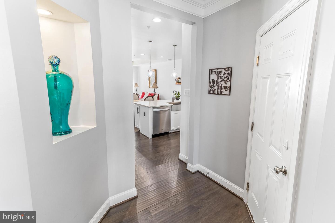
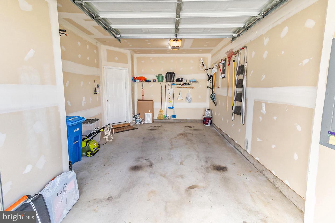
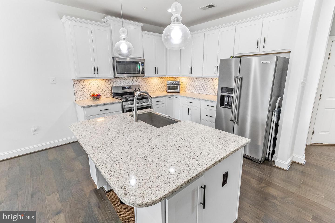
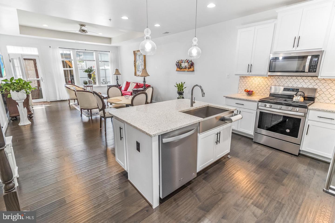
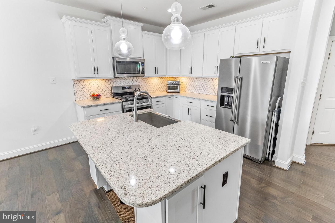
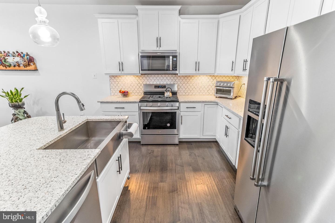
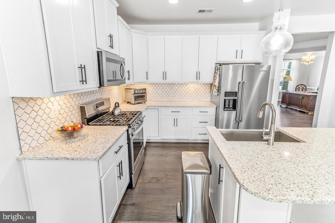
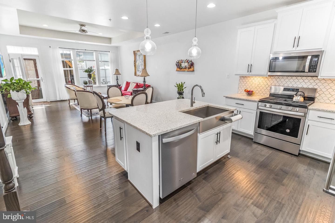
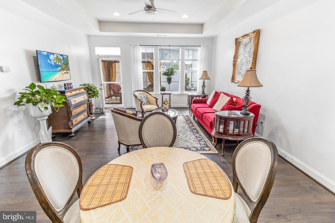
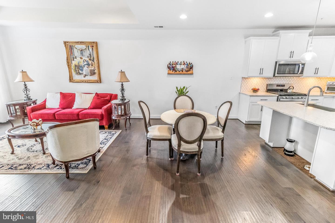
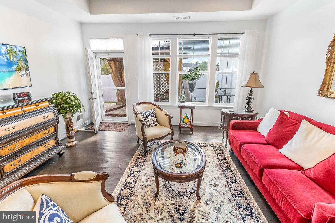
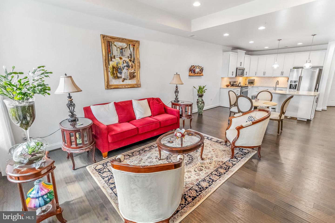
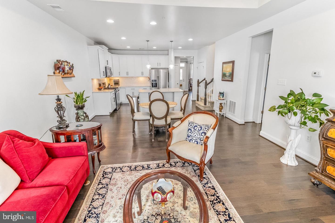
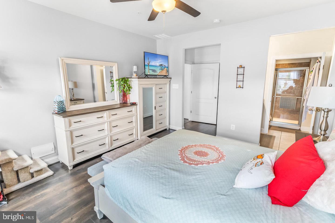
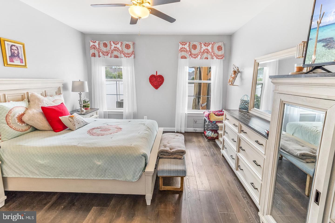
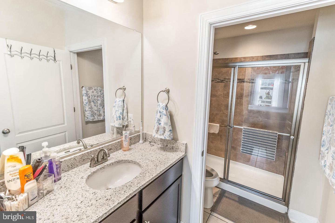
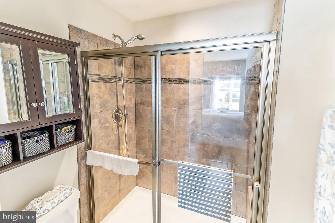
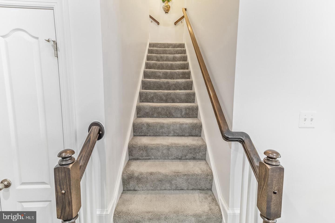
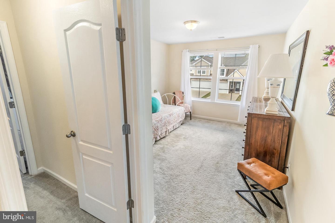
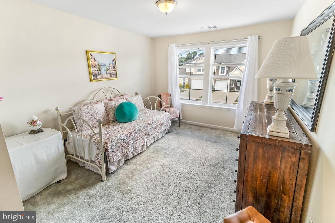
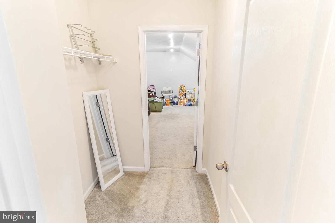
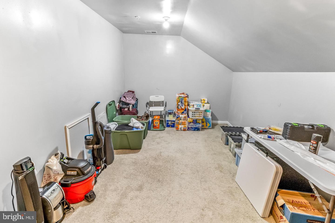
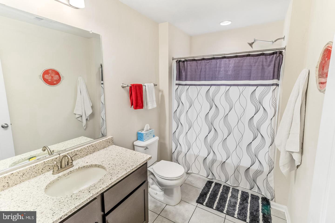
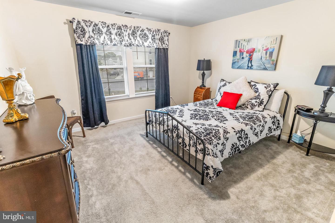
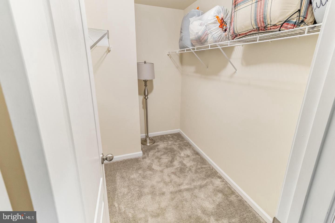
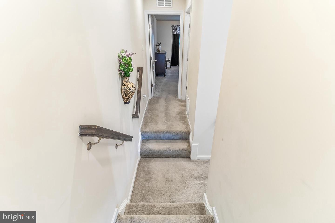
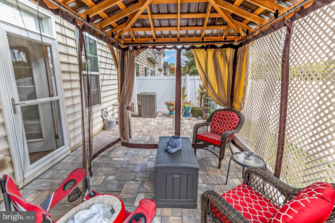
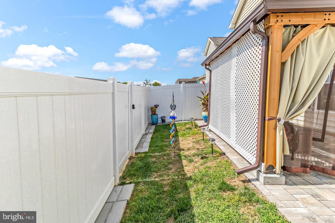
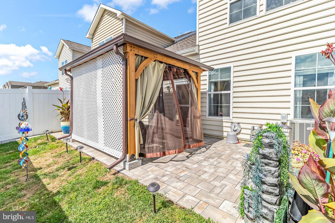
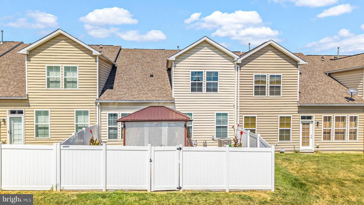
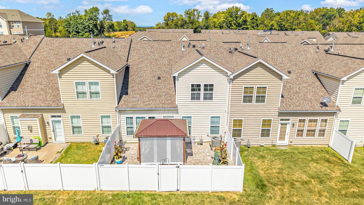
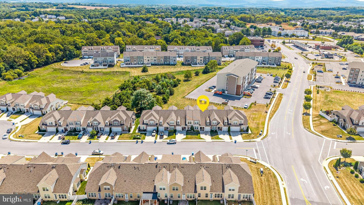
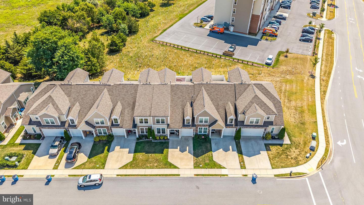
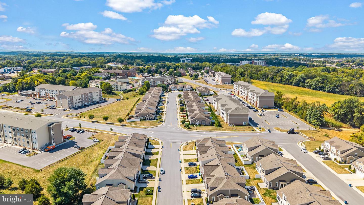
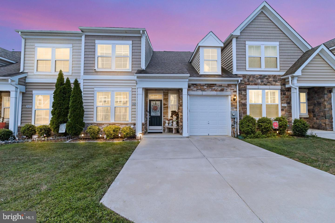
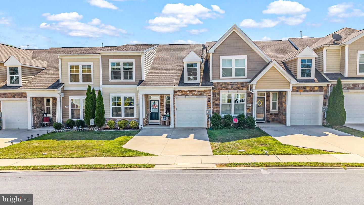
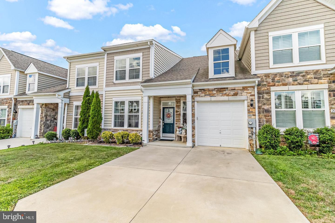
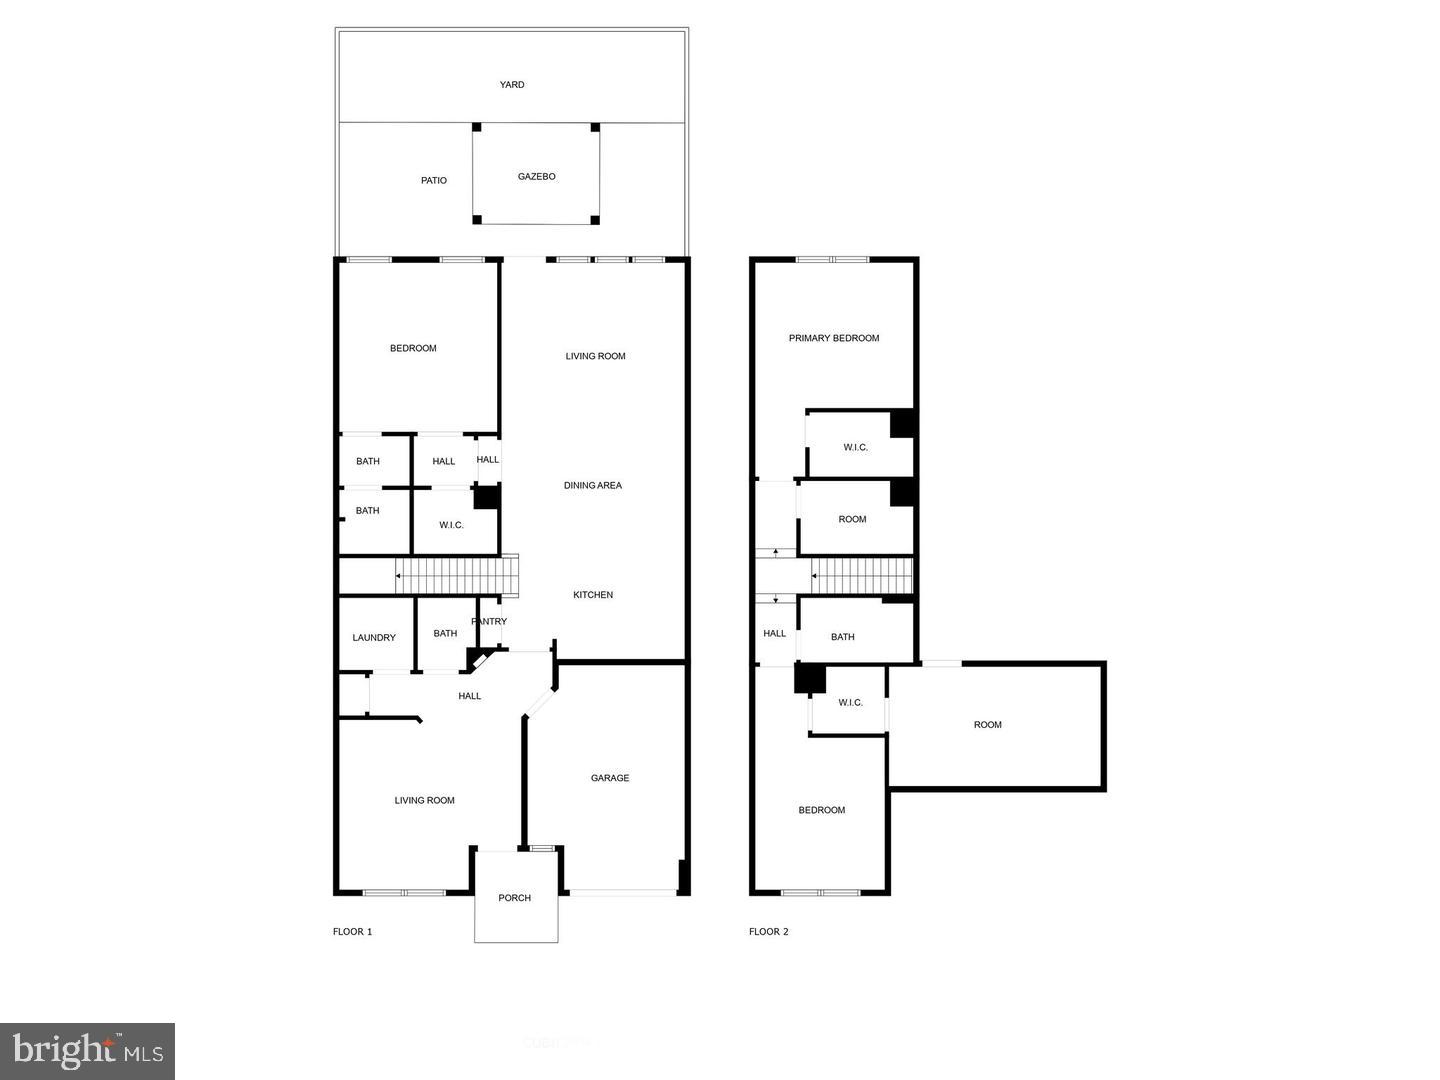
Welcome Home! Built in 2018, this spacious and meticulously well-maintained 3 bedroom 2 and a half bath villa-style townhome has it all! Prime Location offering privacy and reduced traffic but still just moments away from everything you could need: shopping, restaurants, entertainment, higher education, medical care and major interstates like I-70. There's a beautiful outdoor oasis with a privacy fence, patio and a brand-new gazebo (installed in 2025) for outdoor entertaining and relaxation. The Gourmet Kitchen's equipped with stainless steel appliances, granite countertops, a gas range and a center island complete with stainless steel farmhouse sink. The main level provides the most convenient layout, and complete one level living. It includes a huge laundry room, a half bath, easy access to the garage, office space or sitting room, open concept kitchen, dining and living room, all strategically placed for functionality. The first-floor Primary Suite is very spacious and features a walk-in closet and walk-in shower. This home seems to offer everything you could need for both one level living and a larger family or guests! The upstairs area has a huge storage area and 2 oversized bedrooms, both with walk-in closets. Perfect for a secondary living area, office, even a second master bedroom. Better still, the HOA fees take care of maintaining common areas, front lawn maintenance, snow removal on main roads, and trash removal. It sounds too good to be true, but schedule your showing today and find out for yourself!
Details
| MLS # | MDWA2040682 |
|---|---|
| Listing Type | For Sale |
| Style | Condominium |
| HOA Dues | $220 |
| Sub-Type | Resale |
| Status | Active-bright |
| Year | 2018 |
| Days On Site | 10 |
| Listing Provided By | Samson Properties | Nicole Boyer |
Features
| Bed(s) | 3 |
|---|---|
| Bath(s) | 3 Total |
| SQ Feet | 2,496 |
| Garage | 1 |
| Story(s) | 2 |
| Zoning | RSPUD |
| Acreage | 0.07 |
Interior
| Cooling | Central A/C |
|---|---|
| Heating Yes / No | Yes |
| Heating | Forced Air |
| Interior Features | Carpet, Combination Dining/Living, Combination Kitchen/Dining, Dining Area, Entry Level Bedroom, Family Room Off Kitchen, Floor Plan - Open, Kitchen - Island, Primary Bath(s), Upgraded Countertops, Walk-in Closet(s), Wood Floors |
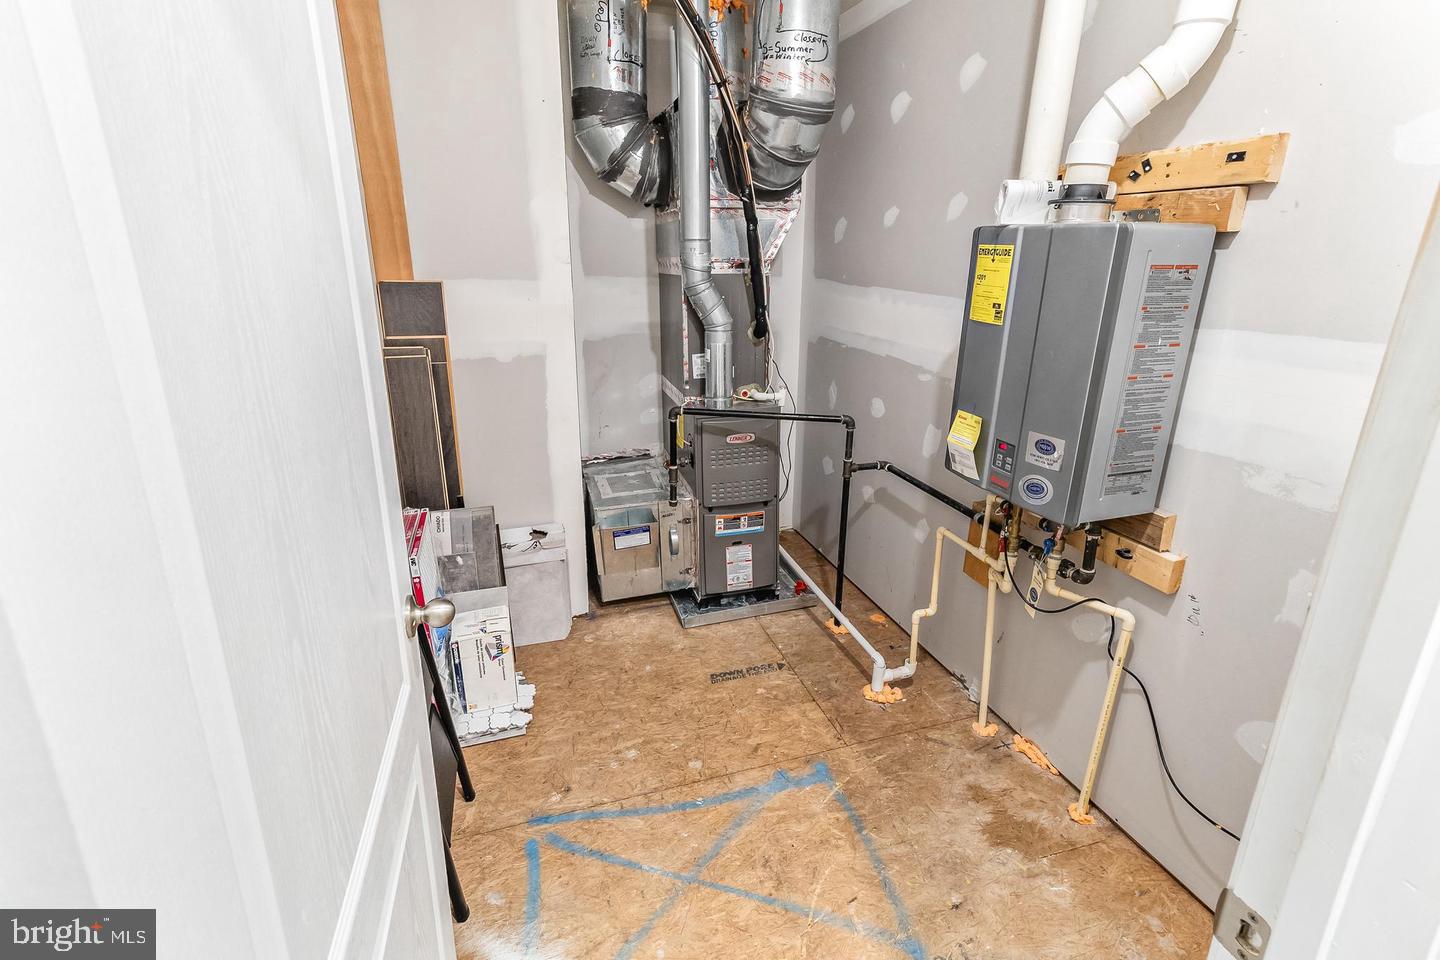
| Appliances | Built-In Microwave, Dishwasher, Disposal, Icemaker, Oven/Range - Gas, Refrigerator, Stainless Steel Appliances, Washer/Dryer Hookups Only, Water Heater |
Exterior
| Roof | Shingle |
|---|---|
| Security Features | Exterior Cameras |
| Construction Materials | Vinyl Siding, Stone |
| Foundation Details | Slab |
Parking
| Garage Yes / No | Yes |
|---|---|
| Parking Features | Paved Driveway |
Taxes
| Tax Annual Amount | 2887 |
|---|
Area Information
| State | MD |
|---|---|
| County | WASHINGTON MD |
| City | HAGERSTOWN |
| Zip Code | 21742 |
| Area | WASHINGTON MD |
| Community Name | ROSEWOOD VILLAGE |
| School District | WASHINGTON COUNTY PUBLIC SCHOOLS |
| Listing VS Median (in ROSEWOOD VILLAGE) | |
Price: $390,000 low | high Med: $392,500 sqft: 2,496 low | high Med: 2,496 $ / sqft: $156 low | high Med: $157 On site: 10 low | high Med: 23 | |
Market Activity 21742
Request a showing
Request a showing
Contact
Learn More About This Property

| State | MD |
|---|---|
| County | WASHINGTON MD |
| City | HAGERSTOWN |
| Zip Code | 21742 |
| Area | WASHINGTON MD |
| Community Name | ROSEWOOD VILLAGE |
| School District | WASHINGTON COUNTY PUBLIC SCHOOLS |
| Listing VS Median (in ROSEWOOD VILLAGE) | |
Price: $390,000 low | high Med: $392,500 sqft: 2,496 low | high Med: 2,496 $ / sqft: $156 low | high Med: $157 On site: 10 low | high Med: 23 | |