New Listing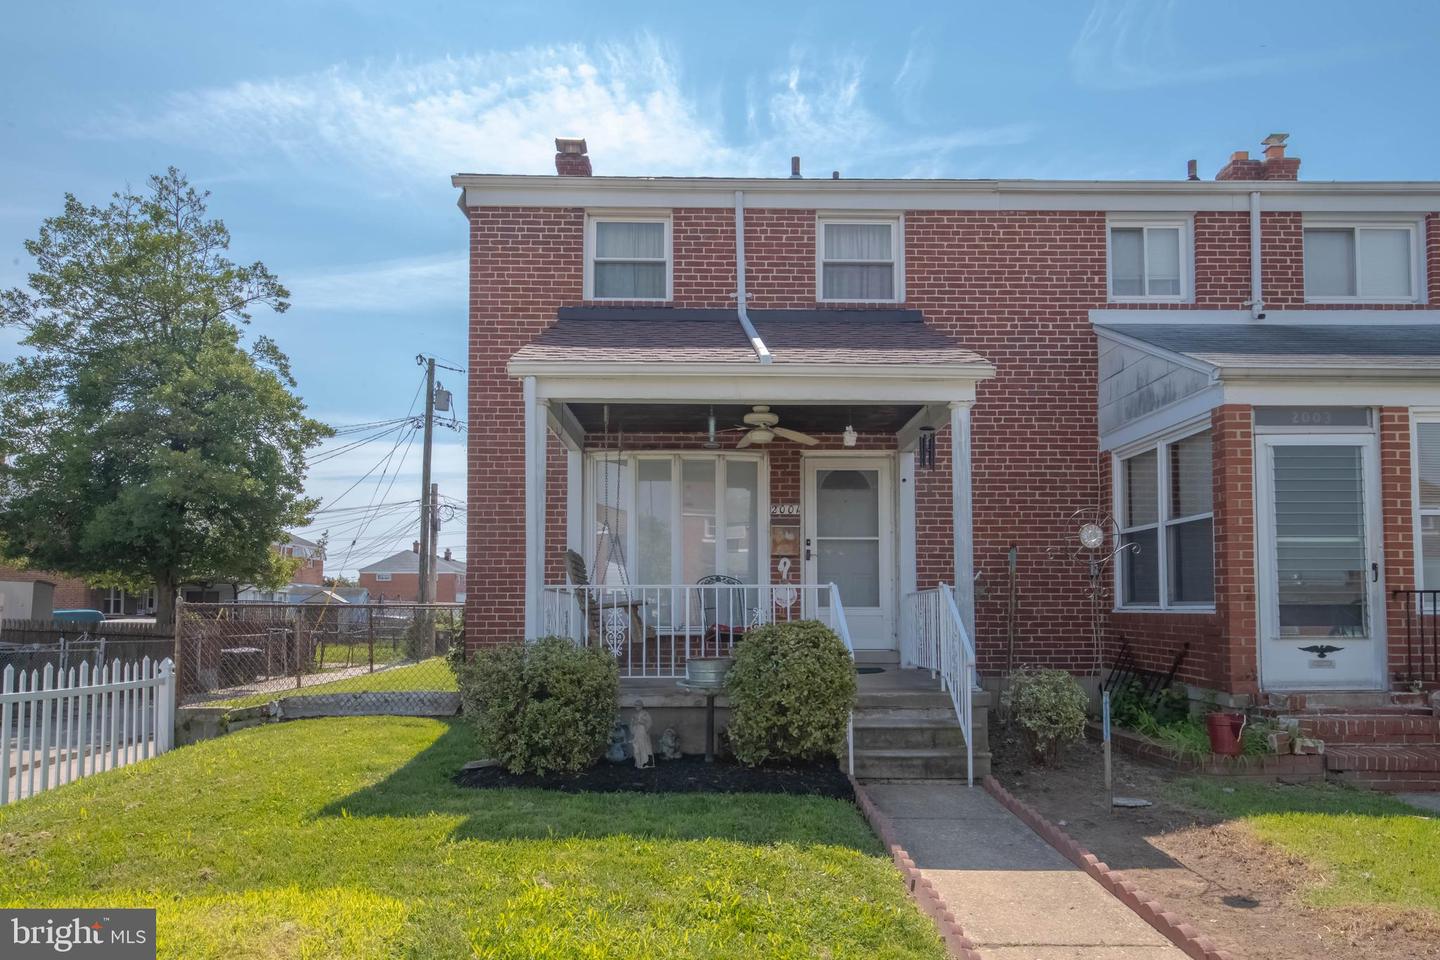

Description
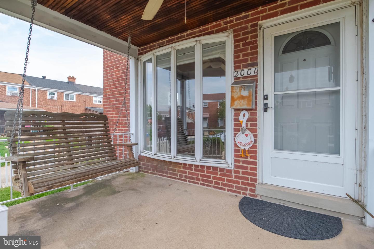
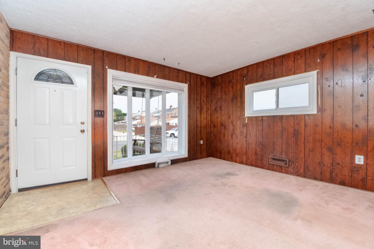
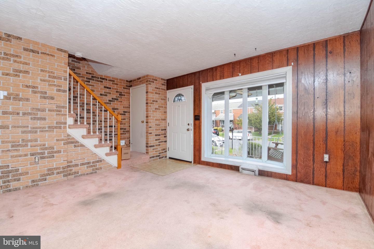
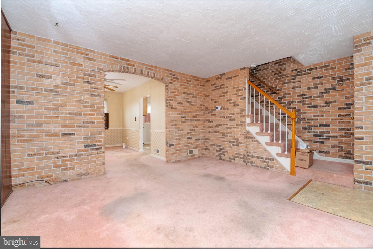
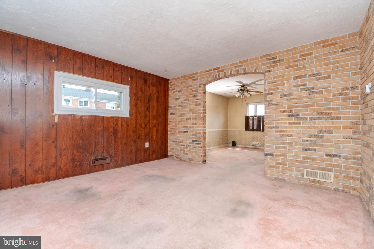
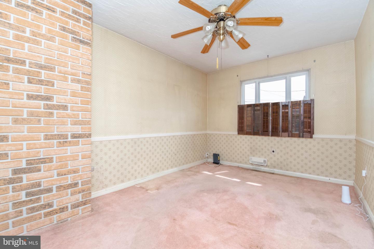
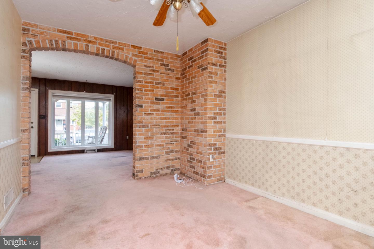
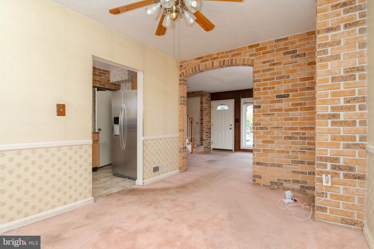
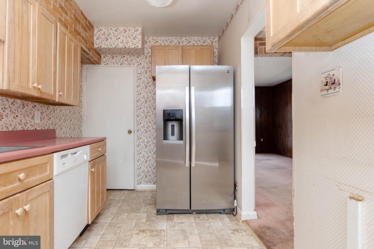
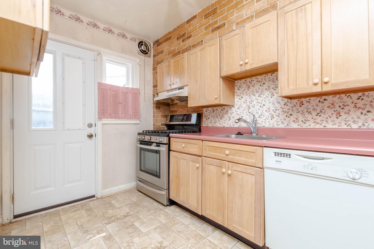
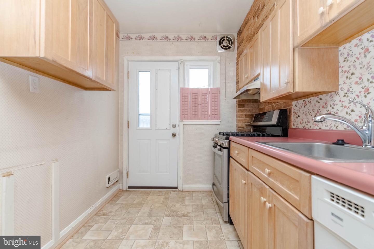
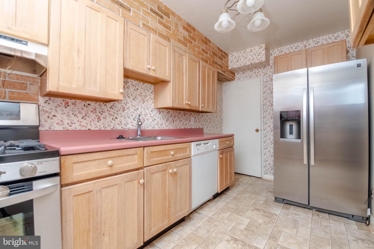
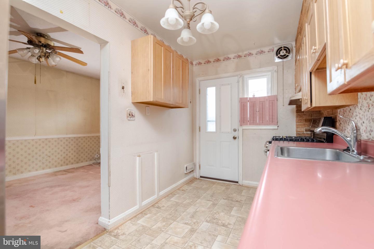
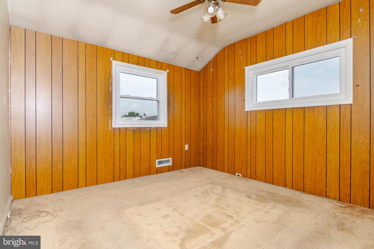
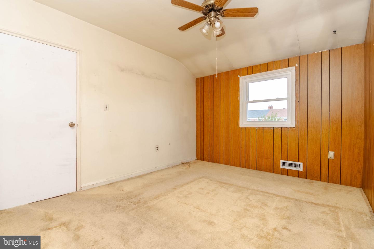
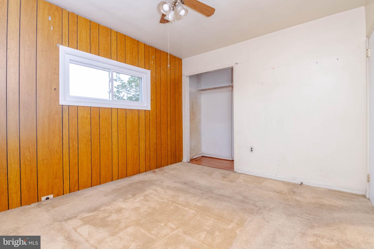
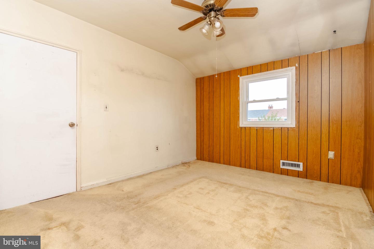
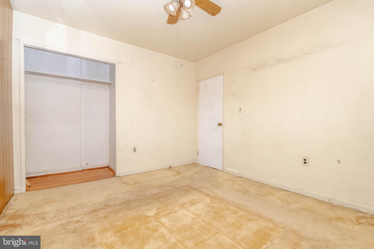
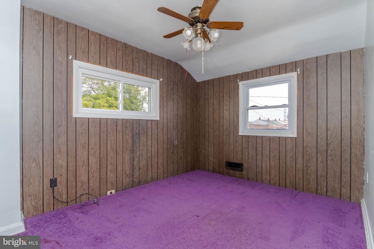
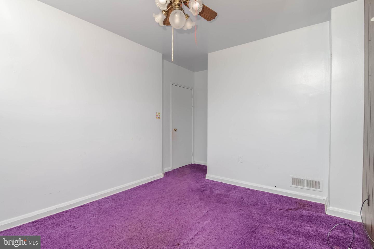
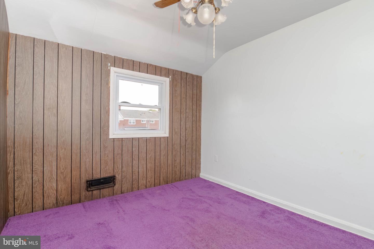
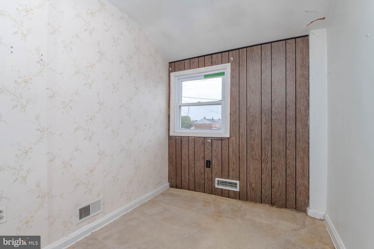
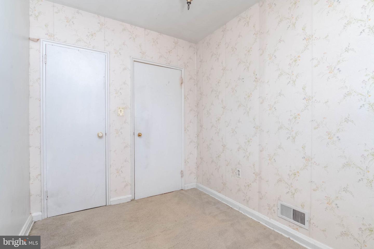
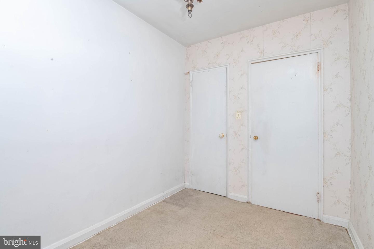
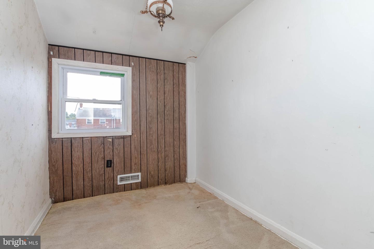
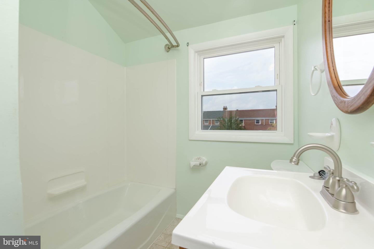
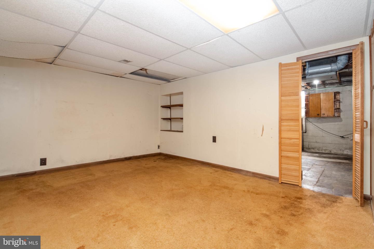
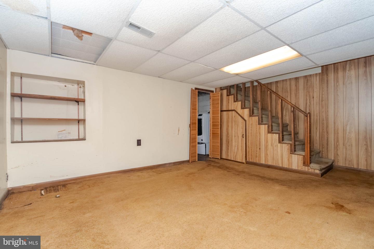
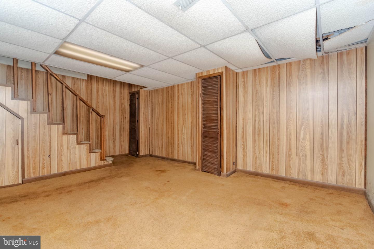
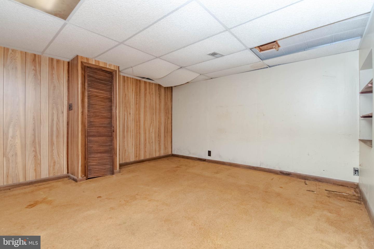
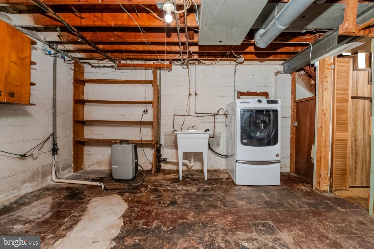
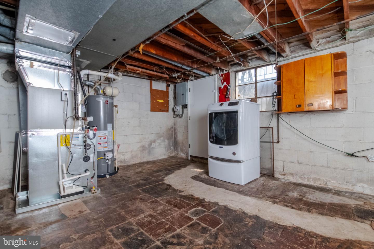
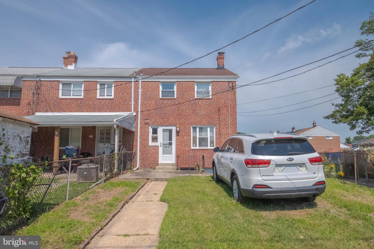
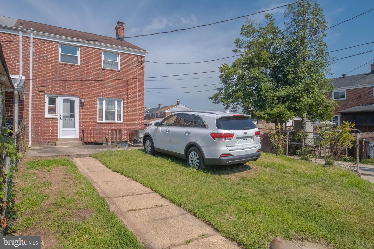
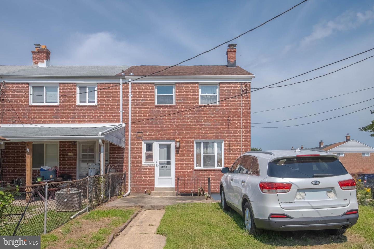
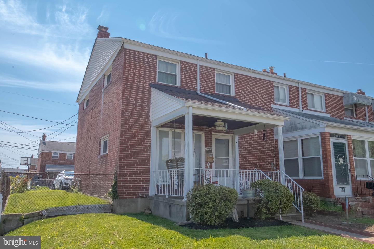
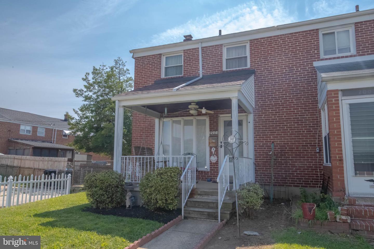
Welcome to 2001 Ormand Road in the Stanbrook community. This well-maintained end-of-row townhouse offers approximately 1,216 square feet of living space, classic brick construction, and a practical layout with plenty of room to make it your own. The main level features an open living and dining area with good natural light, creating a comfortable space for everyday living and entertaining. The kitchen is equipped with a gas range, dishwasher, and refrigerator. Three bedrooms and a full bathroom with tub/shower complete the main level. Ceiling fans throughout the home provide added comfort. The full, heated basement offers valuable additional space for storage, recreation, a home office, or future living space. The basement also includes the laundry area and interior stairs providing convenient access to the main level. Outside, the front porch provides a comfortable spot to enjoy some time outdoors, while the off-street parking adds everyday convenience. The approximately 0.06-acre lot is manageable and easy to maintain. The location offers convenient access to shopping, dining, and major employment and transportation centers, including Dundalk Marine Terminal, Seagirt Marine Terminal, and Tradepoint. Canton, Fells Point, Harbor East, and Downtown Baltimore are all within close proximity and provide additional dining, shopping, and entertainment options. Easy access to I-95, I-895, and I-695 makes commuting throughout the Baltimore area and to Washington, DC, Philadelphia, and beyond convenient. With its end-of-row position, three bedrooms, full heated basement, and convenient location, 2001 Ormand Road offers a great opportunity for a buyer looking for a home with space, functionality, and potential. Schedule your showing today!
Details
| MLS # | MDBC2173288 |
|---|---|
| Listing Type | For Sale |
| Style | Condominium |
| Sub-Type | Resale |
| Status | Active-bright |
| Year | 1955 |
| Days On Site | 4 |
| Listing Provided By | RE/MAX Advantage Realty | Peter J Klebenow |
Features
| Bed(s) | 3 |
|---|---|
| Bath(s) | 1 Total |
| SQ Feet | 1,216 |
| Basement | Y |
| Story(s) | 3 |
| Zoning | R |
| Acreage | 0.06 |
Interior
| Rooms Total | 9 |
|---|---|
| Cooling | Central A/C |
| Heating Yes / No | Yes |
| Heating | Forced Air |
| Interior Features | Bathroom - Tub Shower, Carpet, Ceiling Fan(s), Dining Area, Floor Plan - Open |
| Furnished | No |
| Appliances | Dishwasher, Dryer, Icemaker, Oven/Range - Gas, Range Hood, Refrigerator, Washer, Water Heater |
Exterior
| Construction Materials | Brick |
|---|---|
| Foundation Details | Brick/Mortar |
Parking
| Garage Yes / No | No |
|---|---|
| Parking Features | Unpaved |
Taxes
| Tax Annual Amount | 1817 |
|---|
Area Information
| State | MD |
|---|---|
| County | BALTIMORE MD |
| City | BALTIMORE |
| Zip Code | 21222 |
| Area | BALTIMORE MD |
| Community Name | STANBROOK |
| School District | BALTIMORE COUNTY PUBLIC SCHOOLS |
| Elementary School | CALL SCHOOL BOARD |
| High School | CALL SCHOOL BOARD |
| Listing VS Median (in STANBROOK) | |
Price: $214,900 low | high Med: $219,900 sqft: 1,216 low | high Med: 1,308 $ / sqft: $177 low | high Med: $168 On site: 4 low | high Med: 7 | |
Market Activity 21222
Request a showing
Request a showing
Contact
Learn More About This Property

| State | MD |
|---|---|
| County | BALTIMORE MD |
| City | BALTIMORE |
| Zip Code | 21222 |
| Area | BALTIMORE MD |
| Community Name | STANBROOK |
| School District | BALTIMORE COUNTY PUBLIC SCHOOLS |
| Elementary School | CALL SCHOOL BOARD |
| High School | CALL SCHOOL BOARD |
| Listing VS Median (in STANBROOK) | |
Price: $214,900 low | high Med: $219,900 sqft: 1,216 low | high Med: 1,308 $ / sqft: $177 low | high Med: $168 On site: 4 low | high Med: 7 | |