
19638 Graystone Rd,WHITE HALL, MD 21161
WHITE HALL, MD 21161

Description
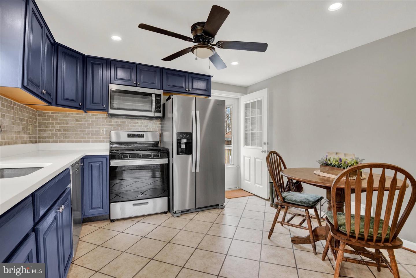
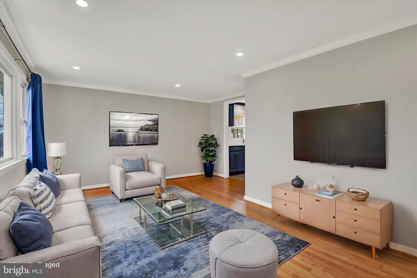
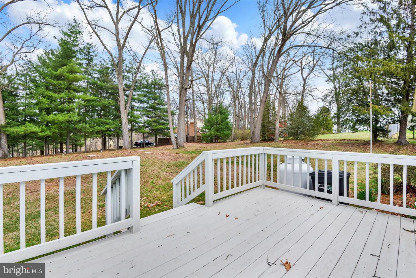
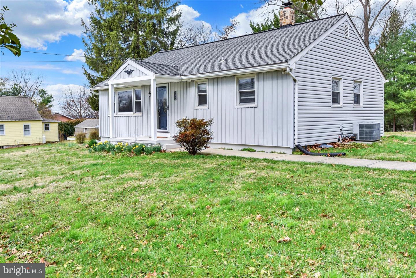
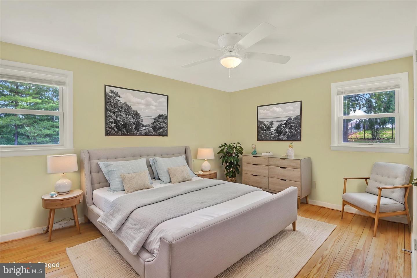
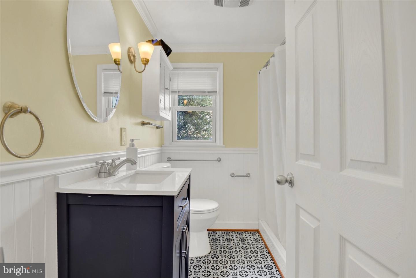
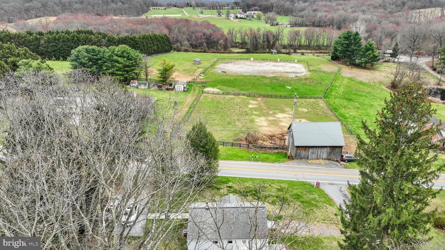
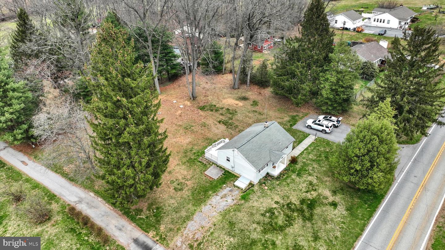
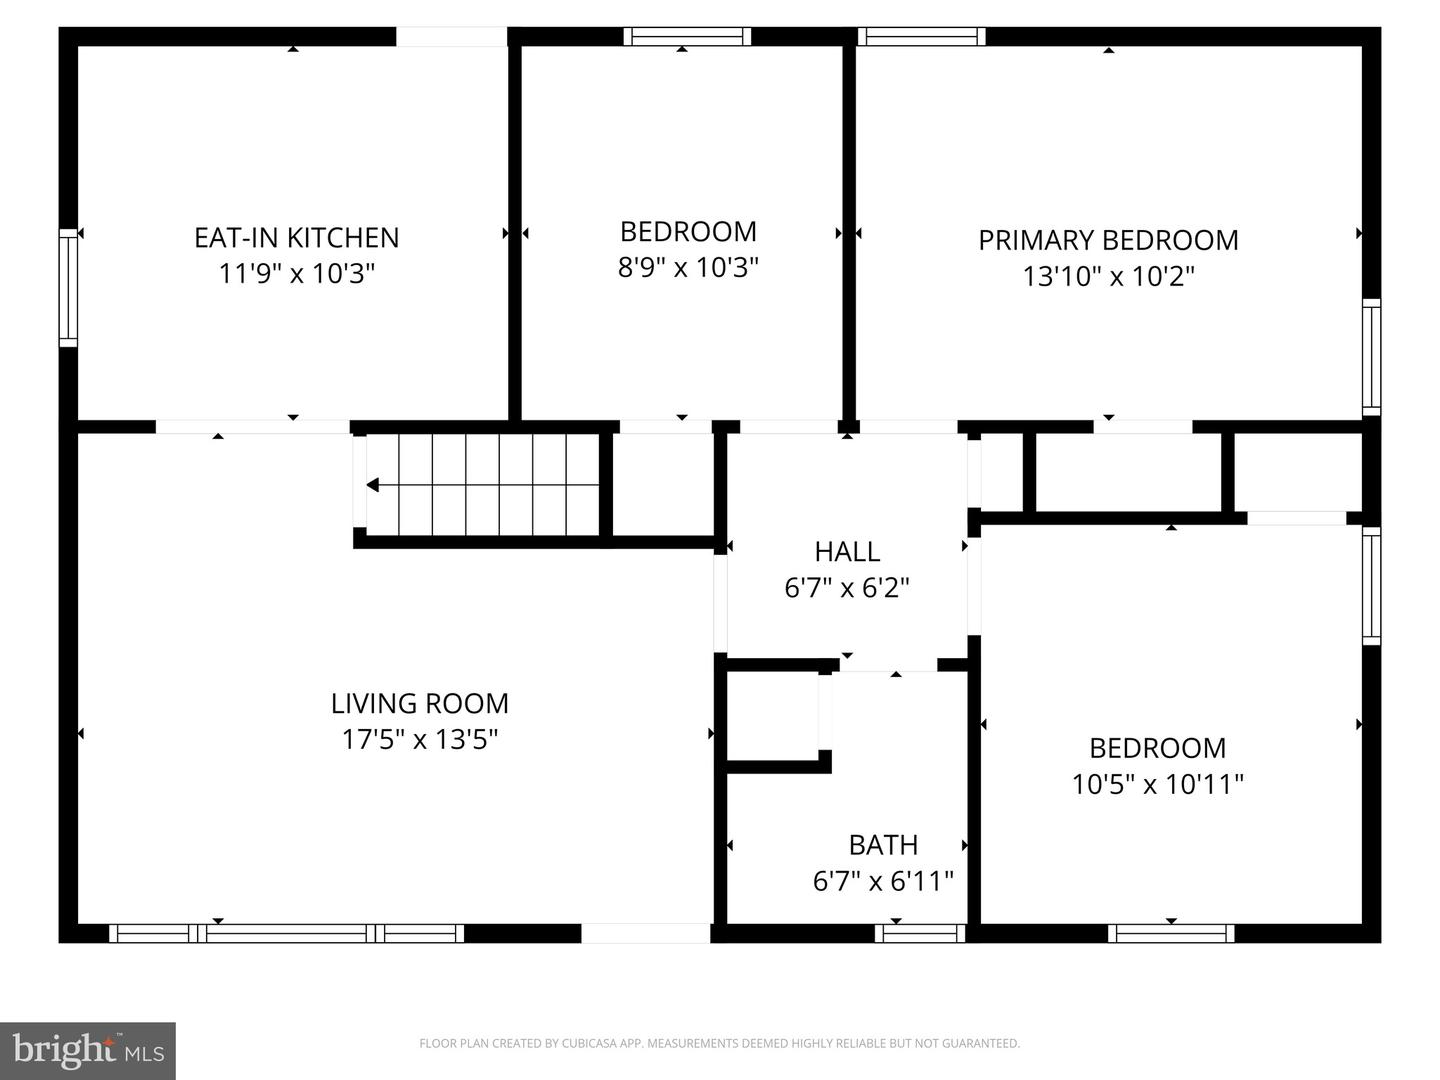
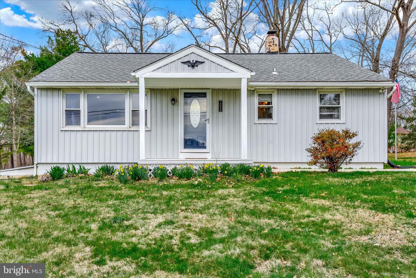
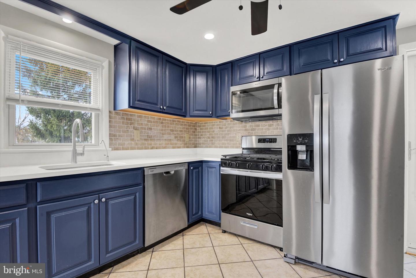
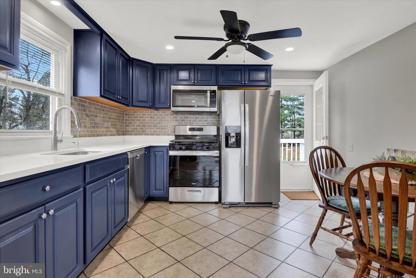
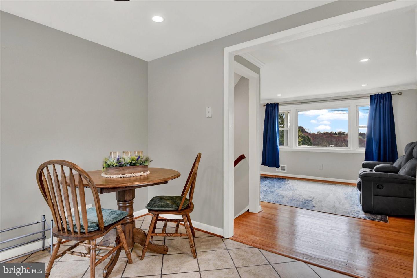
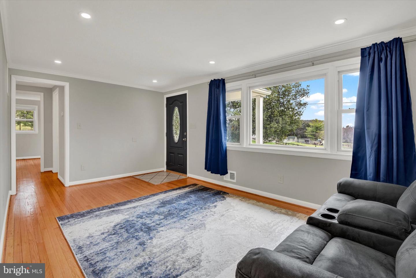
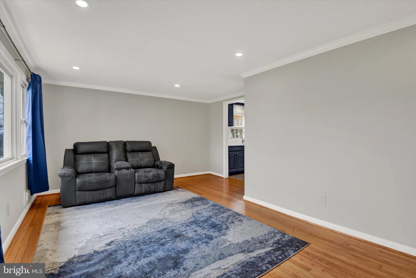
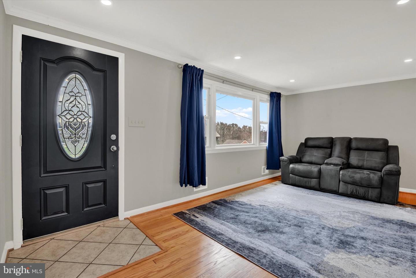
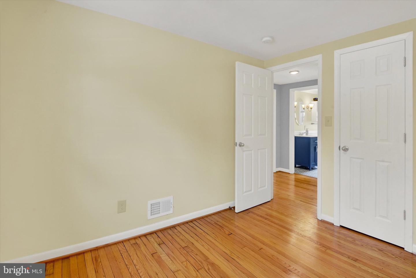
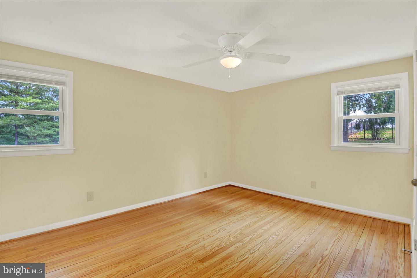
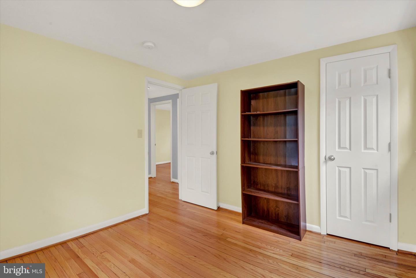
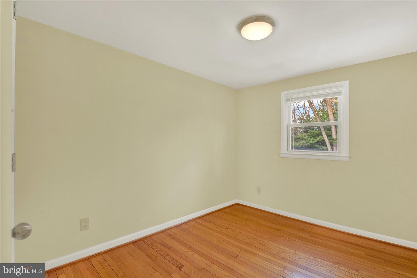
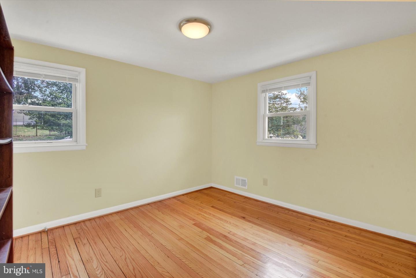
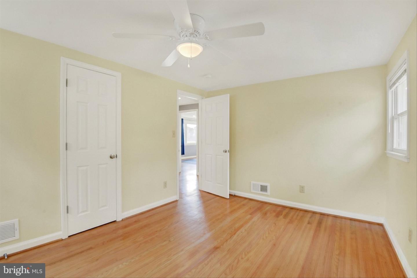
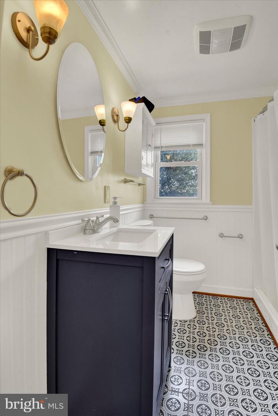
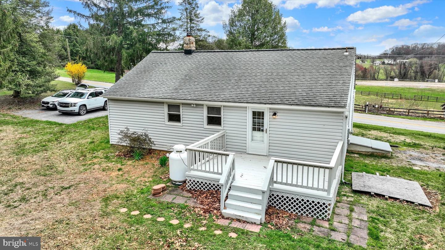
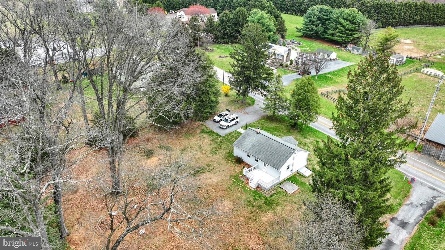
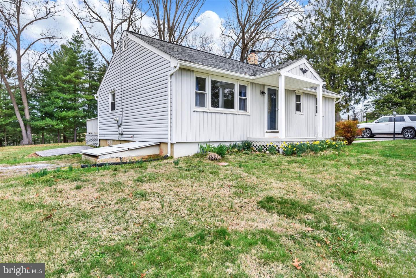
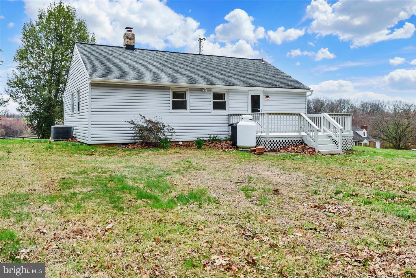
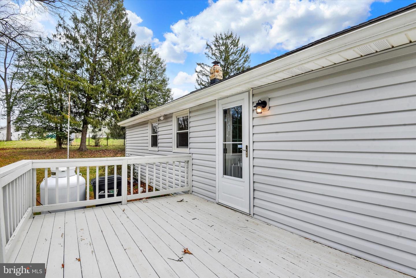
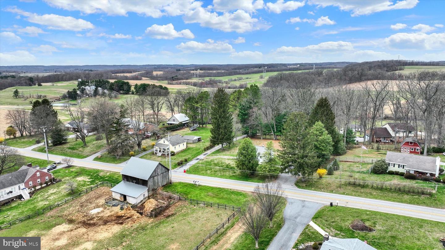
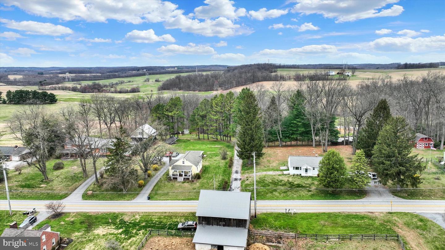
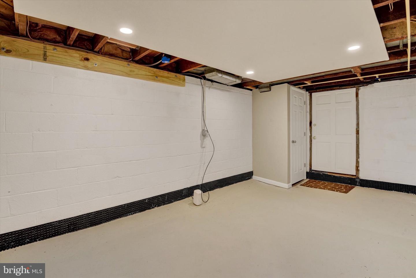
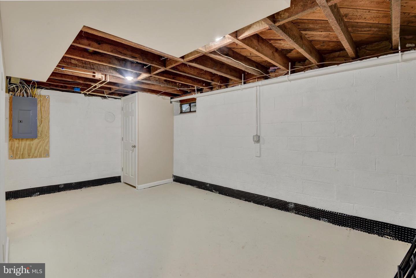
Larger than it seems and tucked away in the peaceful countryside of Hereford, this charming rancher invites you to slow down and savor the simple things. Set on almost an acre of flat, usable land and surrounded by scenic farmland, the setting feels like a quiet retreat-where mornings begin with coffee by the picture window, overlooking a picturesque horse farm and farm fields just beyond your living room. Inside, the home offers a warm and welcoming feel with beautiful hardwood flooring flowing throughout and thoughtful updates at every turn. The large eat-in kitchen is designed for gathering, featuring stainless steel appliances, ample space for a full table, and direct access to the deck-making indoor-outdoor living and entertaining effortless. Three spacious bedrooms on the main level provide comfort and flexibility, while the full bathroom has been tastefully updated. The layout is easy and functional, perfect for both everyday living and hosting. Downstairs, the unfinished basement is a blank canvas-ready for you to create the space you've been dreaming of, whether it's a cozy family room, home gym, or additional living area. Outside, the level yard offers endless possibilities-gardening, play, entertaining, or simply enjoying the wide-open space and peaceful surroundings. With a brand-new septic system in 2024, you can move in with confidence and focus on making it your own. If you've been searching for a home that blends charm, comfort, and a little bit of country magic that gets you into the blue ribbon schools- this is the one.
Details
| MLS # | MDBC2157826 |
|---|---|
| Listing Type | For Sale |
| Style | House |
| Sub-Type | Resale |
| Status | Active-bright |
| Year | 1957 |
| Days On Site | 159 |
| Listing Provided By | Cummings & Co. Realtors | Julia L Shelley |
Features
| Bed(s) | 3 |
|---|---|
| Bath(s) | 1 Total |
| SQ Feet | 900 |
| Basement | Y |
| Story(s) | 2 |
| Zoning | RESIDENTIAL |
| Acreage | 0.76 |
| Property View | Garden, Lawn |
Interior
| Cooling | Central A/C |
|---|---|
| Heating Yes / No | Yes |
| Heating | Forced Air |
| Interior Features | Bathroom - Stall Shower, Ceiling Fan(s), Entry Level Bedroom, Family Room Off Kitchen, Floor Plan - Open, Kitchen - Country, Kitchen - Eat-In, Kitchen - Table Space, Recessed Lighting, Upgraded Countertops, Wood Floors |
| Window Features | Double Hung |
| Appliances | Built-In Microwave, Dishwasher, Exhaust Fan, Oven/Range - Electric, Refrigerator, Stainless Steel Appliances |
Exterior
| Exterior Features | Exterior Lighting |
|---|---|
| Roof | Architectural Shingle |
| Construction Materials | Vinyl Siding |
| Foundation Details | Block |
| Lot Features | Landscaping, Level, Private, Rear Yard, Trees/Wooded |
Parking
| Garage Yes / No | No |
|---|---|
| Parking Features | Paved Driveway |
Taxes
| Tax Annual Amount | 2584 |
|---|
Area Information
| State | MD |
|---|---|
| County | BALTIMORE MD |
| City | WHITE HALL |
| Zip Code | 21161 |
| Area | BALTIMORE MD |
| Community Name | NONE AVAILABLE |
| School District | BALTIMORE COUNTY PUBLIC SCHOOLS |
| Elementary School | SEVENTH DISTRICT |
| High School | HEREFORD |
| Listing VS Median (in NONE AVAILABLE) | |
Price: $423,500 low | high Med: $359,995 sqft: 900 low | high Med: 1,128 $ / sqft: $471 low | high Med: $319 On site: 159 low | high Med: 17 | |
Market Activity 21161
Request a showing
Request a showing
Contact
Learn More About This Property

| State | MD |
|---|---|
| County | BALTIMORE MD |
| City | WHITE HALL |
| Zip Code | 21161 |
| Area | BALTIMORE MD |
| Community Name | NONE AVAILABLE |
| School District | BALTIMORE COUNTY PUBLIC SCHOOLS |
| Elementary School | SEVENTH DISTRICT |
| High School | HEREFORD |
| Listing VS Median (in NONE AVAILABLE) | |
Price: $423,500 low | high Med: $359,995 sqft: 900 low | high Med: 1,128 $ / sqft: $471 low | high Med: $319 On site: 159 low | high Med: 17 | |