

Description
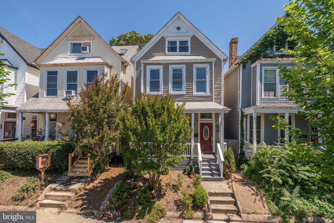
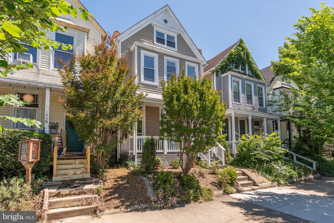
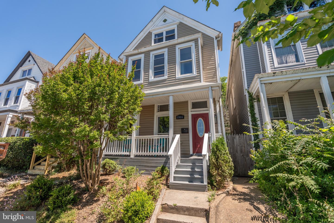
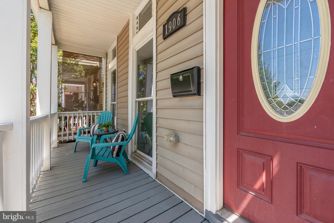

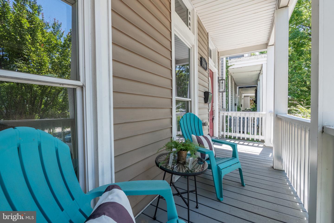
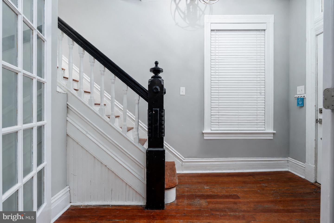
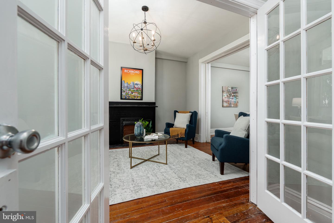
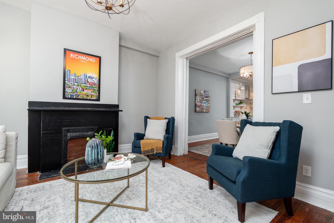
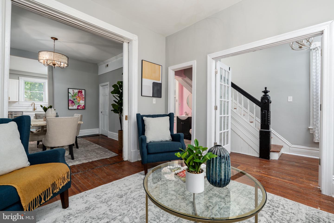
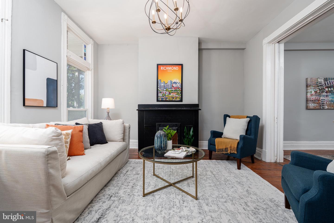
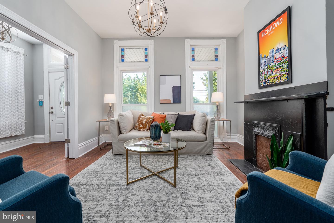
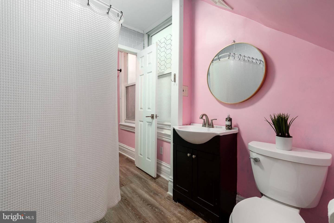
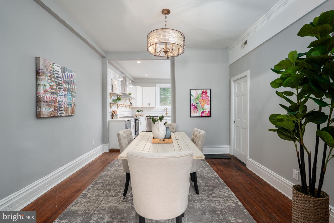
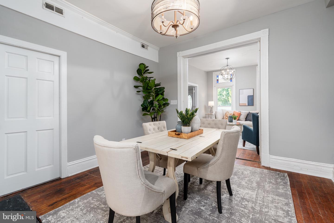
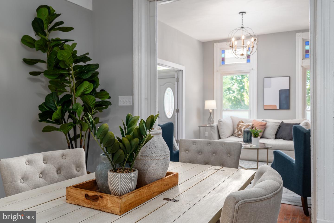
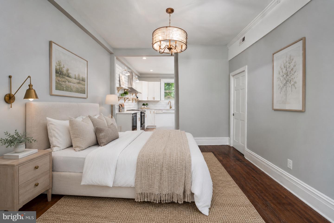
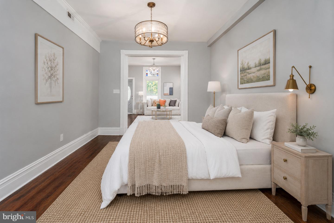
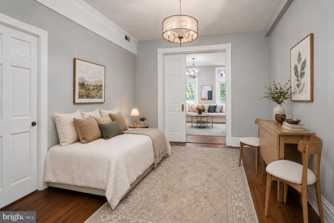
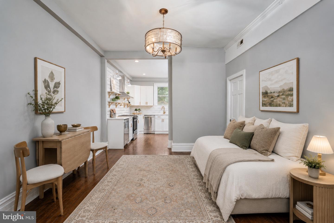
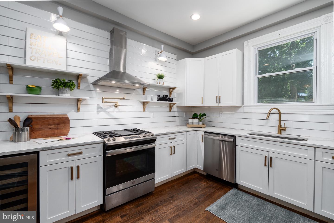
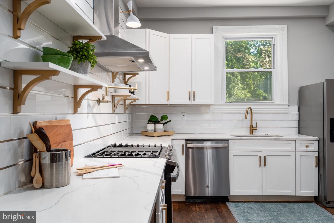
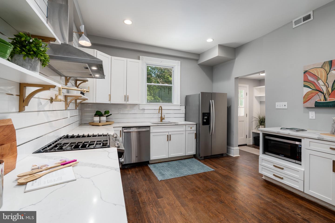
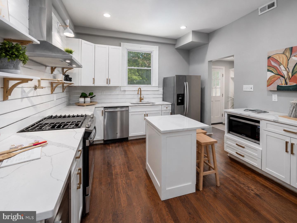
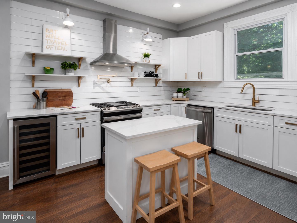
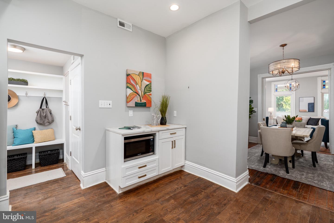
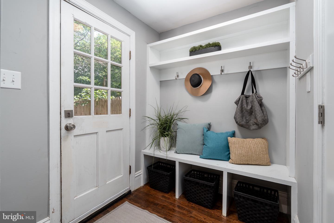
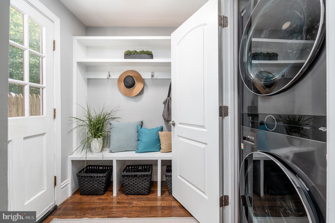
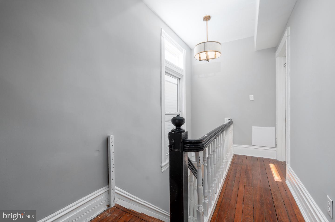

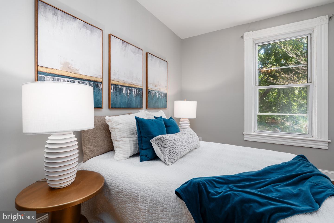
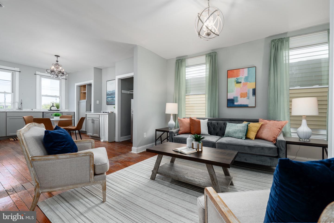
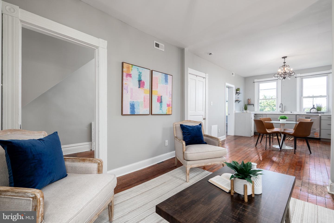
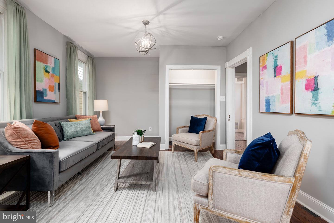
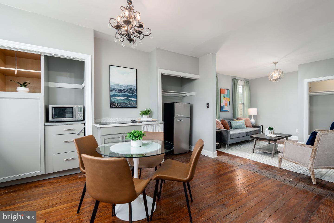
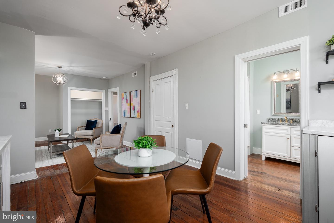
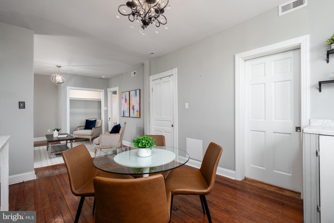
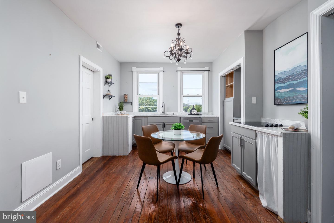
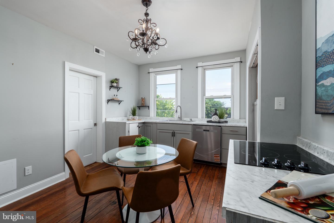
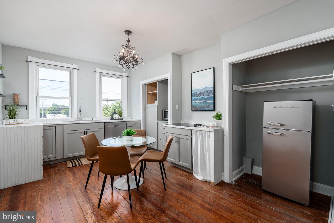
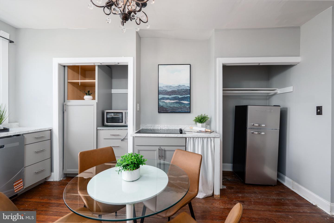
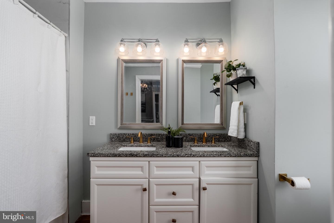
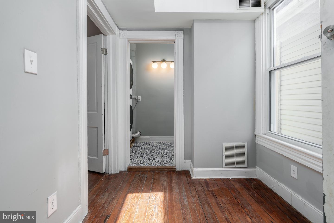
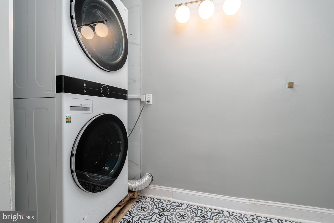
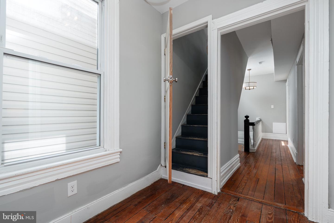
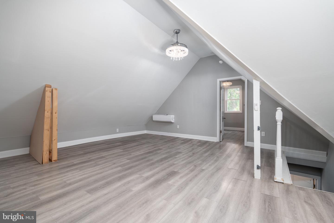
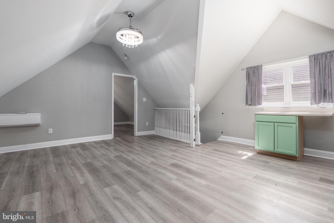
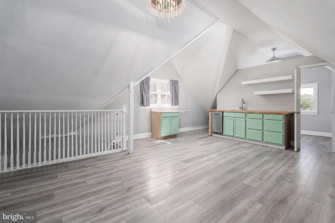
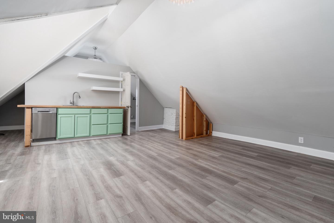
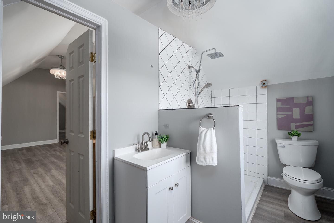
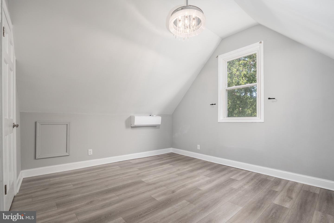
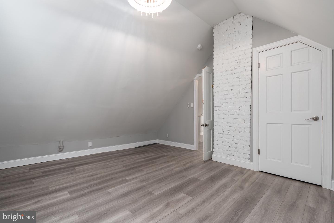

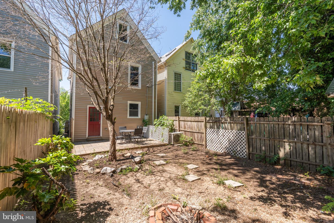
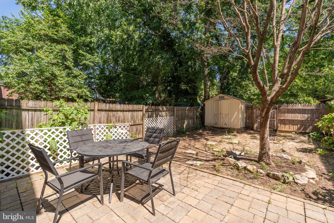
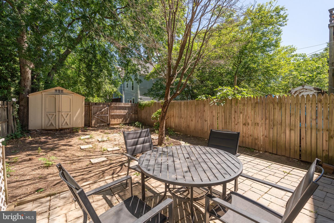
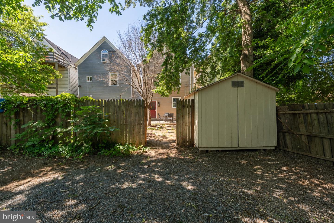
Welcome to 1906 W Main Street, a beautifully renovated historic residence in the heart of Richmond’s iconic Fan District. Originally tailored for multi-generational living, this unique residence was thoughtfully designed to offer three independent living spaces, allowing for privacy and flexibility on every level. Whether you are an owner-occupant looking to offset your mortgage or an investor seeking a turnkey opportunity, this home offers incredible potential for both long-term and short-term rental use. Rich with original architectural details, the home showcases hardwood floors, soaring ceilings, craftsman-style baseboards and window casings, and original pocket doors, all thoughtfully paired with stylish contemporary updates throughout. The renovated first-floor kitchen features quartz countertops, tile backsplash, pot filler faucet, stainless steel appliances, and updated finishes that bring both function and style to the space. First-floor laundry adds everyday convenience, while the adjoining mudroom leads to the fenced backyard. A walk-in pantry and full bath on the first floor create additional flexibility. Upstairs, a large second-floor laundry room, kitchen space, and bedroom and living room add even more versatility, while the third floor offers room for a guest suite, art studio, home office, media room, or additional living space. Outdoor living includes a private fenced backyard with the rare convenience of two off-street parking spaces accessible from the rear alley. The location is truly hard to beat. Set along one of Richmond’s most vibrant corridors, this home is just a block from local favorites like Shindigz, The Fancy Biscuit, and countless Cary Street restaurants, coffee shops, boutiques, and neighborhood staples. 1906 W Main Street offers a rare opportunity for both owner-occupants and investors in one of Richmond’s most beloved locations. Projected rental income ranges from 3,600 to $4,200. WHY RENT WHEN YOU CAN OWN? Sellers are Motivated!!
Details
| MLS # | VARC2000956 |
|---|---|
| Listing Type | For Sale |
| Style | Condominium |
| Sub-Type | Resale |
| Status | Active-bright |
| Year | 1900 |
| Days On Site | 16 |
| Listing Provided By | Engel & Volkers Richmond | Tanina D Morris |
Features
| Bed(s) | 2 |
|---|---|
| Bath(s) | 3 Total |
| SQ Feet | 2,085 |
| Story(s) | 3 |
| Zoning | 35 |
| Acreage | 0.07 |
Interior
| Cooling | Central A/C |
|---|---|
| Heating Yes / No | Yes |
| Heating | Forced Air |
| Interior Features | 2nd Kitchen, Bathroom - Tub Shower, Bathroom - Walk-In Shower, Breakfast Area, Butlers Pantry, Crown Moldings, Dining Area, Floor Plan - Traditional, Formal/Separate Dining Room, Kitchen - Eat-In, Kitchenette, Pantry, Recessed Lighting, Studio |
Exterior
| Exterior Features | Outbuilding(s), Sidewalks, Street Lights |
|---|---|
| Construction Materials | Frame |
| Foundation Details | Block |
Parking
| Garage Yes / No | No |
|---|
Taxes
| Tax Annual Amount | 6468 |
|---|
Area Information
| State | VA |
|---|---|
| County | RICHMOND CITY VA |
| City | RICHMOND |
| Zip Code | 23220 |
| Area | RICHMOND CITY VA |
| School District | RICHMOND CITY PUBLIC SCHOOLS |
| High School | THOMAS JEFFERSON |
| Listing VS Median (in 23220) | |
Price: $585,000 low | high Med: $232,400 sqft: 2,085 low | high Med: 943 $ / sqft: $281 low | high Med: $235 On site: 16 low | high Med: 43.5 | |
Market Activity 23220
Request a showing
Request a showing
Contact
Learn More About This Property

| State | VA |
|---|---|
| County | RICHMOND CITY VA |
| City | RICHMOND |
| Zip Code | 23220 |
| Area | RICHMOND CITY VA |
| School District | RICHMOND CITY PUBLIC SCHOOLS |
| High School | THOMAS JEFFERSON |
| Listing VS Median (in 23220) | |
Price: $585,000 low | high Med: $232,400 sqft: 2,085 low | high Med: 943 $ / sqft: $281 low | high Med: $235 On site: 16 low | high Med: 43.5 | |