
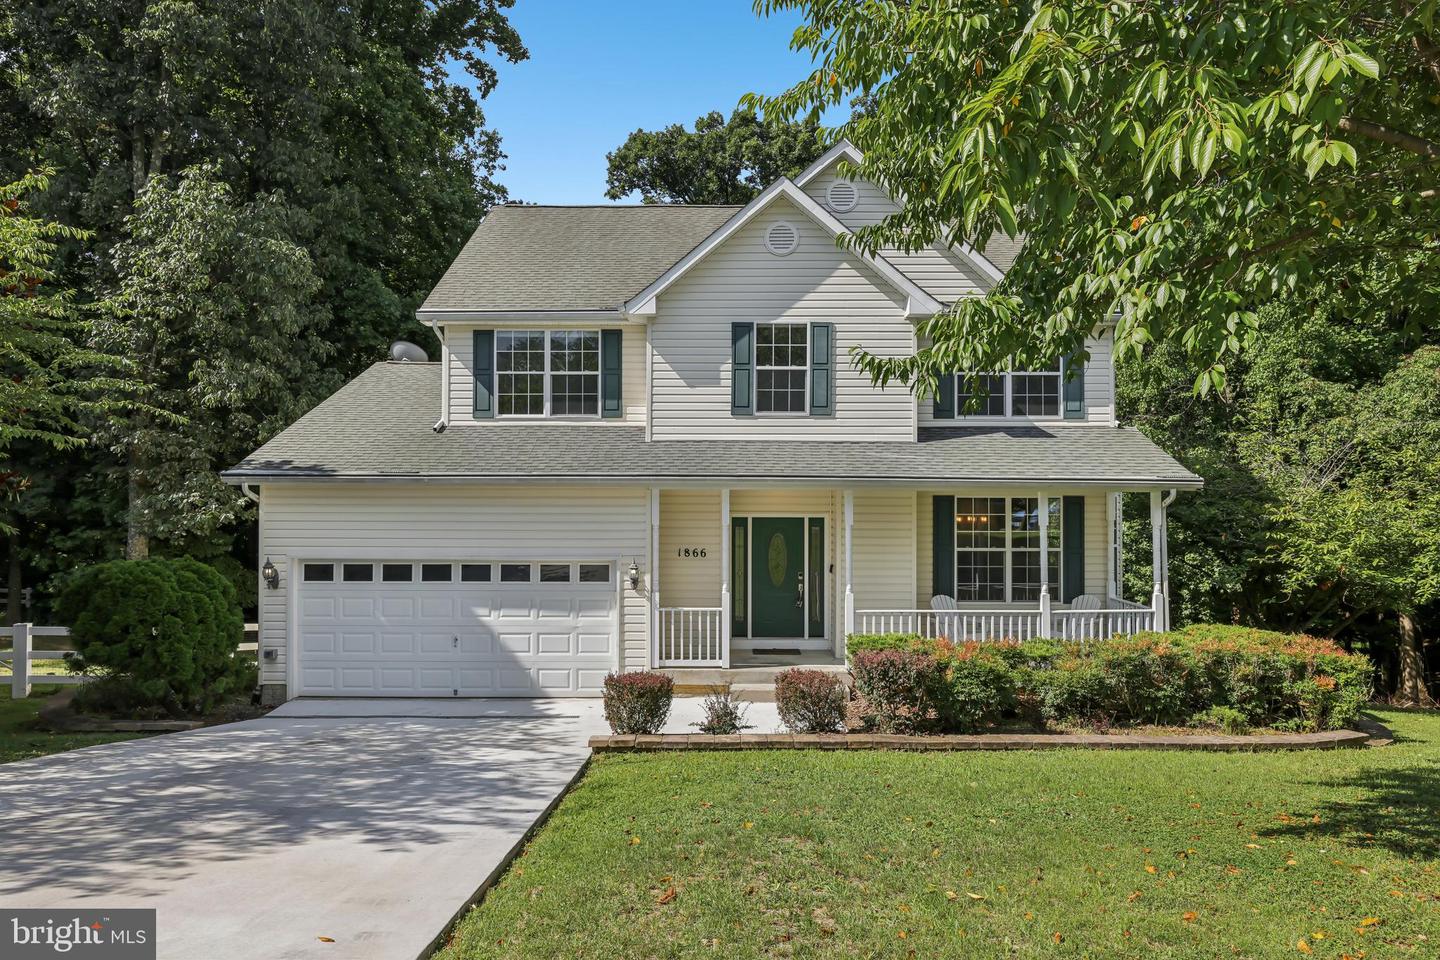
1866 Disney Estates Cir,SEVERN, MD 21144
SEVERN, MD 21144

Description
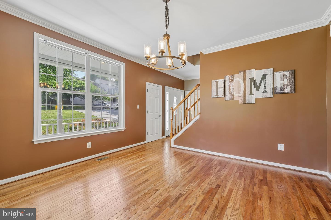
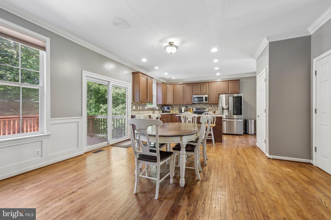
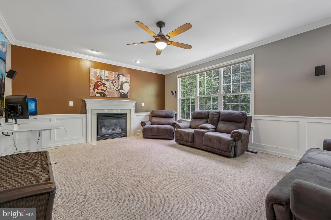
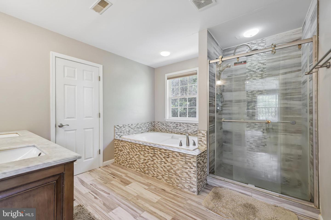
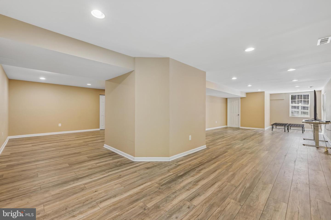
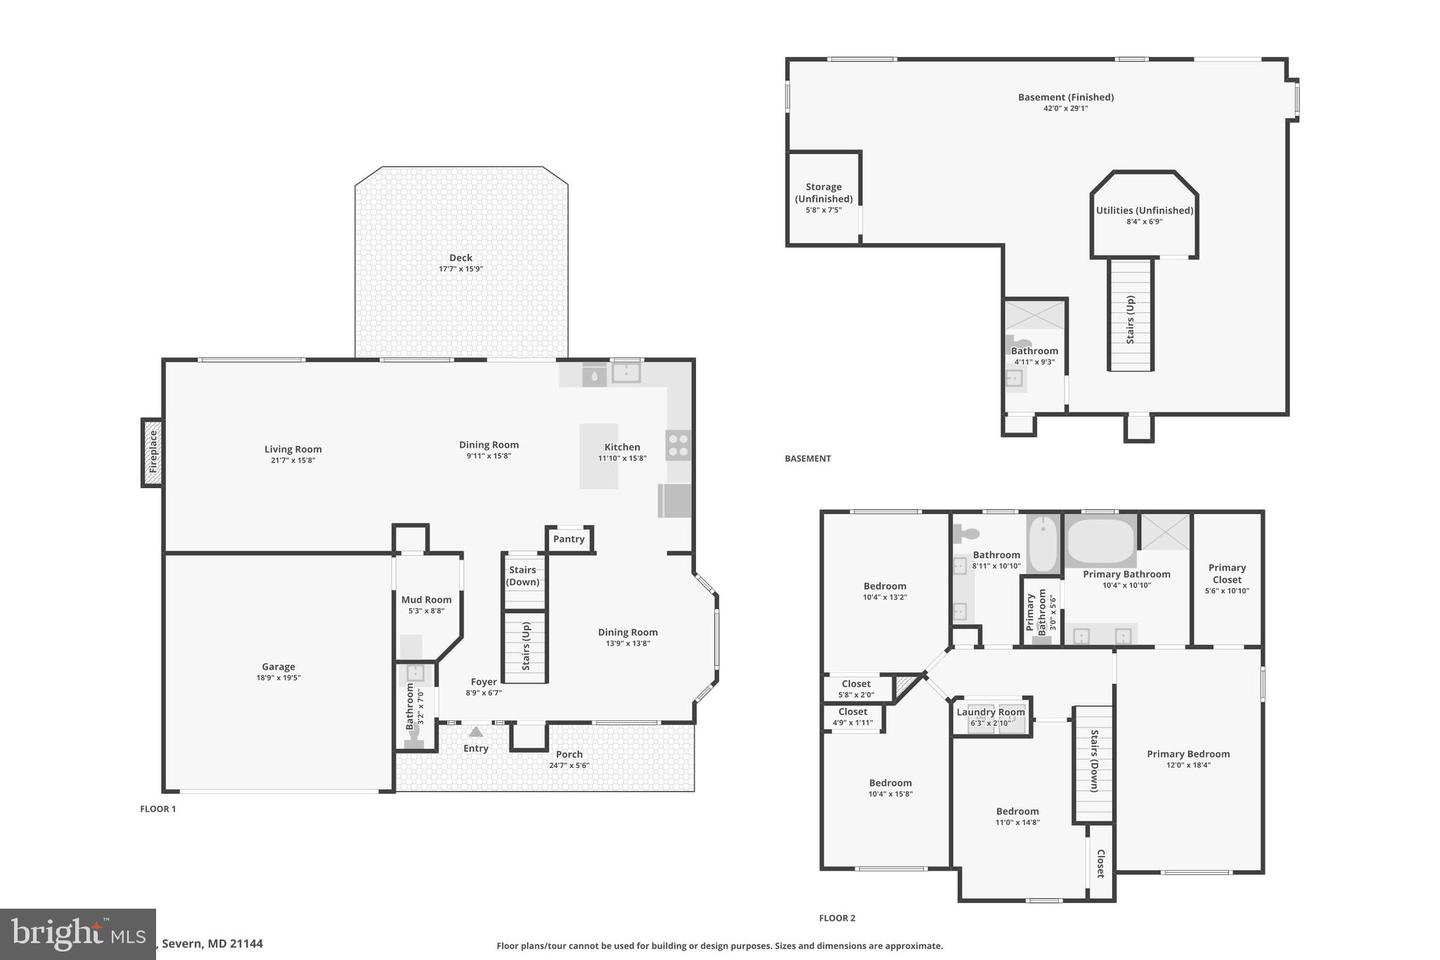
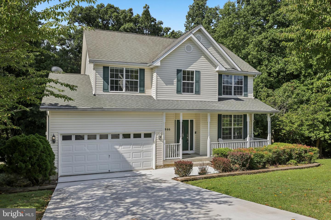
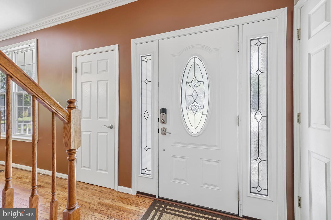
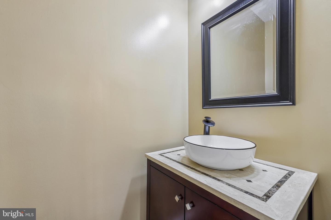
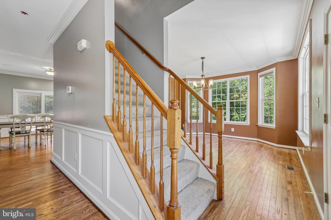
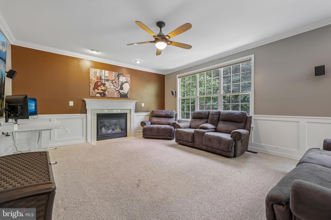
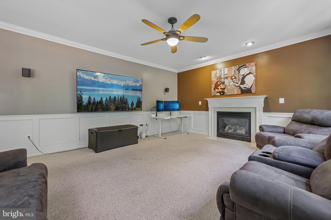
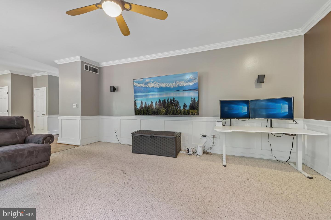
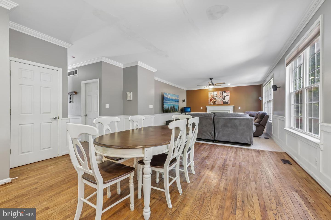
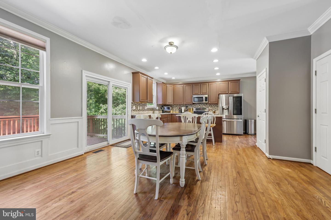
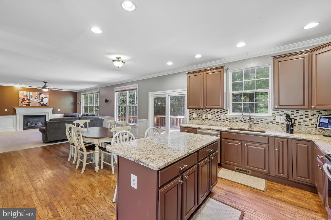
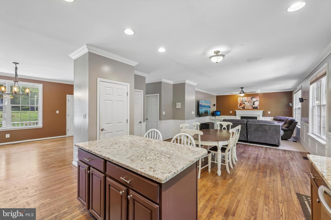
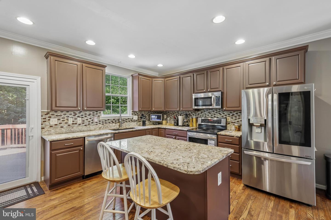
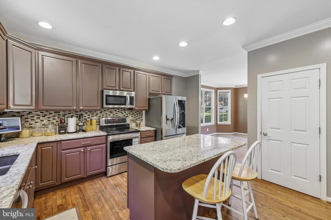
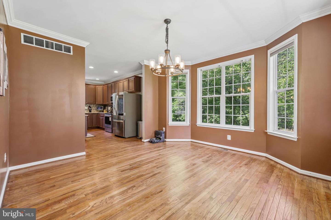
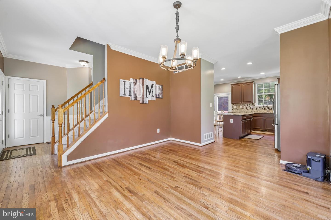
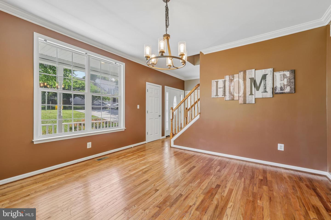
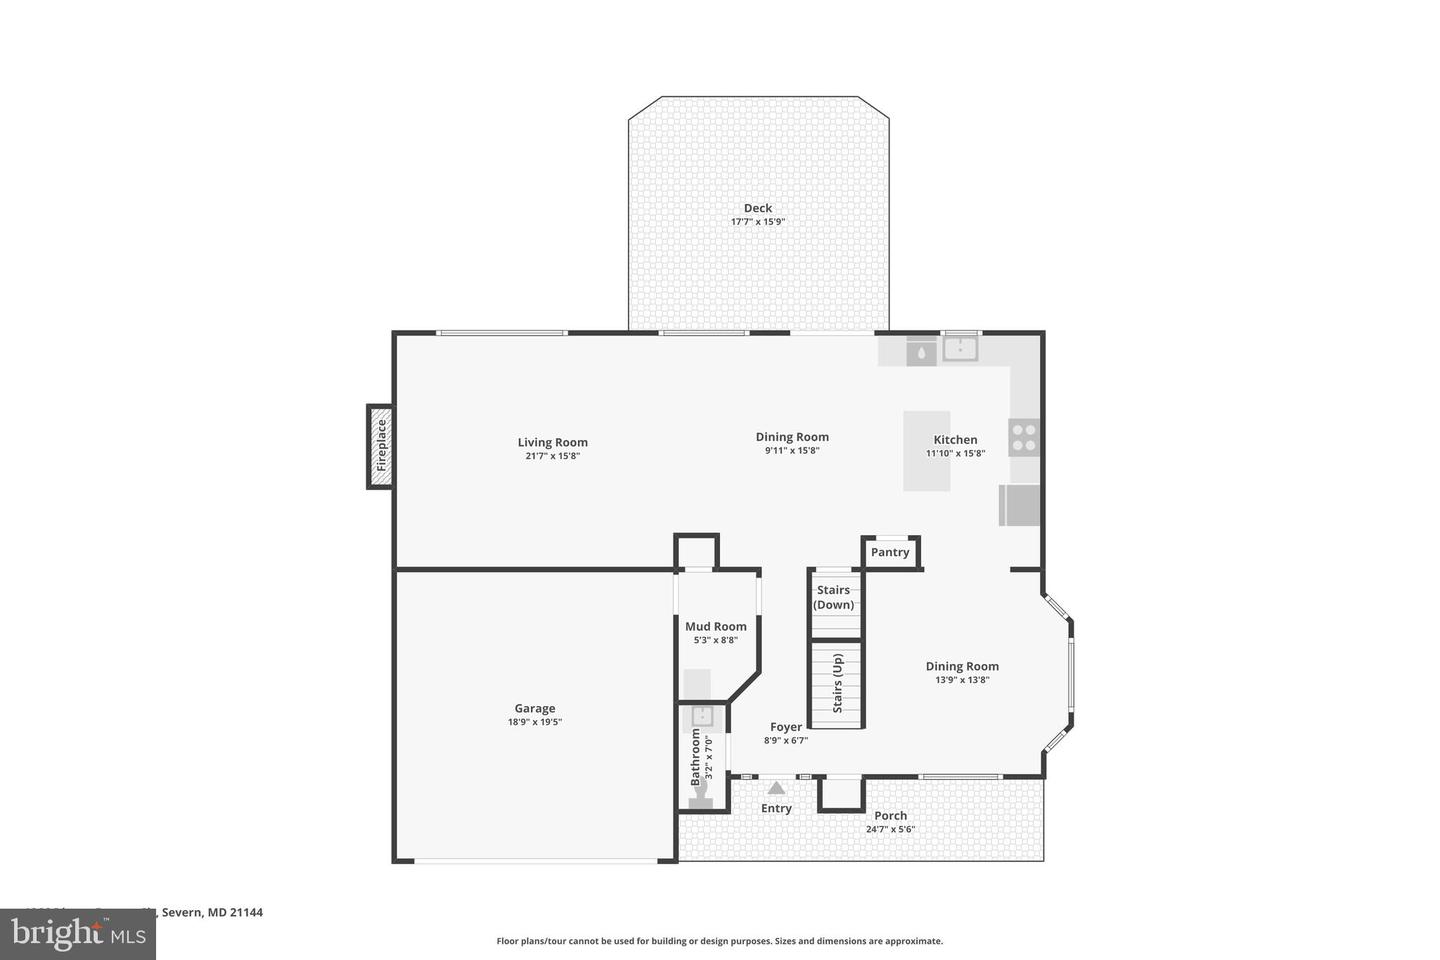
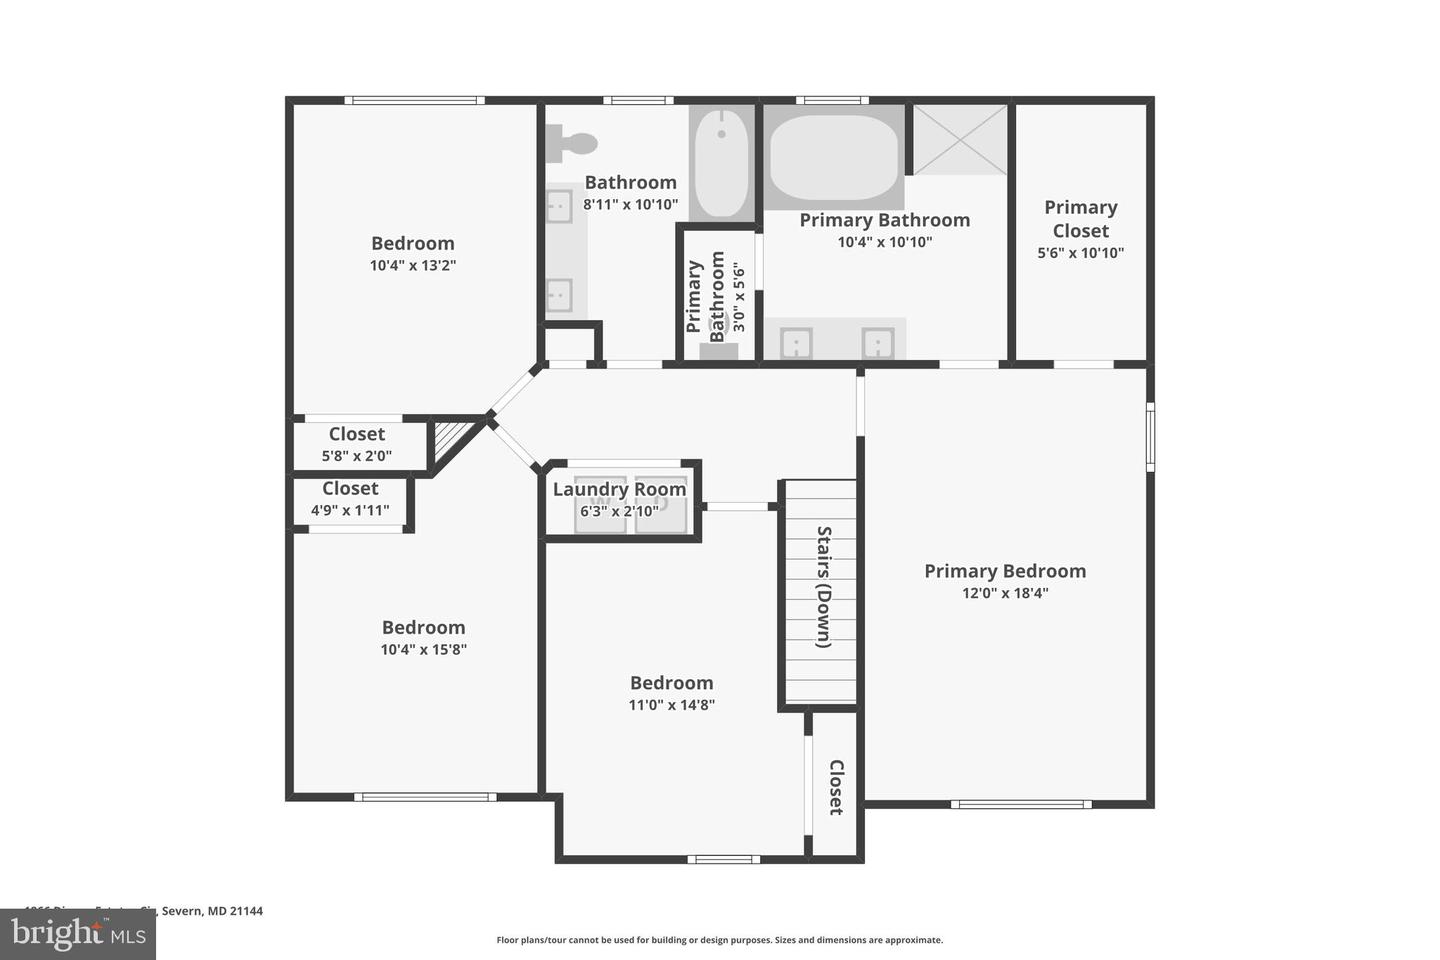
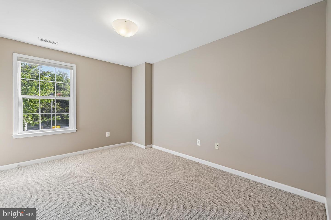
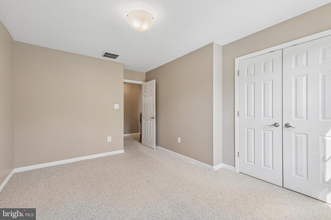
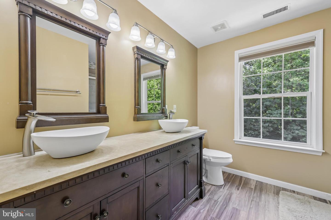
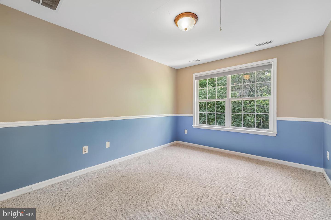
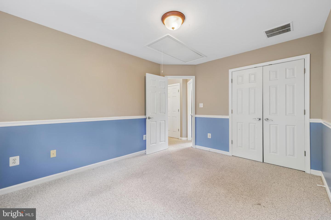
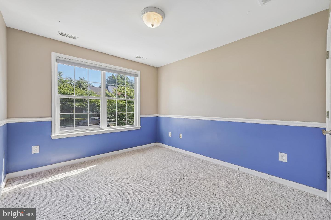
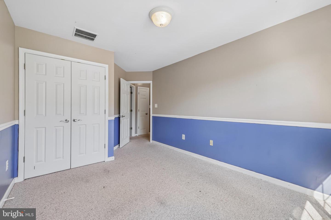
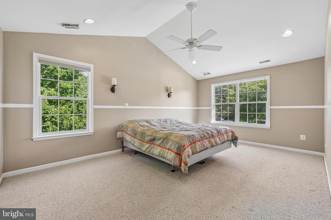
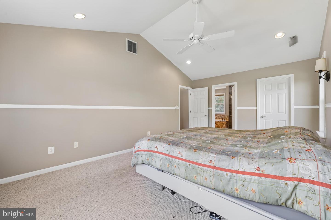
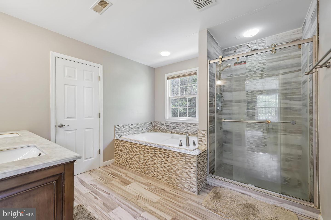
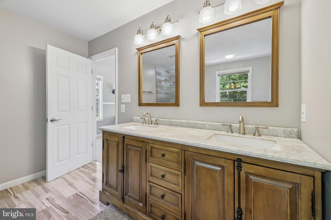
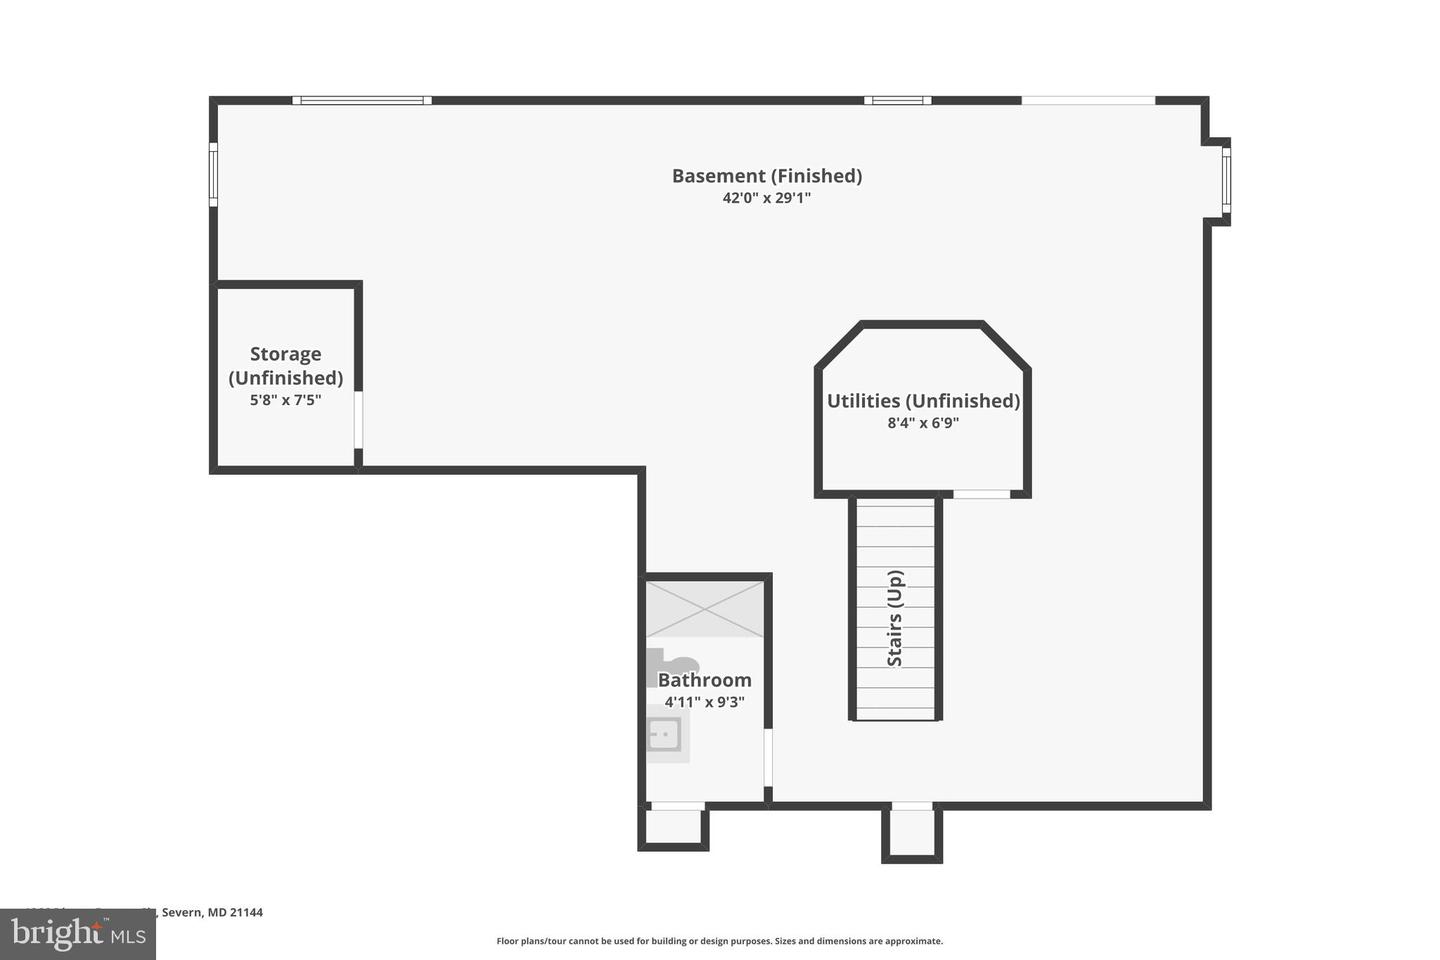
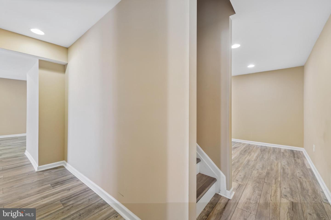
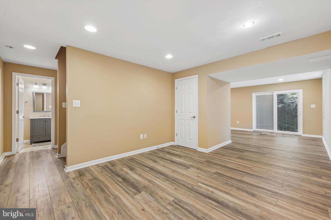
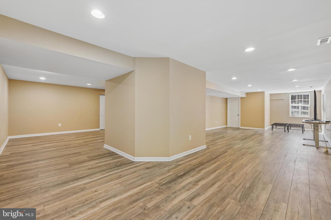
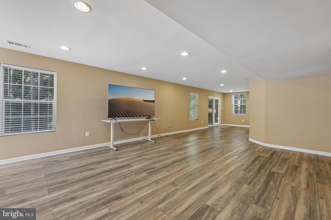
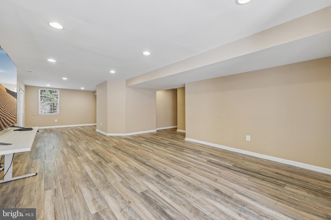
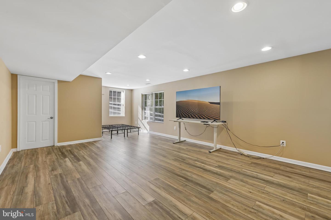
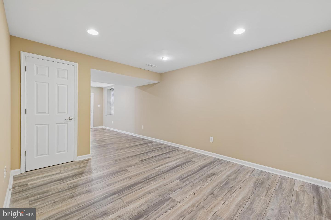
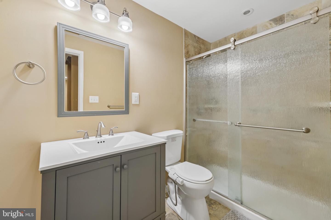
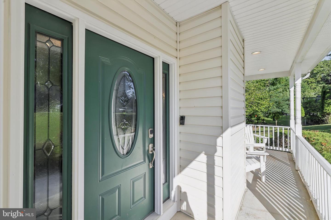
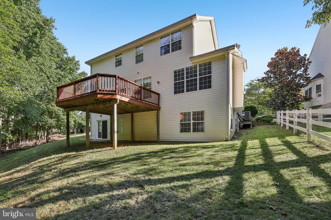
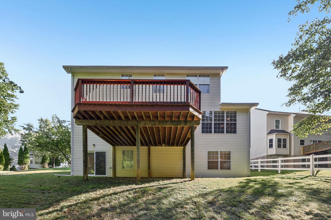
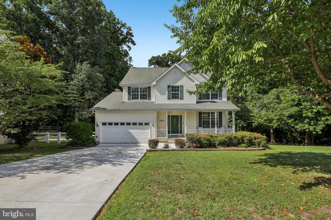
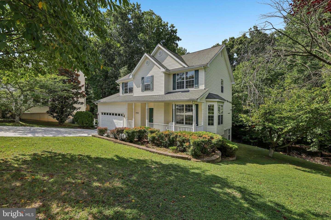
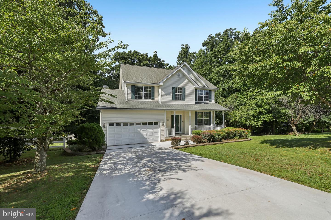
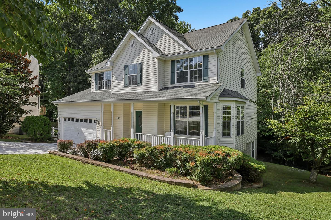
Welcome to this beautifully updated 4-bedroom, 3.5-bath home offering a thoughtful layout and numerous improvements throughout. The main level features updated kitchen countertops, a renovated powder room with a new vanity, and abundant natural light. Remote-controlled shades in the front-facing living room and bedrooms add everyday convenience. The spacious finished lower level expands the home's versatility with a full bathroom, new porcelain tile flooring in the mudroom and basement bathroom, luxury vinyl plank flooring on the basement stairs and throughout the basement, recessed lighting, and a water heater that is less than one year old. Upstairs, the primary bathroom has been extensively updated with porcelain plank flooring, a new vanity, and new tile in the stall shower and surrounding the soaking tub. The additional full bathroom also features a new vanity, porcelain plank flooring, and updated shower/tub tile. Additional improvements include upgraded electrical with a 50-amp 240-volt outlet in the garage, a 60-amp 240-volt exterior outlet, additional electrical circuits added to the panel, and one heat pump replaced in 2014. Combining modern updates with functional living spaces, this home is ready for its next owner to enjoy.
Details
| MLS # | MDAA2151084 |
|---|---|
| Listing Type | For Sale |
| Style | House |
| HOA Dues | $30 |
| Sub-Type | Resale |
| Status | Active Under Contract-bright |
| Year | 2002 |
| Days On Site | 55 |
| Listing Provided By | Samson Properties | Robert J Chew |
Features
| Bed(s) | 4 |
|---|---|
| Bath(s) | 4 Total |
| SQ Feet | 3,494 |
| Garage | 2 |
| Basement | Y |
| Story(s) | 3 |
| Zoning | R5 |
| Acreage | 0.23 |
Interior
| Cooling | Ceiling Fan(s), Central A/C |
|---|---|
| Heating Yes / No | Yes |
| Heating | Forced Air, Heat Pump(s) |
| Interior Features | Ceiling Fan(s), Kitchen - Island, Kitchen - Table Space, Recessed Lighting |
| Appliances | Dishwasher, Disposal, Dryer, Exhaust Fan, Microwave, Range Hood, Refrigerator |
Exterior
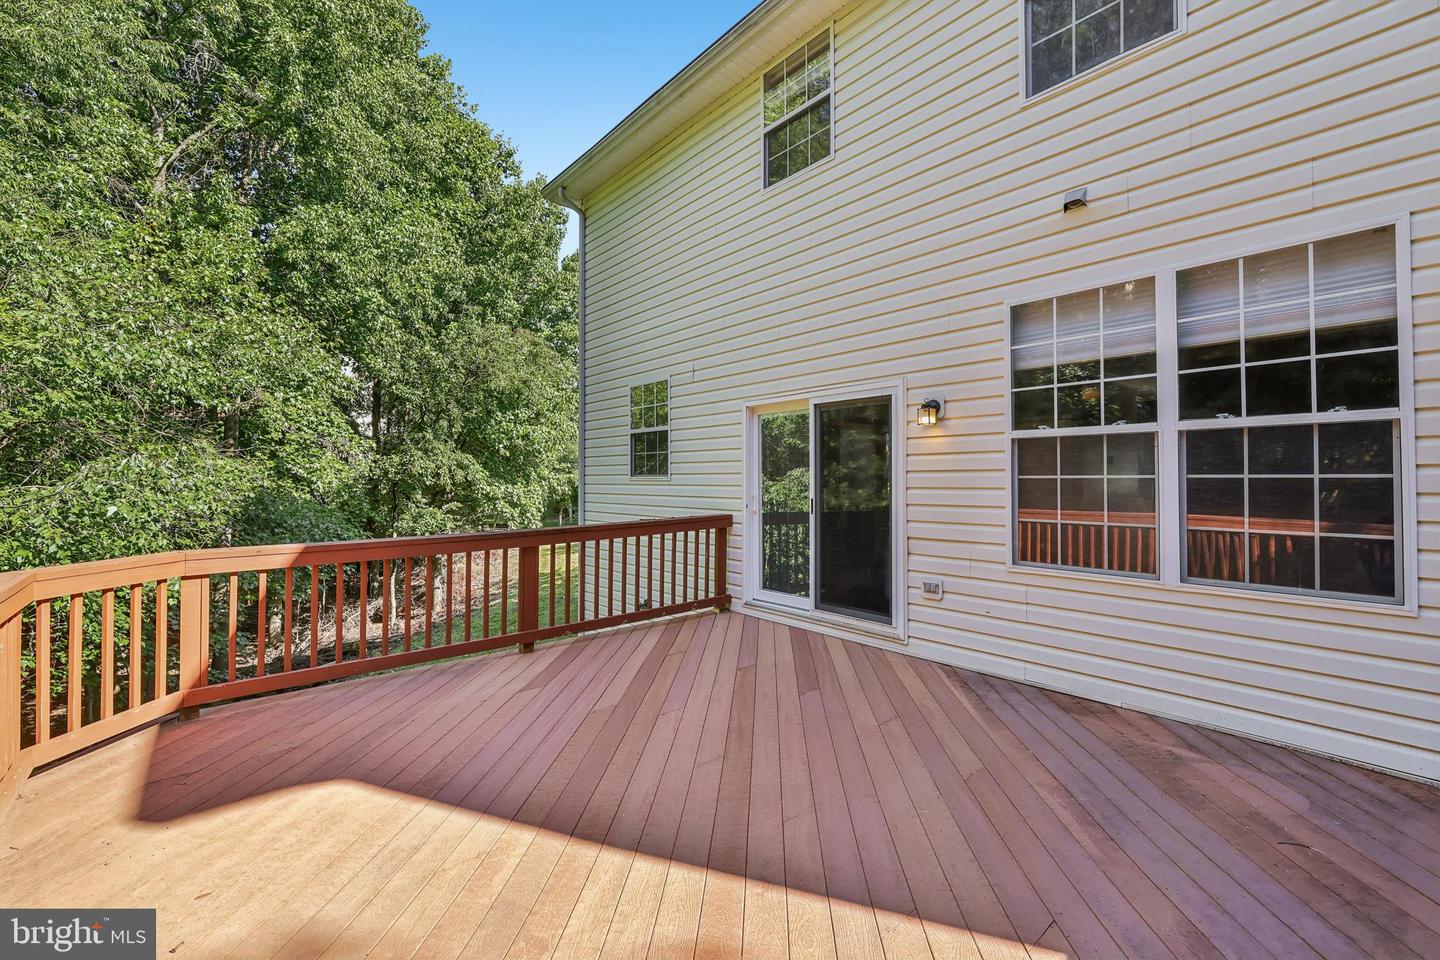
| Construction Materials | Vinyl Siding |
|---|---|
| Foundation Details | Concrete Perimeter |
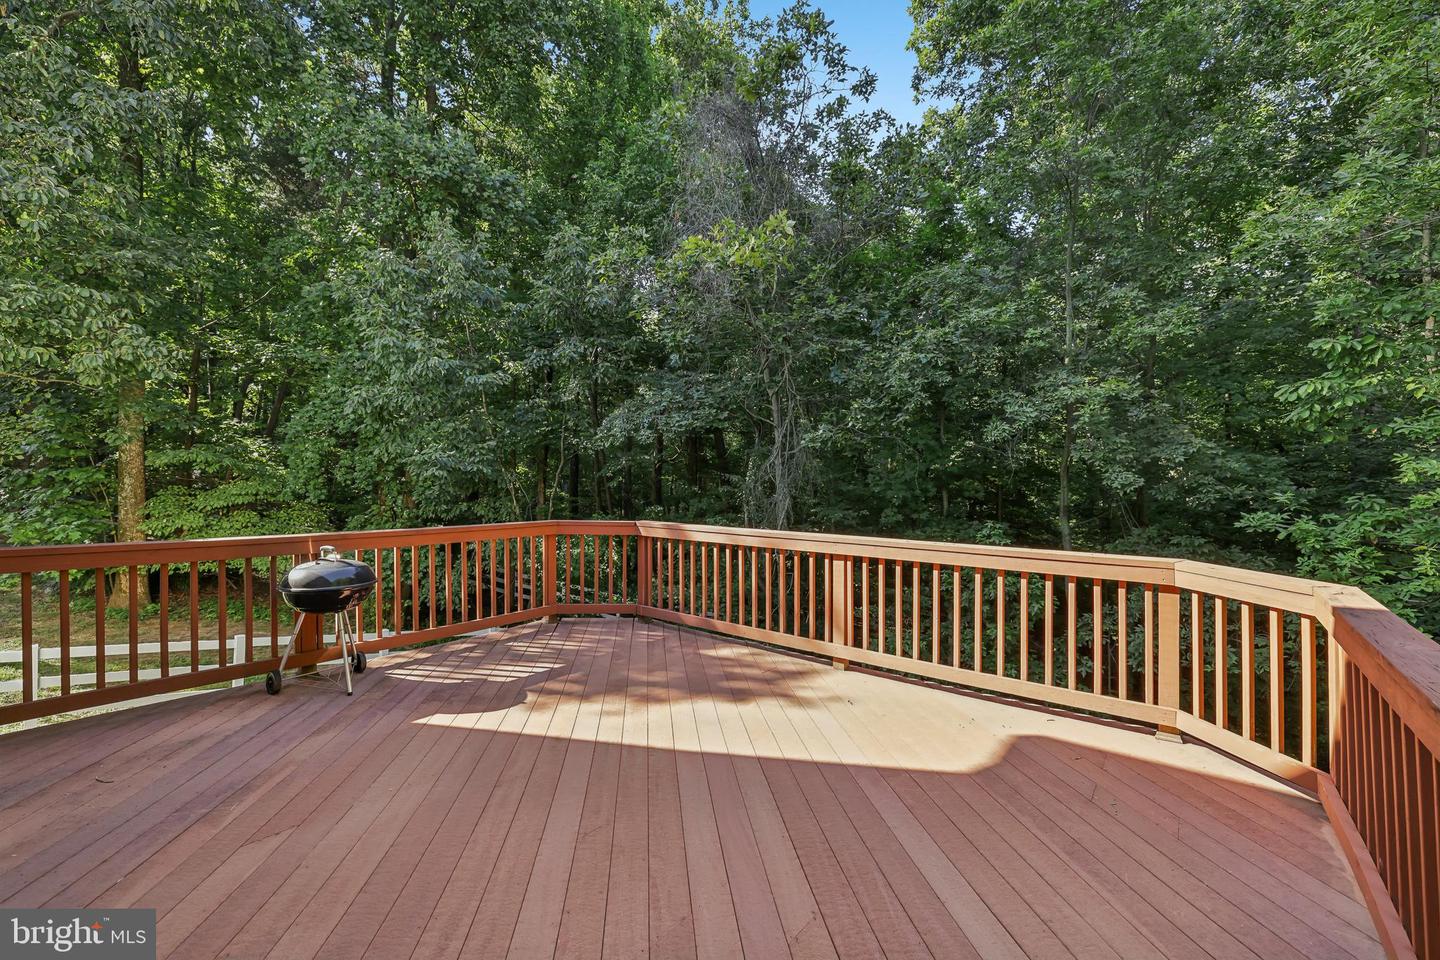
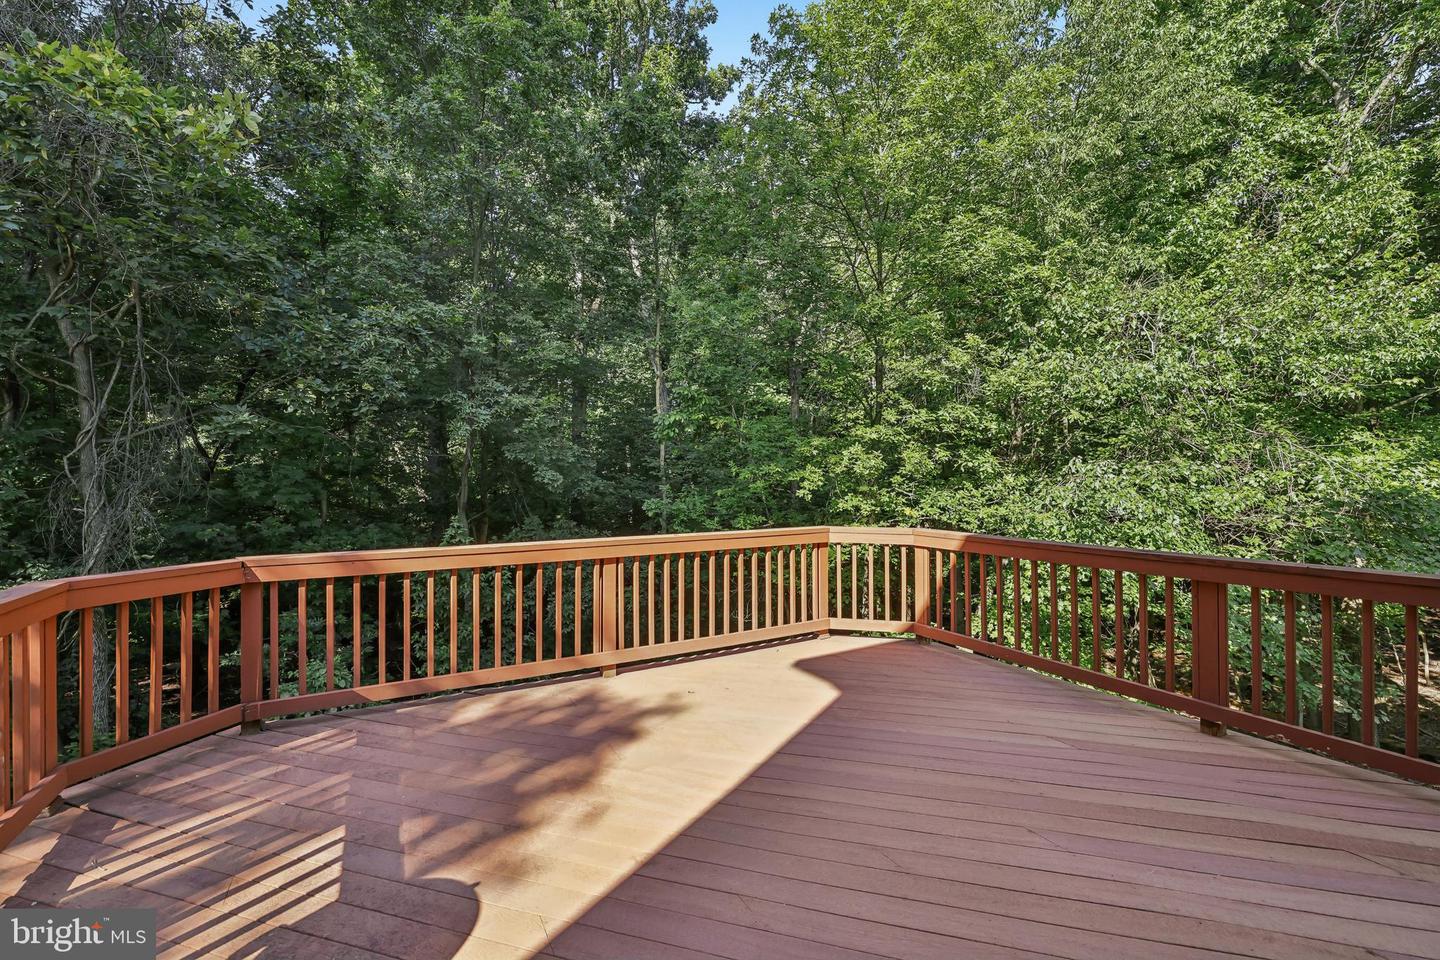
| Lot Features | Backs to Trees, Backs - Open Common Area |
Parking
| Garage Yes / No | Yes |
|---|
Taxes
| Tax Annual Amount | 6176 |
|---|
Area Information
| State | MD |
|---|---|
| County | ANNE ARUNDEL MD |
| City | SEVERN |
| Zip Code | 21144 |
| Area | ANNE ARUNDEL MD |
| Community Name | DISNEY ESTATES |
| School District | ANNE ARUNDEL COUNTY PUBLIC SCHOO |
| Listing VS Median (in DISNEY ESTATES) | |
Price: $645,000 low | high Med: $645,000 sqft: 3,494 low | high Med: 3,494 $ / sqft: $185 low | high Med: $185 On site: 55 low | high Med: 55 | |
Market Activity 21144
Request a showing
Request a showing
Contact
Learn More About This Property

| State | MD |
|---|---|
| County | ANNE ARUNDEL MD |
| City | SEVERN |
| Zip Code | 21144 |
| Area | ANNE ARUNDEL MD |
| Community Name | DISNEY ESTATES |
| School District | ANNE ARUNDEL COUNTY PUBLIC SCHOO |
| Listing VS Median (in DISNEY ESTATES) | |
Price: $645,000 low | high Med: $645,000 sqft: 3,494 low | high Med: 3,494 $ / sqft: $185 low | high Med: $185 On site: 55 low | high Med: 55 | |
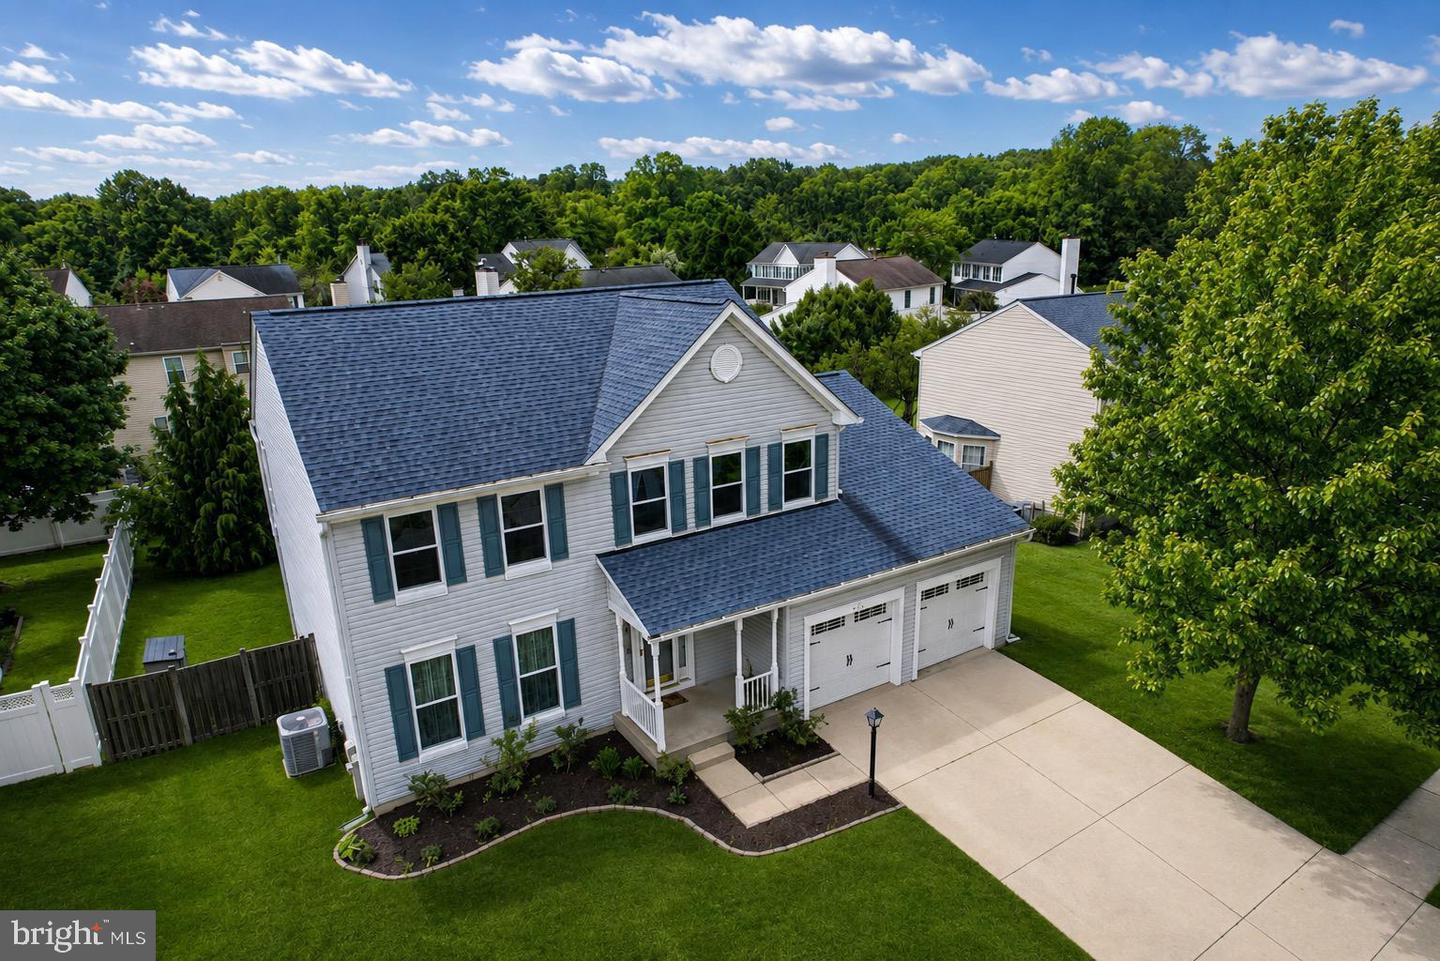 | $625,0001807 Manet CtSevern, MD 21144 |