1823 Constellation Dr,BALTIMORE, MD 21222
BALTIMORE, MD 21222















Description
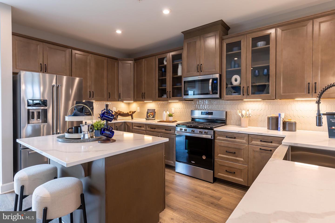
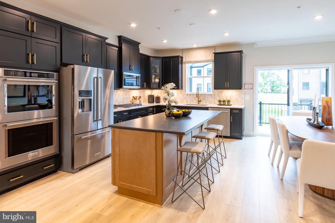
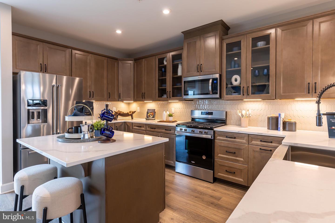
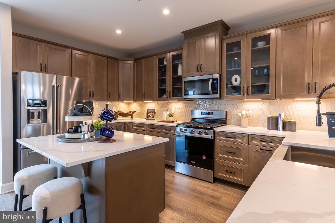
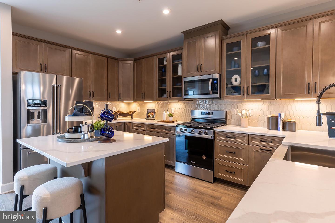
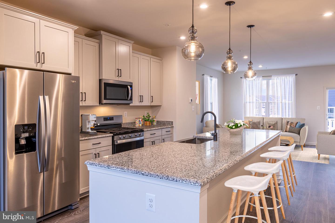
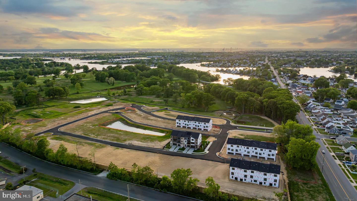
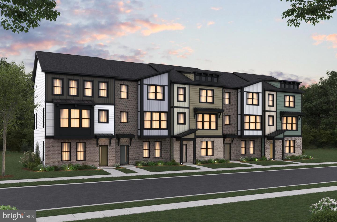
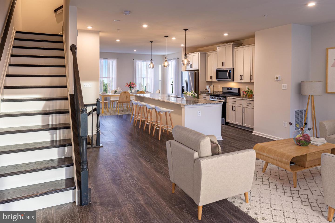
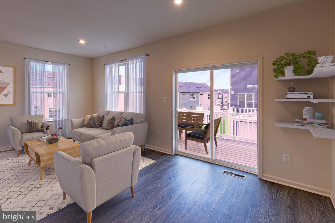
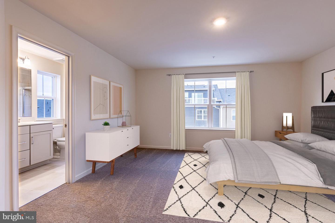
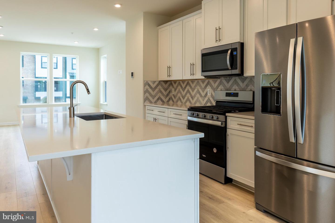
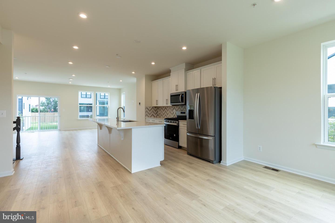
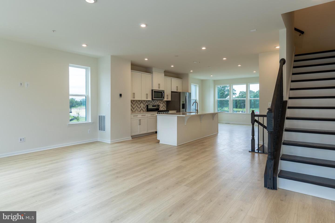
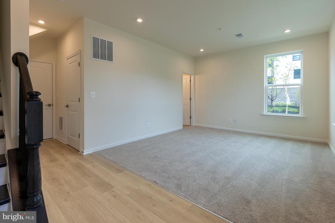
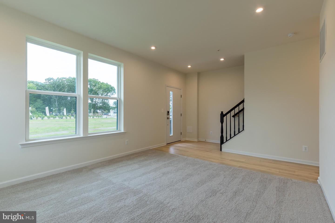
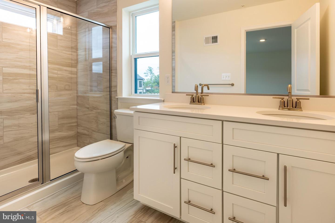
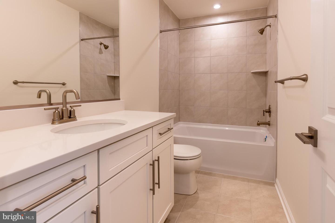
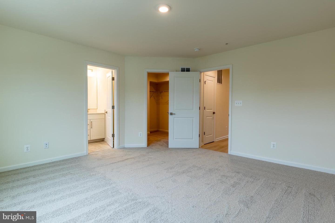
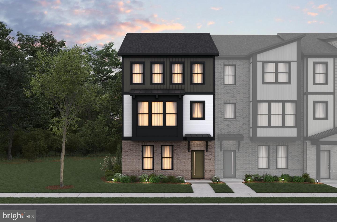
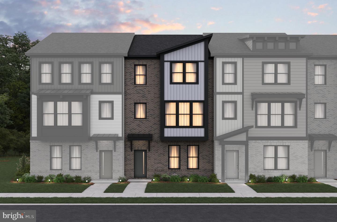
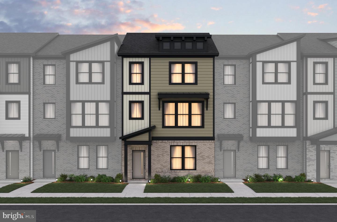
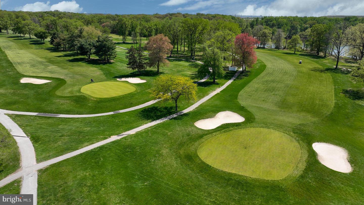
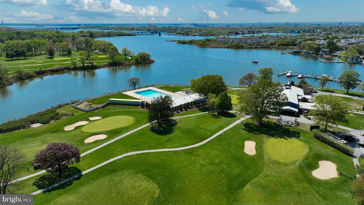
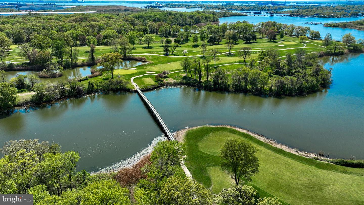
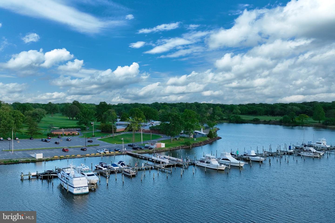
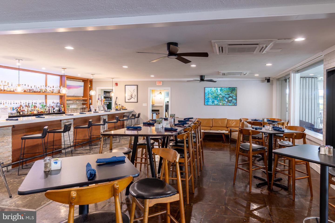
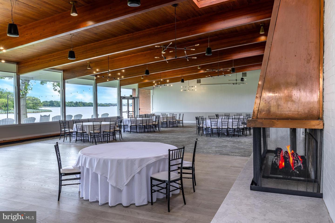
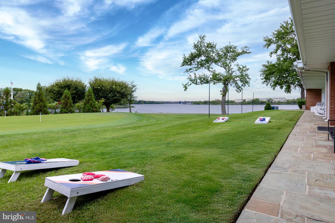
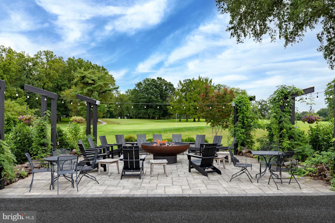
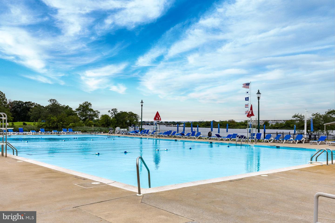
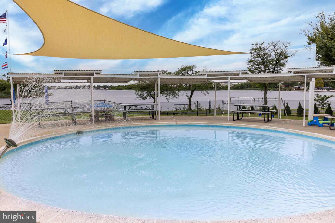
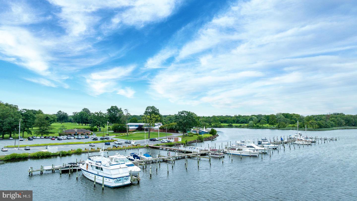
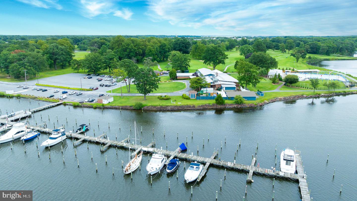
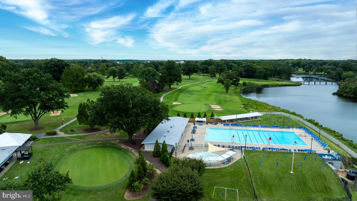
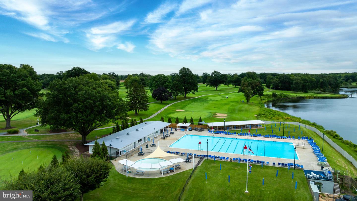
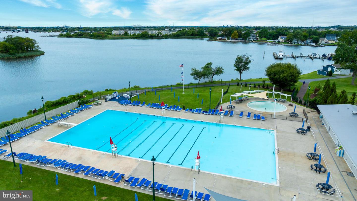
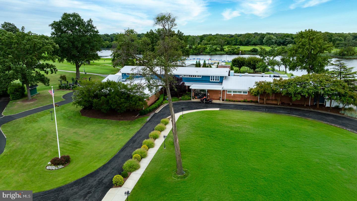
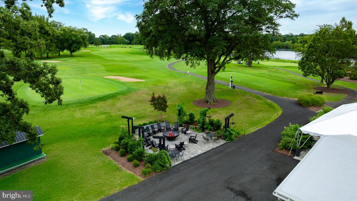
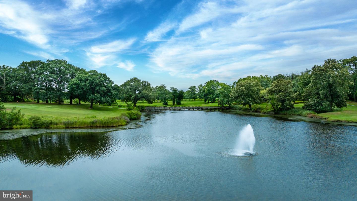
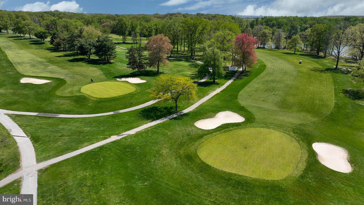
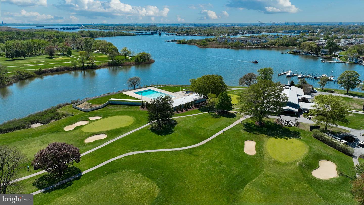
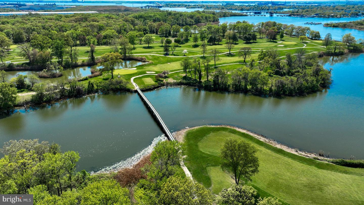
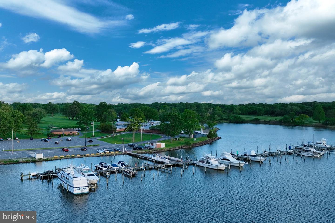
The Cambridge floorplan offers spacious, flexible living across three levels, with the option to add a fourth-story loft and deck-perfect for extra space and entertaining. This thoughtfully designed townhome features 3 to 4 bedrooms, including a bright, open primary suite on the dedicated bedroom level, conveniently located near the laundry area. Two sizeable secondary bedrooms and a full bath provide plenty of room for family or guests. On the main living level, enjoy an open-concept layout where the kitchen flows seamlessly into the great room and dining area-ideal for everyday comfort and stylish gatherings. The attached rear 2-car garage leads to a versatile recreation room or optional fourth bedroom with a full bathroom, adding even more flexibility to suit your lifestyle. As a homeowner, enjoy community amenities, including the dog park, community playground, pickleball and tennis court, and community gardens. Plus, enjoy access to Sparrows Point Country Club, which includes a marina, boat ramp, newly renovated clubhouse with restaurant & bar, an 18-hole championship-style course on Bear Creek, and the 2nd largest pool in Baltimore County. See your brand-new home today. Enjoy energy savings with our ENERGY STAR® certified and Indoor airPLUS-qualified homes. *Photos are of the Model home. *This listing reflects the base price for a to-be-built home on a lot in the community. *Pricing, features, and availability subject to change without notice.
Details
| MLS # | MDBC2170258 |
|---|---|
| Listing Type | For Sale |
| Style | Condominium |
| HOA Dues | $142 |
| Sub-Type | New Construction |
| Status | Active-bright |
| Year | 2026 |
| Days On Site | 44 |
| Listing Provided By | Keller Williams Realty Centre | Nickolaus B Waldner |
Features
| Bed(s) | 3 |
|---|---|
| Bath(s) | 3 Total |
| SQ Feet | 2,140 |
| Garage | 2 |
| Story(s) | 3 |
| Zoning | R |
| Acreage | 0.06 |
Interior
| Cooling | Energy Star Cooling System |
|---|---|
| Heating Yes / No | Yes |
| Heating | Energy Star Heating System |
Exterior
| Construction Materials | Combination |
|---|---|
| Foundation Details | Other |
Parking
| Garage Yes / No | Yes |
|---|
Taxes
| Tax Annual Amount | 0 |
|---|
Area Information
| State | MD |
|---|---|
| County | BALTIMORE MD |
| City | BALTIMORE |
| Zip Code | 21222 |
| Area | BALTIMORE MD |
| Community Name | SPARROWS POINT |
| School District | BALTIMORE COUNTY PUBLIC SCHOOLS |
| Elementary School | EDGEMERE |
| High School | SPARROWS POINT |
| Listing VS Median (in SPARROWS POINT) | |
Price: $475,990 low | high Med: $449,990 sqft: 2,140 low | high Med: 2,166 $ / sqft: $222 low | high Med: $208 On site: 44 low | high Med: 539 | |
Market Activity 21222
Request a showing
Request a showing
Contact
Learn More About This Property

| State | MD |
|---|---|
| County | BALTIMORE MD |
| City | BALTIMORE |
| Zip Code | 21222 |
| Area | BALTIMORE MD |
| Community Name | SPARROWS POINT |
| School District | BALTIMORE COUNTY PUBLIC SCHOOLS |
| Elementary School | EDGEMERE |
| High School | SPARROWS POINT |
| Listing VS Median (in SPARROWS POINT) | |
Price: $475,990 low | high Med: $449,990 sqft: 2,140 low | high Med: 2,166 $ / sqft: $222 low | high Med: $208 On site: 44 low | high Med: 539 | |